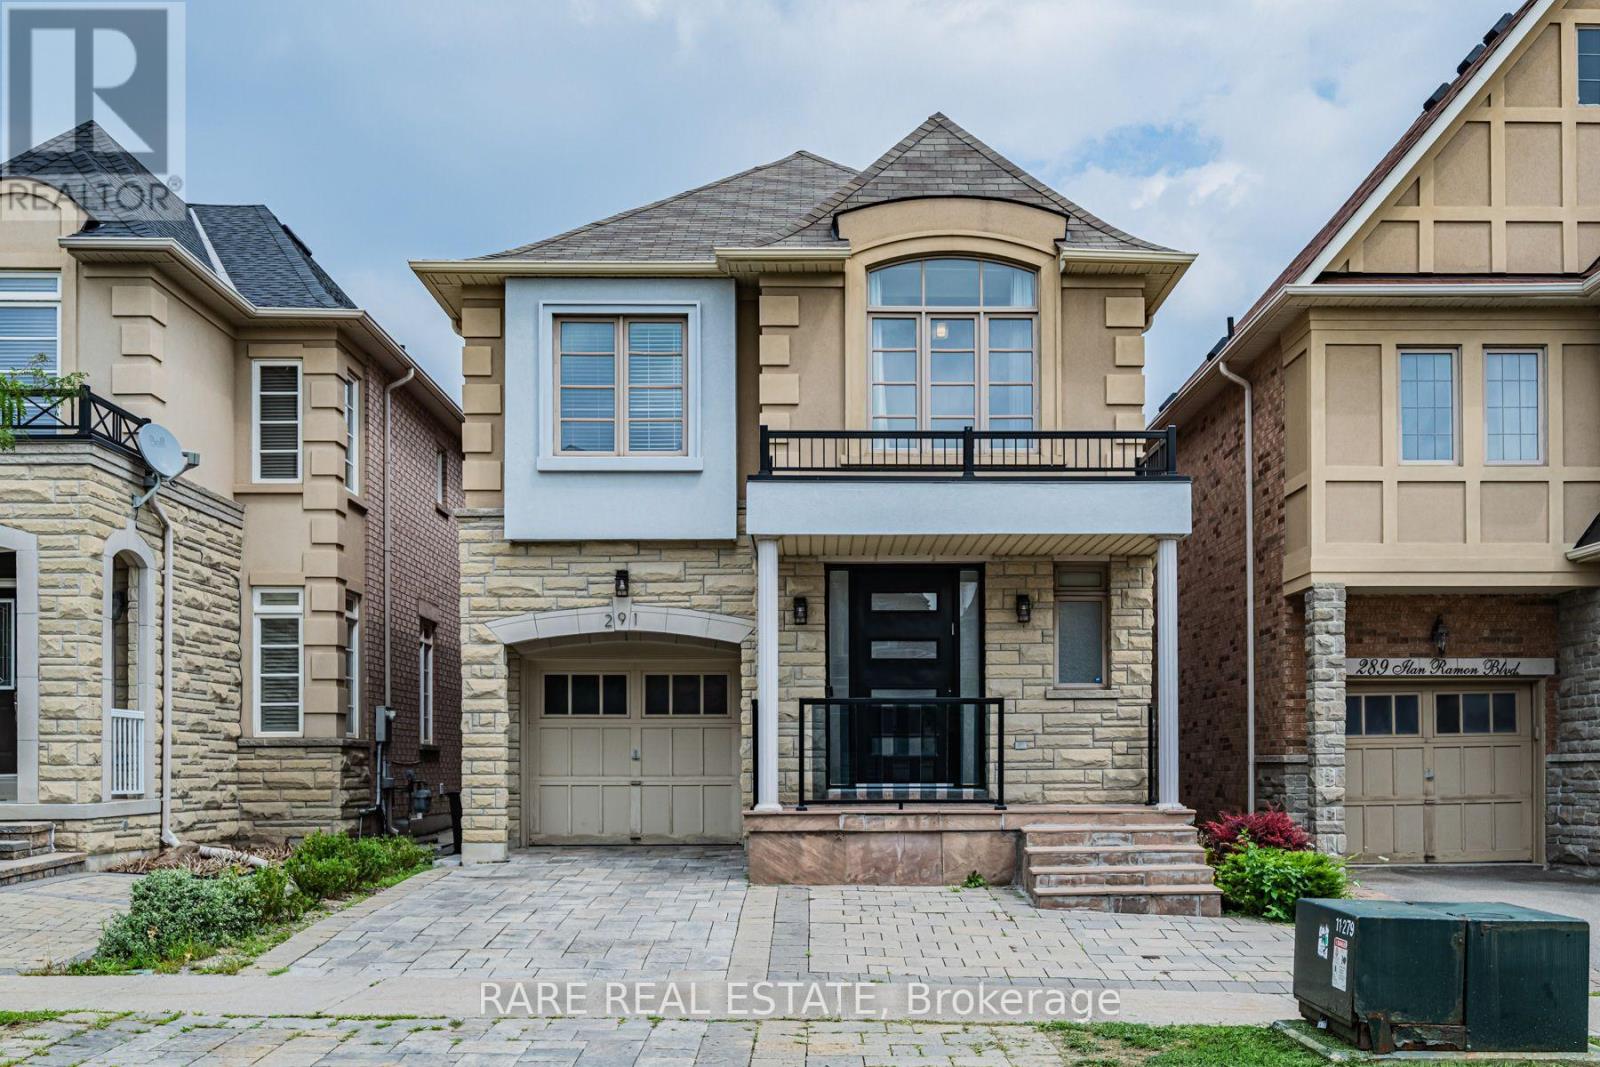
291 Ilan Ramon Boulevard
Vaughan (Patterson), Ontario L6A0W4
MLS # N13668442
Property Details
Type
Detached
Beds
5
Baths
5
Status
For Rent
More homes like this
About this property
Welcome to 291 Ilan Ramon Blvd, a beautifully upgraded detached home in the heart of Patterson offering over 2,000 sq. ft. of above-grade living space, plus a fully finished basement. This bright and spacious 4+1 bedroom, 4 bathroom home features an open-concept layout, hardwood flooring, smooth ceilings, pot lights and quality finishes throughout. The main floor offers generous living and dining areas along with a family room centred around a gas fireplace and custom built-in cabinetry. The modern kitchen features quartz countertops, extensive cabinetry, stainless steel appliances, a gas stove, large centre island and adjoining breakfast area with a walkout to the backyard. A striking glass-railing staircase adds a contemporary touch and allows natural light to flow throughout the home. Upstairs, the oversized primary bedroom features a spacious walk-in closet and spa-inspired ensuite with a freestanding soaker tub, glass-enclosed shower and double vanity. Three additional bedrooms, another full bathroom and convenient second-floor laundry complete the upper level. The fully finished basement provides excellent additional living space with a separate guest bedroom, full bathroom, sauna and spacious recreation area, ideal for guests, a home office, fitness area or additional family living space. Outside, enjoy a fully interlocked driveway and backyard, built-in garage and a low-maintenance outdoor setting. Located in one of Vaughan's most established family communities, the home is just steps from parks, highly regarded schools, shopping plazas, grocery stores, restaurants, fitness facilities and everyday conveniences.Ideally situated near Bathurst Street and Rutherford Road with easy access throughout Vaughan and the GTA. A spacious, move-in-ready detached home offering generous room sizes, excellent storage, multiple living areas and an exceptional Patterson location.
Rent Affordability
Affordability guide
Enter income
A common guideline is keeping rent near 30% of gross monthly income. This is an estimate only.
Rooms
| Room | Level | Dimensions |
|---|---|---|
| Living room | Main level | 5.18 x 3.53 |
| Dining room | Main level | 5.18 x 3.53 |
| Kitchen | Main level | 3.33 x 3 |
| Eating area | Main level | 3.33 x 3 |
| Family room | Main level | 4.57 x 3.53 |
| Primary Bedroom | Second level | 5.18 x 4.93 |
| Bedroom 2 | Second level | 3.75 x 2.46 |
| Bedroom 3 | Second level | 4.29 x 2.89 |
| Bedroom 4 | Second level | 3.74 x 3.77 |
| Laundry room | Second level | 2.53 x 3.05 |
Facts & Location
Interior Size
2,000 sq ft
Parking
4 spaces
Lot Size
30 x 88.6 FT
Listing data
Listing information is provided for personal, non-commercial use and should be independently verified before making real estate decisions.
Last refreshed: Aug 16, 2026 3:33 AM
Explore nearby searches
SEO-friendly searches for this area, property type, and nearby neighbourhoods.
Similar Properties
More nearby listings that may fit the same search.
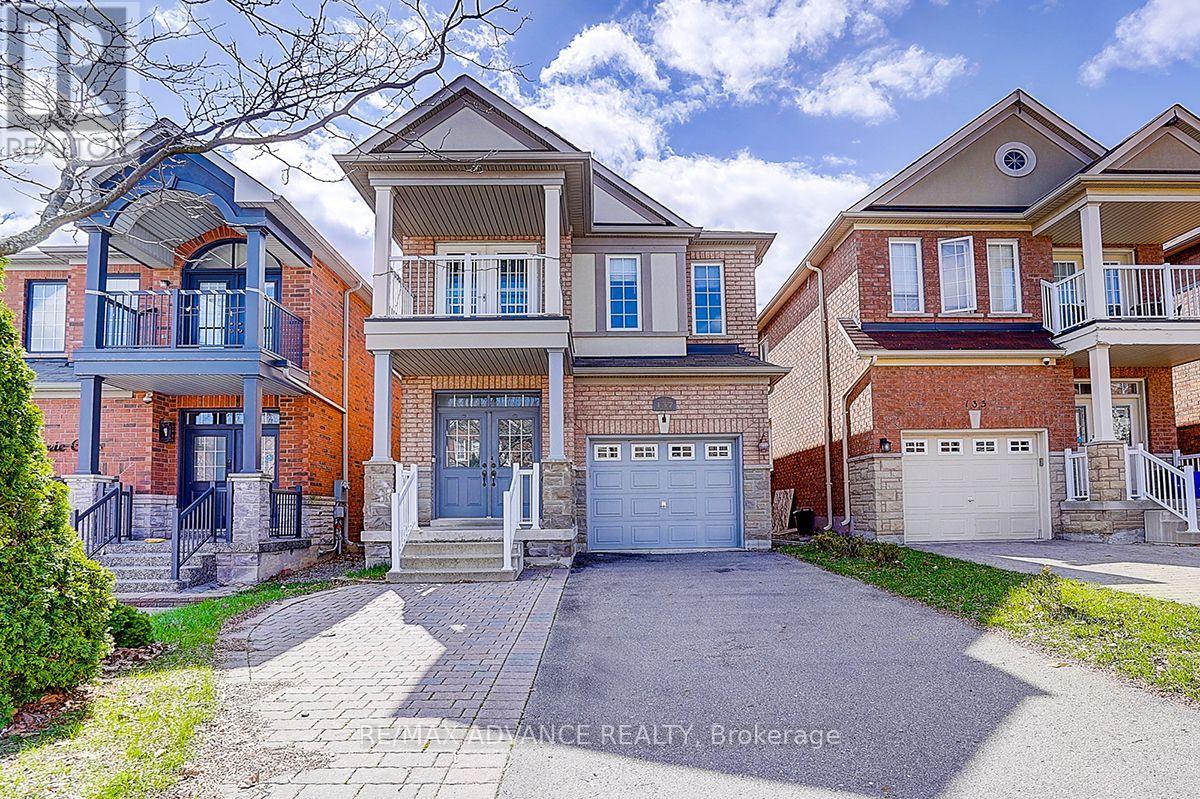
$4,550/mo
137 Laramie Crescent
Vaughan (Patterson) · MLS # N13584474
5 bed · 4 bath
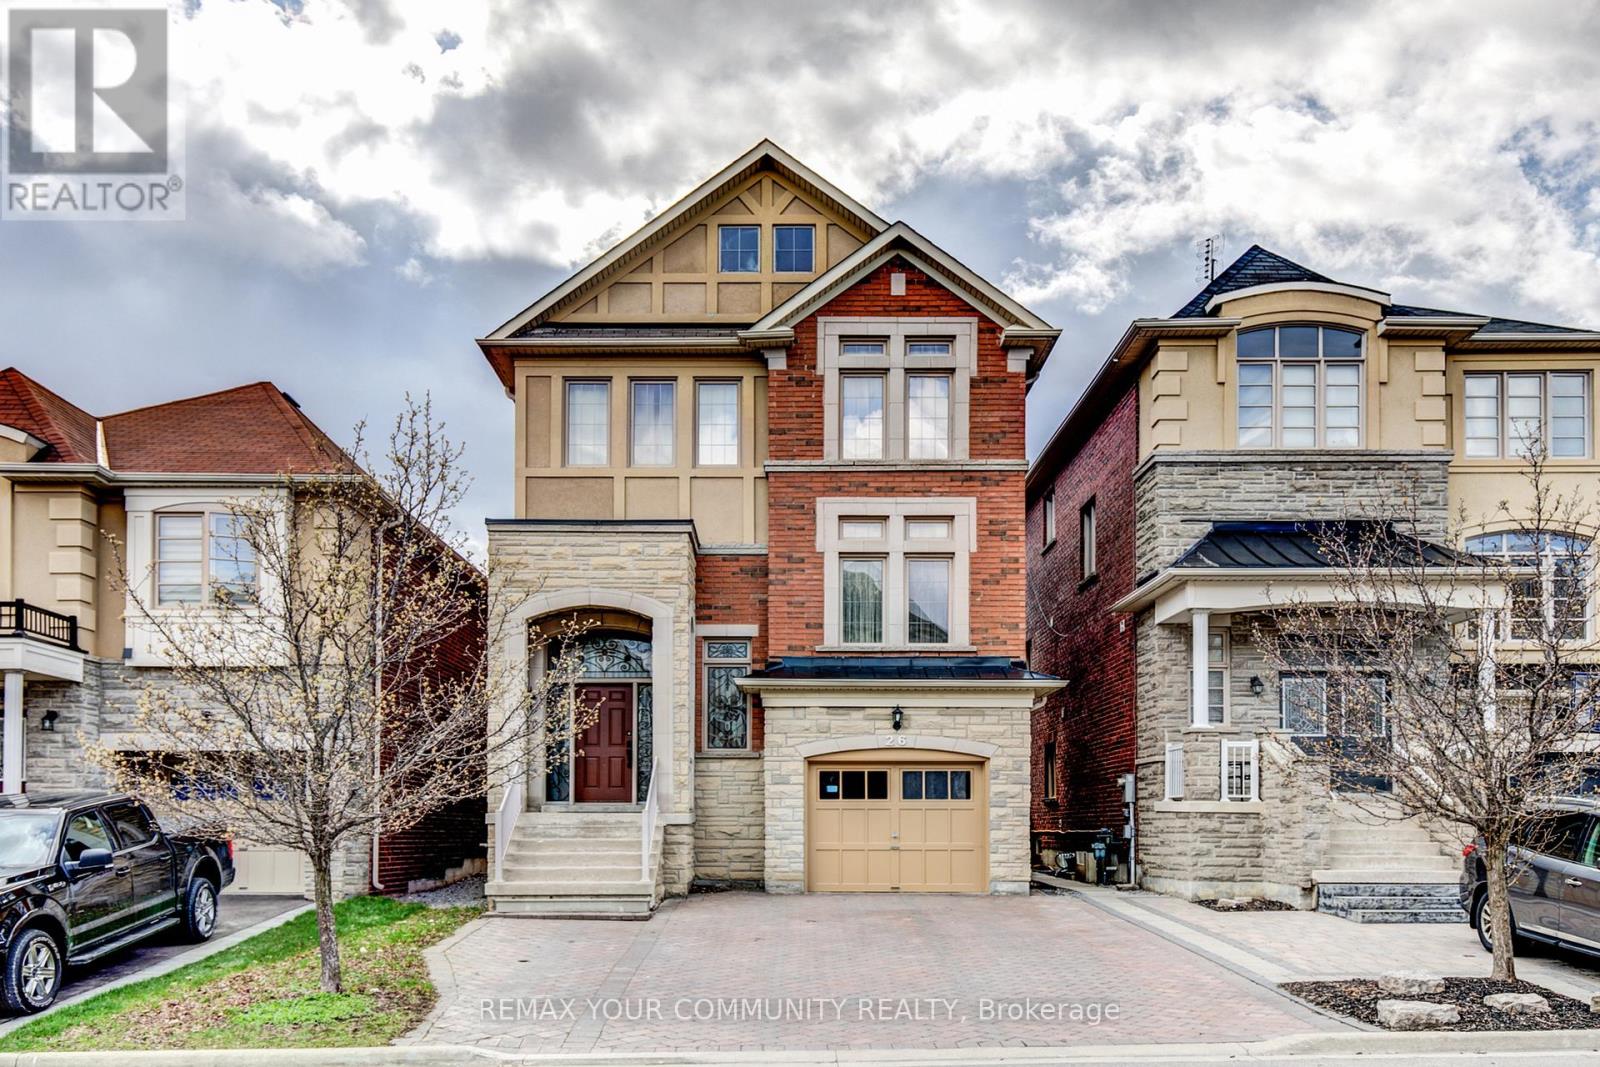
$4,777/mo
26 Yarden Drive
Vaughan (Patterson) · MLS # N13430574
6 bed · 4 bath
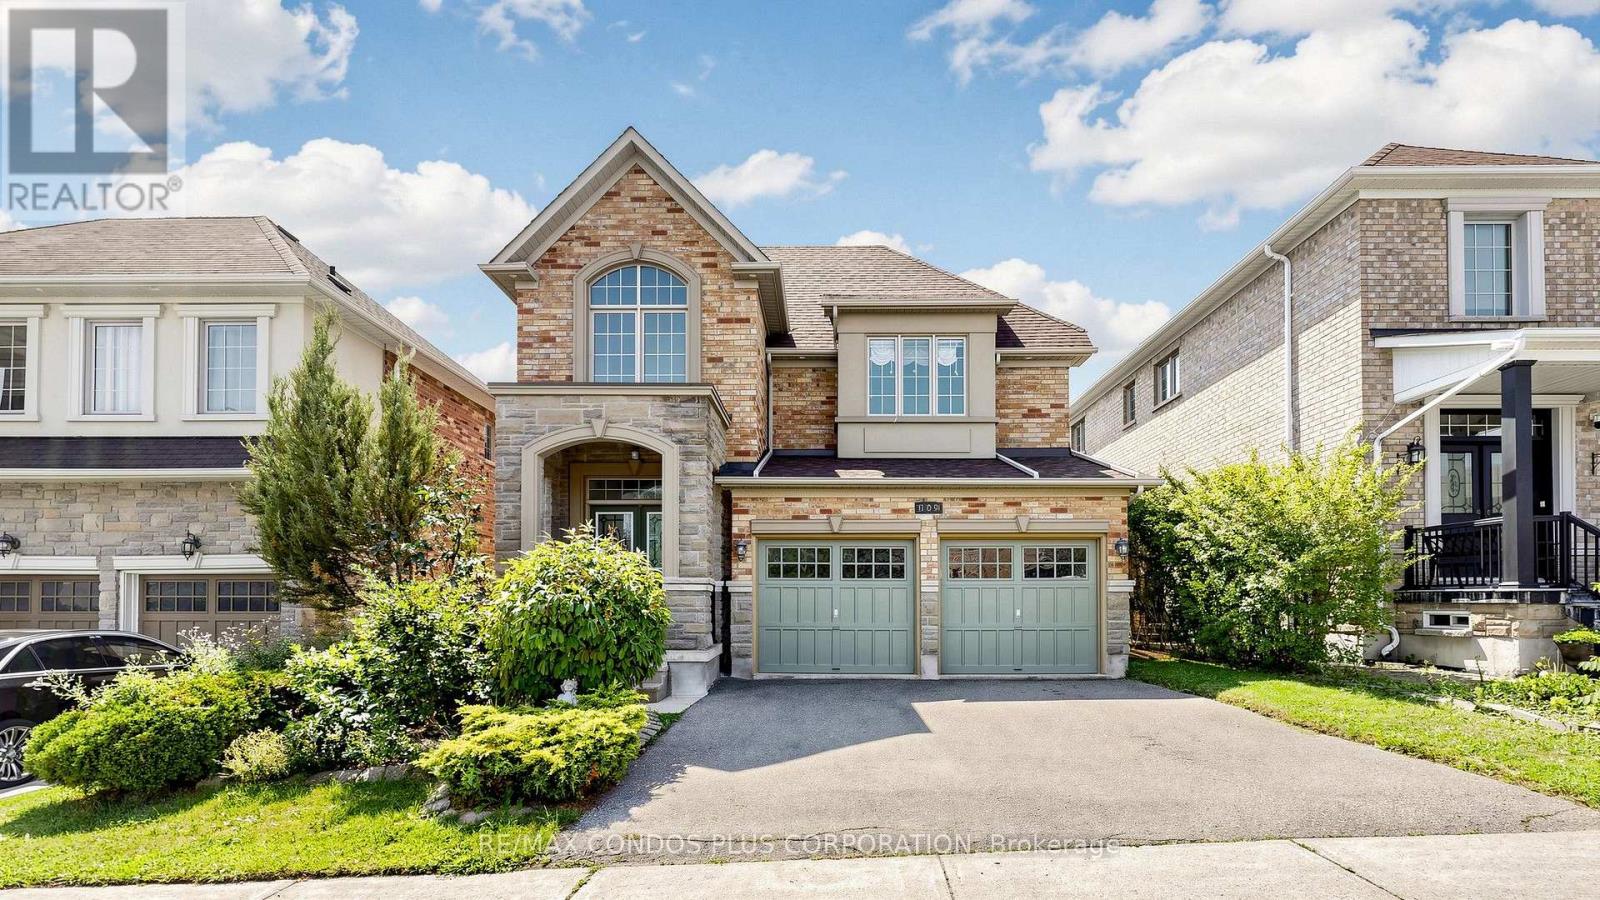
$4,800/mo
139 Queen Filomena Avenue
Vaughan (Patterson) · MLS # N13659232
4 bed · 4 bath