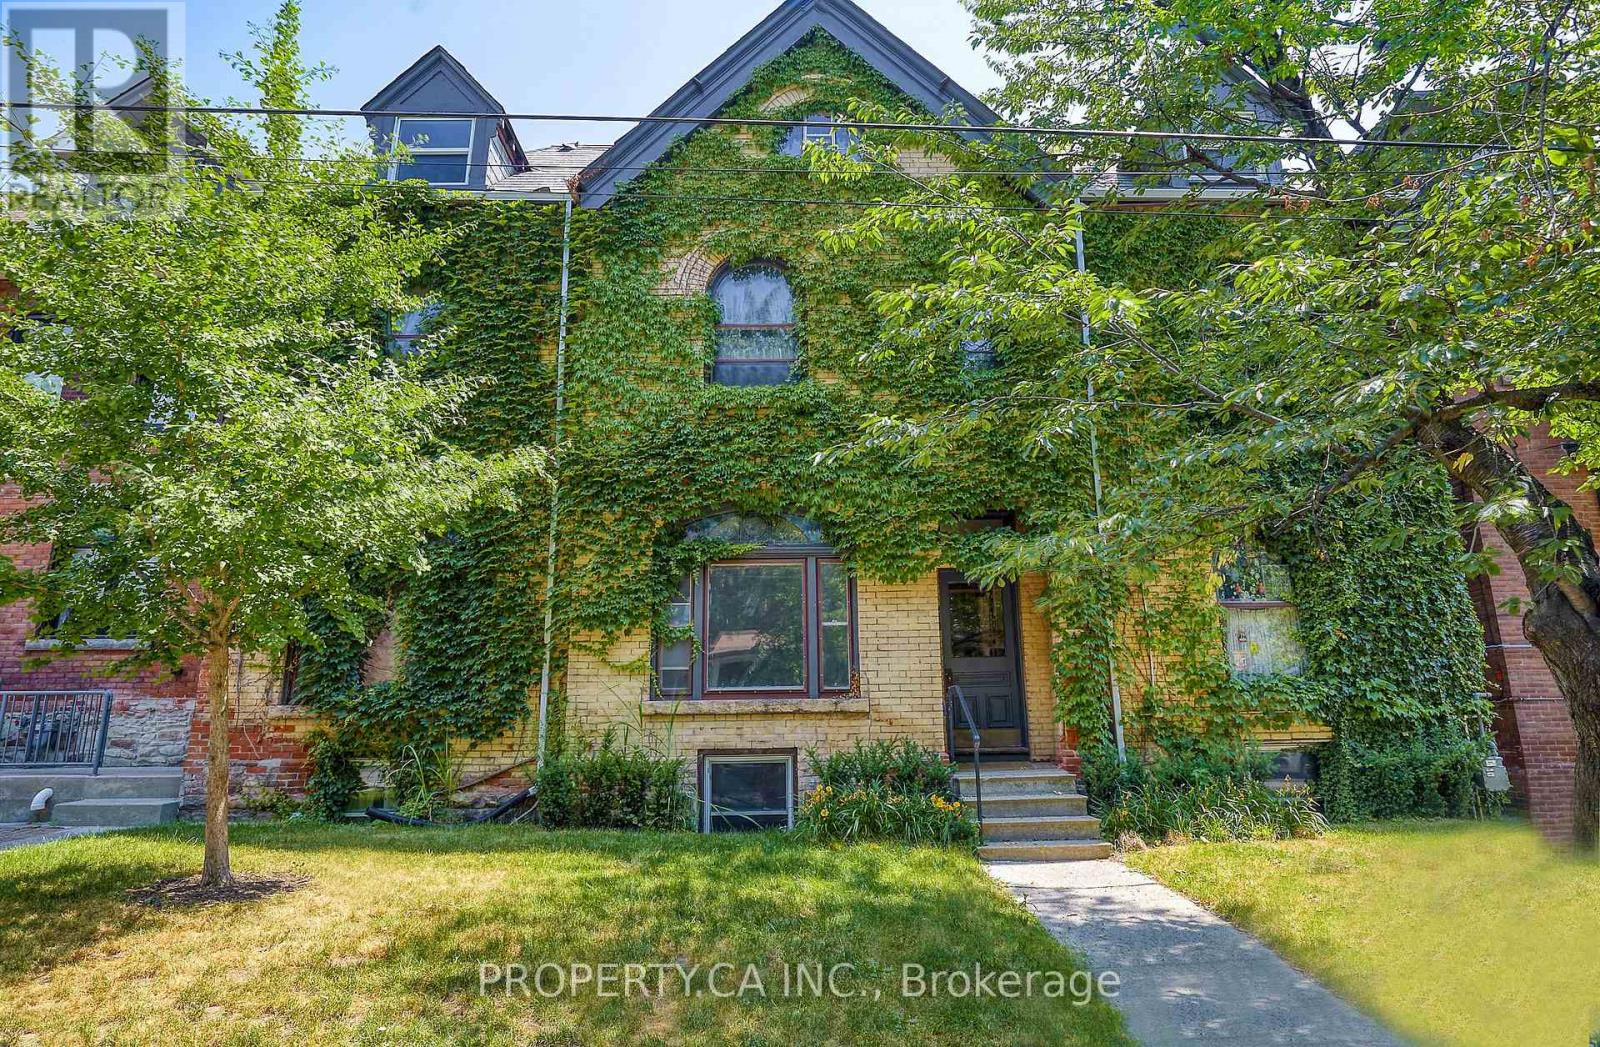
345 Gladstone Avenue
Toronto (Dufferin Grove), Ontario M6H3H5
MLS # C13668332
Property Details
Type
Multi-Family
Beds
7
Baths
6
Status
For Sale
More homes like this
About this property
Discover a renovated, detached purpose-built 6-unit income property situated in the heart of one of Toronto's most high-demand rental pockets. This Victorian-style brick building seamlessly blends historic character-featuring original hardwoods, stained glass, and exposed brick-and-beam-with sleek, modern finishes. The versatile unit mix includes two expansive 2-bedroom suites on the second floor, two 1+1 bedroom units on the main floor, and two well-appointed 1-bedroom suites on the third and lower levels. Highlights include a stunning 3rd-floor unit with vaulted ceilings and an expansive private rooftop deck offering panoramic views. With large eat-in kitchens and unique layouts throughout, this is a "see it to believe it" asset designed for maximum rentability and long-term appreciation.
Mortgage Estimate
Estimated monthly payment
Calculating…
Estimate only. Taxes, insurance, condo fees, and lender terms are not included.
Monthly costs to verify
Property taxes: about $794/month based on listed annual taxes.
Estimate only. Confirm taxes, condo/maintenance fees, insurance, utilities, and lender terms before making decisions.
Rooms
| Room | Level | Dimensions |
|---|---|---|
| Kitchen | Lower level | 3.84 x 2.95 |
| Living room | Main level | 3.68 x 3.4 |
| Kitchen | Main level | 3.61 x 1.78 |
| Kitchen | Second level | 3.58 x 1.78 |
| Bedroom | Lower level | 3.51 x 3.12 |
| Living room | Second level | 3.25 x 3.38 |
| Bedroom | Third level | 3.35 x 2.62 |
| Living room | Second level | 4.27 x 3.18 |
| Bedroom | Second level | 3.23 x 3.56 |
| Kitchen | Main level | 3.61 x 1.78 |
| Bedroom | Main level | 3 x 2.67 |
| Kitchen | Third level | 3.68 x 2.62 |
Facts & Location
Lot Size
49.8 FT ; Irregular
Annual Taxes
$9,533
Listing data
Listing information is provided for personal, non-commercial use and should be independently verified before making real estate decisions.
Last refreshed: Oct 14, 2026 4:00 AM
Explore nearby searches
SEO-friendly searches for this area, property type, and nearby neighbourhoods.
Similar Properties
More nearby listings that may fit the same search.
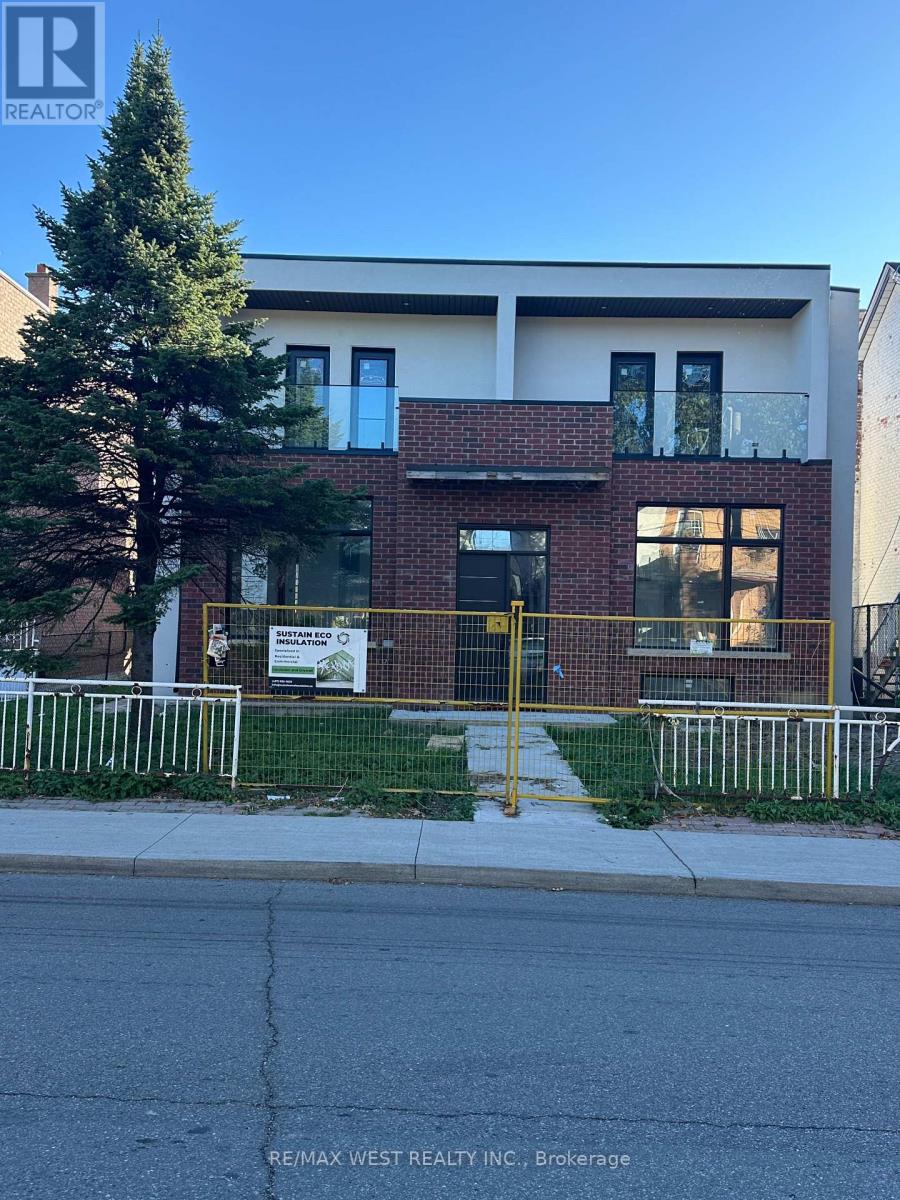
$2,999,000
145 Dovercourt Road
Toronto (Trinity-Bellwoods) · MLS # C13825514
— bed · — bath · 3,336 sq ft
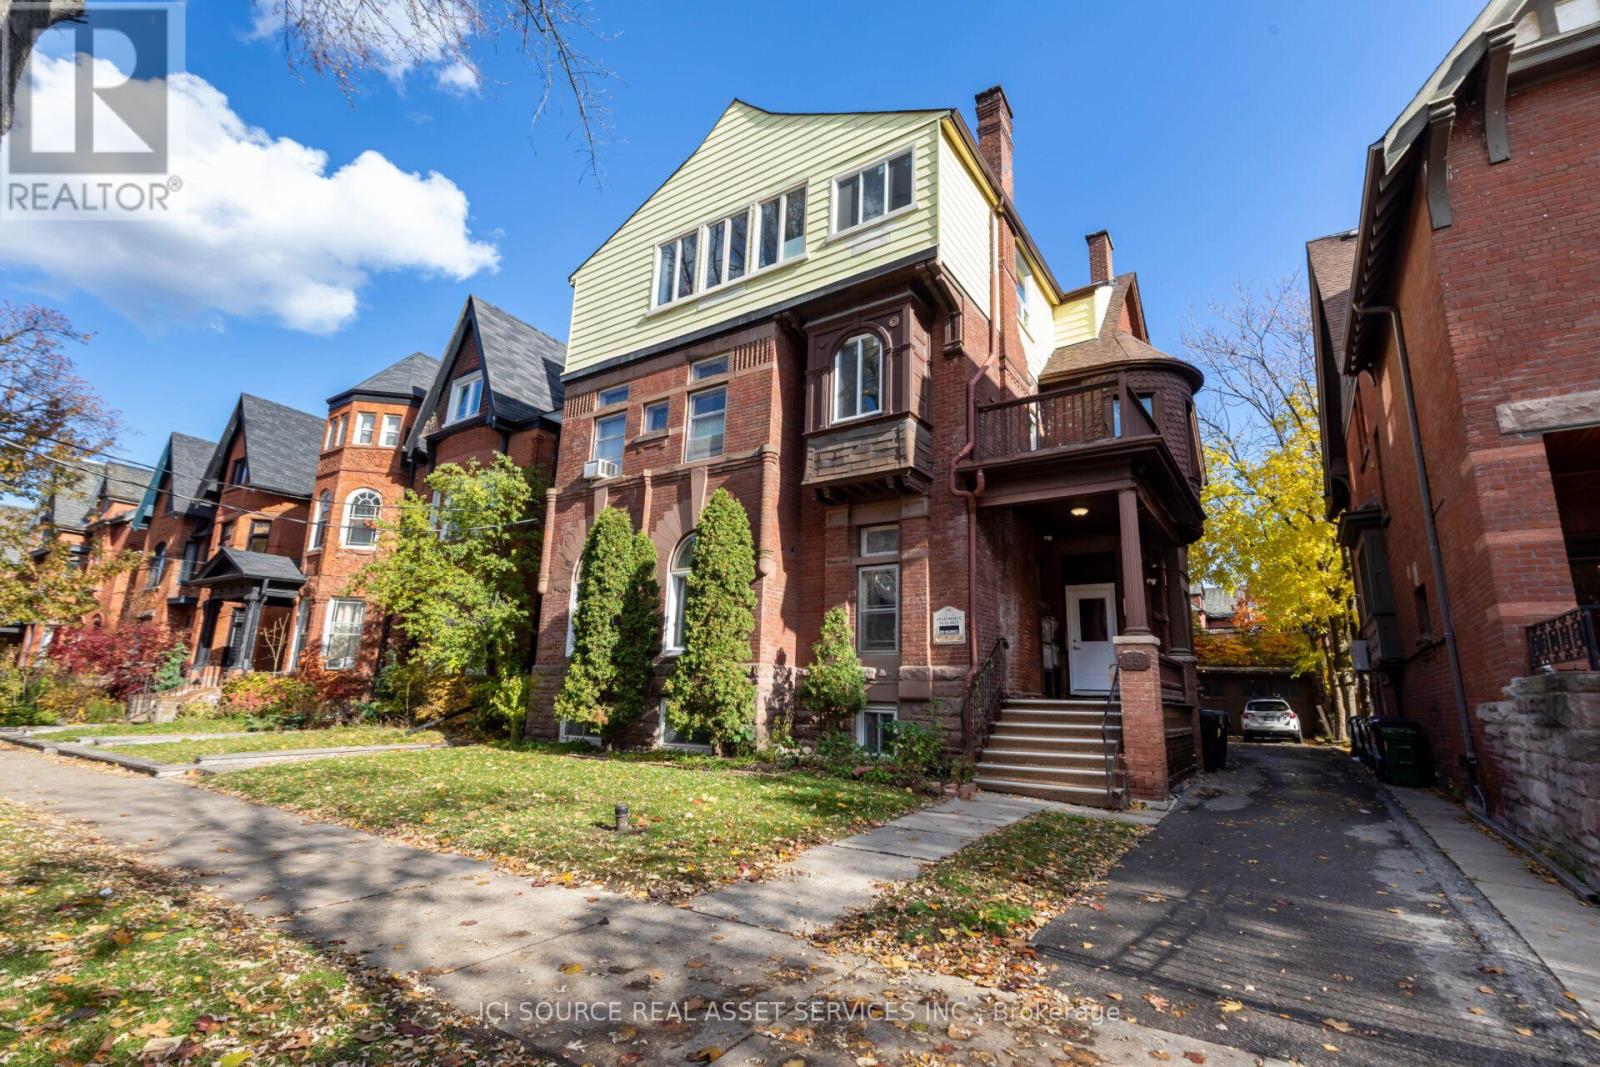
$4,495,000
55 Madison Avenue
Toronto (Annex) · MLS # C14032390
— bed · — bath · 5,096 sq ft
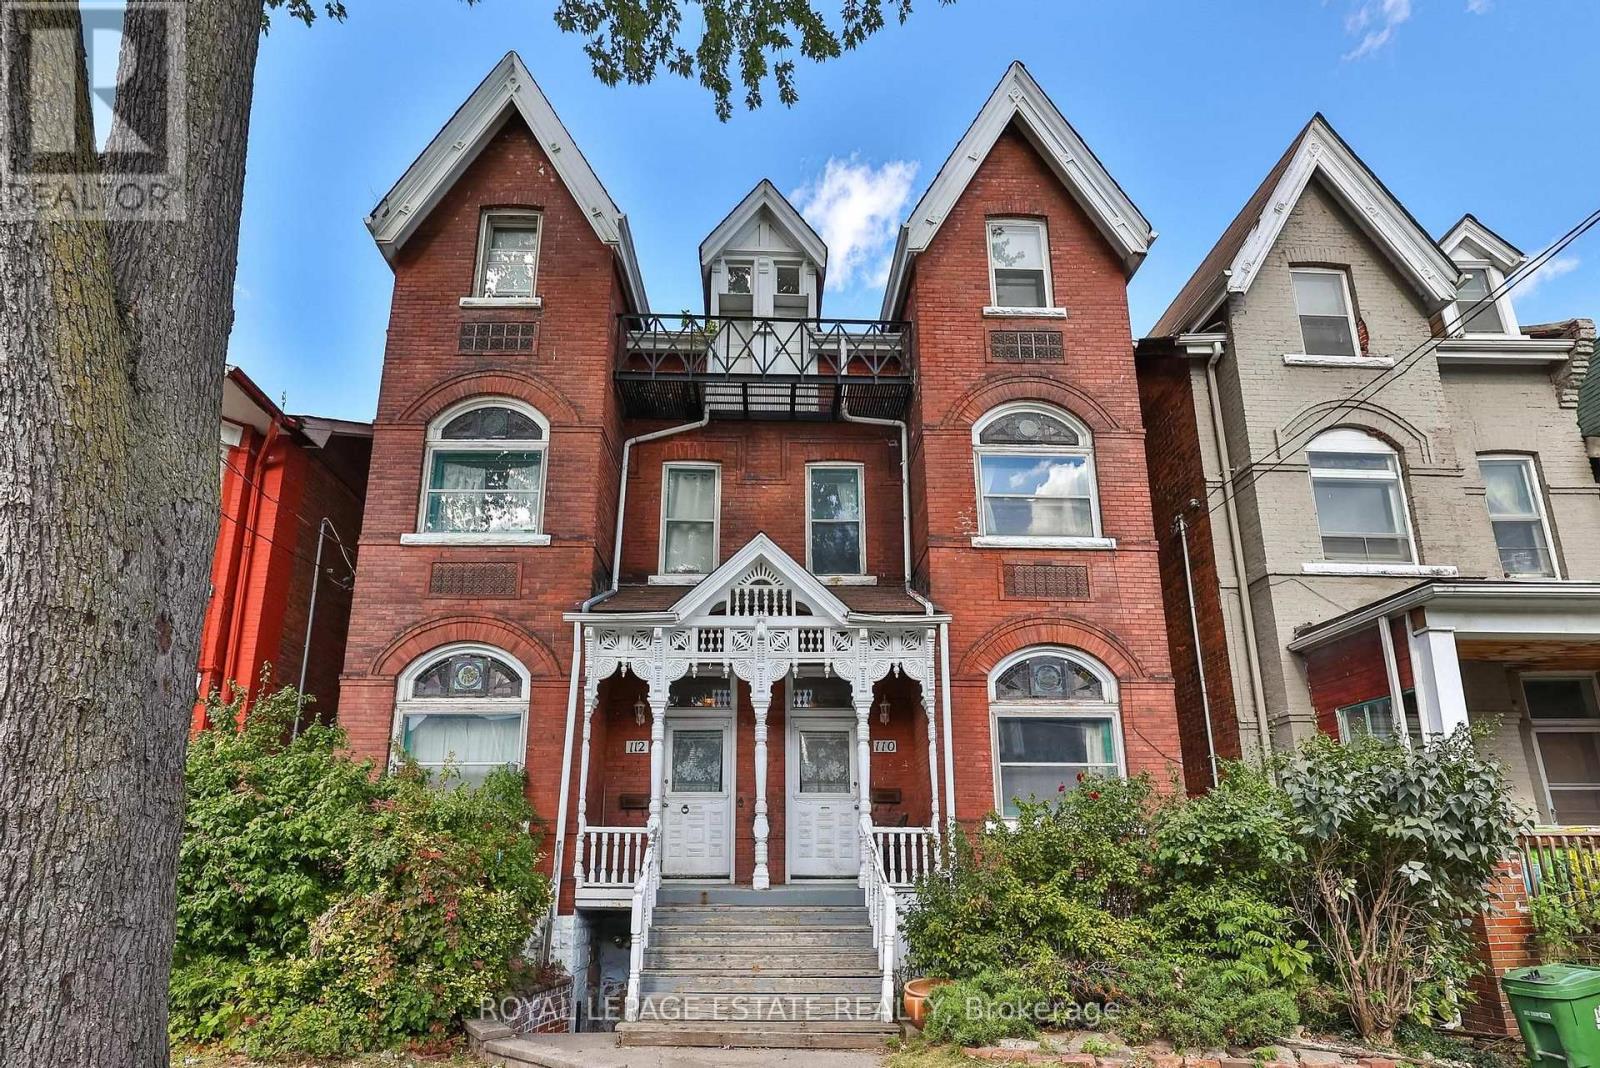
$2,998,000
110-112 Baldwin Street
Toronto (Kensington-Chinatown) · MLS # C13997868
11 bed · 7 bath