Videos & Virtual Tours
Open available video, 3D tour, or virtual-tour media for this listing.
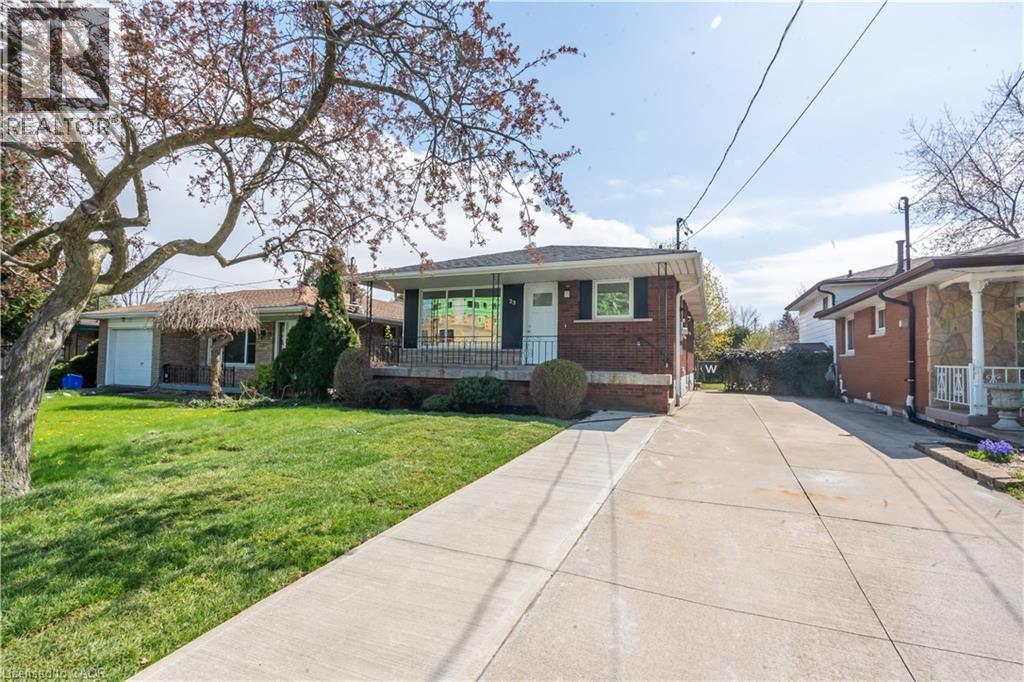
23 TYRONE Drive
Hamilton, Ontario L9C2M6
MLS # 40855252
Property Details
Type
Detached
Beds
5
Baths
2
Status
For Sale
More homes like this
About this property
Welcome to this stunning, fully redesigned legal two-unit home, where quality craftsmanship, modern style, and attention to detail shine throughout. Renovated with permits and no corners cut, this turnkey property features pristine finishes, and two bright open-concept Units. The main floor boasts 3 spacious bedrooms, and 1 bathroom, and the basement has 2 Generous Sized Bedrooms and a 3pc Bath. The home includes two state of the art kitchens, complete with premium granite countertops, brand-new stainless steel appliances, ample cabinetry, and a convenient pot filler on the main floor adding that sizzle factor! The newly constructed legal 2-bedroom basement suite was also completed with permits perfect for rental income, multi-generational living, or added flexibility. Super conveniently located close to everyday amenities, shopping, schools, transit, and major routes, this property offers the perfect combination of location, quality, and functionality. With 5 bedrooms, 2 kitchens, and 2 self-contained living spaces, this like-new home is an exceptional opportunity for homeowners and investors alike.
Mortgage Estimate
Estimated monthly payment
Calculating…
Estimate only. Taxes, insurance, condo fees, and lender terms are not included.
Monthly costs to verify
Property taxes: about $397/month based on listed annual taxes.
Estimate only. Confirm taxes, condo/maintenance fees, insurance, utilities, and lender terms before making decisions.
Rooms
| Room | Level | Dimensions |
|---|---|---|
| Bedroom | Basement | 6'9'' x 8'3'' |
| 3pc Bathroom | Basement | x |
| Primary Bedroom | Basement | 9'9'' x 10'6'' |
| Kitchen | Basement | 6'9'' x 7'6'' |
| Living room | Basement | 6'9'' x 11'5'' |
| 3pc Bathroom | Main level | 4'10'' x 9'4'' |
| Bedroom | Main level | 8'4'' x 10'3'' |
| Bedroom | Main level | 10'1'' x 10'3'' |
| Primary Bedroom | Main level | 12'9'' x 10'7'' |
| Kitchen | Main level | 9'4'' x 7'8'' |
| Dining room | Main level | 8'0'' x 11'8'' |
| Living room | Main level | 17'1'' x 11'3'' |
Facts & Location
Interior Size
1,928 sq ft
Parking
3 spaces
Annual Taxes
$4,758
Year Built
1971
Listing data
Listing information is provided for personal, non-commercial use and should be independently verified before making real estate decisions.
Last refreshed: Aug 16, 2026 3:32 AM
Explore nearby searches
SEO-friendly searches for this area, property type, and nearby neighbourhoods.
Similar Properties
More nearby listings that may fit the same search.
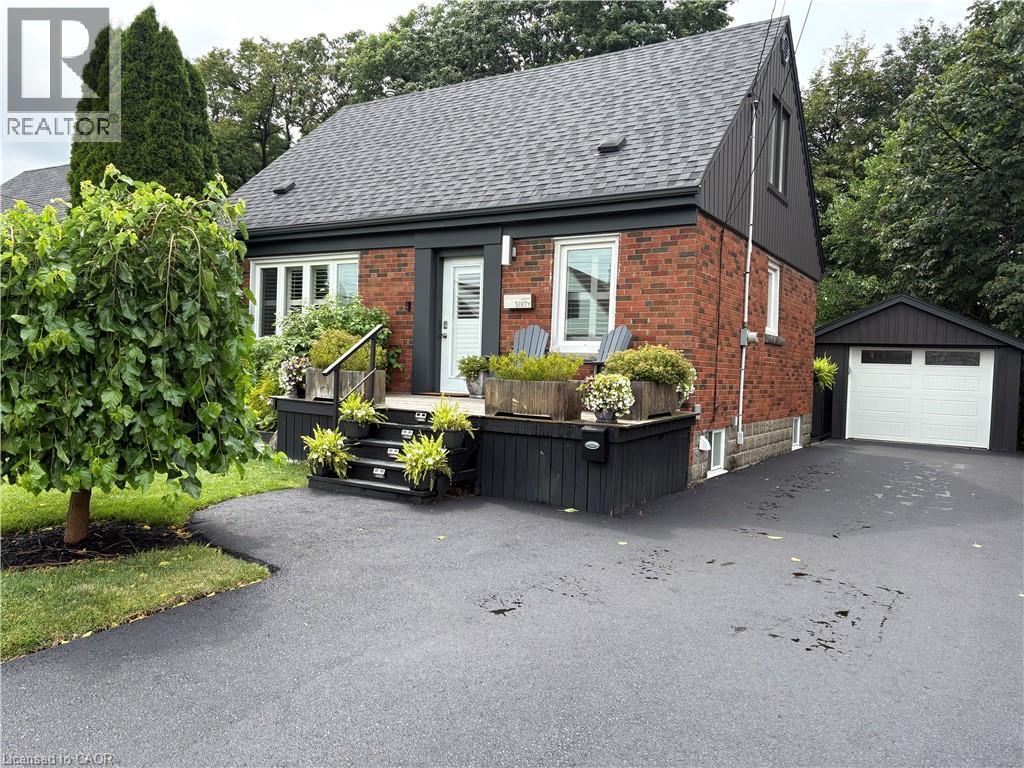
$779,900
60 GALBRAITH Drive
Hamilton · MLS # 40851083
4 bed · 3 bath · 1,761 sq ft
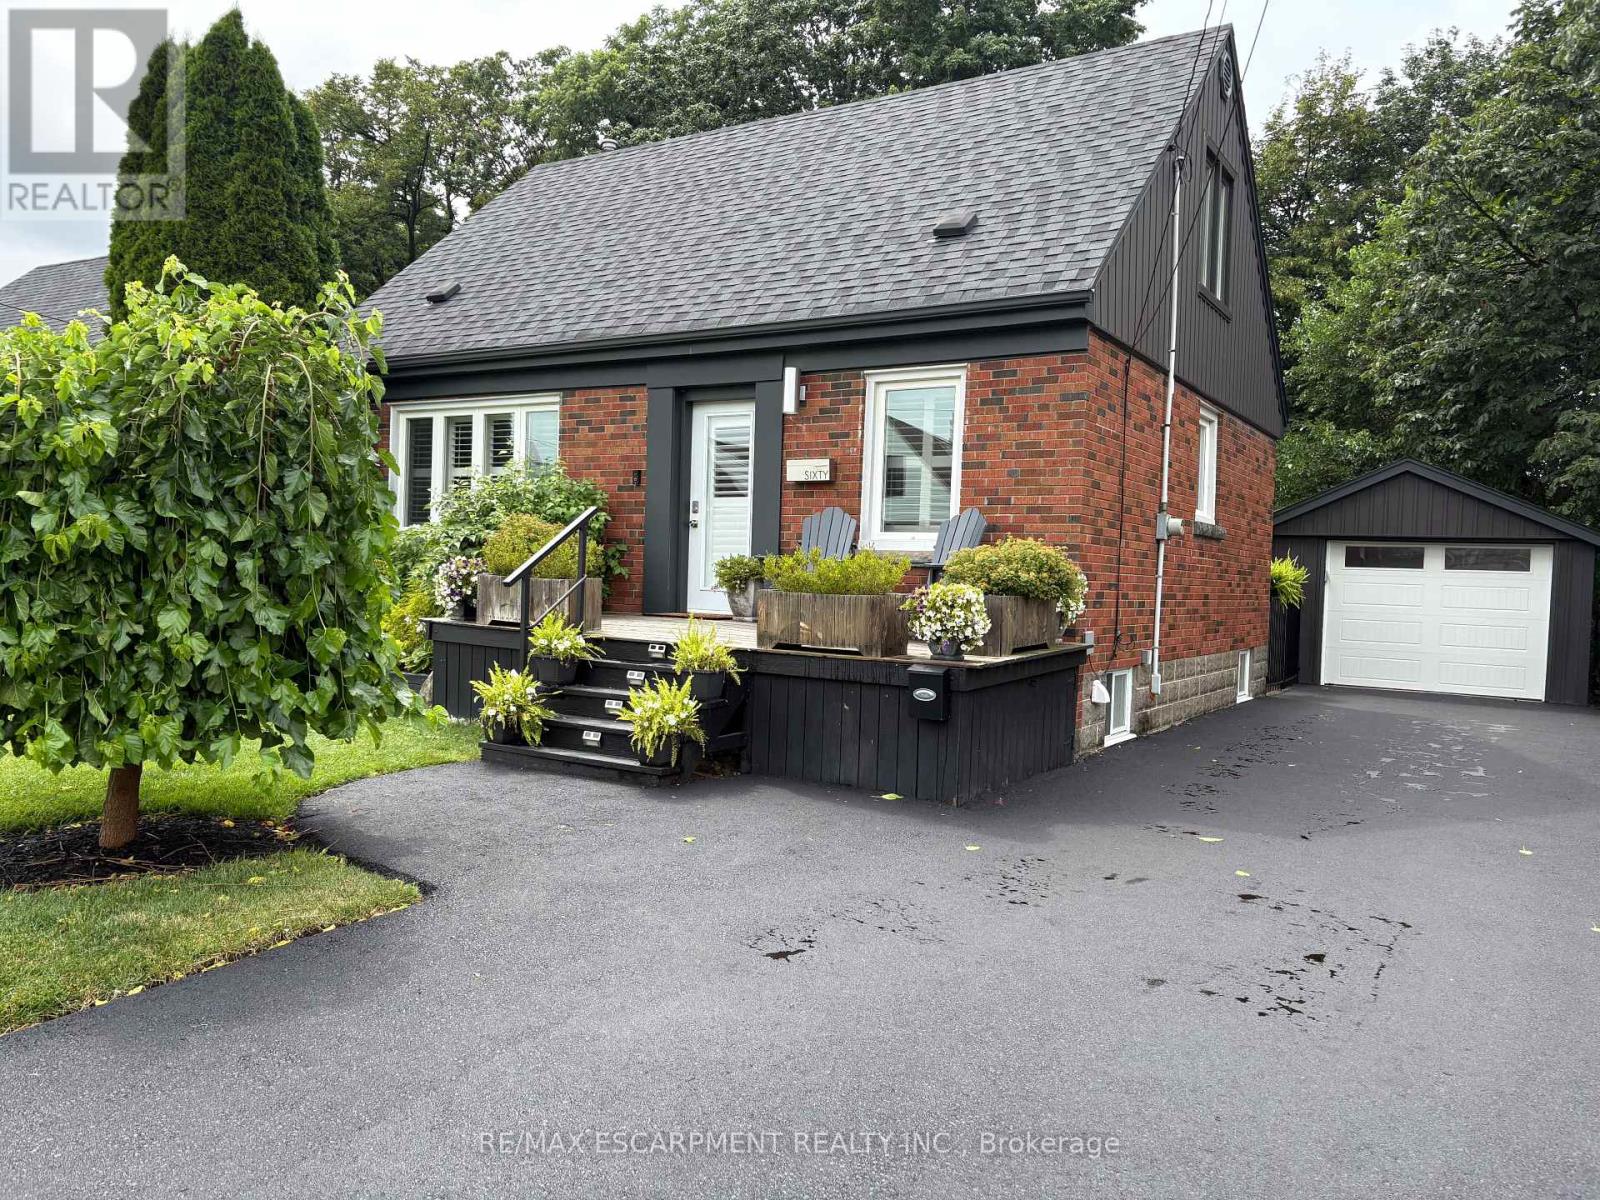
$779,900
60 Galbraith Drive
Hamilton (Stoney Creek) · MLS # X13605000
4 bed · 3 bath · 1,100 sq ft
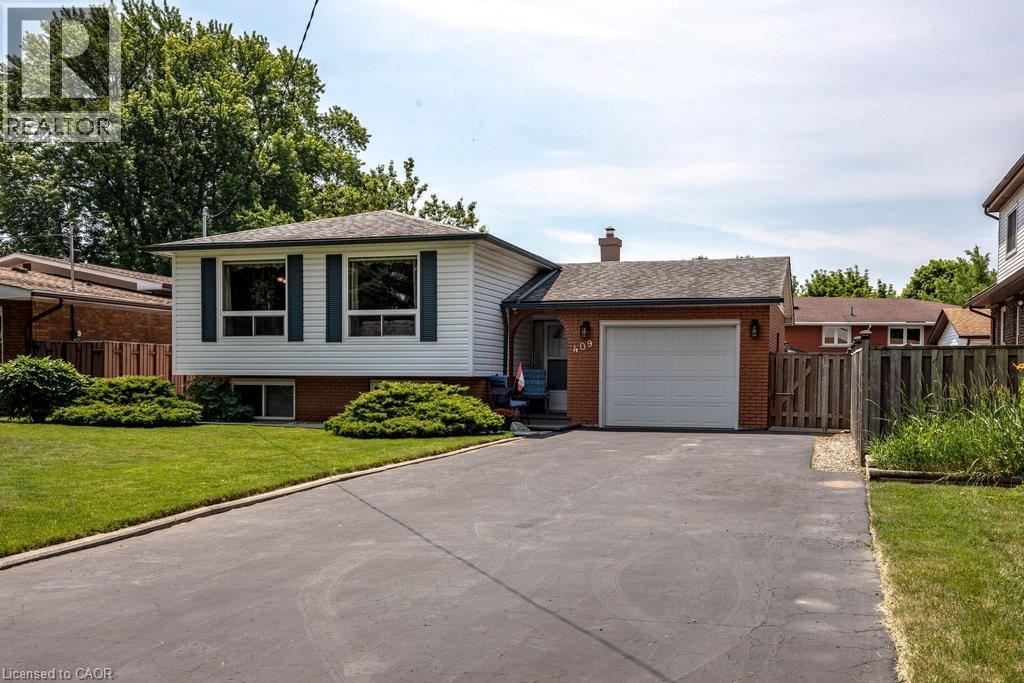
$775,000
409 MOHAWK Road
Hamilton · MLS # 40844134
5 bed · 2 bath · 1,160 sq ft