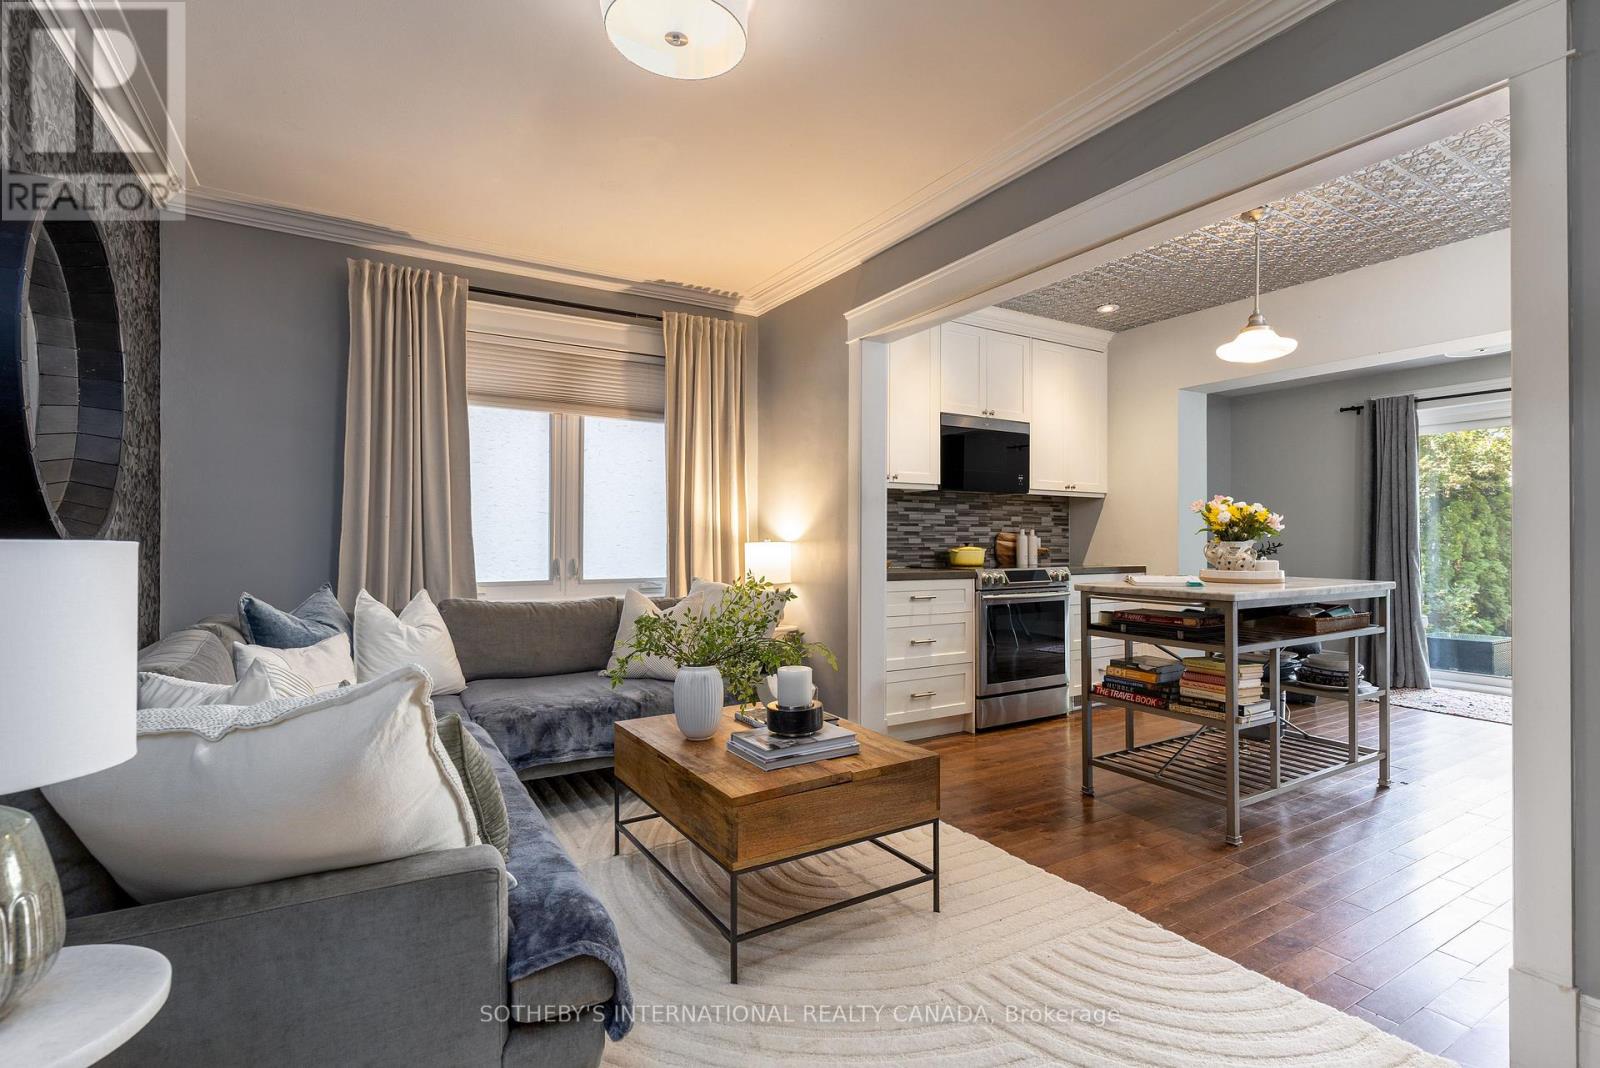
2 Rexford Road
Toronto (Runnymede-Bloor West Village), Ontario M6S2M3
MLS # W13668288
Property Details
Type
Detached
Beds
3
Baths
2
Status
For Sale
More homes like this
About this property
Enchanting Village Charm! This quintessential two-storey, detached brick home is nestled in the heart of Toronto's coveted Bloor West Village, blending timeless character with thoughtful modern updates. Offering warm, functional living spaces and a beautifully private backyard, this exceptional home is highlighted by a spectacular detached studio - a true showpiece that adds over 300 sq. ft. of versatile flex space. This inviting retreat has been transformed with a soaring cathedral ceiling, stunning shiplap detailing throughout, and an electric fireplace featuring adjustable flame settings with optional heat for added comfort. Whether envisioned as a home office, fitness studio, creative workspace, media lounge, or peaceful retreat, this remarkable space offers endless possibilities. Patio doors from both the home and the studio create a seamless indoor-outdoor connection, making the private courtyard an exceptional space for entertaining. Best of all, the front parking space remains. Inside, engineered hardwood floors flow throughout the main level, where an open-concept living room, kitchen, and den overlook the backyard and walk out to the deck, courtyard, and studio, creating effortless everyday living. Upstairs, the three well-appointed bedrooms offer comfortable family accommodation. The finished lower level provides even more living space with a recreation room, a recently renovated three-piece bathroom featuring heated floors, a laundry area, and generous storage. Enjoy summer gatherings in the fully fenced backyard with upper deck and stone patio areas, all centered around the stunning detached studio that truly sets this property apart. Walkable to Bloor West Village's vibrant shops, cafés, restaurants, parks, excellent schools, and transit, this exceptional home offers the perfect balance of urban convenience, family-friendly living, and flexible modern lifestyle.
Mortgage Estimate
Estimated monthly payment
Calculating…
Estimate only. Taxes, insurance, condo fees, and lender terms are not included.
Monthly costs to verify
Property taxes: about $626/month based on listed annual taxes.
Estimate only. Confirm taxes, condo/maintenance fees, insurance, utilities, and lender terms before making decisions.
Rooms
| Room | Level | Dimensions |
|---|---|---|
| Living room | Main level | 3.71 x 3.35 |
| Dining room | Main level | 4.57 x 2.74 |
| Kitchen | Main level | 4.04 x 2.54 |
| Den | Main level | 4.19 x 1.98 |
| Primary Bedroom | Second level | 4.34 x 3.66 |
| Bedroom 2 | Second level | 3.45 x 2.26 |
| Bedroom 3 | Second level | 2.8 x 2.23 |
| Sitting room | Lower level | 4.57 x 3.96 |
| Recreational, Games room | Ground level | 5.79 x 5.03 |
Facts & Location
Interior Size
300 sq ft
Parking
1 spaces
Lot Size
20.4 x 110 FT
Annual Taxes
$7,512
Listing data
Listing information is provided for personal, non-commercial use and should be independently verified before making real estate decisions.
Last refreshed: Sep 1, 2026 4:16 AM
Explore nearby searches
SEO-friendly searches for this area, property type, and nearby neighbourhoods.
Similar Properties
More nearby listings that may fit the same search.
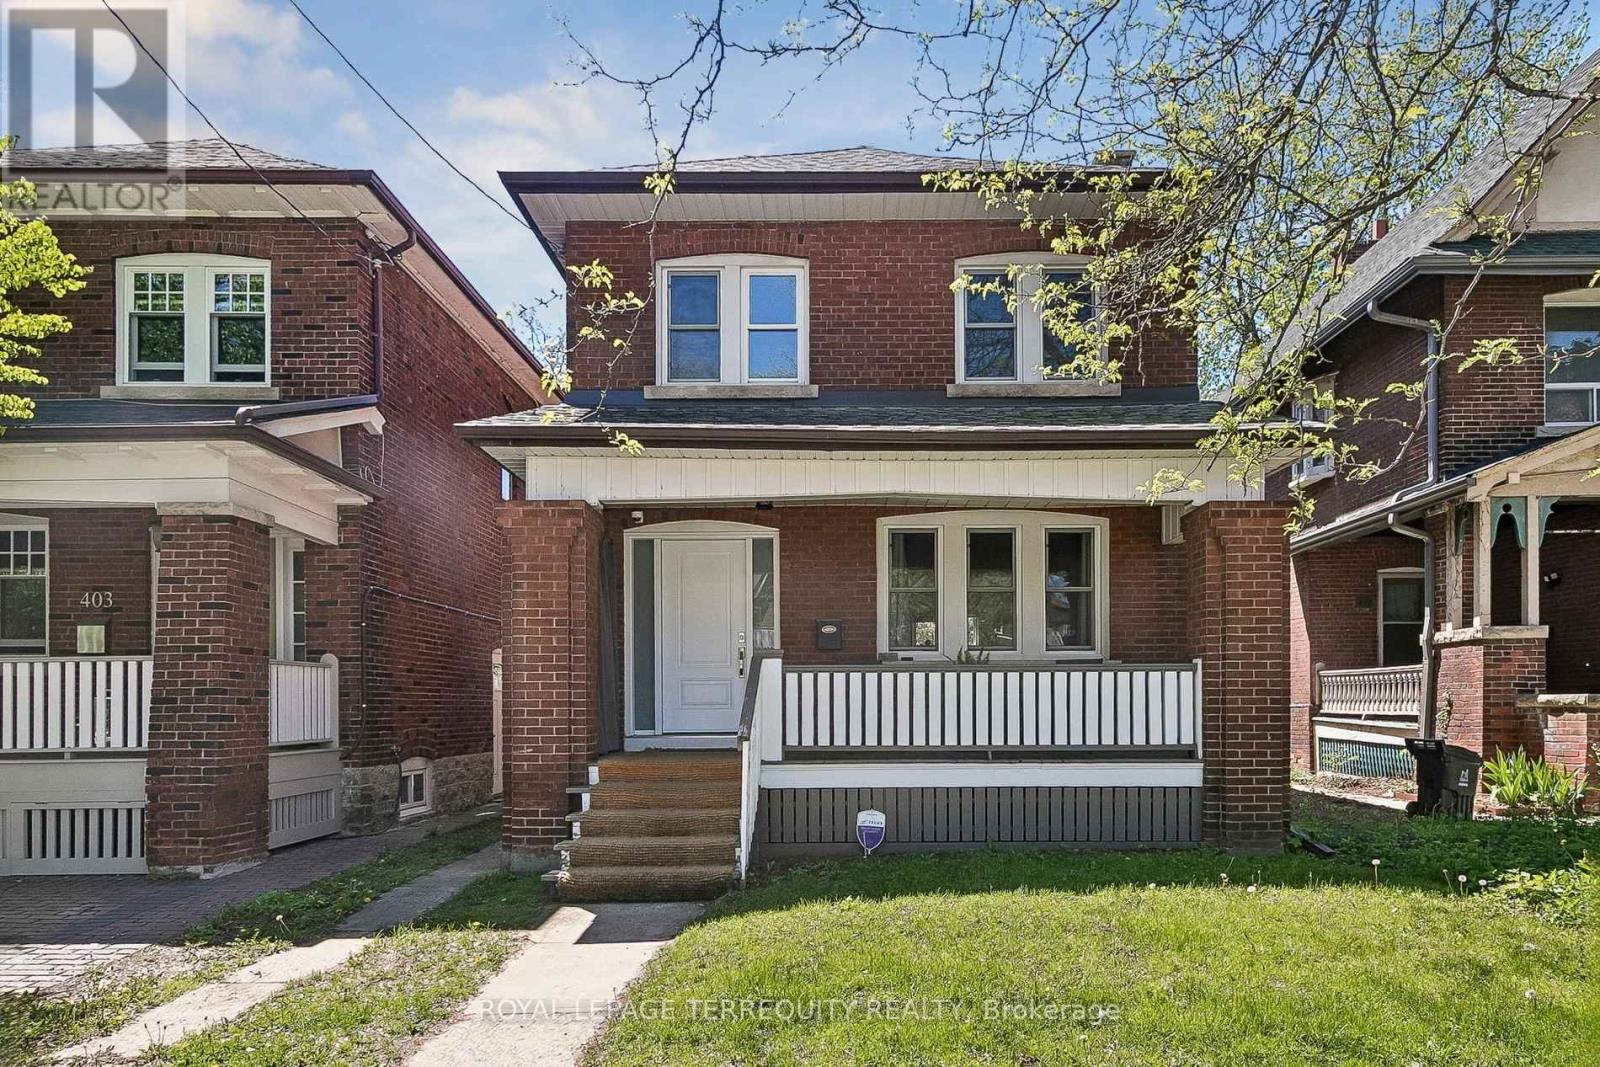
$1,499,000
407 Annette Street
Toronto (Runnymede-Bloor West Village) · MLS # W13209274
4 bed · 2 bath
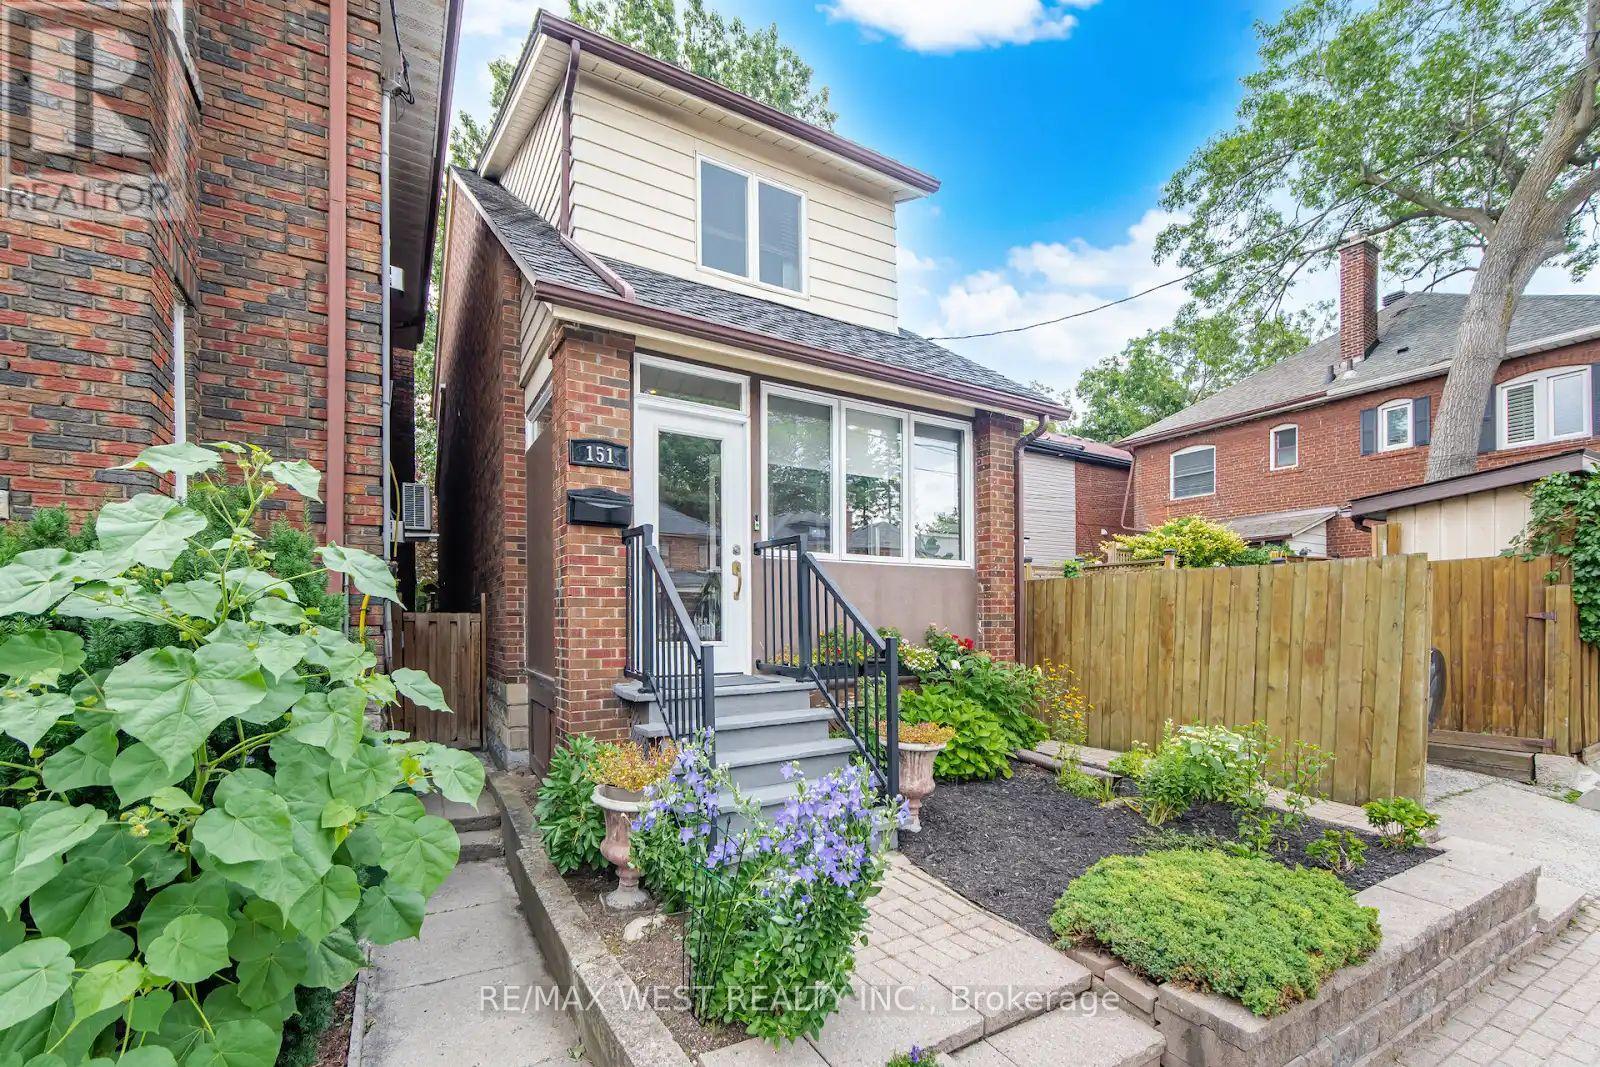
$1,389,000
151 Jane Street
Toronto (Runnymede-Bloor West Village) · MLS # W13650606
3 bed · 2 bath
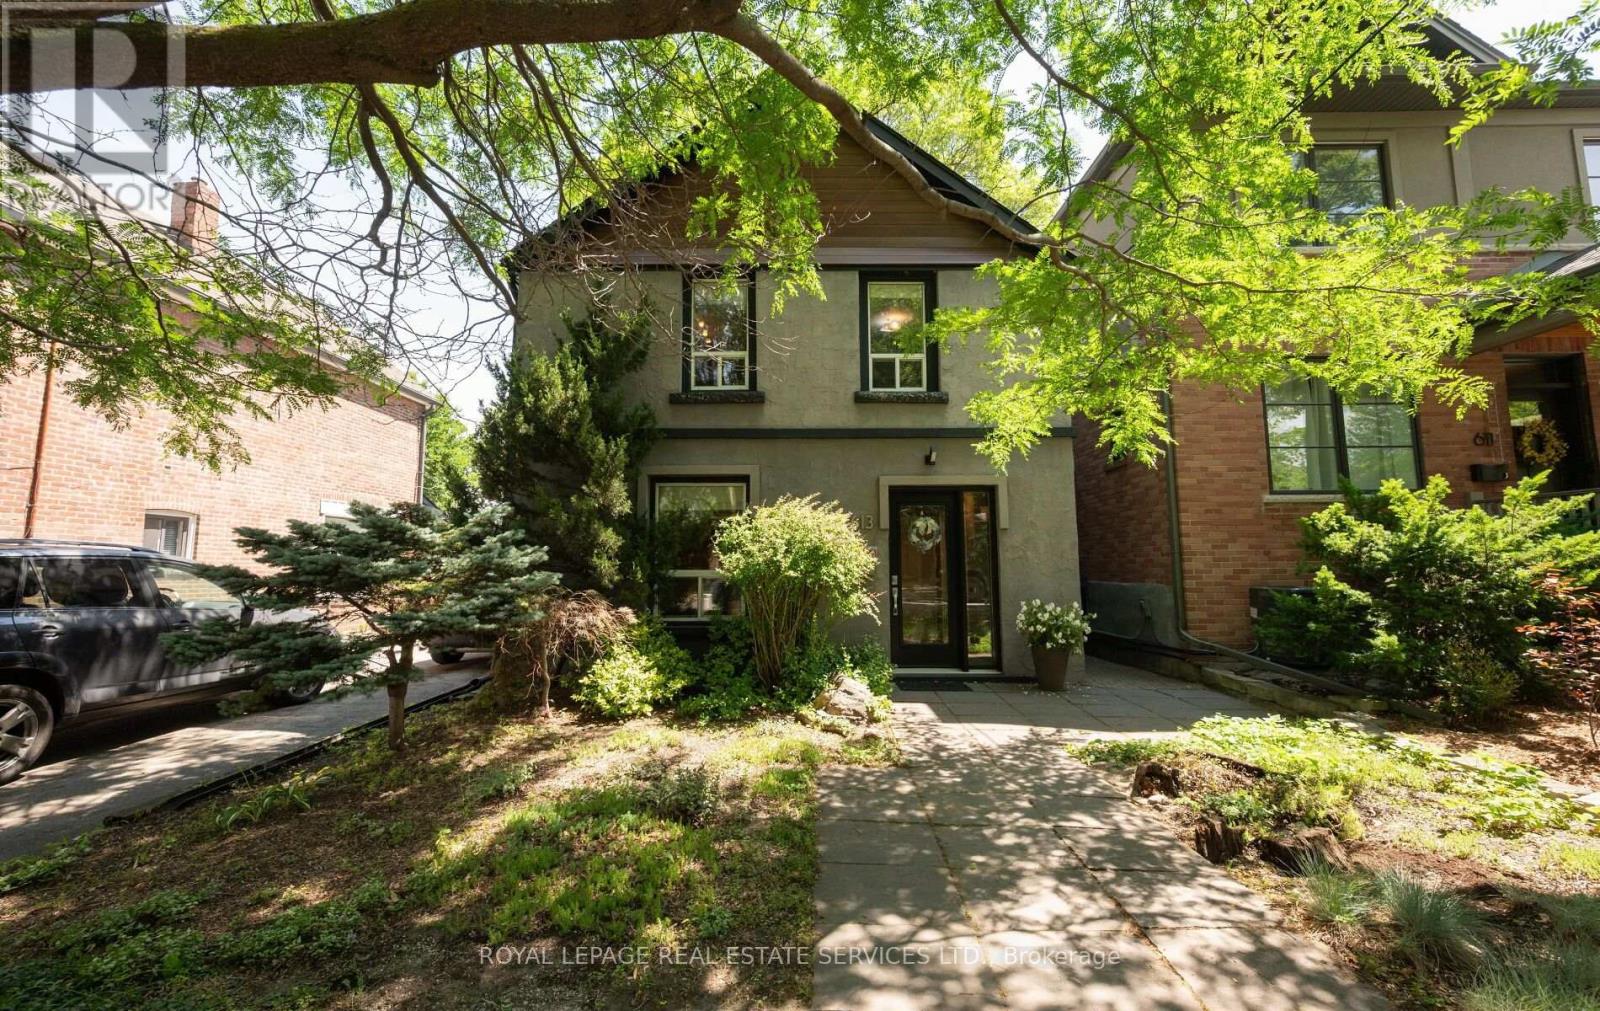
$1,599,000
613 Beresford Avenue
Toronto (Runnymede-Bloor West Village) · MLS # W13538556
3 bed · 2 bath