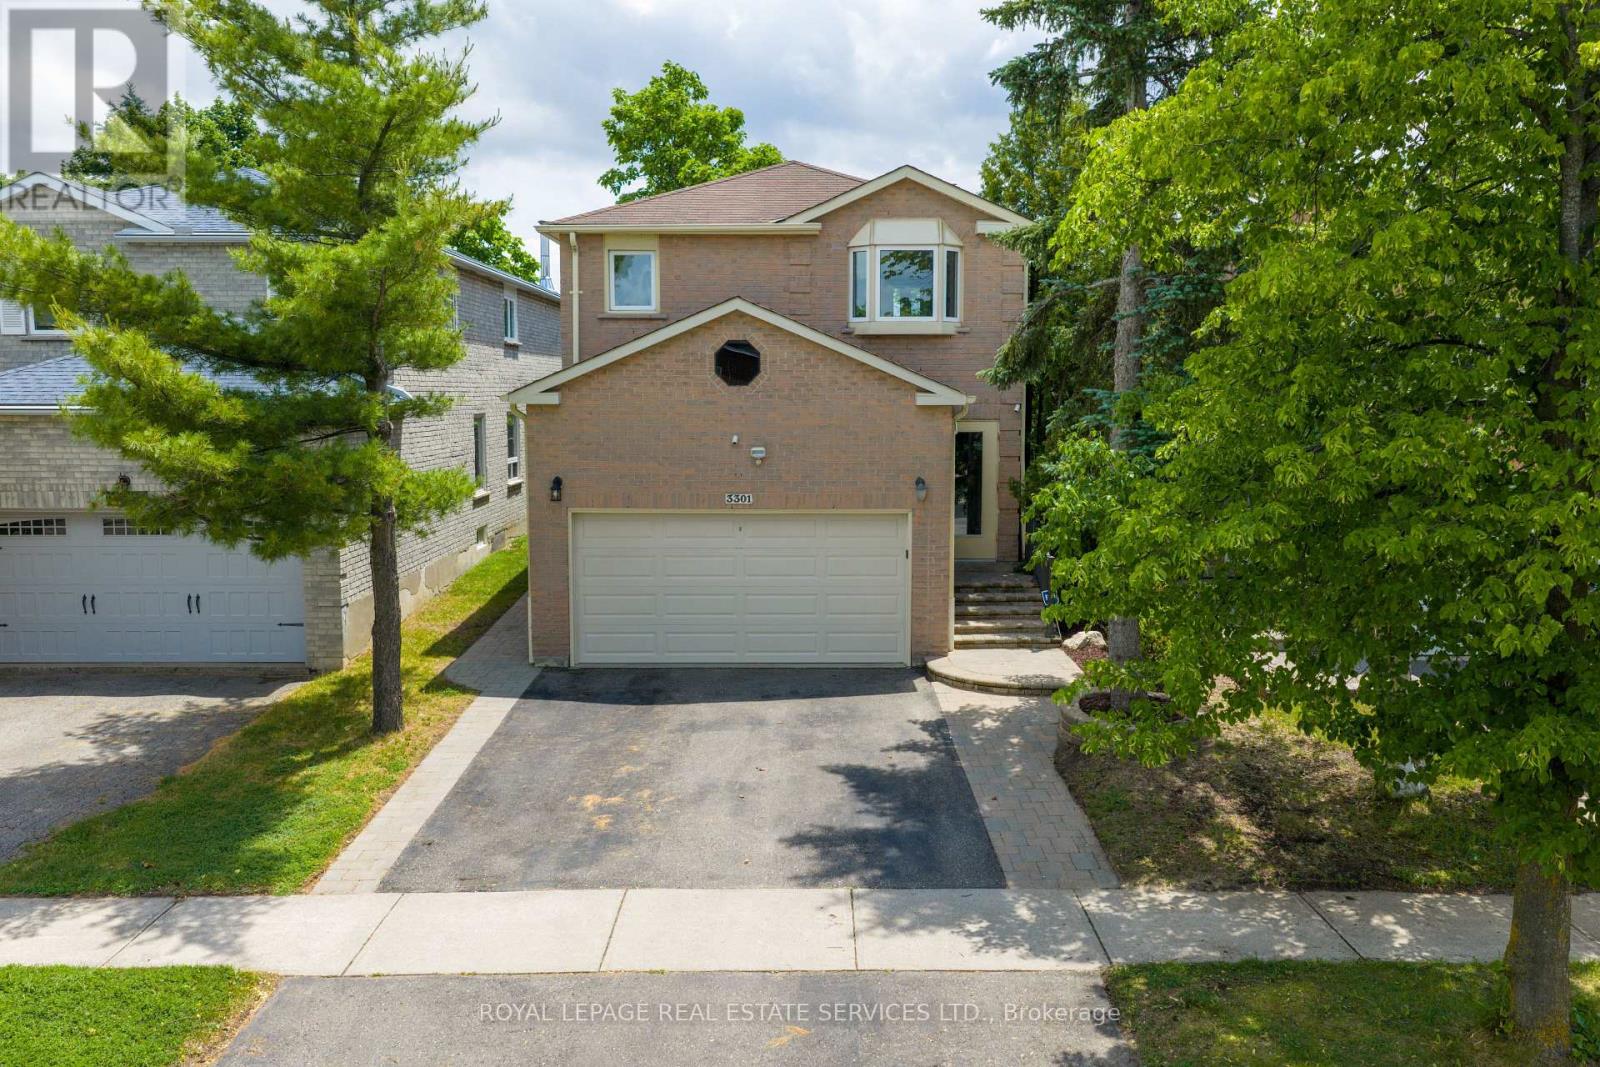
3301 Cambourne Crescent
Mississauga (Meadowvale), Ontario L5N5P7
MLS # W13668286
Property Details
Type
Detached
Beds
4
Baths
3
Status
For Rent
More homes like this
About this property
Welcome to the home between two pines...Nestled between two beautiful mature pine trees, 3301 Cambourne Crescent offers exceptional curb appeal and a warm welcome from the moment you arrive. Located in the highly sought-after Meadowvale West community of Mississauga, this beautifully maintained 4-bedroom, 3-bathroom family home combines space, comfort, and convenience. Inside, you'll find new hardwood flooring throughout the main floor, updated tile in the entryway, and an abundance of natural light from the home's large bay windows. The spacious chef-inspired kitchen features granite countertops, ample cabinetry, and a walk out to a private backyard-perfect for summer BBQs, entertaining, and relaxing evenings outdoors. The open-concept living and dining areas provide the ideal setting for family gatherings and everyday living. Upstairs, you'll find four generously sized bedrooms, including an oversized primary retreat complete with a 3-piece ensuite and enough space for a king-sized bedroom set, sitting area, or home office. The finished open-concept basement adds valuable living space and offers endless possibilities, whether you're looking for a recreation room, home theatre, gym, office, or play area. Surrounded by mature trees and located just minutes from Lisgar GO Station, Highway 401, 407, Toronto Premium Outlets, Pearson Airport, shopping, parks, trails, community centres, and top-rated schools, this home delivers the perfect balance of lifestyle and location.3301 Cambourne Crescent - the home between the pines.
Rent Affordability
Affordability guide
Enter income
A common guideline is keeping rent near 30% of gross monthly income. This is an estimate only.
Rooms
| Room | Level | Dimensions |
|---|---|---|
| Family room | Main level | 4.3 x 3.2 |
| Living room | Main level | 8.1 x 3.6 |
| Kitchen | Main level | 3.6 x 4.6 |
| Laundry room | Main level | 1.5 x 1.5 |
| Primary Bedroom | Second level | 6.9 x 5.7 |
| Bedroom 2 | Second level | 3.4 x 3.4 |
| Bedroom 3 | Second level | 3.1 x 3.1 |
| Bedroom 4 | Second level | 3.5 x 3.8 |
Facts & Location
Parking
4 spaces
Listing data
Listing information is provided for personal, non-commercial use and should be independently verified before making real estate decisions.
Last refreshed: Aug 12, 2026 10:30 PM
Explore nearby searches
SEO-friendly searches for this area, property type, and nearby neighbourhoods.
Similar Properties
More nearby listings that may fit the same search.
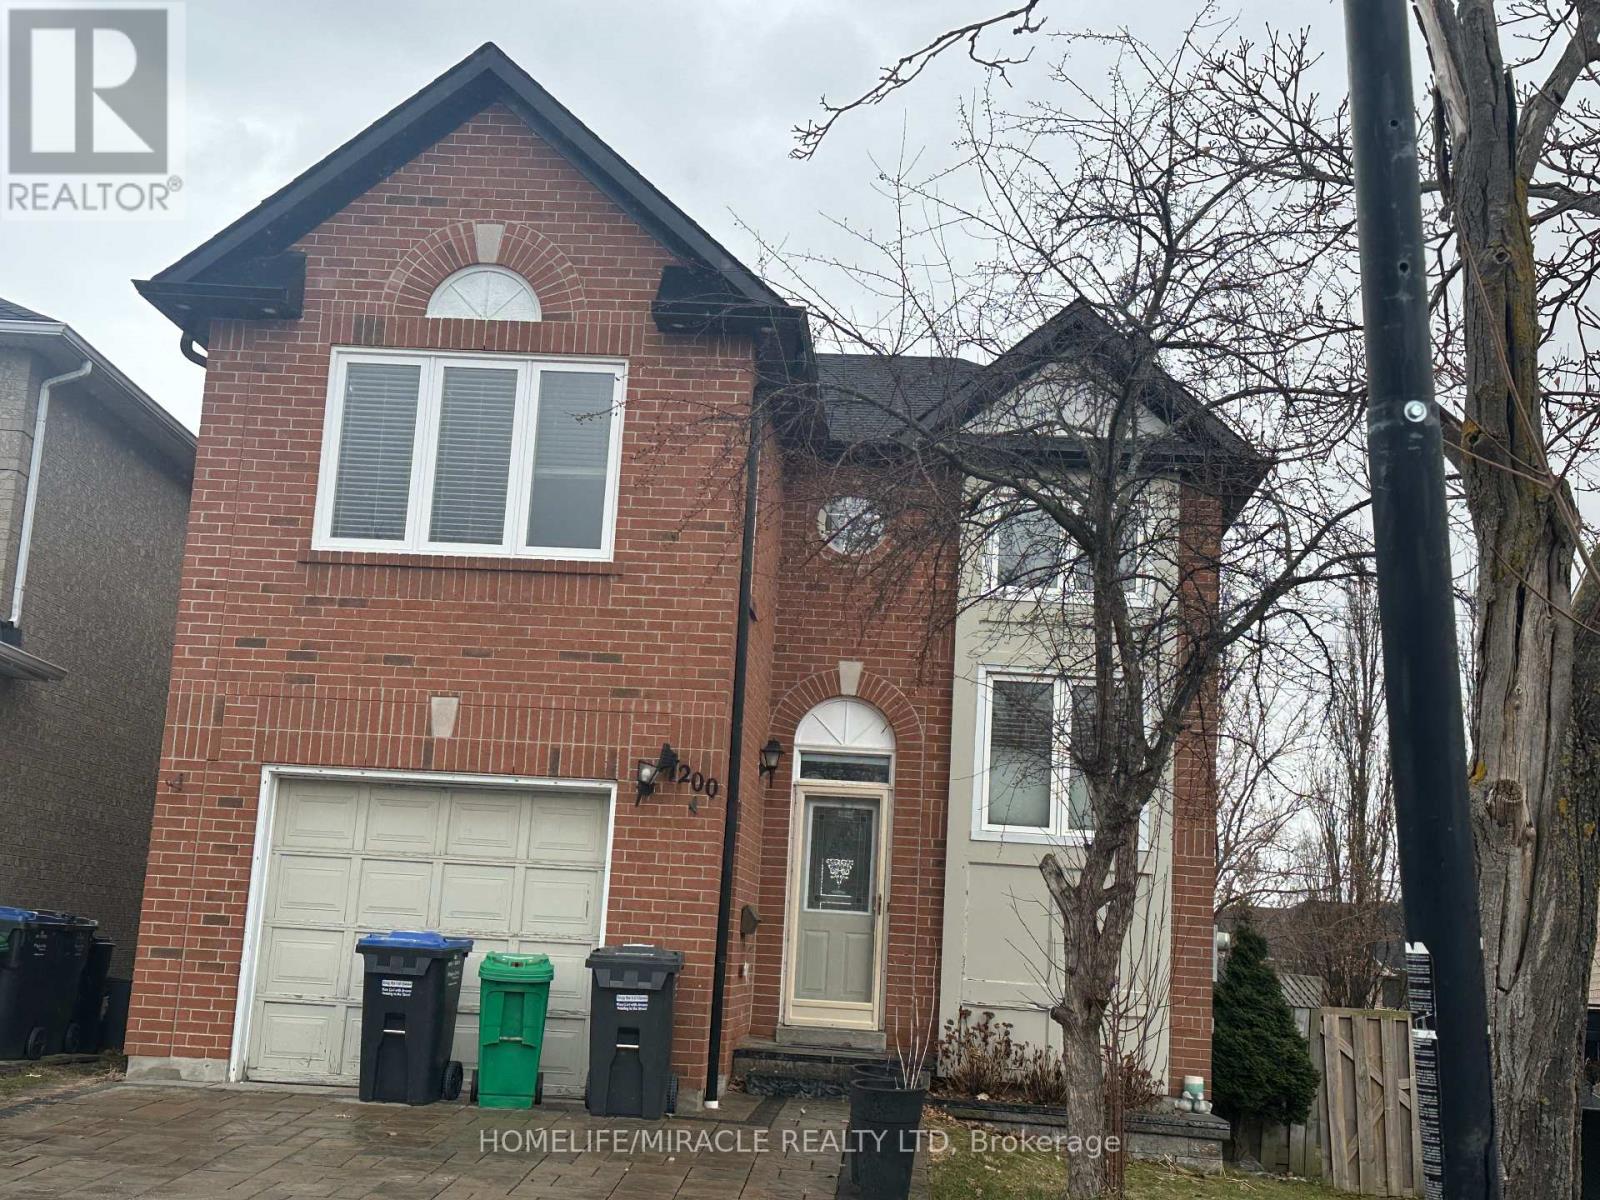
$3,999/mo
7200 Harding Crescent
Mississauga (Meadowvale) · MLS # W13638930
5 bed · 4 bath
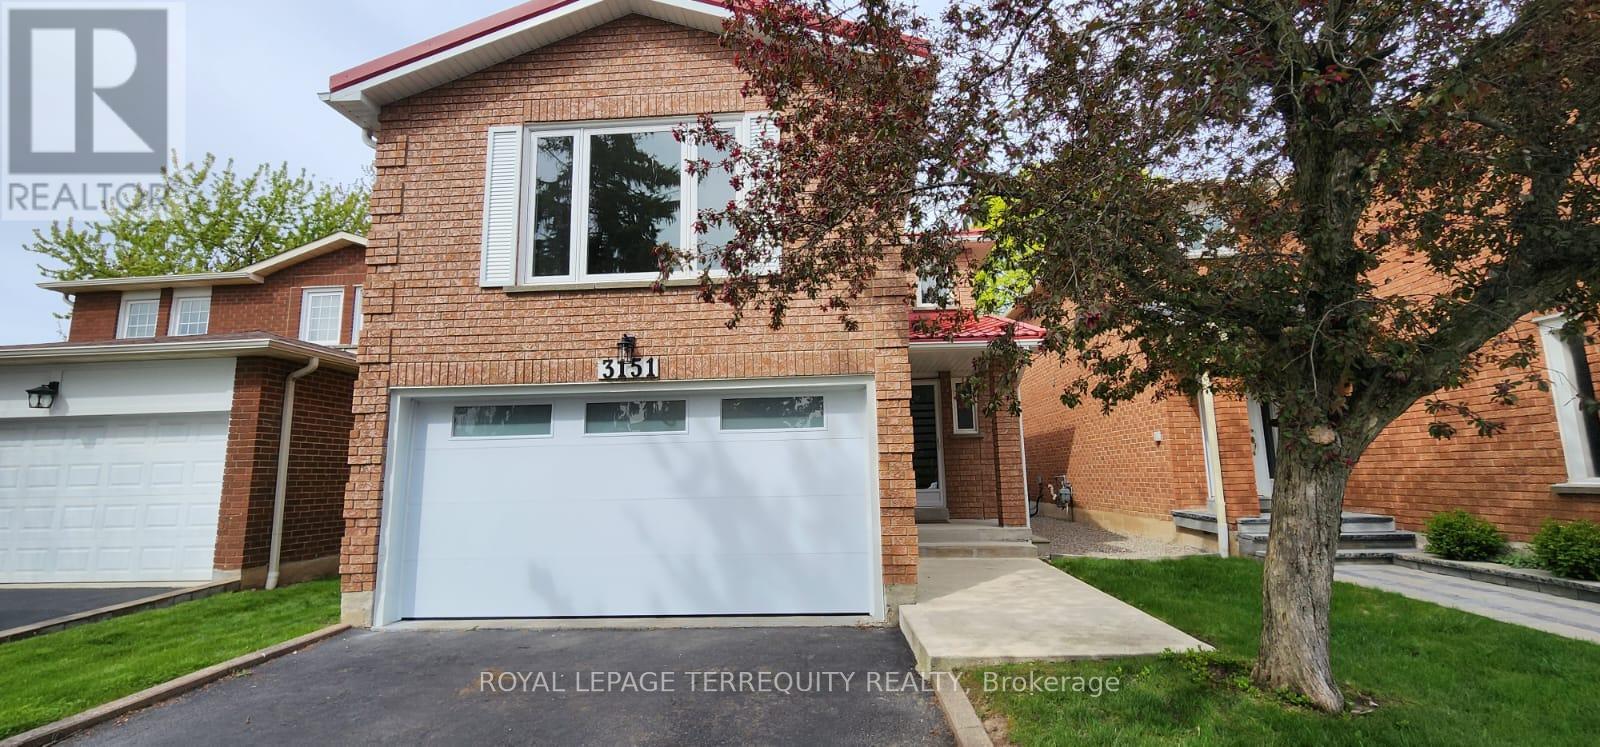
$3,995/mo
3151 Bracknell Crescent
Mississauga (Meadowvale) · MLS # W13652954
3 bed · 4 bath
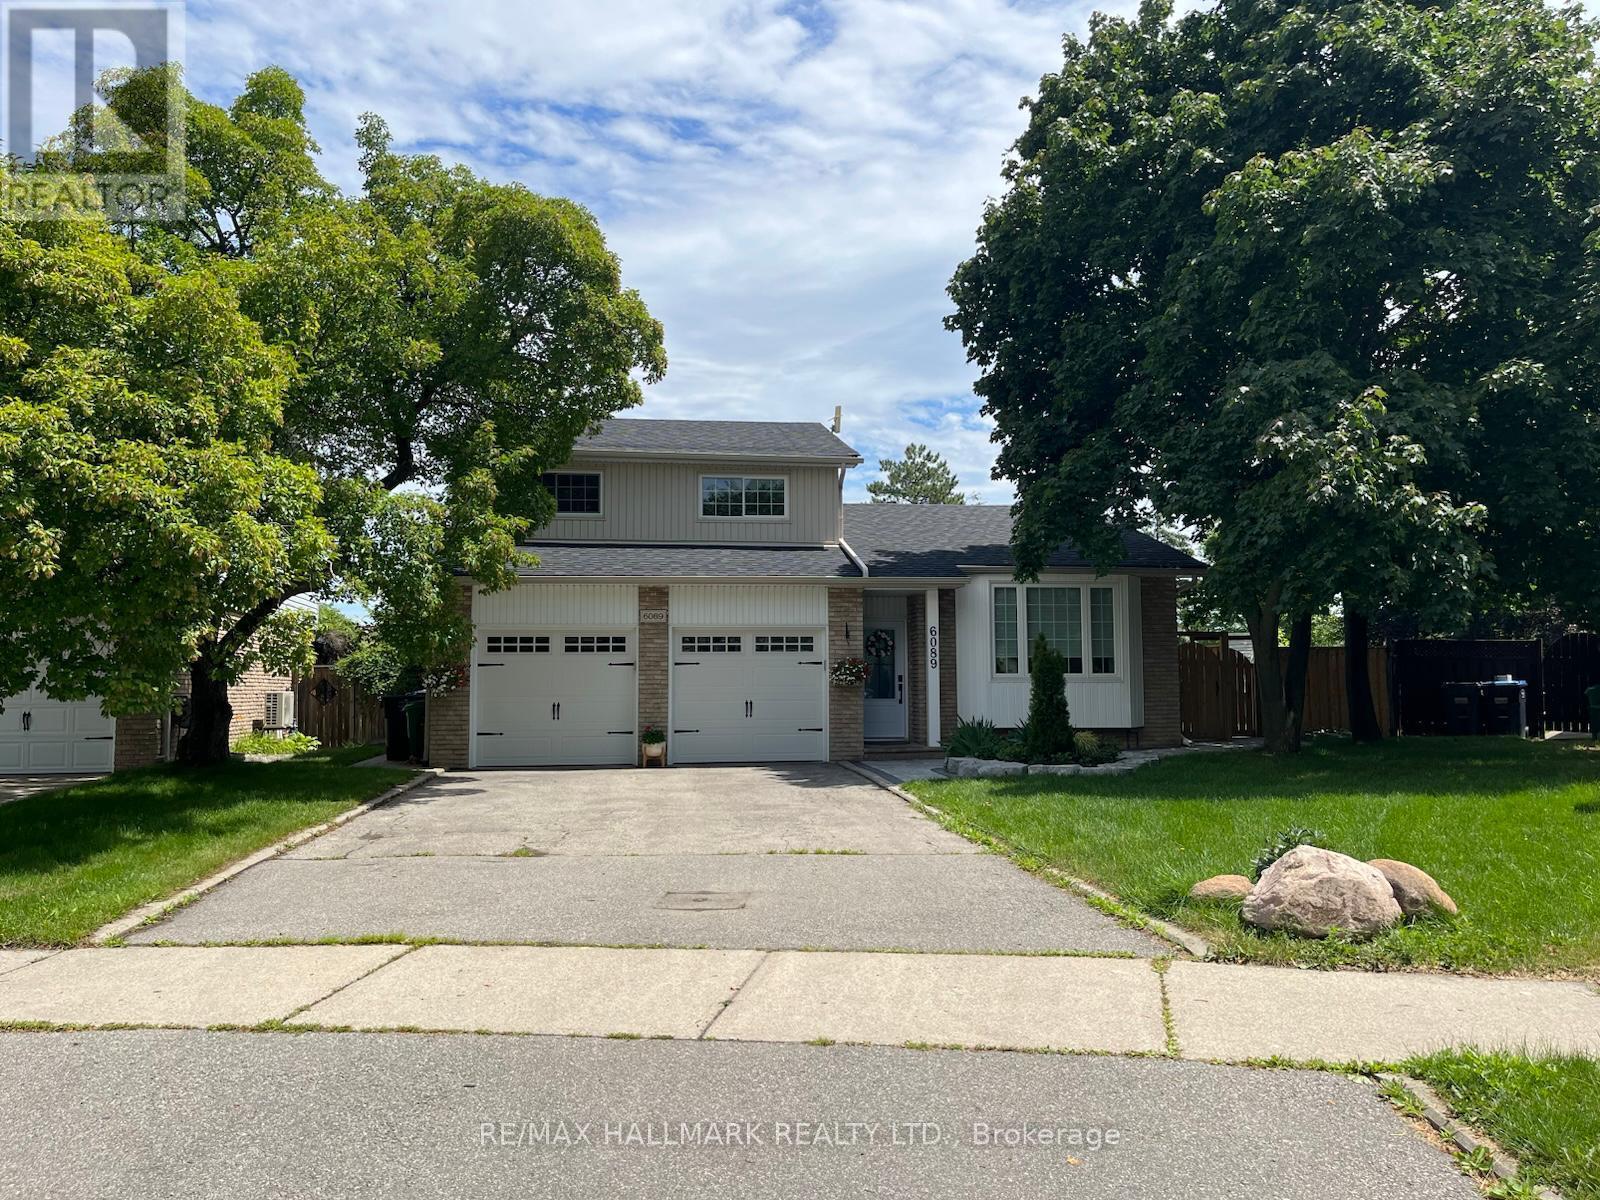
$4,100/mo
6089 Starfield Crescent
Mississauga (Meadowvale) · MLS # W13655832
3 bed · 2 bath