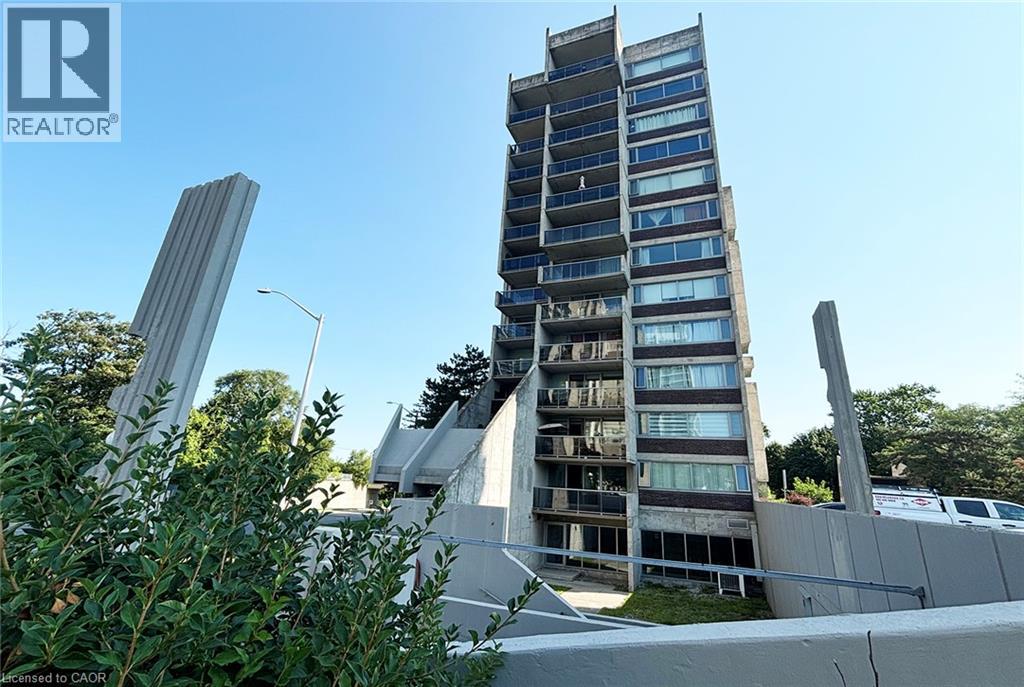
20 SPEERS Road
Oakville, Ontario L6K3R5
MLS # 40852876
Property Details
Type
Condo Apartment
Beds
1
Baths
1
Status
For Sale
More homes like this
About this property
Bright spacious 1 bedroom unit with unobstructed views located in an outstanding location, tucked nearby Sixteen Mile Creek and steps away from the vibrant Kerr Village, this spacious condo offers a rare blend of nature, walkability, and downtown convenience. 10-minute walk to Oakville GO Station, minutes to QEW, public transit, groceries, Sheridan College, shops and green spaces all nearby. Whether you're commuting to Toronto, going to campus, this home delivers low-maintenance living. OAKHILL Owners & Condo board are currently voting on a professionally designed corridor/suite entry renovations that would create a fresh, contemporary look in the building (sample renderings in listing photos). Bright open-concept spacious layout and functional living space features wall-to-wall windows, a cozy gas fireplace and a walkout to a private 6.3 ft x 11.9 ft balcony with unobstructed views. (Gas fireplace can supplement the forced air heating for the main living with potential heating cost savings as Gas is included in the maintenance fees). This specious 732 sq ft, living area offers more space than most recently constructed one-bedroom units. Recent upgrades include new furnace, new energy / sound reducing windows and sliding doors, fresh paint throughout for a clean, move-in-ready feel. Enjoy underground parking spot and a storage locker. Just steps to downtown Oakville, known for boutique shopping, dining, the lake, and dog-friendly parks. Ideal for a first-time buyer, student, commuter, or if you are downsizing, this light-filled condo delivers convenience, the space, and value you're looking.
Mortgage Estimate
Estimated monthly payment
Calculating…
Estimate only. Taxes, insurance, condo fees, and lender terms are not included.
Monthly costs to verify
Property taxes: about $122/month based on listed annual taxes.
Condo / Maintenance Fee: $653.58/mo
Estimate only. Confirm taxes, condo/maintenance fees, insurance, utilities, and lender terms before making decisions.
Rooms
| Room | Level | Dimensions |
|---|---|---|
| 4pc Bathroom | Main level | x |
| Bedroom | Main level | 10'2'' x 13'4'' |
| Living room | Main level | 11'4'' x 17'0'' |
| Dining room | Main level | 8'5'' x 11'8'' |
| Kitchen | Main level | 7'8'' x 11'3'' |
| Foyer | Main level | 4'6'' x 10'6'' |
Facts & Location
Interior Size
732 sq ft
Parking
1 spaces
Annual Taxes
$1,464
Condo / Maintenance Fee
$653.58/mo
Year Built
1974
Listing data
Listing information is provided for personal, non-commercial use and should be independently verified before making real estate decisions.
Last refreshed: Oct 21, 2026 3:18 AM
Explore nearby searches
SEO-friendly searches for this area, property type, and nearby neighbourhoods.
Similar Properties
More nearby listings that may fit the same search.
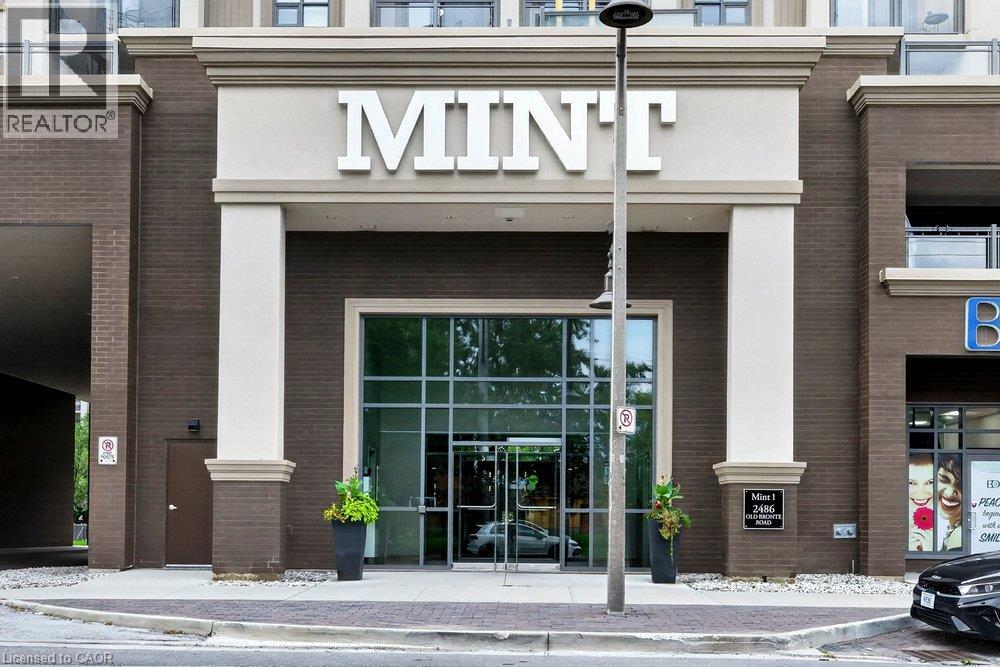
$349,900
2486 OLD BRONTE Road
Oakville · MLS # 40863934
1 bed · 1 bath · 527 sq ft
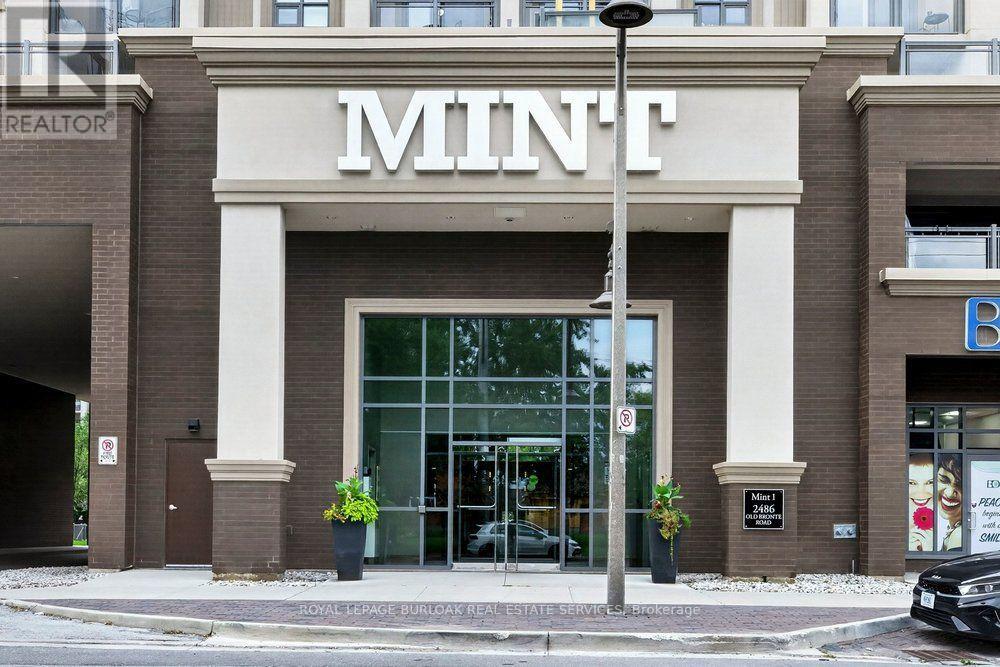
$349,900
2486 Old Bronte Road
Oakville (WM Westmount) · MLS # W13793996
1 bed · 1 bath
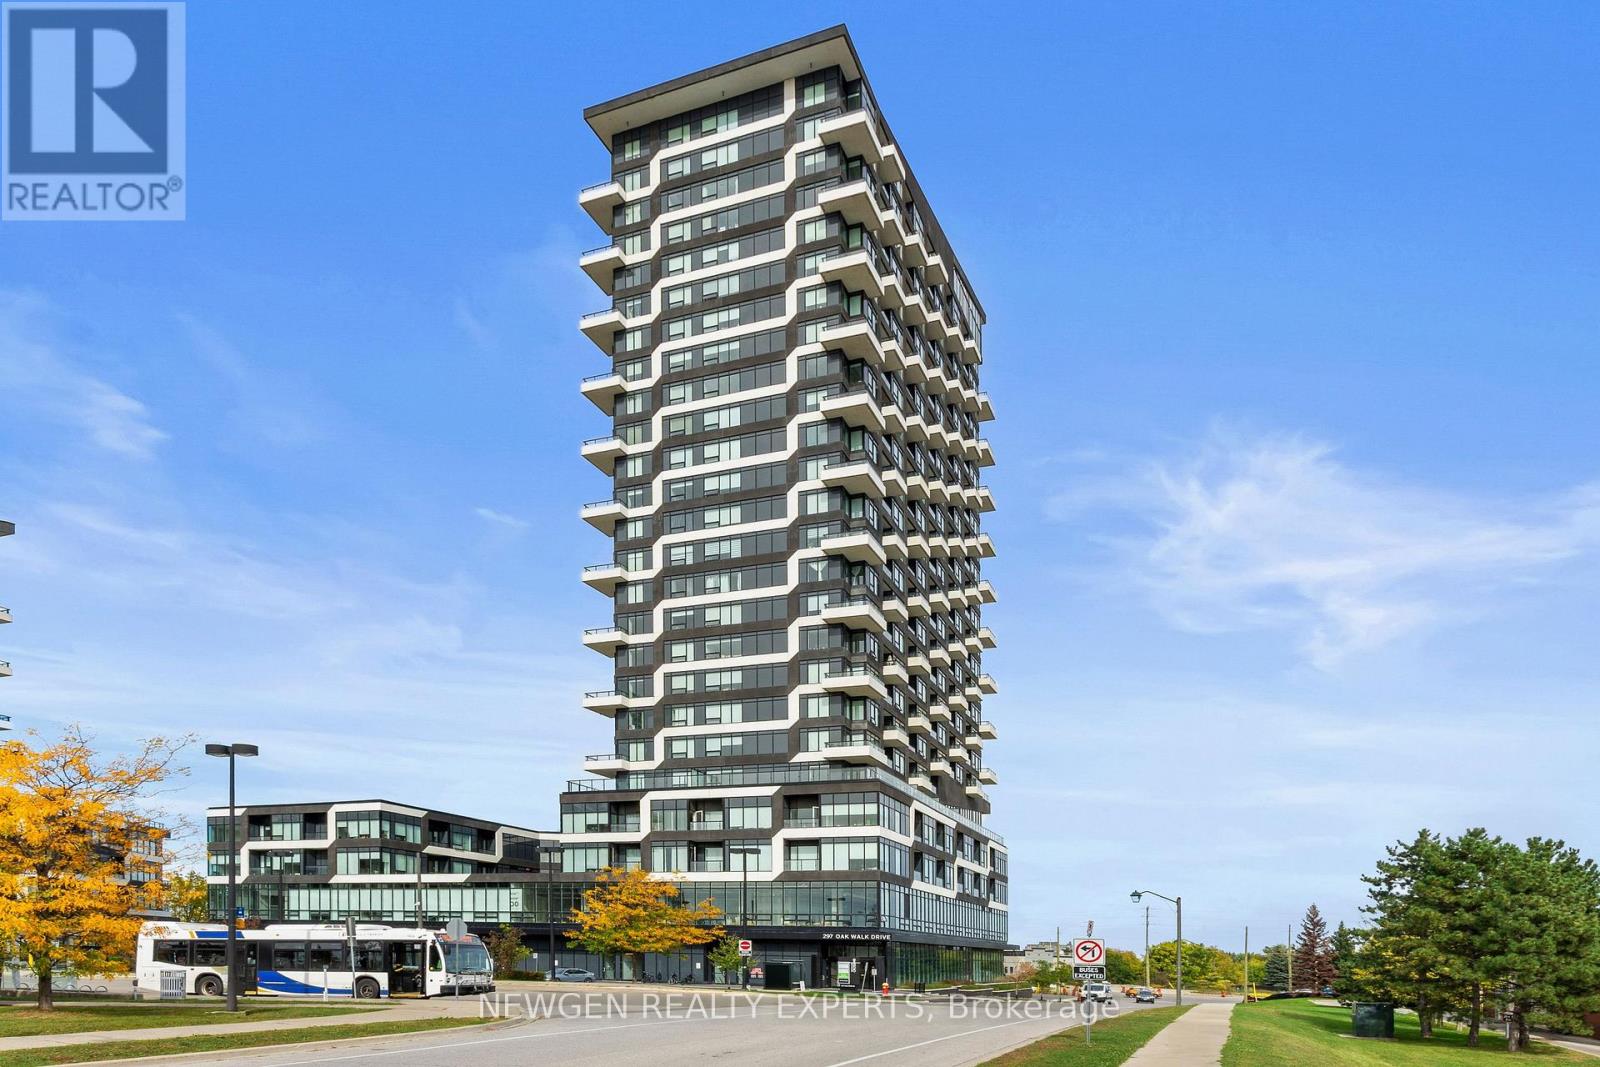
$349,900
297 Oak Walk Drive
Oakville (RO River Oaks) · MLS # W13862496
2 bed · 1 bath