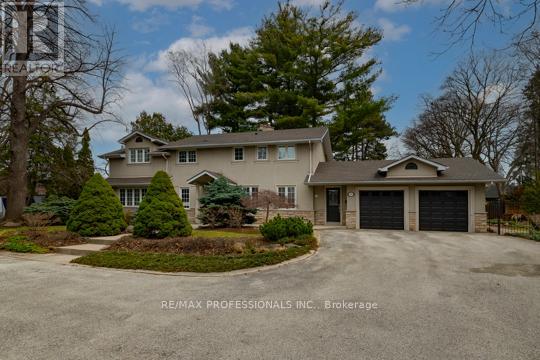
202 Radley Road
Mississauga (Mineola), Ontario L5G2R7
MLS # W12970592
Property Details
Type
Detached
Beds
5
Baths
4
Status
For Sale
More homes like this
About this property
Beautiful family home on a premium lot, offering the perfect backyard escape in the city. Ideal for families and entertainers alike, this spacious home features nearly 3,000 sq. ft. of bright above-grade living space. Grand 2-storey foyer. Spacious main floor living area with electric fireplace, offering a great layout for both everyday living and entertaining. Formal dining room off the kitchen. Large kitchen with plenty of space to gather. Separate main floor family room with walkout to the backyard. Hardwood throughout. Practical main floor office, perfect for working from home. Convenient main floor laundry room with direct access to the double garage with loft storage. Enjoy beautiful views of the picturesque backyard throughout the home, plus a gas line hookup for outdoor BBQs. Large primary bedroom with 5-piece ensuite. Three additional spacious bedrooms upstairs. Finished lower level includes an additional bedroom with window and closet, functional rec room, 3-piece bathroom, and plenty of storage. A rare opportunity on a beautiful lot. Book your showing today!
Mortgage Estimate
Estimated monthly payment
Calculating…
Estimate only. Taxes, insurance, condo fees, and lender terms are not included.
Monthly costs to verify
Property taxes: about $1,329/month based on listed annual taxes.
Estimate only. Confirm taxes, condo/maintenance fees, insurance, utilities, and lender terms before making decisions.
Rooms
| Room | Level | Dimensions |
|---|---|---|
| Dining room | Main level | 5.1308 x 3.175 |
| Bedroom 5 | Basement | 4.8006 x 3.708 |
| Recreational, Games room | Basement | 9.8806 x 3.7084 |
| Living room | Main level | 12.01 x 4.52 |
| Other | Basement | 2.92 x 2.28 |
| Other | Basement | 3.8 x 4.038 |
| Kitchen | Main level | 3.75 x 3.65 |
| Family room | Main level | 4.39 x 3.3782 |
| Office | Main level | 4.2418 x 2.7686 |
| Laundry room | Main level | 5.175 x 1.981 |
| Primary Bedroom | Upper Level | 5.3 x 4.59 |
| Bedroom 2 | Upper Level | 4.11 x 3.42 |
| Bedroom 3 | Upper Level | 4.0894 x 3.2512 |
| Bedroom 4 | Upper Level | 4.2418 x 2.7686 |
Facts & Location
Interior Size
3,000 sq ft
Parking
8 spaces
Lot Size
119 x 178.2 FT ; AsPer MPAC- East 150.07 South 190.27
Annual Taxes
$15,942
Listing data
Listing information is provided for personal, non-commercial use and should be independently verified before making real estate decisions.
Last refreshed: Jul 28, 2026 3:15 AM
Explore nearby searches
SEO-friendly searches for this area, property type, and nearby neighbourhoods.
Similar Properties
More nearby listings that may fit the same search.
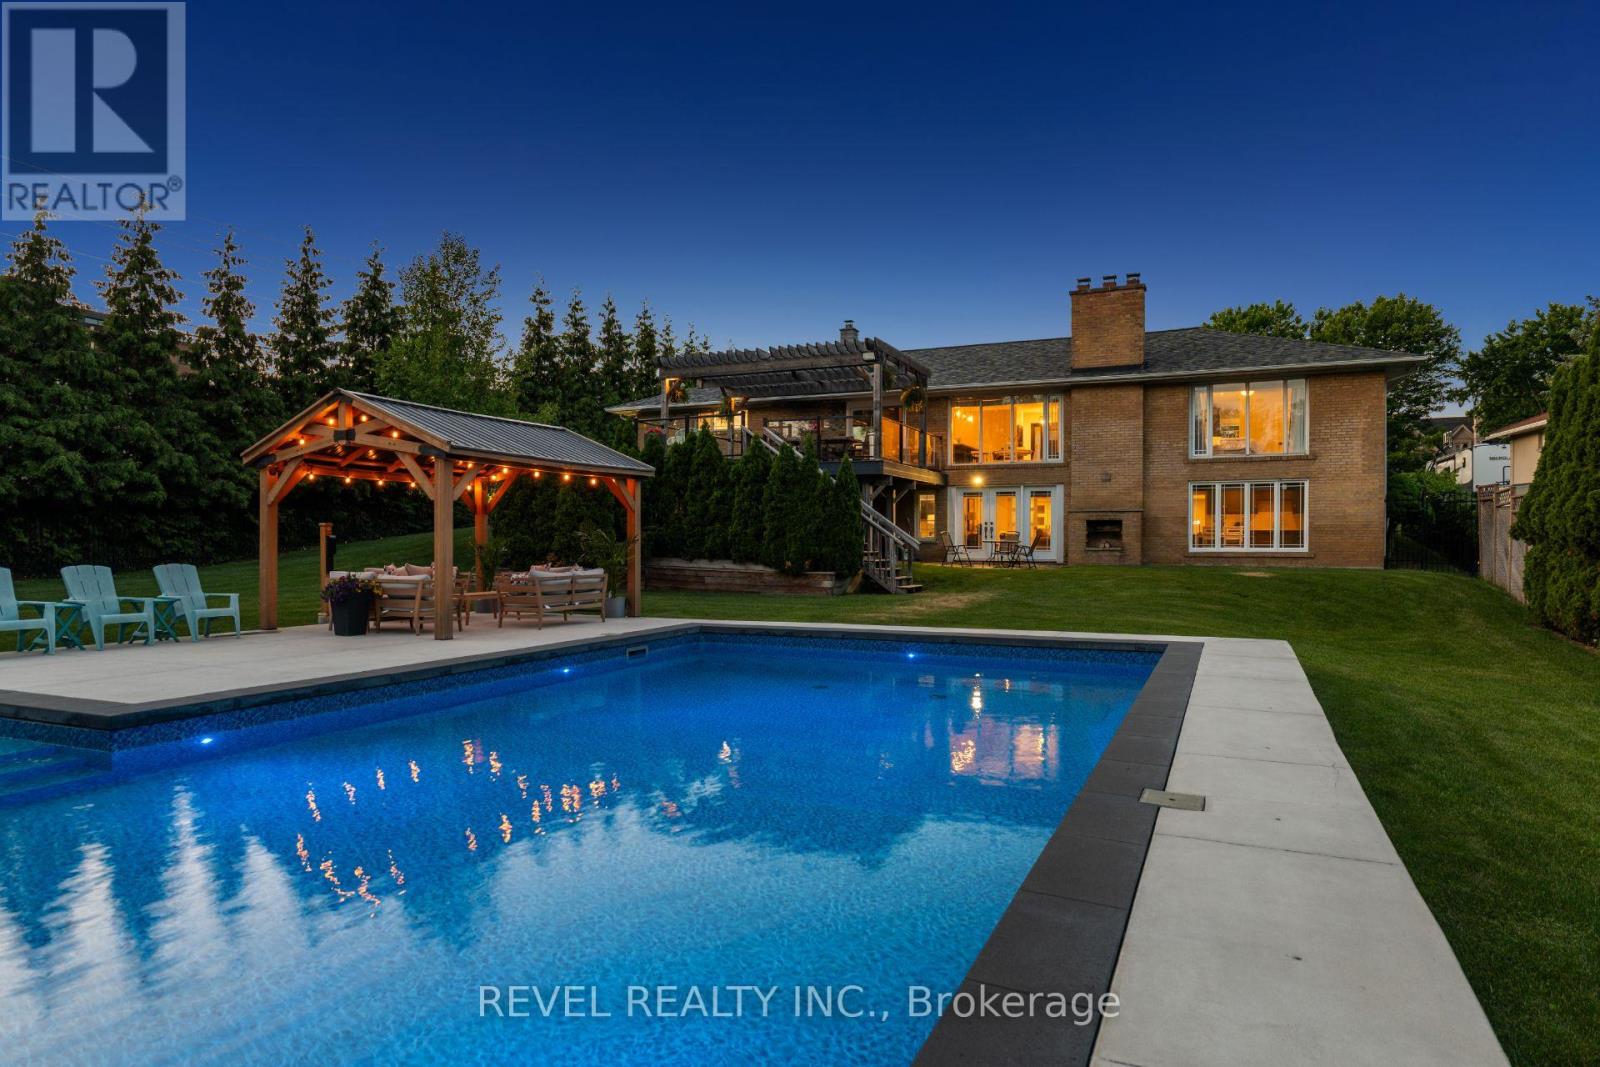
$1,969,000
1648 Crediton Parkway
Mississauga (Mineola) · MLS # W13452332
4 bed · 3 bath
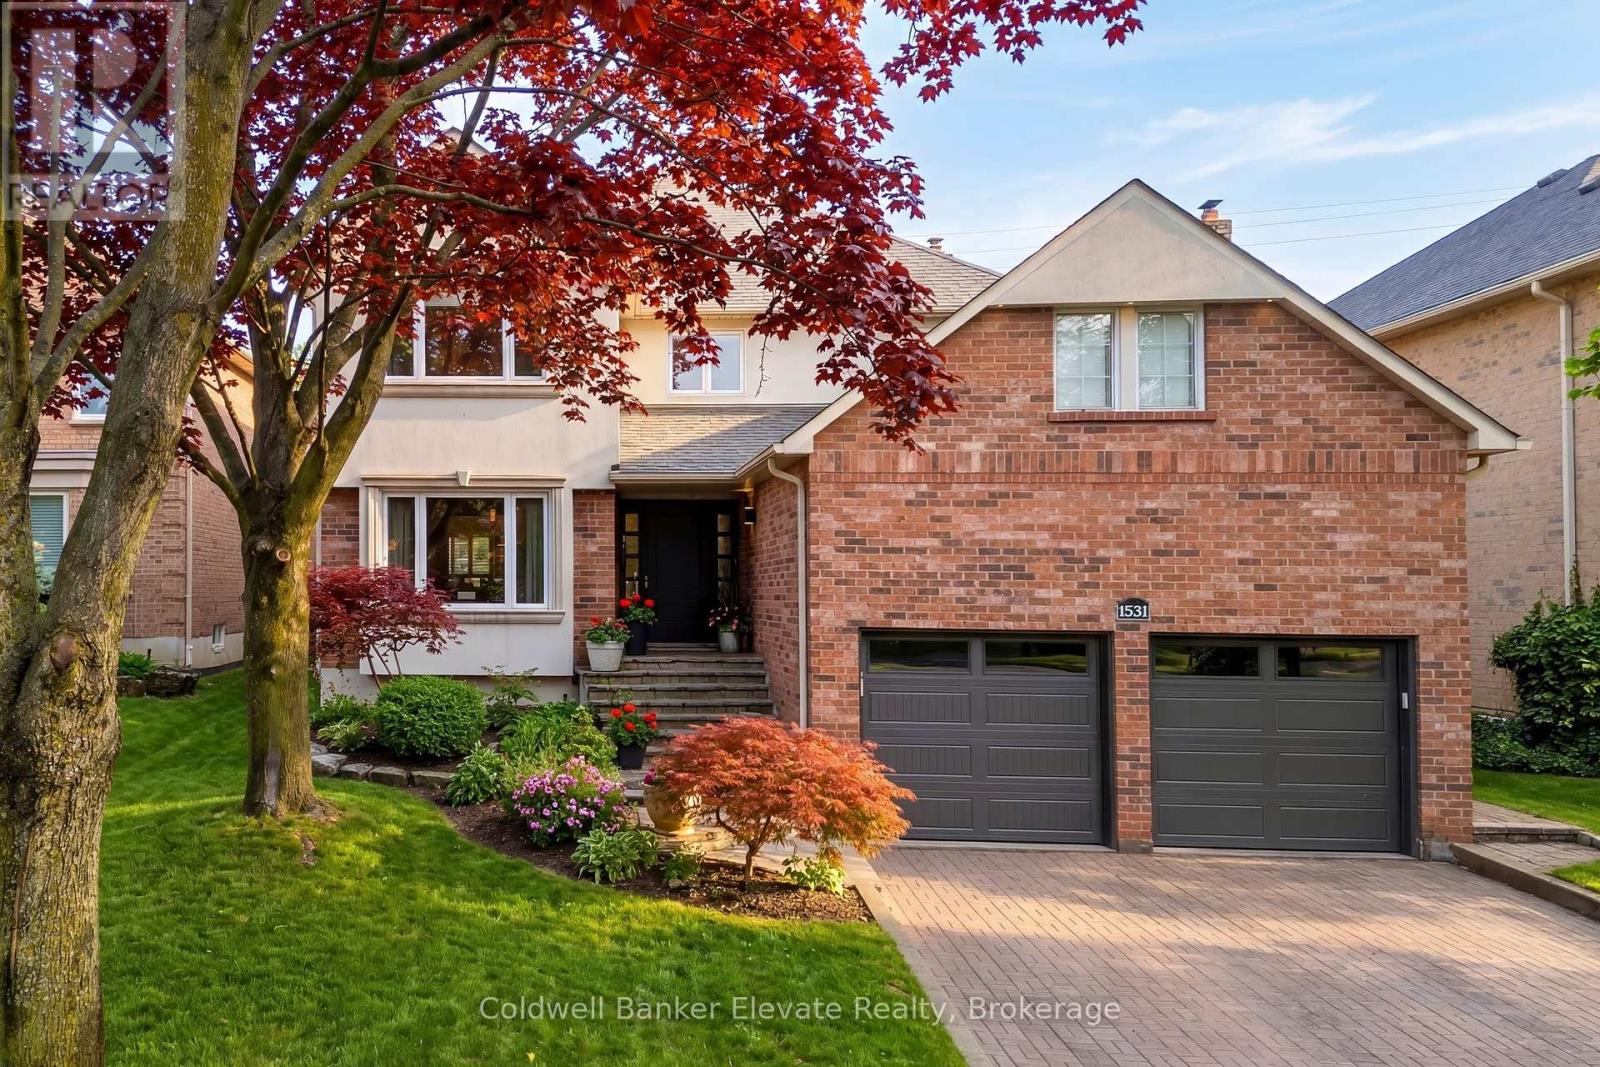
$1,930,000
1531 Polesden Drive
Mississauga (Mineola) · MLS # W13029250
5 bed · 4 bath · 3,200 sq ft
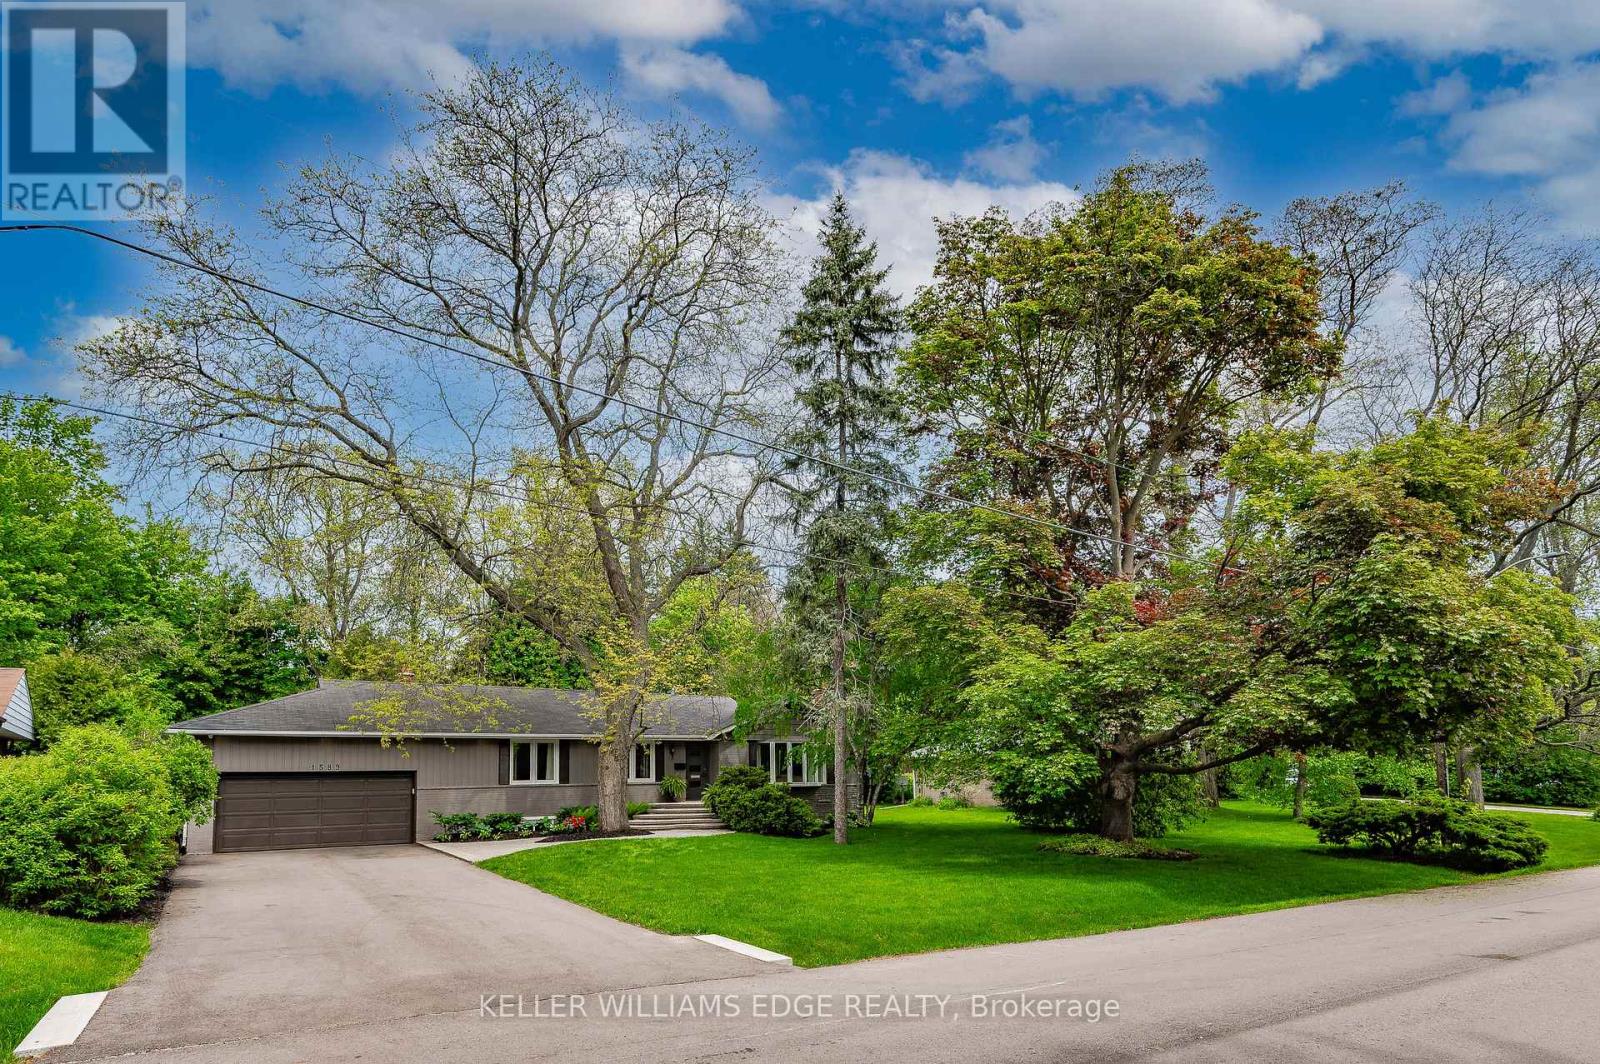
$1,859,000
1589 Crediton Parkway
Mississauga (Mineola) · MLS # W13466438
4 bed · 3 bath