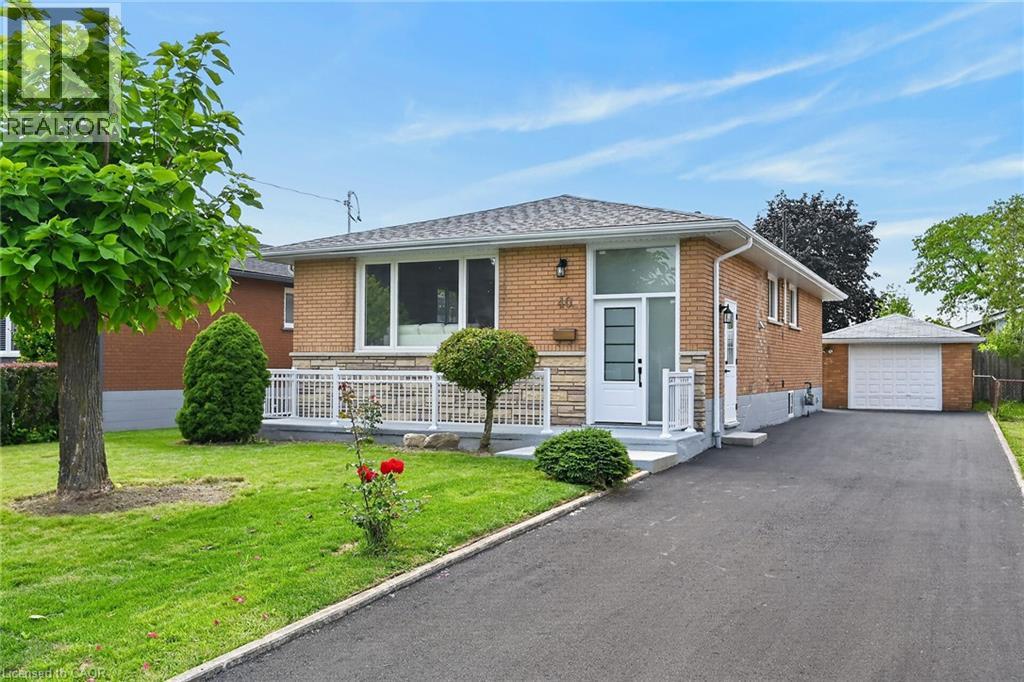
40 PURDY Crescent
Hamilton, Ontario L9A3B3
MLS # 40855332
Property Details
Type
Detached
Beds
5
Baths
3
Status
For Sale
More homes like this
About this property
LEGAL TWO FAMILY DWELLING DESIGNED WITH (2) SELF-CONTAINED RESIDENTIAL UNITS/IN LAWS WITH GROUND LEVEL COMPLETELY FINISHED WITH SEPARATE ENTRANCES TO BOTH UNITS. SECOND LEGAL UNIT ADDED WITH CITY BUILDING PERMIT AND ELECTRICAL E.S.A PERMIT. EXCEPTIONALLY STUNNING RARE FIND 2100+ SQ FT LIVING SPACE OPEN CONCEPT 3+2 BEDROOMS. PROFESSIONALLY FINISHED WITH 3 BATHROOMS. LOWER LEVEL BEDROOM WITH ENSUITE. 2 CHEF’S DREAM KITCHENS W/ QUARTZ COUNTER & BACK SPLASH. 3 BATHROOMS WITH DESIGNER VANITIES. 2 LAUNDRIES. 2 SEPARATE HYDRO METERS WITH UPGRADED WIRING AND 200 AMPS SERVICE, FIRE SEPARATIONS BETWEEN TWO UNITS, RESILIENT CHANNELS, SAFE & SOUND INSULATION IN BASEMENT CEILING, HARD WIRED INTERCONNECTED SMOKE ALARM AND CO DETECTORS WITH NEW FURNACE WITH SMOKE DETECTOR FOR ADDED FIRE SAFETY. NEW C/A, PLUMBING, FLOORING, BASEBOARDS, TRIMS DOORS, POT LIGHTS, PAINT, WINDOWS. COMES WITH 2 FRIDGES, 2 STOVES, 2 DISHWASHERS, 2 WASHER & DRYERS, 2 HOOD FANS, BUILT-IN MICROWAVE. NOTE “BONUS” RARE FIND SEPARATE DINING ROOM AND ENTRANCE FROM MAIN LEVEL TO LOWER LEVEL UNIT. NEW ONE INCH WATER LINE AND NEW FRONT RAILING . DETACHED GARAGE WITH NEW PAVED DRIVEWAY PARKING 6+. R.S.A
Mortgage Estimate
Estimated monthly payment
Calculating…
Estimate only. Taxes, insurance, condo fees, and lender terms are not included.
Monthly costs to verify
Property taxes: about $376/month based on listed annual taxes.
Estimate only. Confirm taxes, condo/maintenance fees, insurance, utilities, and lender terms before making decisions.
Rooms
| Room | Level | Dimensions |
|---|---|---|
| Laundry room | Main level | x |
| Utility room | Lower level | x |
| Laundry room | Lower level | x |
| 4pc Bathroom | Lower level | x |
| 4pc Bathroom | Lower level | x |
| Eat in kitchen | Lower level | 9'10'' x 13'0'' |
| Bedroom | Lower level | 12'0'' x 13'2'' |
| Bedroom | Lower level | 9'9'' x 17'2'' |
| Living room | Lower level | 13'10'' x 14'0'' |
| 5pc Bathroom | Main level | x |
| Bedroom | Main level | 8'0'' x 13'9'' |
| Bedroom | Main level | 8'10'' x 10'3'' |
| Primary Bedroom | Main level | 10'0'' x 11'10'' |
| Eat in kitchen | Main level | 10'0'' x 13'10'' |
| Dining room | Main level | 10'4'' x 10'4'' |
| Living room | Main level | 11'10'' x 28'0'' |
Facts & Location
Interior Size
2,140 sq ft
Parking
6 spaces
Annual Taxes
$4,506
Listing data
Listing information is provided for personal, non-commercial use and should be independently verified before making real estate decisions.
Last refreshed: Sep 4, 2026 3:31 AM
Explore nearby searches
SEO-friendly searches for this area, property type, and nearby neighbourhoods.
Similar Properties
More nearby listings that may fit the same search.
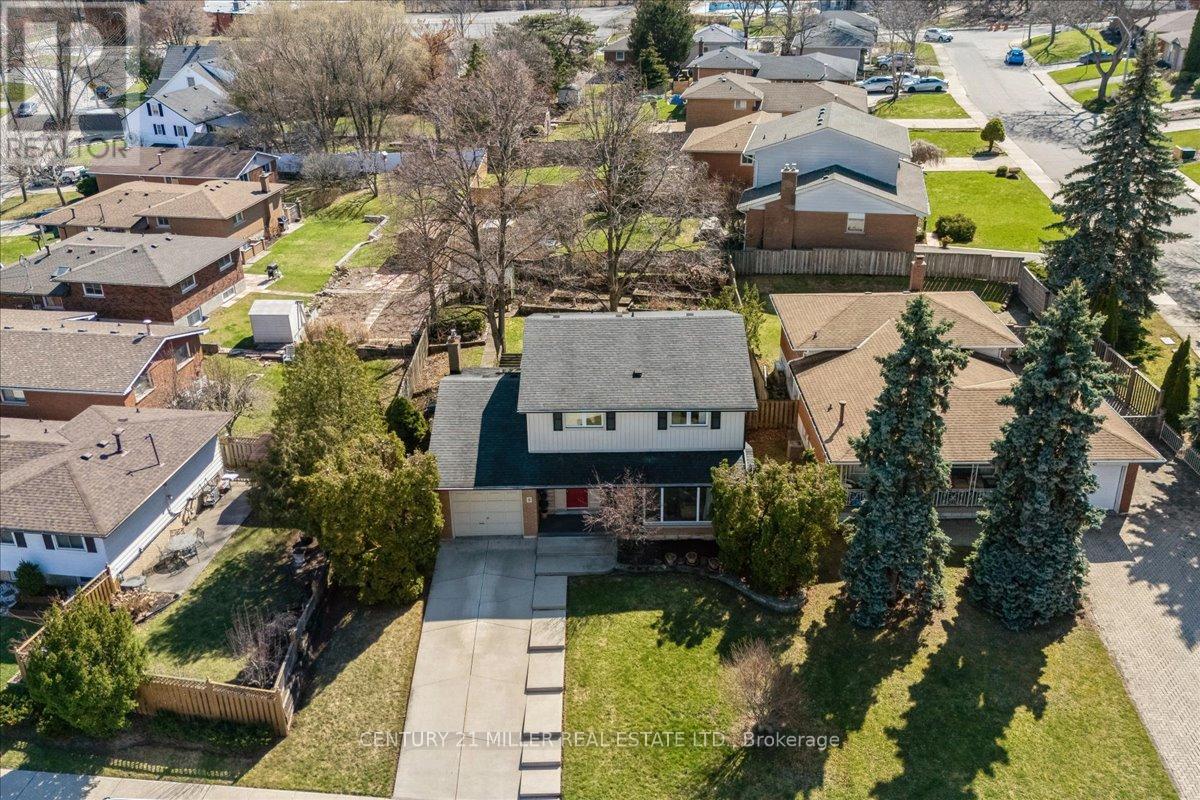
$814,900
5 Cortina Crescent
Hamilton (Rosedale) · MLS # X13483228
4 bed · 2 bath
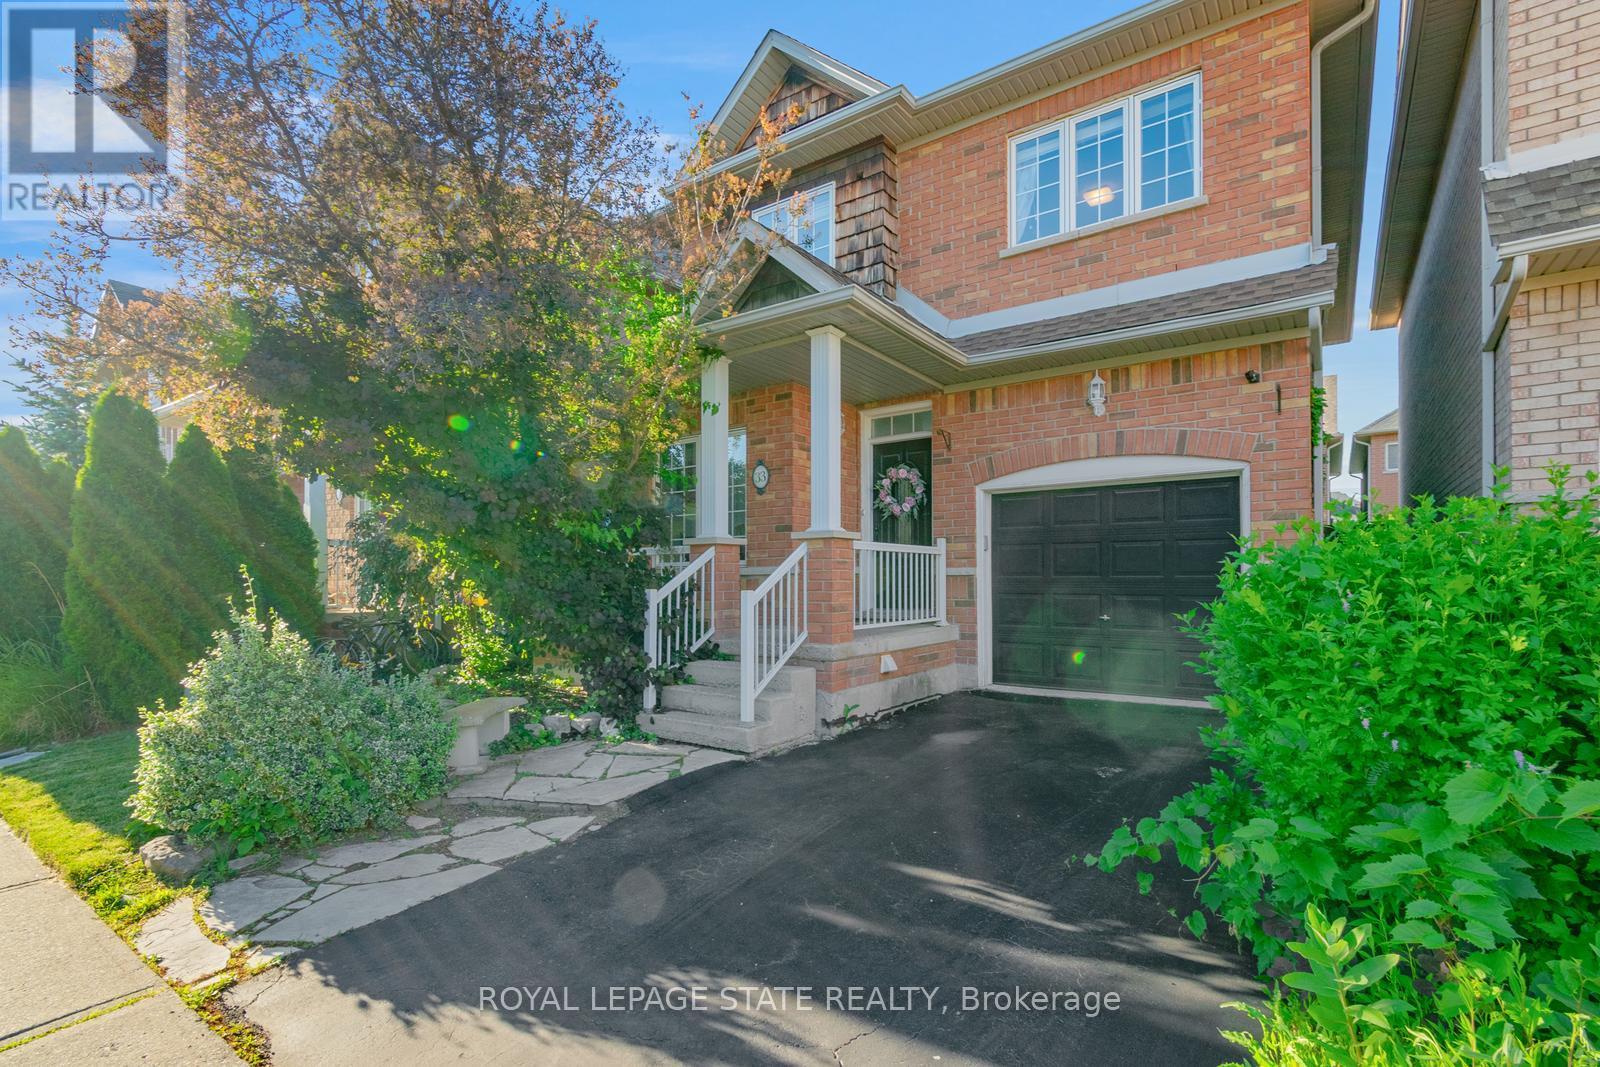
$819,000
33 Panorama Way
Hamilton (Stoney Creek) · MLS # X13705938
5 bed · 3 bath
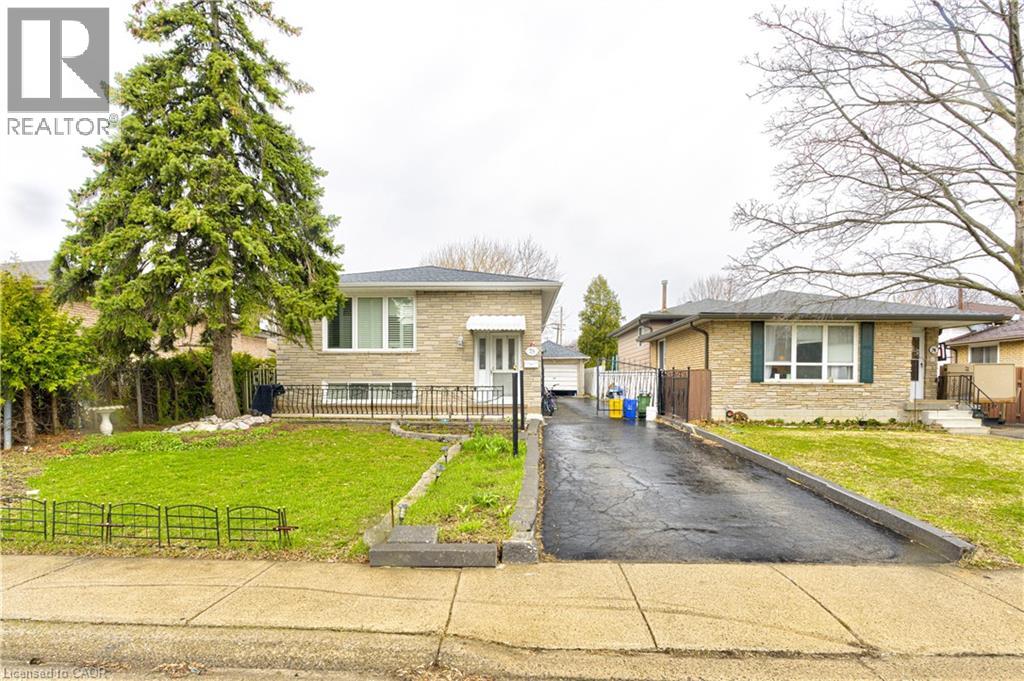
$810,000
78 MARKSON Crescent
Hamilton · MLS # 40855531
5 bed · 2 bath · 1,100 sq ft