Videos & Virtual Tours
Open available video, 3D tour, or virtual-tour media for this listing.
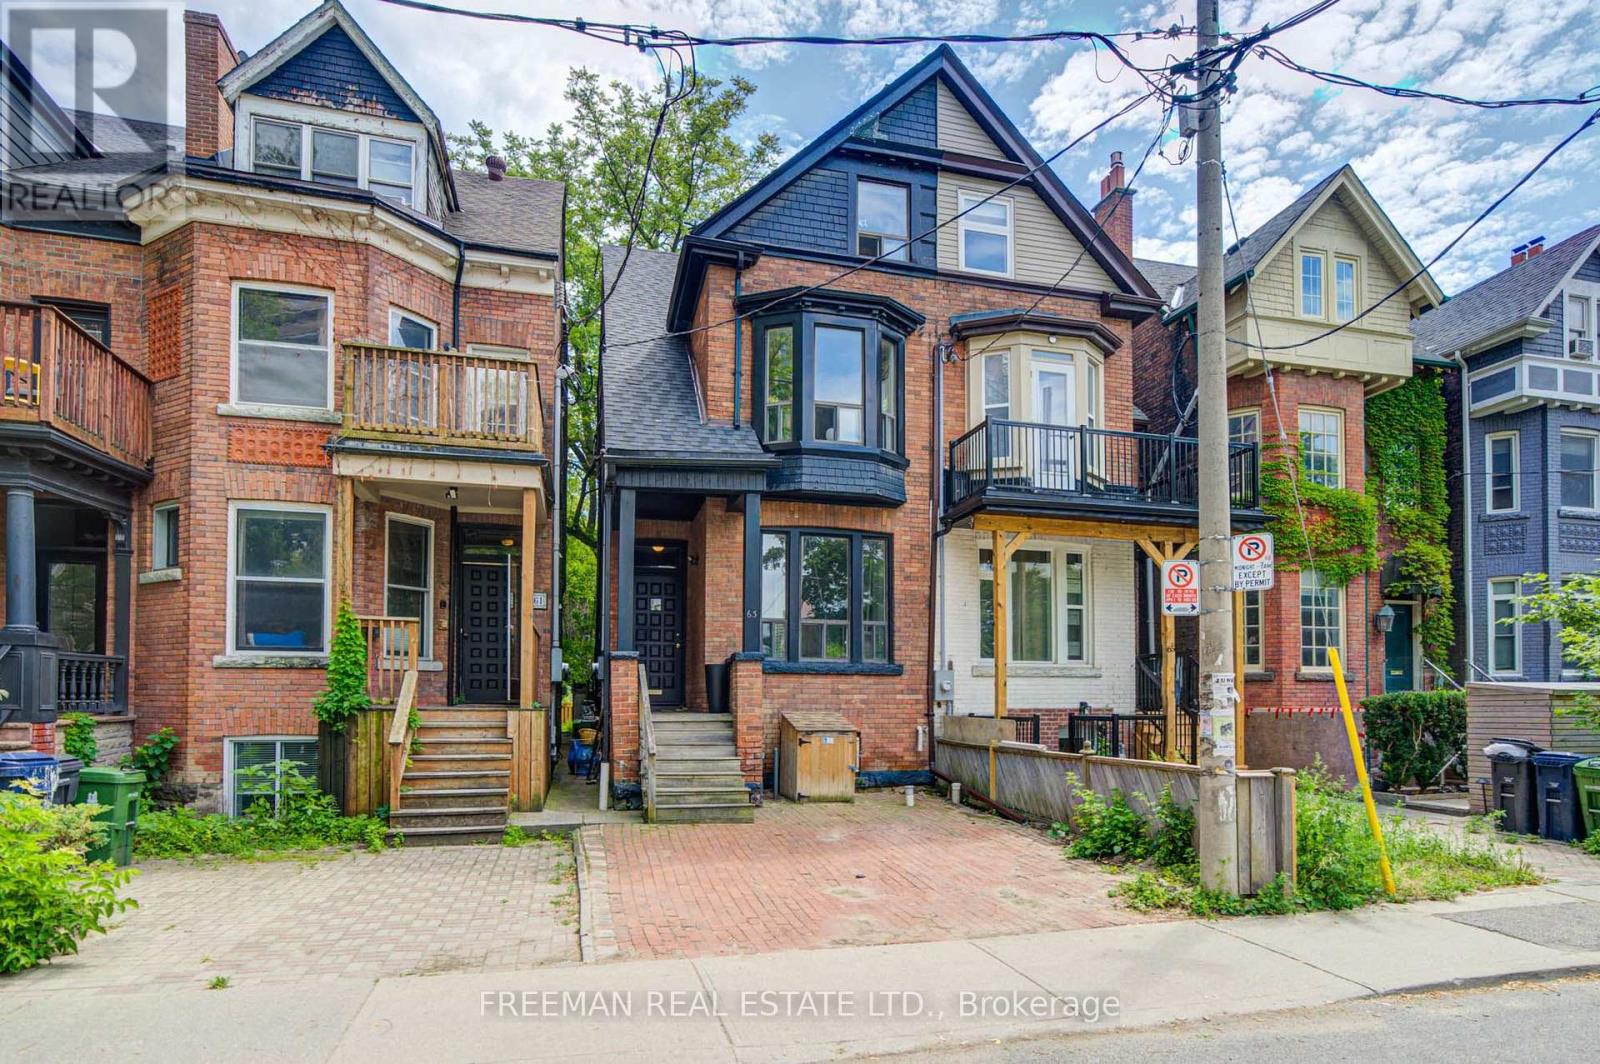
63 Sussex Avenue
Toronto (University), Ontario M5S1J8
MLS # C13668080
Property Details
Type
Semi-Detached
Beds
5
Baths
4
Status
For Sale
More homes like this
About this property
First Open House Saturday & Sunday 2-4pm. Handsome, wide Victorian semi in the heart of Harbord Village. Facing a new park and field. 3 storeys, 4 finished levels and over 3,000 sq. ft. of living space. Soaring ceilings, generous room proportions and numerous updates throughout. Owner occupied and fully vacant on closing. Currently configured as two spacious, family-sized residences. Keep as is for multi-generational living or income, live in one and rent the other, or easily return to the substantial single-family home it once was by removing the upper kitchen and opening a few small walls. Main + Lower: Spacious 2 bedroom, 3 bathroom residence. Brand-new retro-style kitchen appliances. Separate laundry. Walkout to a private, mature backyard framed by trees and privacy fencing. Upper: Bright and expansive two-level, 3 bedroom residence with high ceilings, separate laundry and multiple outdoor decks. Three rear decks nestled among the trees offer exceptional outdoor living in the heart of downtown, and overlooking an open park and green space, is a rarity in the heart of the city. Steps to U of T's St. George Campus, Bloor and Spadina, two subway lines, the JCC, Kensington Market and the restaurants and cafés of Harbord Village. A rare combination of space, income and flexibility in one of downtown Toronto's most established neighbourhoods. First home with rental income, investment, multi-generational living or one impressive family residence in a truly central and walkable location.
Mortgage Estimate
Estimated monthly payment
Calculating…
Estimate only. Taxes, insurance, condo fees, and lender terms are not included.
Monthly costs to verify
Property taxes: about $714/month based on listed annual taxes.
Estimate only. Confirm taxes, condo/maintenance fees, insurance, utilities, and lender terms before making decisions.
Rooms
| Room | Level | Dimensions |
|---|---|---|
| Recreational, Games room | Lower level | 4.6 x 7.65 |
| Living room | Main level | 4.6 x 6.05 |
| Utility room | Lower level | 4.6 x 3.35 |
| Bathroom | Lower level | 3.35 x 2.08 |
| Laundry room | Lower level | 2.13 x 1.63 |
| Dining room | Main level | 4.6 x 6.05 |
| Kitchen | Main level | 3.35 x 5.08 |
| Bedroom | Main level | 3.2 x 5.13 |
| Kitchen | Second level | 3.35 x 2.95 |
| Dining room | Second level | 4.6 x 5.82 |
| Living room | Second level | 3.56 x 4.01 |
| Bedroom | Third level | 3.2 x 5.28 |
| Bedroom | Third level | 4.6 x 3.91 |
Facts & Location
Interior Size
3,000 sq ft
Parking
1 spaces
Lot Size
17.8 x 100 FT
Annual Taxes
$8,563
Listing data
Listing information is provided for personal, non-commercial use and should be independently verified before making real estate decisions.
Last refreshed: Aug 13, 2026 11:15 AM
Explore nearby searches
SEO-friendly searches for this area, property type, and nearby neighbourhoods.
Similar Properties
More nearby listings that may fit the same search.
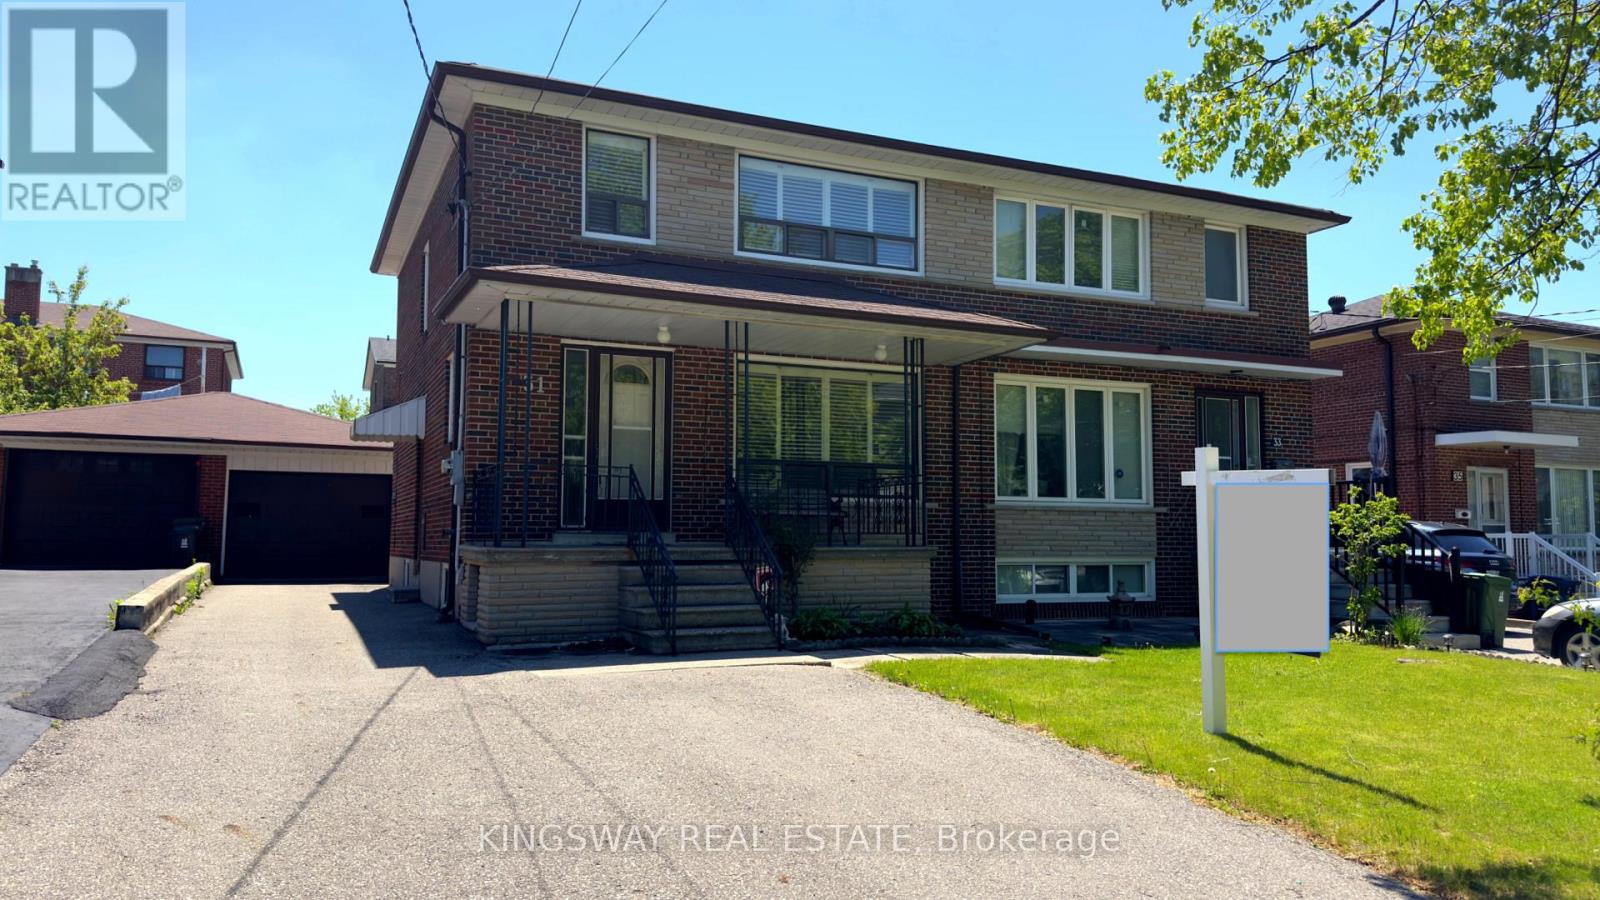
$899,900
31 Quinan Drive
Toronto (Maple Leaf) · MLS # W13670614
3 bed · 2 bath
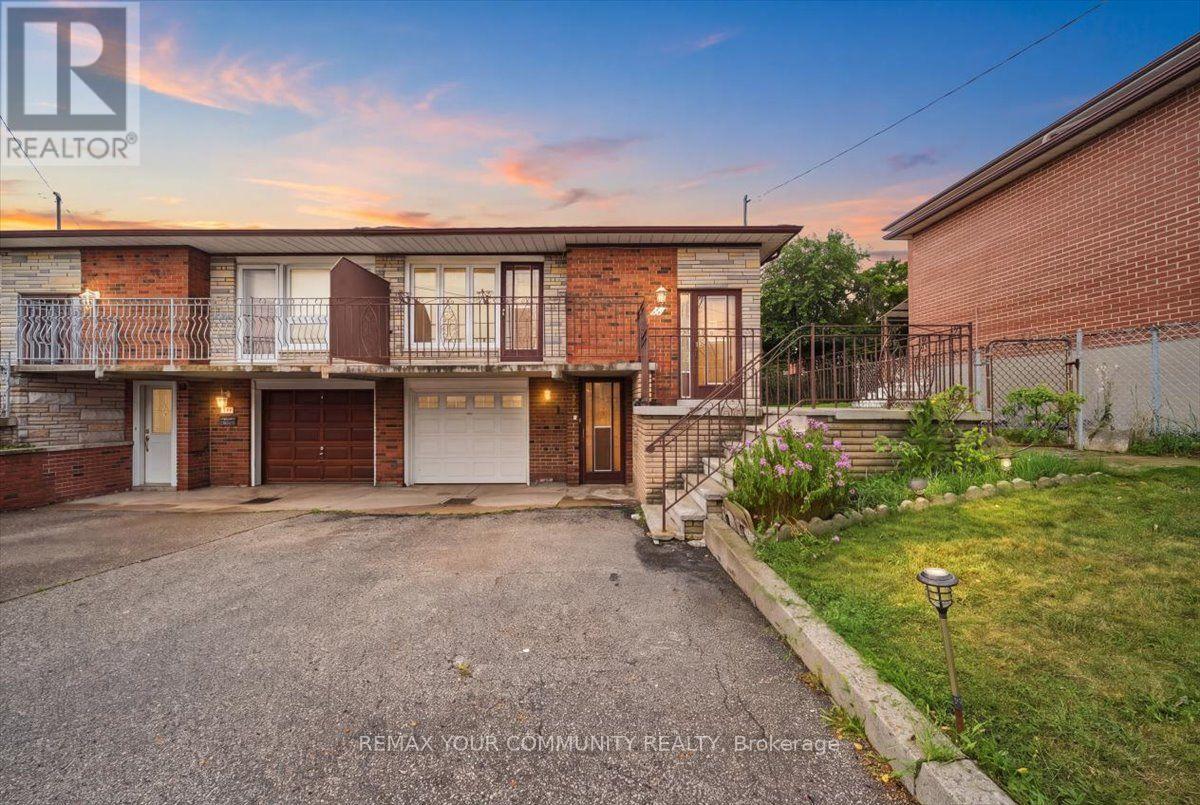
$808,000
9 Hisey Crescent
Toronto (Black Creek) · MLS # W13670792
3 bed · 2 bath
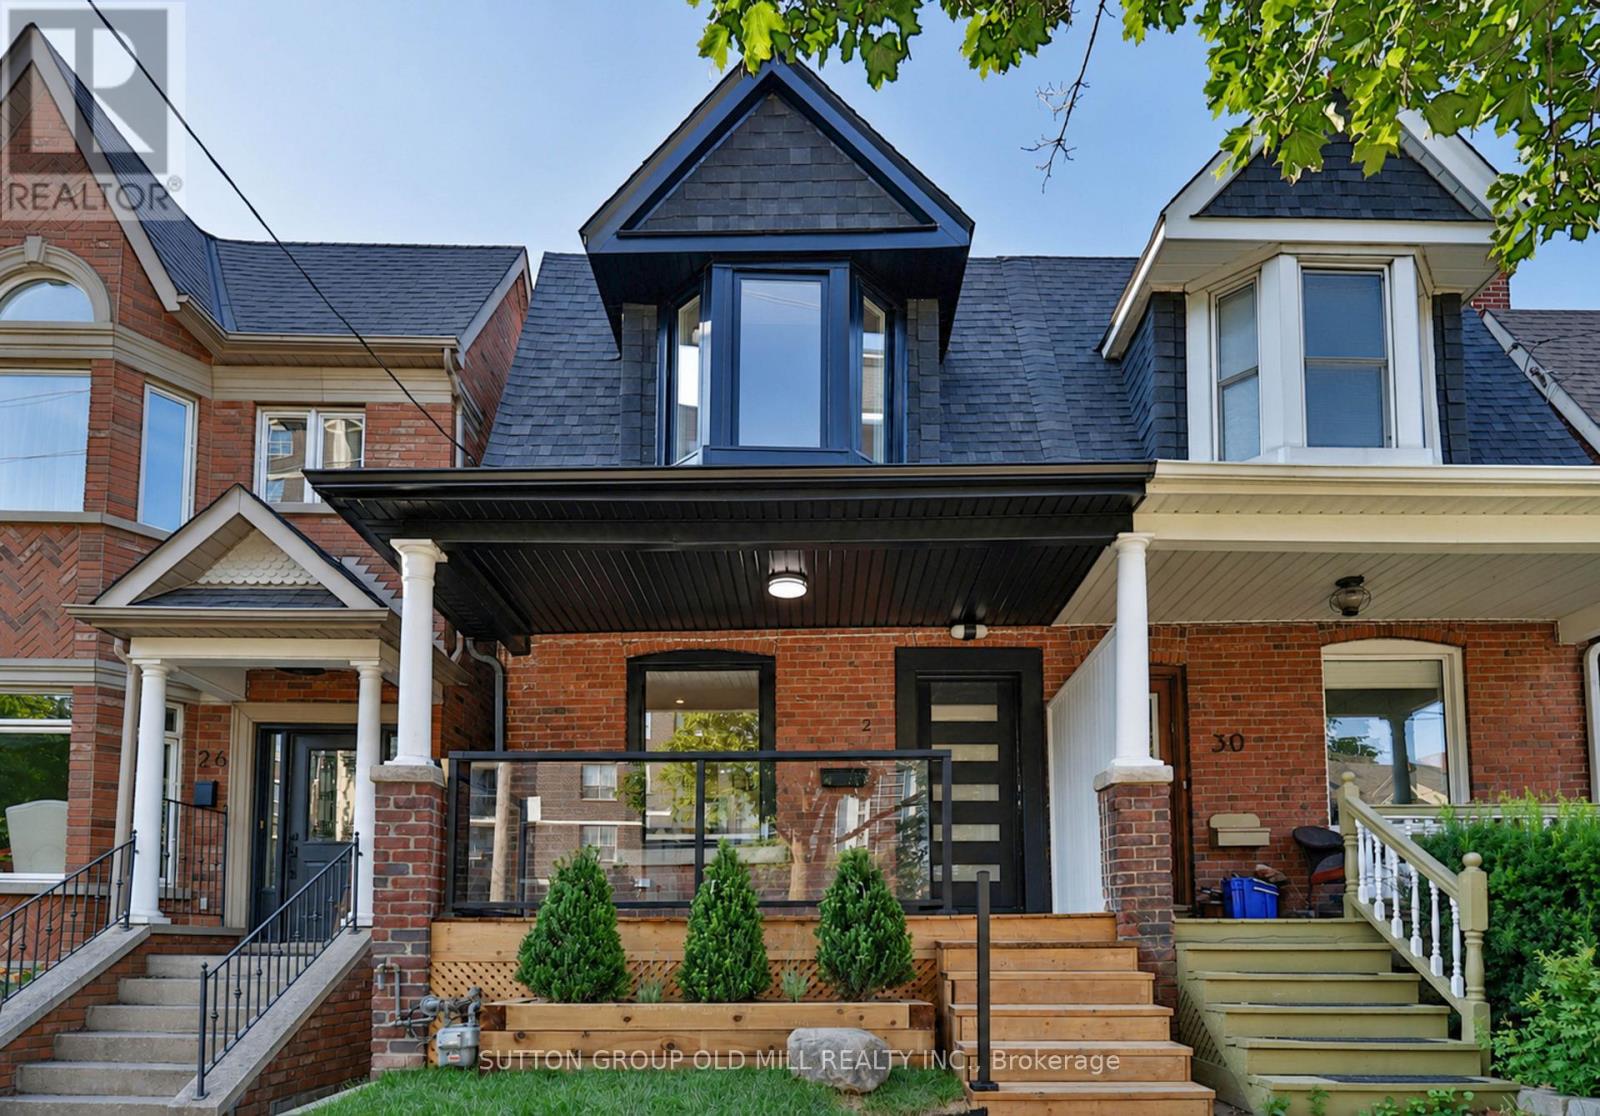
$1,350,000
28 Eastmount Avenue
Toronto (Playter Estates-Danforth) · MLS # E13670982
4 bed · 4 bath