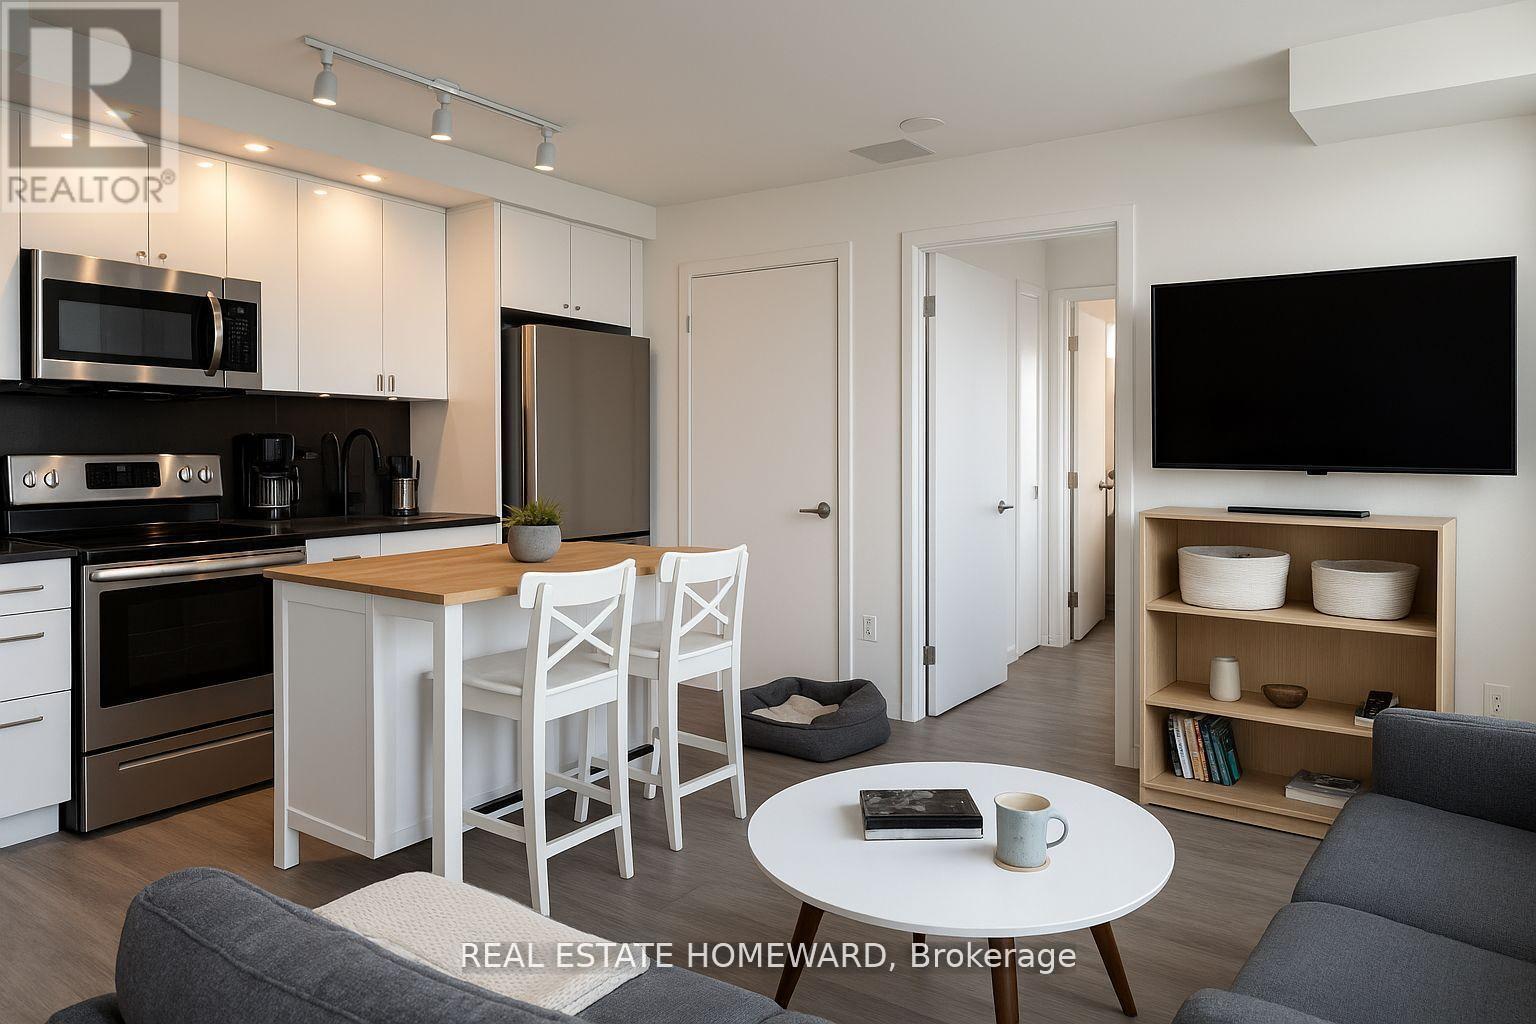
630 Greenwood Avenue
Toronto (Blake-Jones), Ontario M4J0A8
MLS # E13668152
Property Details
Type
Condo Apartment
Beds
2
Baths
2
Status
For Rent
More homes like this
About this property
Experience the exceptional in this upgraded 8th floor suite at the boutique Platform Condos. This isn't just a condo; it's a private urban oasis boasting a sprawling 330 sq ft terrace with breathtaking 180-degree north-facing city views your personal haven for starlit evenings and vibrant gatherings, complete with your own natural gas BBQ for effortless outdoor cooking. Inside, discover a thoughtfully designed 2-bedroom, 2-bathroom split layout that prioritizes privacy and flow. Sunlight floods the open-concept living space through floor-to-ceiling windows, illuminating the modern kitchen featuring sleek stainless steel appliances. Retreat to the serene primary suite, complete with a walk-in closet and a stylish 3-piece ensuite. The spacious second bedroom, located on the opposite side, offers a comfortable and private guest space. Premium wide-plank vinyl flooring unites the entire residence in seamless, carpet-free elegance. Beyond your remarkable private terrace with its convenient natural gas BBQ, enjoy the building's impressive amenities, including a rooftop terrace with a cozy fire pit and BBQ areas, a state-of-the-art fitness centre and yoga studio, a social party room, and a fun games room. Your convenience is further enhanced by one dedicated parking space. Situated in a coveted east-end location, Platform Condos places you steps from Greenwood TTC Subway Station and the vibrant energy of The Danforth. Effortless access to Bloor/Yonge, Woodbine Beach, Monarch Park, and major highways ensures you're perfectly connected to all that Toronto offers. This is urban living, elevated.
Rent Affordability
Affordability guide
Enter income
A common guideline is keeping rent near 30% of gross monthly income. This is an estimate only.
Rooms
| Room | Level | Dimensions |
|---|---|---|
| Living room | Main level | 4.9 x 4.7 |
| Dining room | Main level | 4.9 x 4.7 |
| Kitchen | Main level | 4.9 x 4.7 |
| Primary Bedroom | Main level | 2.5 x 3.4 |
| Bedroom 2 | Main level | 2.5 x 3.41 |
Facts & Location
Interior Size
330 sq ft
Parking
1 spaces
Listing data
Listing information is provided for personal, non-commercial use and should be independently verified before making real estate decisions.
Last refreshed: Aug 13, 2026 4:32 AM
Explore nearby searches
SEO-friendly searches for this area, property type, and nearby neighbourhoods.
Similar Properties
More nearby listings that may fit the same search.
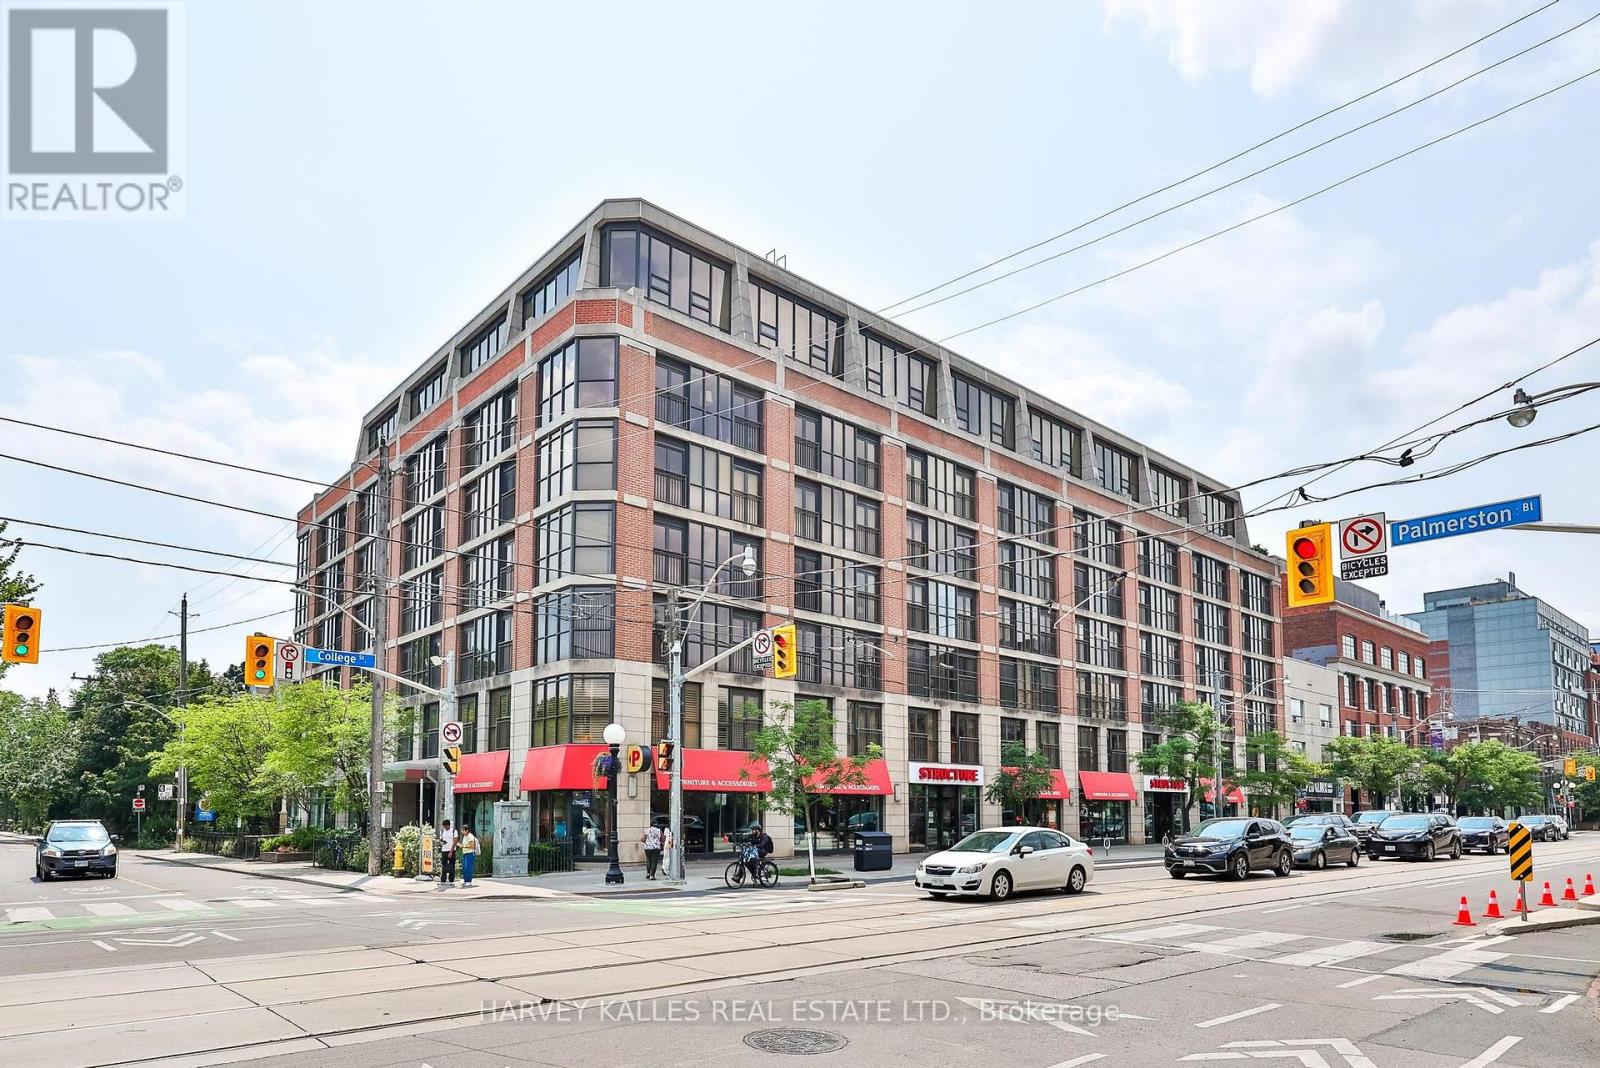
$4,500/mo
308 Palmerston Avenue
Toronto (Trinity-Bellwoods) · MLS # C13670100
2 bed · 2 bath
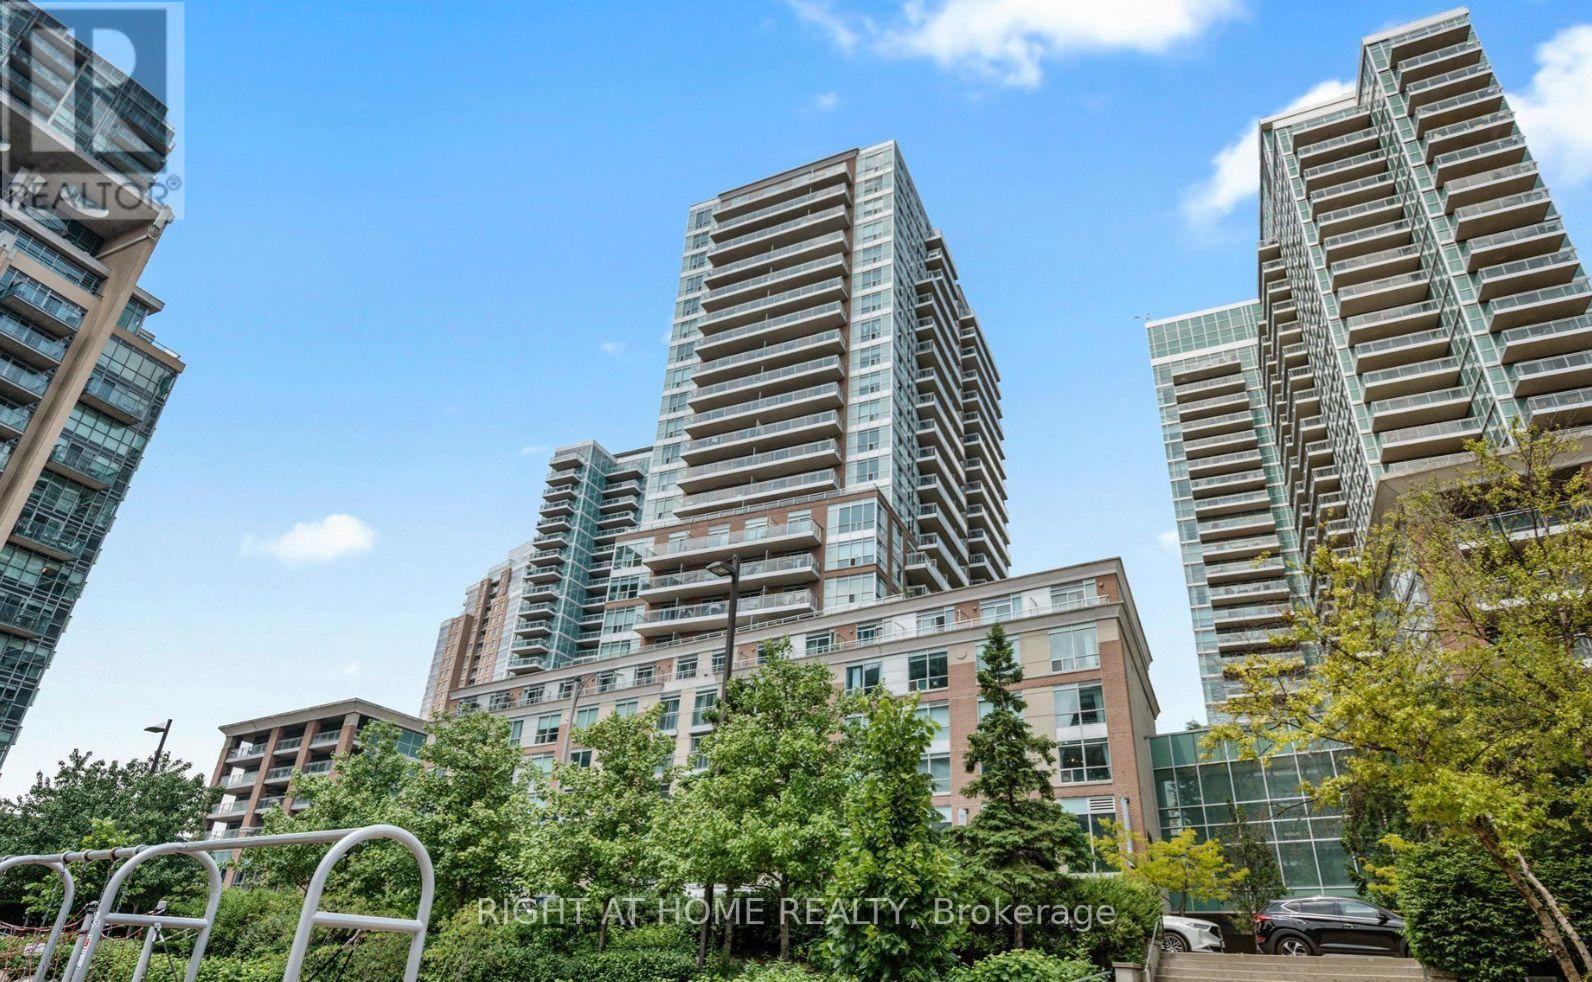
$1,900/mo
50 Lynn Williams Street
Toronto (Niagara) · MLS # C13674108
Studio bed · 1 bath
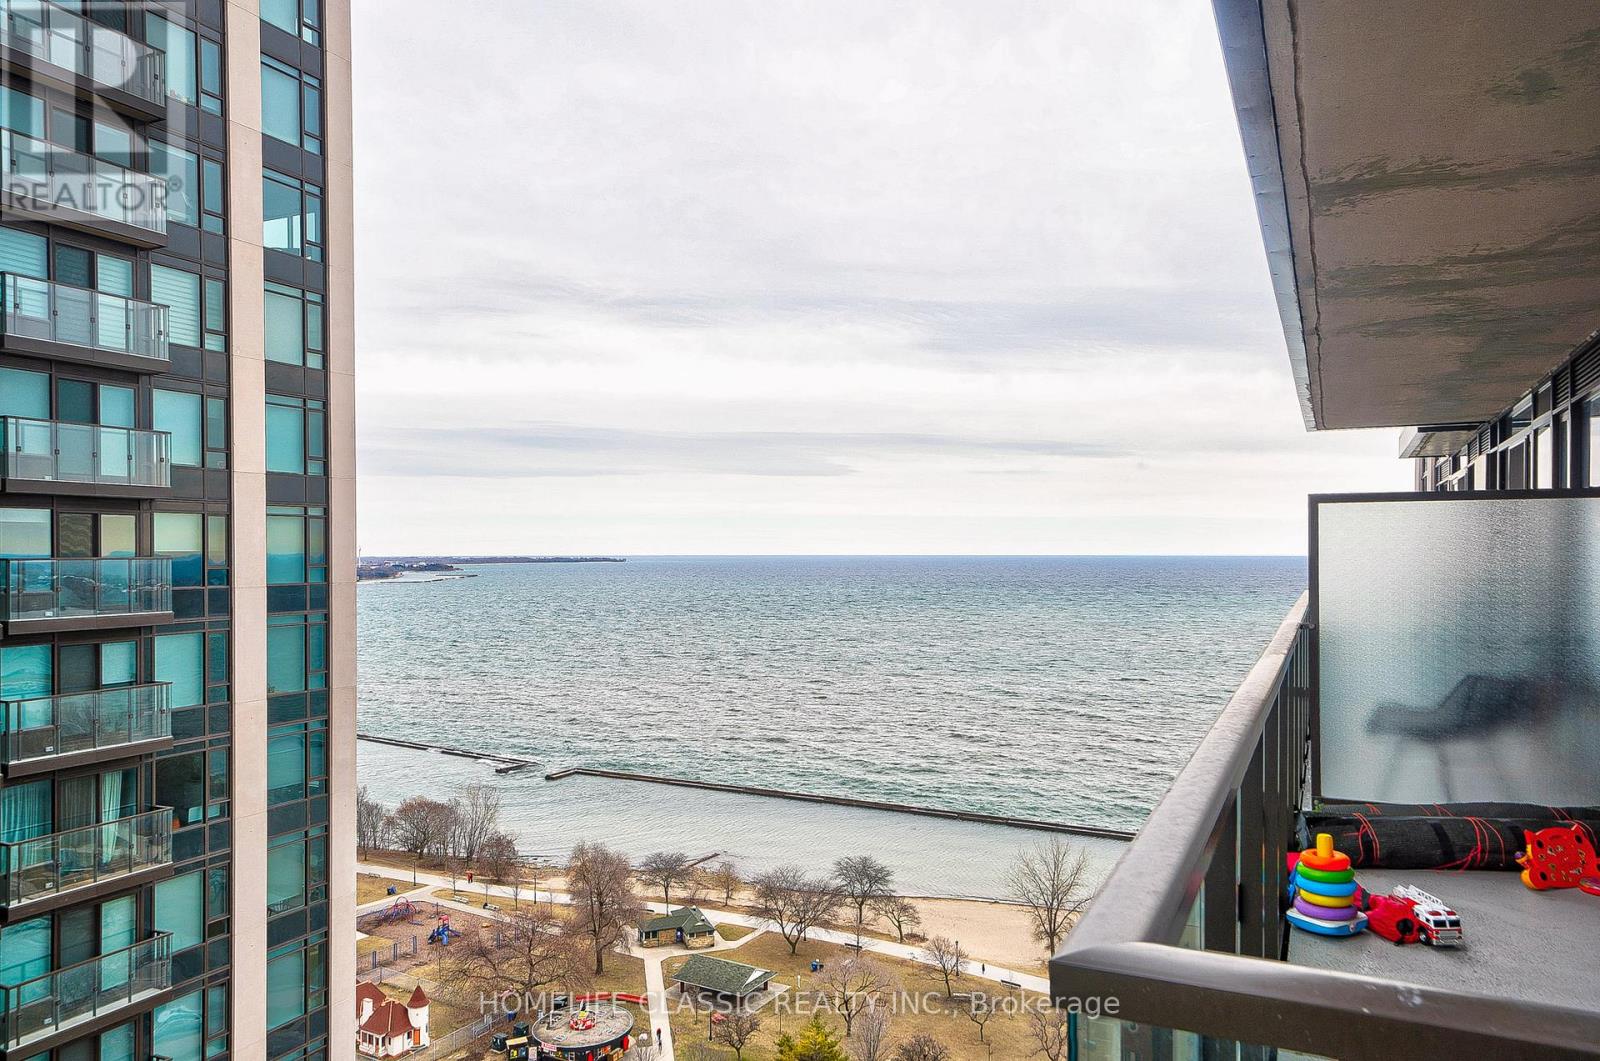
$1,950/mo
1928 Lake Shore Boulevard
Toronto (South Parkdale) · MLS # W13674166
1 bed · 1 bath · 10,000 sq ft