Videos & Virtual Tours
Open available video, 3D tour, or virtual-tour media for this listing.
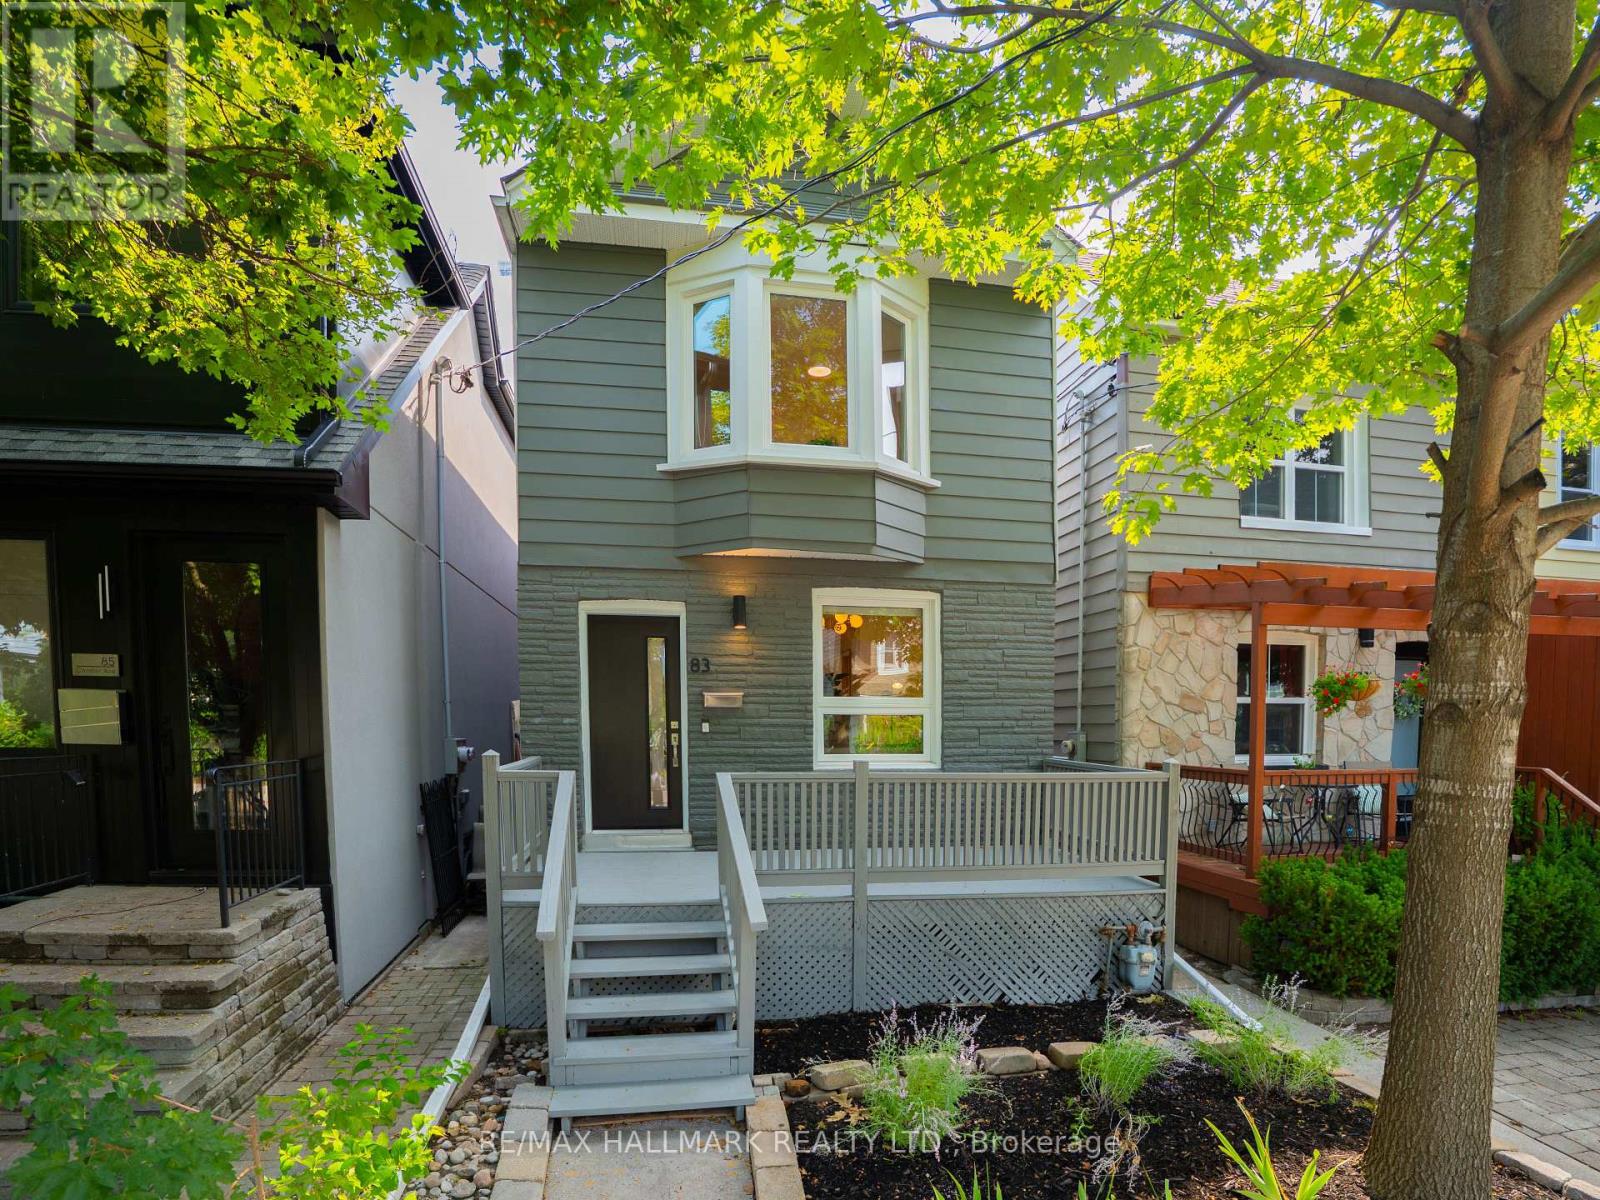
83 Condor Avenue
Toronto (Blake-Jones), Ontario M4J3M7
MLS # E13667642
Property Details
Type
Detached
Beds
3
Baths
2
Status
For Sale
More homes like this
About this property
Welcome to 83 Condor Avenue, a beautifully renovated detached 2-storey home tucked away on a pretty, tree-lined street in The Pocket, one of the East End's most desirable neighbourhoods. Thoughtfully designed with a warm, Japandi-inspired aesthetic, this exceptional home blends clean contemporary lines, natural materials and beautiful craftsmanship to create interiors that feel both sophisticated and inviting. The bright, open-concept main floor is ideal for everyday living and entertaining, featuring new white oak hardwood floors, custom millwork and an abundance of natural light. At the heart of the home is a stunning custom kitchen with an impressive 8-foot centre island, sleek cabinetry, new stainless steel appliances and a gas range. Upstairs, three spacious bedrooms and a beautifully appointed spa-inspired bathroom continue the home's refined design. The finished lower level offers valuable additional living space, a second full bathroom and a separate entrance, providing excellent flexibility for a nanny suite, guests, home office or family room. Outside, enjoy a private, fully fenced backyard perfect for summer entertaining, kids and pets. Completely turnkey and beautifully finished throughout, this is a home you can simply move into and enjoy. Just steps to Phin Park and surrounded by everything that makes The Pocket such a special community, with parks, schools, cafés, shops, transit and the Danforth all within easy reach. A rare opportunity to own a stylish, move-in-ready detached home in one of Toronto's most coveted East End neighbourhoods. In 3 Coveted School Districts: Blake Street Junior Public, Earl Grey Senior & Riverdale Collegiate.
Mortgage Estimate
Estimated monthly payment
Calculating…
Estimate only. Taxes, insurance, condo fees, and lender terms are not included.
Monthly costs to verify
Property taxes: about $500/month based on listed annual taxes.
Estimate only. Confirm taxes, condo/maintenance fees, insurance, utilities, and lender terms before making decisions.
Rooms
| Room | Level | Dimensions |
|---|---|---|
| Foyer | Main level | 2.09 x 1.26 |
| Living room | Main level | 4.34 x 3.18 |
| Dining room | Main level | 4.34 x 3.97 |
| Kitchen | Main level | 4.34 x 4.14 |
| Primary Bedroom | Second level | 4.62 x 3.83 |
| Bedroom 2 | Second level | 3.43 x 2.82 |
| Bedroom 3 | Second level | 4.07 x 3.07 |
| Recreational, Games room | Basement | 4.57 x 4.26 |
| Laundry room | Basement | 3.46 x 2.28 |
Facts & Location
Lot Size
18.3 x 100 FT
Annual Taxes
$6,003
Listing data
Listing information is provided for personal, non-commercial use and should be independently verified before making real estate decisions.
Last refreshed: Aug 12, 2026 3:30 PM
Explore nearby searches
SEO-friendly searches for this area, property type, and nearby neighbourhoods.
Similar Properties
More nearby listings that may fit the same search.
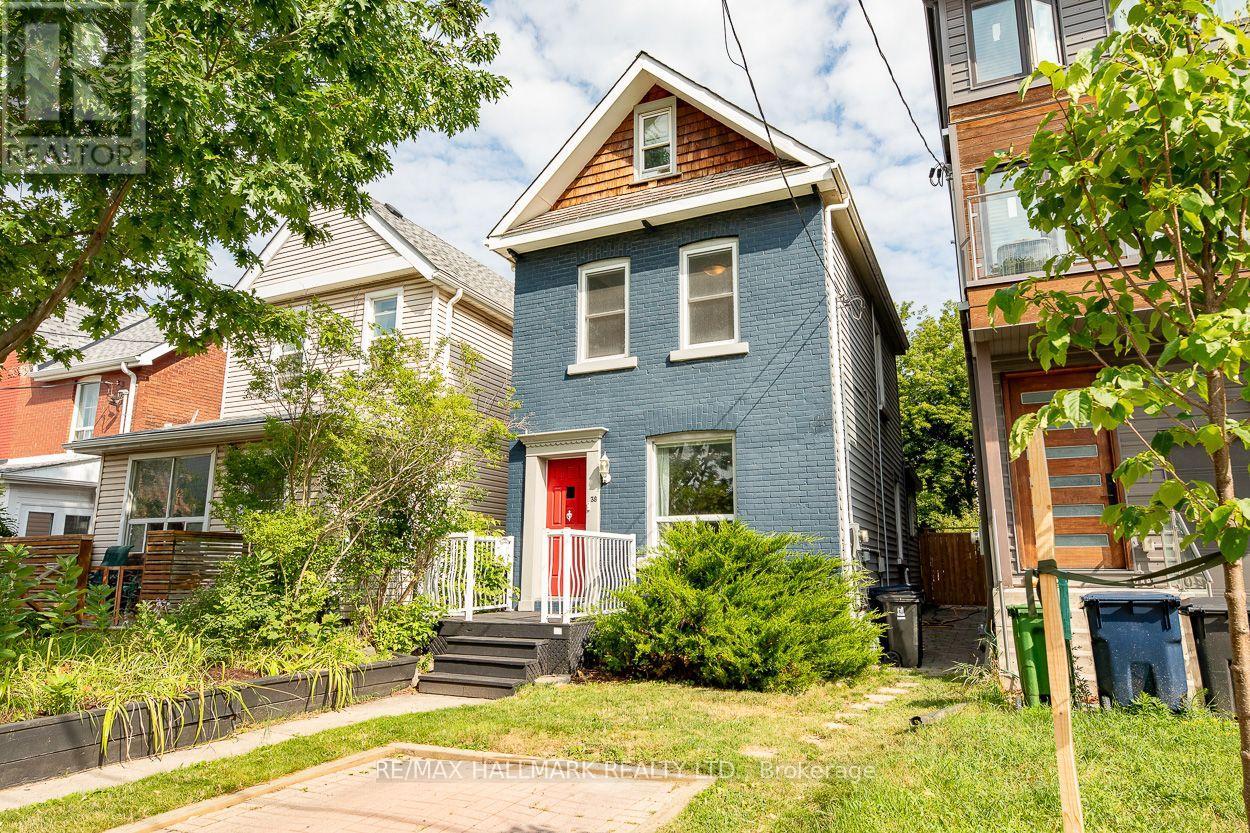
$1,265,000
38 Boultbee Avenue
Toronto (Blake-Jones) · MLS # E13638628
3 bed · 2 bath
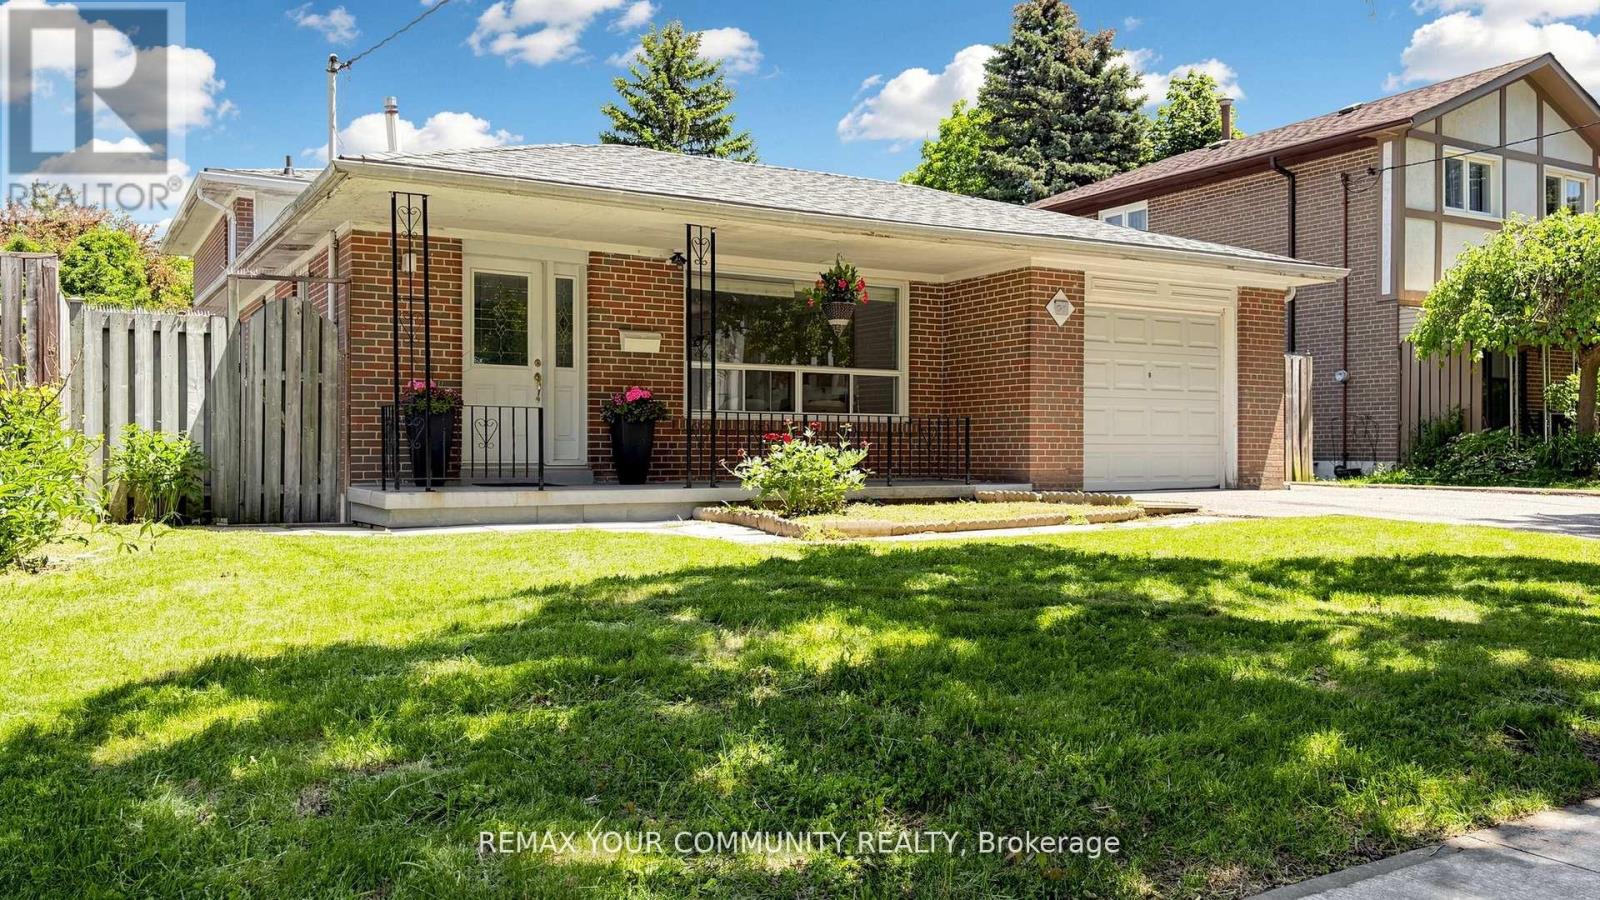
$1,288,000
23 Lesgay Crescent
Toronto (Don Valley Village) · MLS # C13520478
5 bed · 2 bath
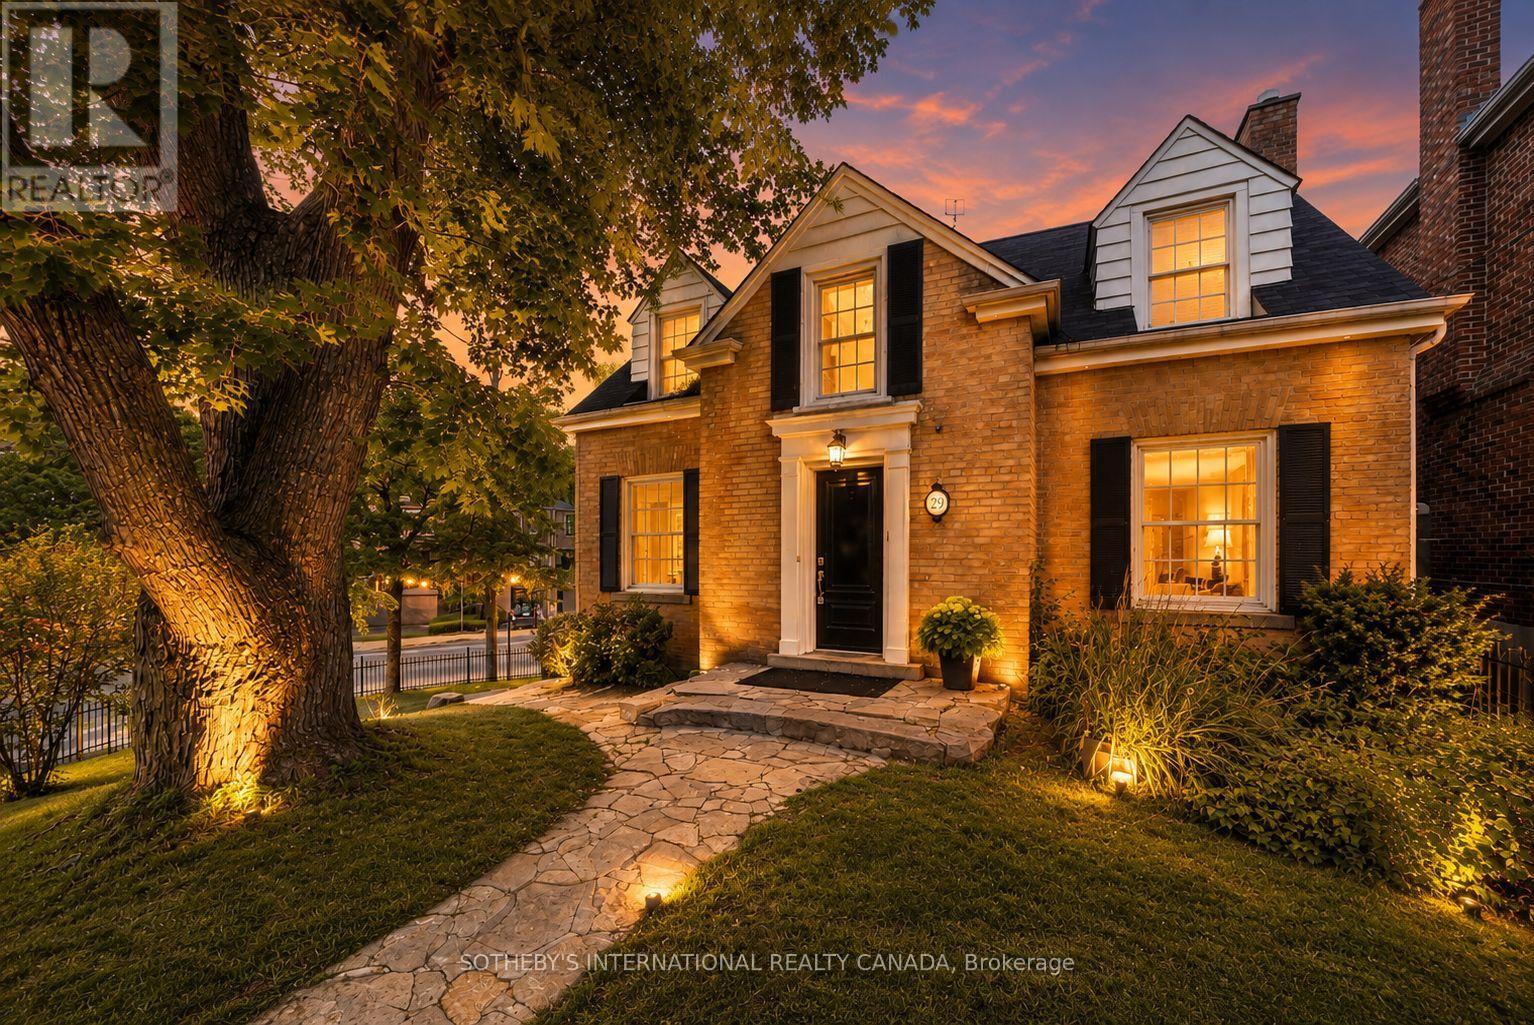
$2,283,600
29 Highbourne Avenue
Toronto (Yonge-St. Clair) · MLS # C13658016
4 bed · 3 bath