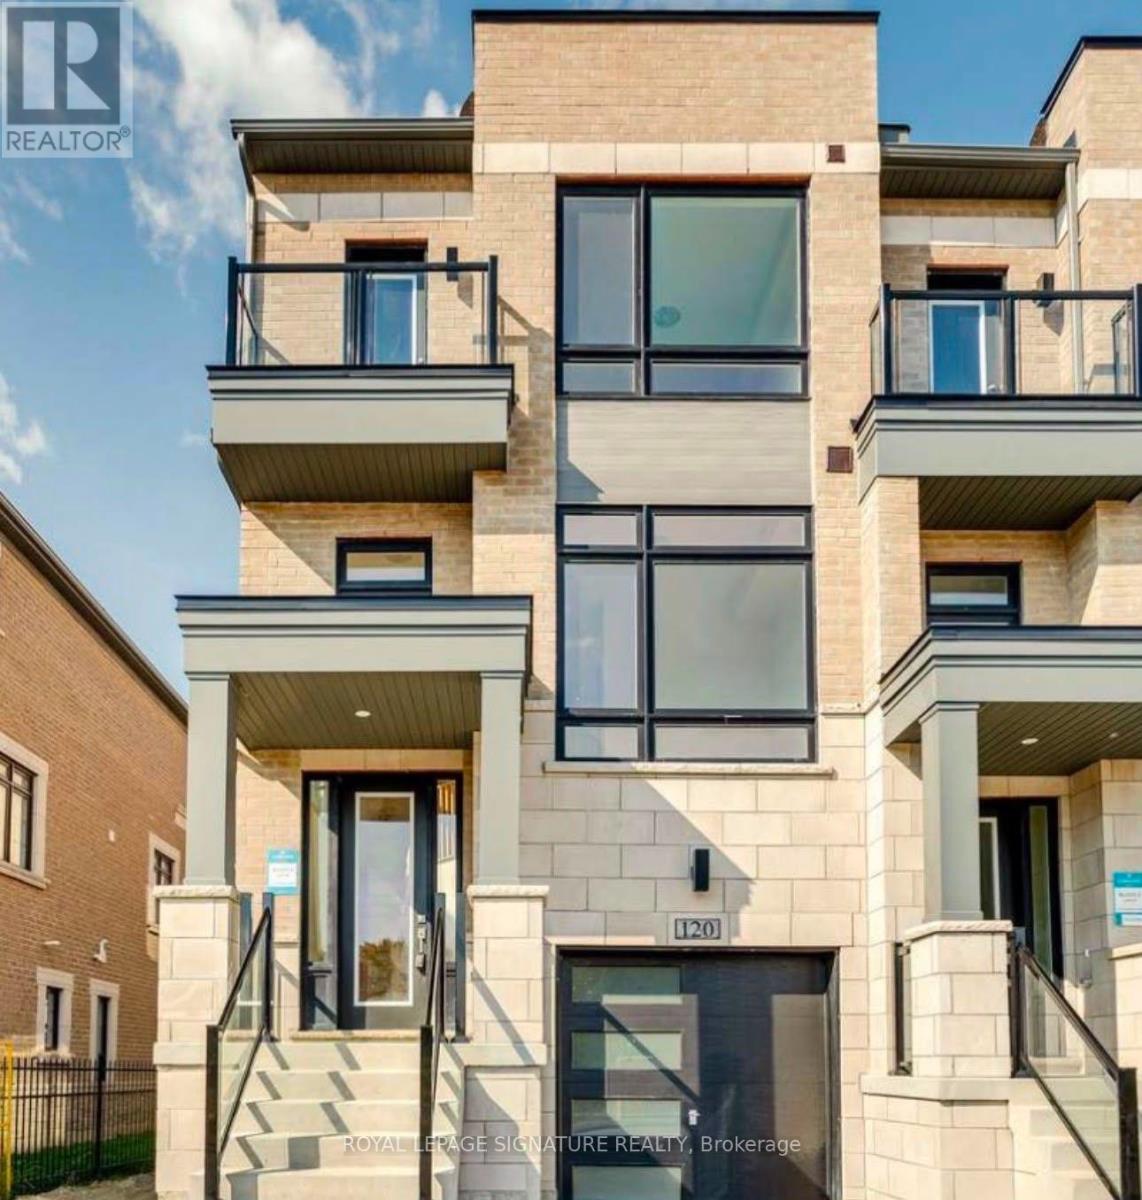
120 Sandwell Street
Vaughan (Vellore Village), Ontario L4H4R2
MLS # N13667342
Property Details
Type
Basement Apartment
Beds
4
Baths
4
Status
For Rent
More homes like this
About this property
Luxury Freehold End-Unit Townhome In One Of Vaughan's Most Desirable Family-Oriented Communities, Vellore Village! This Bright And Spacious 4-Bedroom, 4-Bathroom Home Offers A Functional Layout With Hardwood Flooring Throughout The Ground And Second Floors. The Ground Floor Features A Versatile Bedroom With A Full Bathroom, Ideal For Multi-Generational Living, An In-Law Suite, Home Office, Or Guest Accommodation. Also Features A Flexible Media Room With Walk-Out To The Backyard, Providing Additional Space For Family Entertainment And Relaxation. Direct Access From The Garage Adds Everyday Convenience. The Second Floor Boasts An Open Concept Living And Dining Area, Perfect For Everyday Living And Entertaining. The Modern Kitchen Features A Breakfast Bar, Double Sink And Stainless Steel Appliances. The Primary Bedroom Offers A 5-Piece Ensuite And Walk-In Closet, While The Additional Bedrooms Are Generously Sized. Convenient Second-Floor Laundry Adds To The Everyday Functionality Of This Home. Enjoy A Prime Location Within Walking Distance To Schools And Close To Parks, Community Centre, Local Transit, Restaurants, Shopping, Vaughan Mills, Canada's Wonderland, And Hospital. Easy Access To GO Transit, Hwy 400 And Hwy 407 Makes Commuting A Breeze. A Fantastic Opportunity For Families Seeking Space, Comfort, And Convenience In The Heart Of Vellore Village!
Rent Affordability
Affordability guide
Enter income
A common guideline is keeping rent near 30% of gross monthly income. This is an estimate only.
Rooms
| Room | Level | Dimensions |
|---|---|---|
| Media | Ground level | 2.74 x 5.18 |
| Bedroom | Ground level | 2.44 x 4.17 |
| Great room | Second level | 5.28 x 3.66 |
| Dining room | Second level | 4.22 x 3.35 |
| Kitchen | Second level | 4.22 x 3.66 |
| Den | Second level | 3.05 x 2.59 |
| Primary Bedroom | Third level | 5.28 x 3.66 |
| Bedroom 2 | Third level | 2.59 x 3.96 |
| Bedroom 3 | Third level | 2.59 x 4.32 |
Facts & Location
Parking
2 spaces
Listing data
Listing information is provided for personal, non-commercial use and should be independently verified before making real estate decisions.
Last refreshed: Sep 27, 2026 3:33 AM
Explore nearby searches
SEO-friendly searches for this area, property type, and nearby neighbourhoods.
Similar Properties
More nearby listings that may fit the same search.
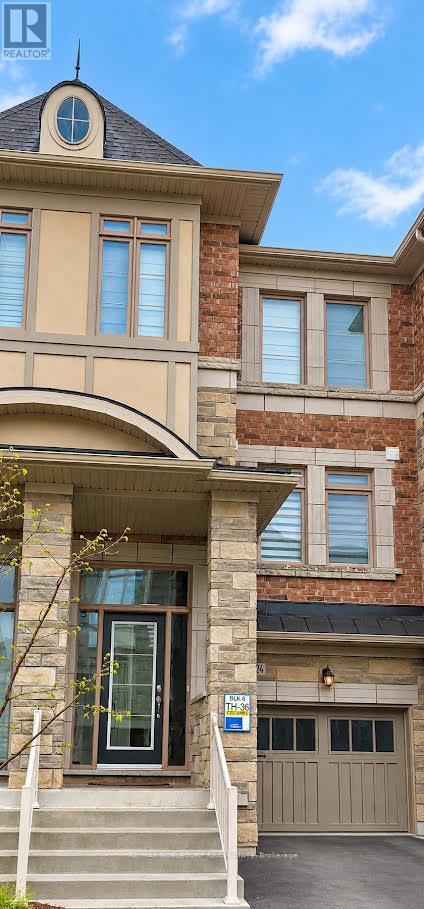
$3,900/mo
124 Allegranza Avenue
Vaughan (Vellore Village) · MLS # N13761564
4 bed · 4 bath · 1,900 sq ft
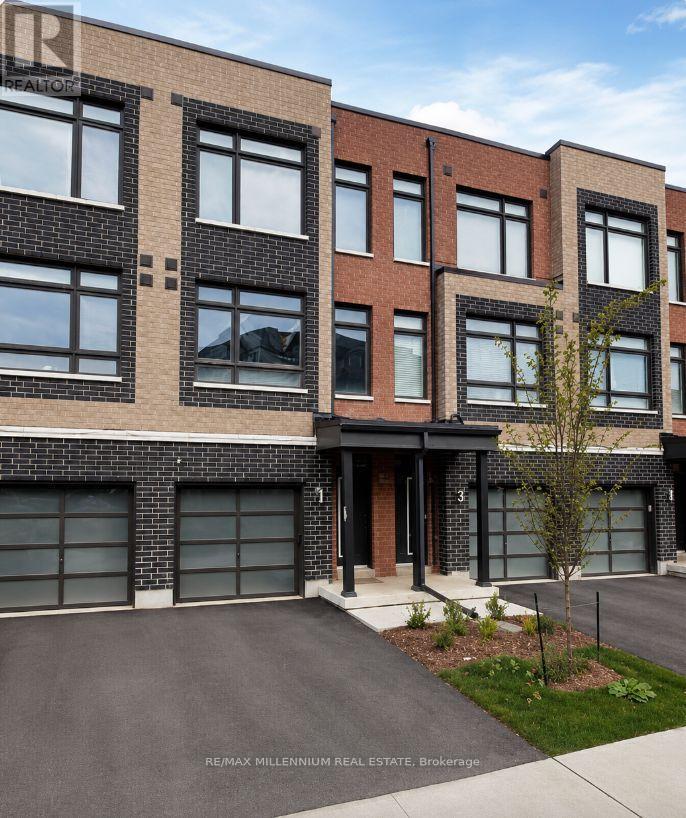
$3,400/mo
62 Dalhousie Street
Vaughan (Vaughan Grove) · MLS # N13496310
4 bed · 3 bath
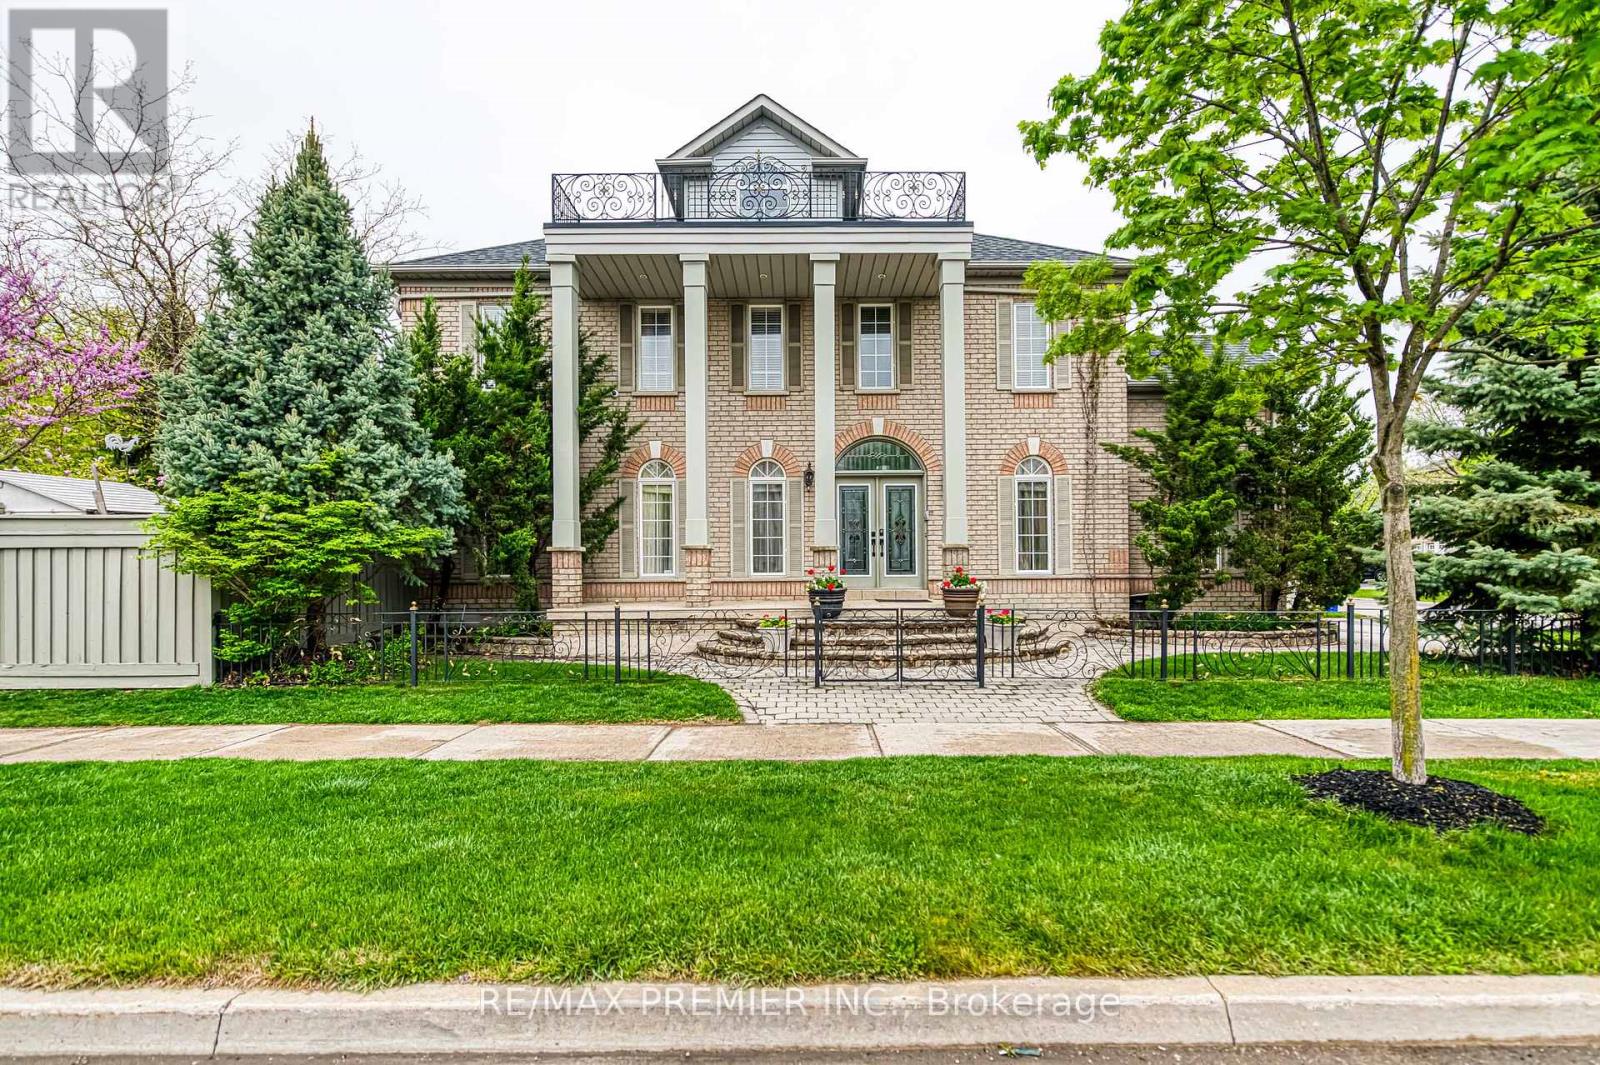
$1,500/mo
1 Johnswood Crescent
Vaughan (Vellore Village) · MLS # N13831166
Studio bed · 1 bath