Videos & Virtual Tours
Open available video, 3D tour, or virtual-tour media for this listing.
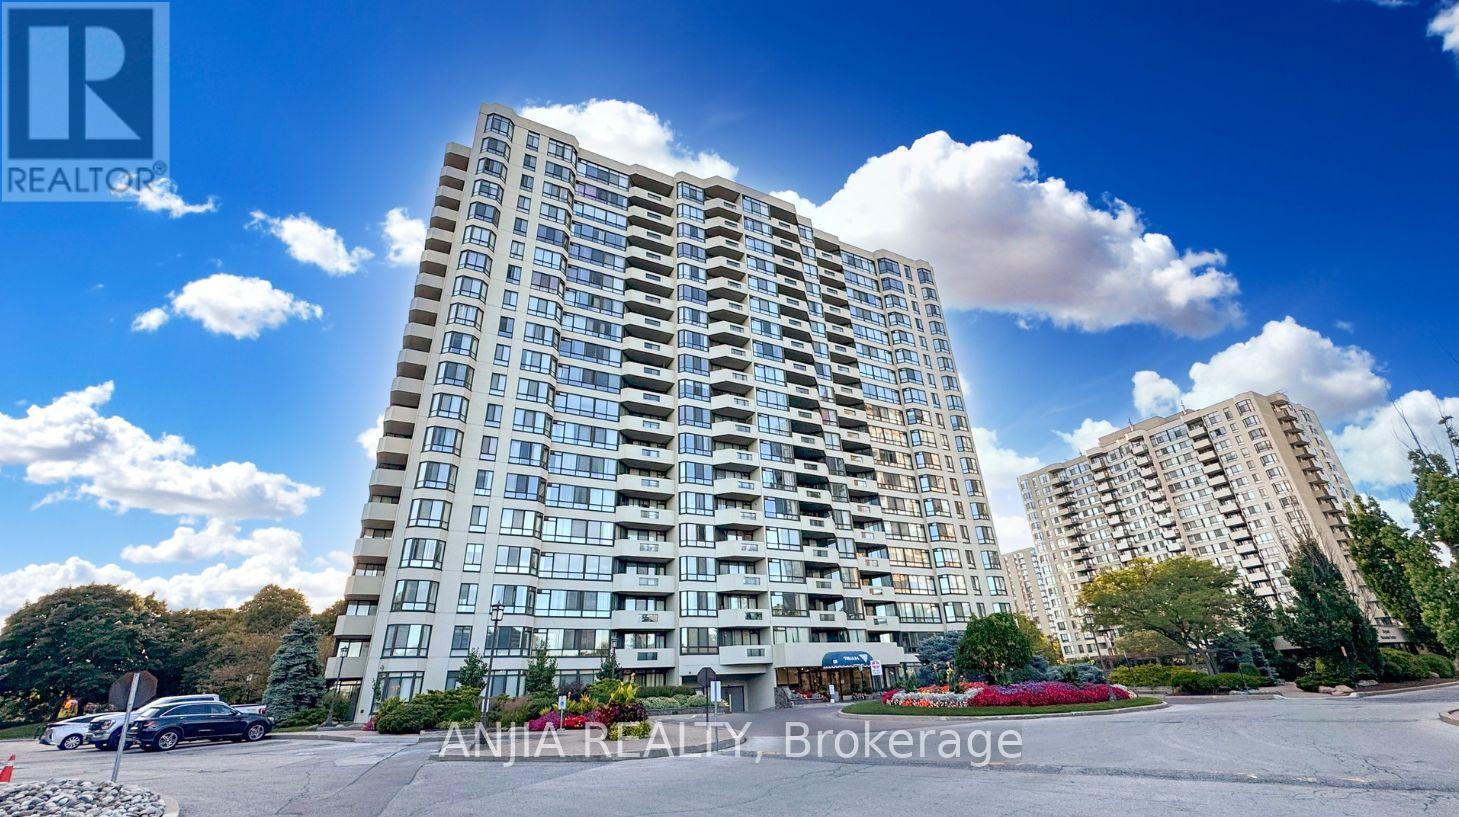
255 Bamburgh Circle
Toronto (Steeles), Ontario M1W3T6
MLS # E13666964
Property Details
Type
Condo Apartment
Beds
3
Baths
2
Status
For Sale
More homes like this
About this property
Spacious & Bright Luxury Condo in a High-Demand Area! Spanning approx. 1,734 sq. ft. (per builder floor plan), this exceptionally clean and freshly painted 4th-floor unit offers stunning east views toward Terry Fox Park. Features an oversized living room perfect for entertaining, a primary bedroom with a 4-piece ensuite, and direct access to the sunroom/solarium from the living room, family room, and bedrooms. The versatile family room/solarium can easily serve as a 3rd bedroom. Includes 2 tandem underground parking spaces located just steps from the elevator. 1 Locker storage. Enjoy unmatched convenience with an underground tunnel connecting visitor parking directly to the shopping center-no need to go outside! Resort-Style Amenities: Outdoor pool, BBQ area, indoor pool, sauna, tennis & table tennis, badminton courts, squash court, bike storage, and direct gate access to Warden Ave & Terry Fox Park & Bamburgh Gardens Shopping Mall . Prime location close to top-ranked schools, shopping, restaurants, library, transit, and supermarkets.
Mortgage Estimate
Estimated monthly payment
Calculating…
Estimate only. Taxes, insurance, condo fees, and lender terms are not included.
Monthly costs to verify
Property taxes: about $251/month based on listed annual taxes.
Condo / Maintenance Fee: $1,444.00/mo
Estimate only. Confirm taxes, condo/maintenance fees, insurance, utilities, and lender terms before making decisions.
Rooms
| Room | Level | Dimensions |
|---|---|---|
| Foyer | Main level | 3 x 1.65 |
| Laundry room | Main level | 1.93 x 1.52 |
| Living room | Main level | 7.47 x 3.56 |
| Dining room | Main level | 4.14 x 3.43 |
| Kitchen | Main level | 4.01 x 3.4 |
| Family room | Main level | 5.46 x 3.4 |
| Primary Bedroom | Main level | 5.99 x 3.66 |
| Bathroom | Main level | 3.91 x 3.25 |
| Bedroom 2 | Main level | 4.45 x 3.25 |
| Bathroom | Main level | 2.49 x 1.45 |
| Den | Main level | 6.73 x 1.55 |
Facts & Location
Interior Size
1,734 sq ft
Parking
2 spaces
Annual Taxes
$3,016
Condo / Maintenance Fee
$1,444.00/mo
Listing data
Listing information is provided for personal, non-commercial use and should be independently verified before making real estate decisions.
Last refreshed: Oct 13, 2026 4:00 AM
Explore nearby searches
SEO-friendly searches for this area, property type, and nearby neighbourhoods.
Similar Properties
More nearby listings that may fit the same search.
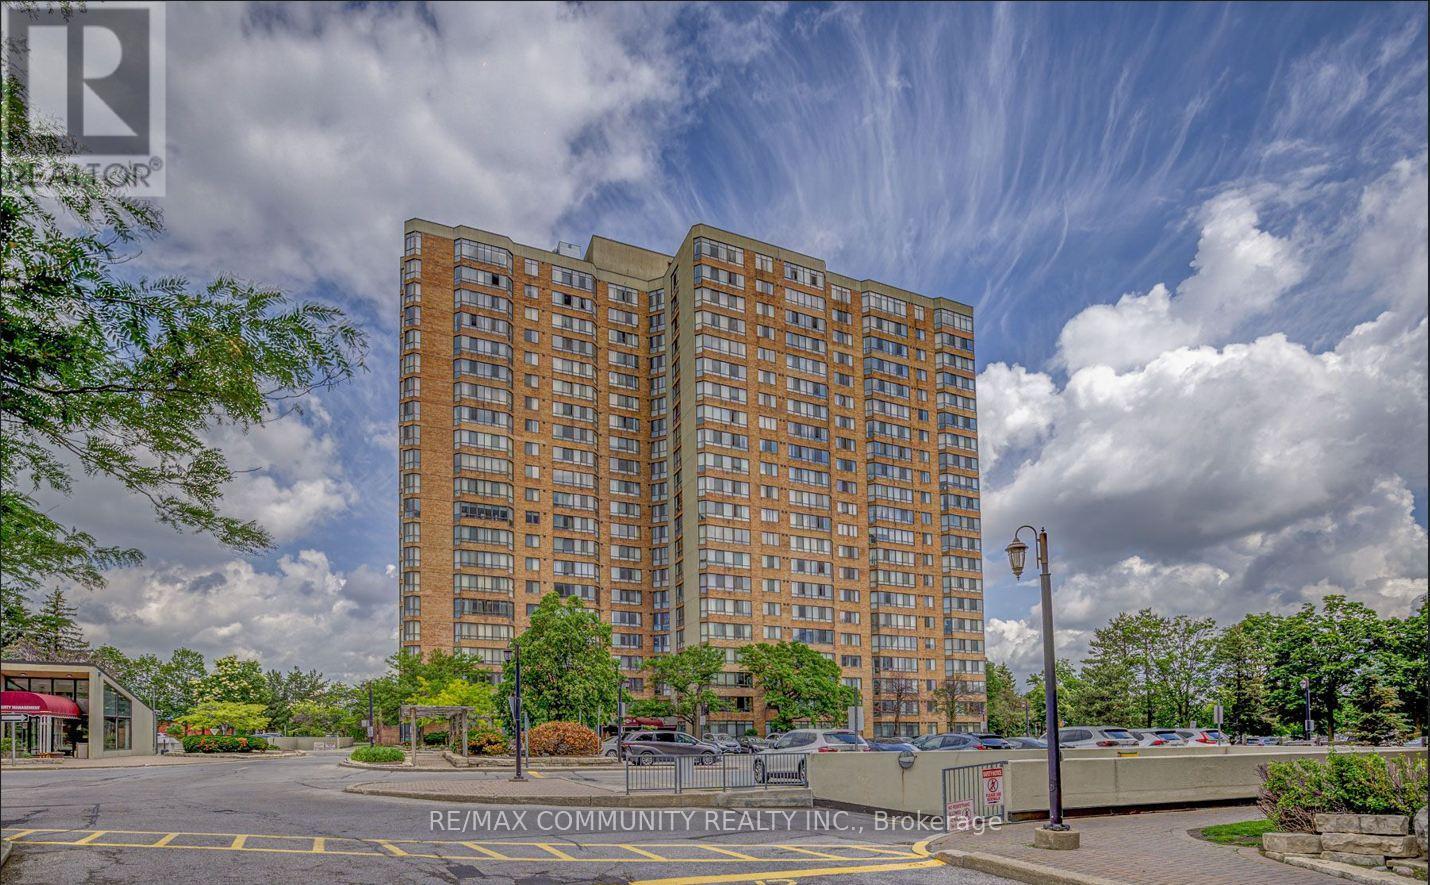
$679,900
25 Bamburgh Circle
Toronto (Steeles) · MLS # E13853436
4 bed · 2 bath
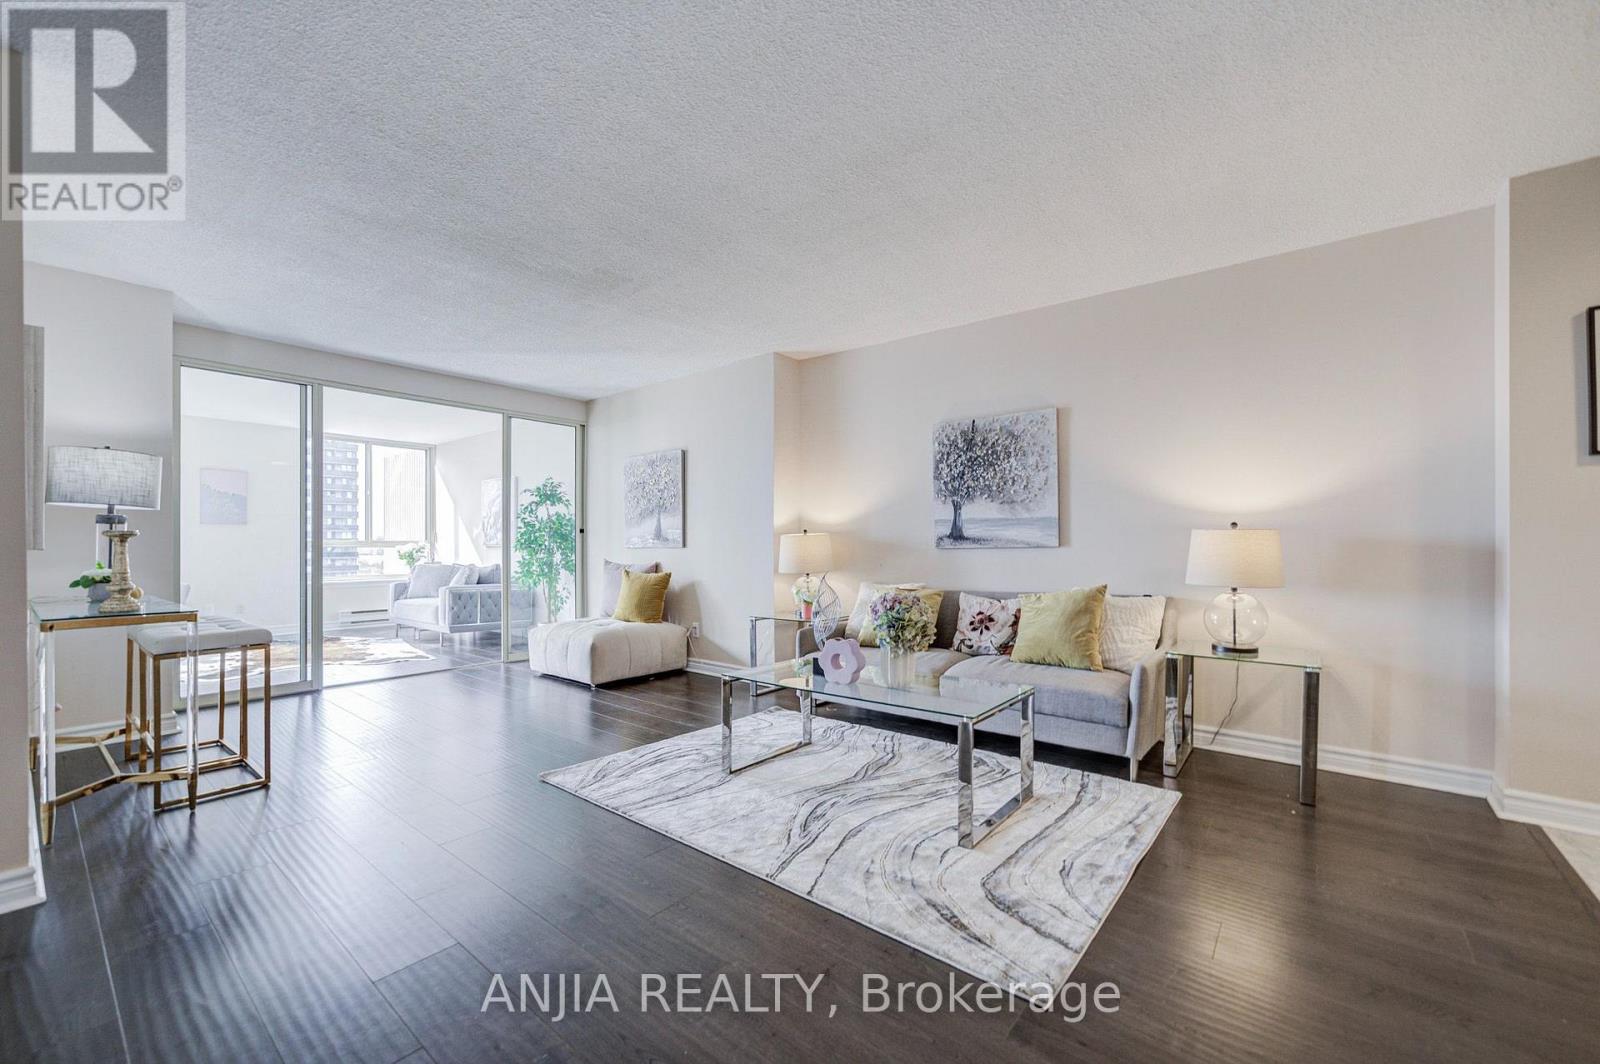
$659,000
275 Bamburgh Circle
Toronto (Steeles) · MLS # E13874802
3 bed · 2 bath
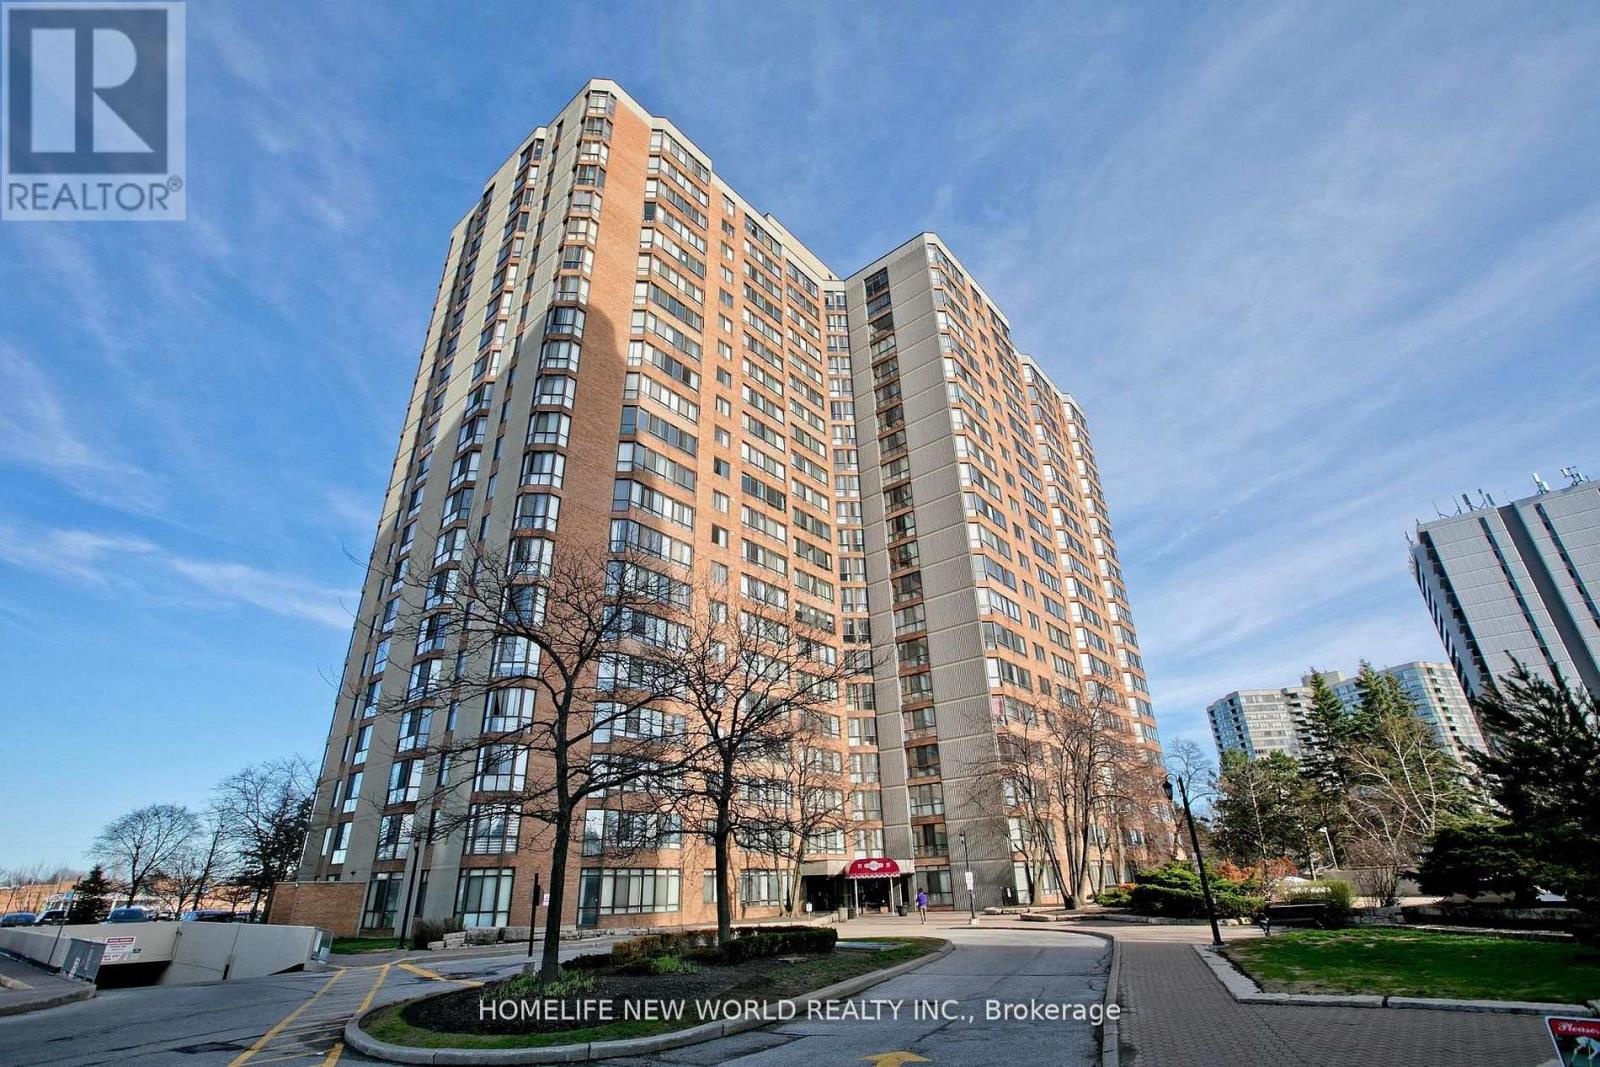
$699,000
75 Bamburgh Circle
Toronto (Steeles) · MLS # E13483774
3 bed · 2 bath · 1,800 sq ft