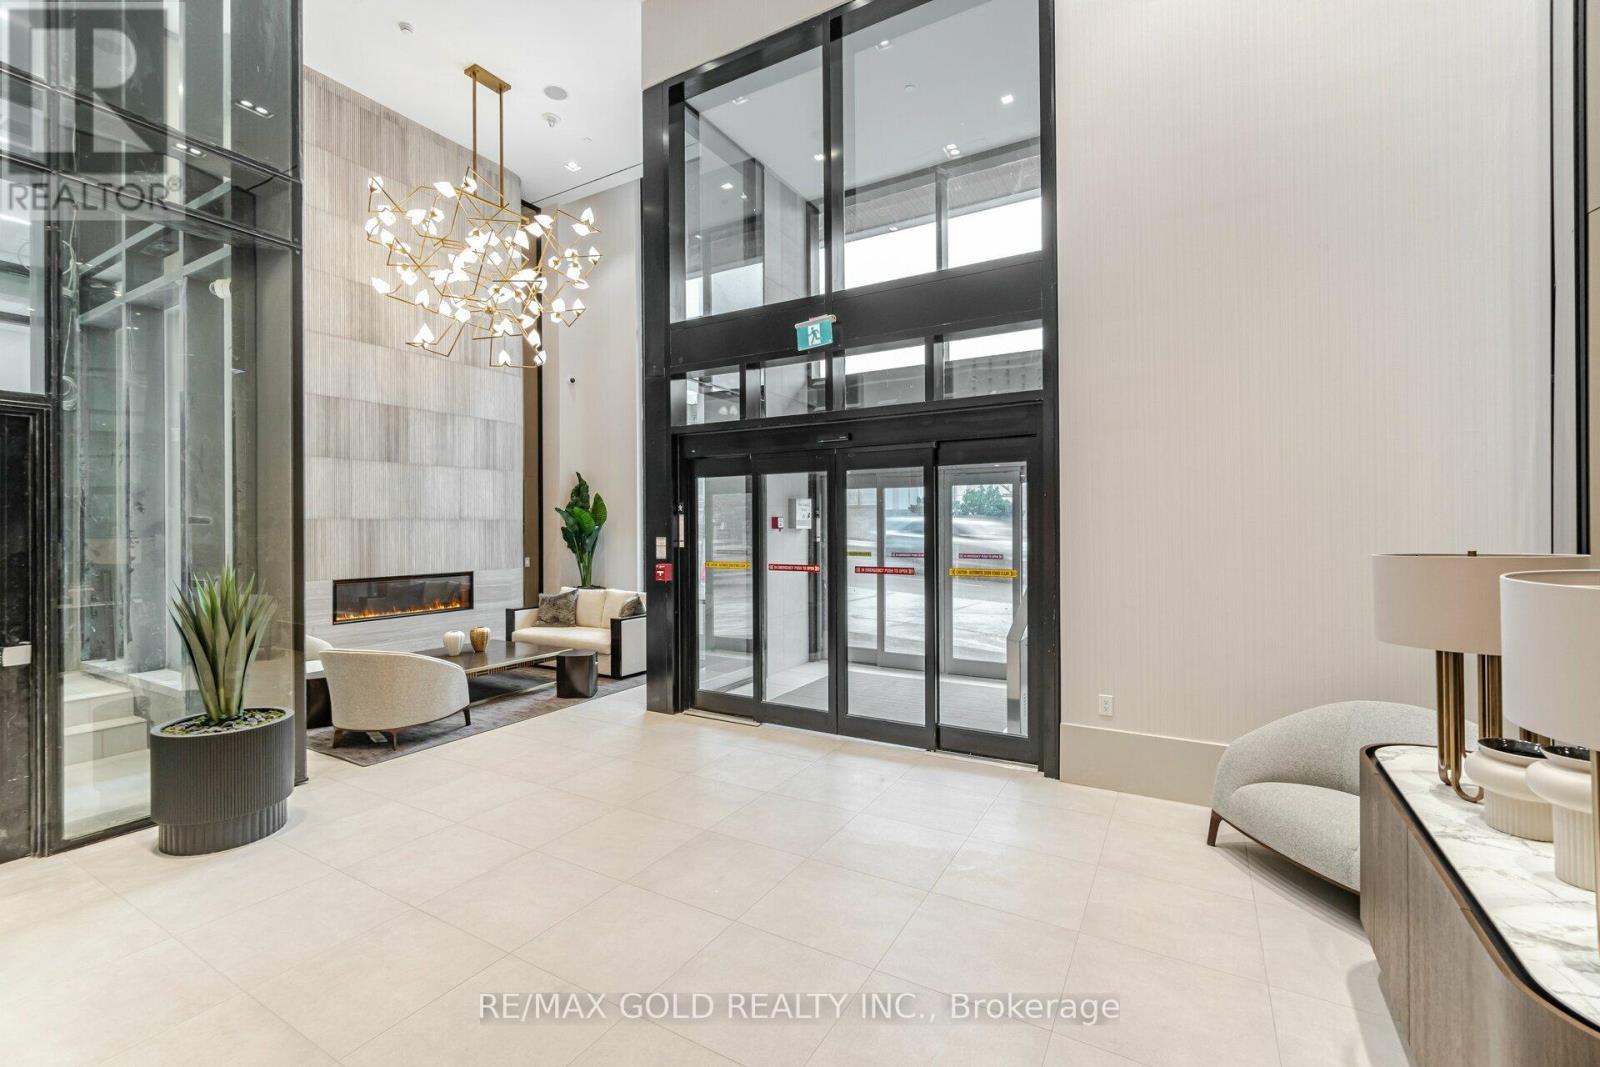
2020 Bathurst Street
Toronto (Humewood-Cedarvale), Ontario M5P3L1
MLS # C13666916
Property Details
Type
Condo Apartment
Beds
2
Baths
1
Status
For Sale
More homes like this
About this property
This contemporary one-bedroom plus enclosed den suite offers a functional, well-designed layout in one of Midtown's most vibrant neighborhoods. The open-concept kitchen and living area features floor-to-ceiling windows fitted with power blinds, allowing you to reveal sweeping city views at the touch of a button. A Juliet balcony enhances the bright, airy feel of the space. The modern kitchen is equipped with stainless steel built-in appliances, stone countertops, a tile backsplash, and a blend of track and pot lighting. The fully enclosed den, complete with sliding glass doors, is ideal as a home office, study, or second bedroom. The primary bedroom includes a sleek built-in closet, while the spa-inspired 3-piece bathroom showcases modern fixtures and refined finishes. An in-suite laundry enclosure with a stacked front-loading washer and dryer adds everyday convenience. Locker included. Residents enjoy exceptional amenities, including 24-hour concierge, a grand lobby entrance, a fully equipped fitness center, yoga and wellness studios, an outdoor terrace with BBQs, and multiple recreational and social spaces. The building also offers a state-of-the-art co-working station, boardrooms, and an expansive party room overlooking a large terrace with panoramic city and skyline views. Direct subway access from the lobby is coming soon, further elevating connectivity. Steps to transit, shops, restaurants, and everyday conveniences, this suite delivers the perfect blend of modern comfort and urban accessibility.
Mortgage Estimate
Estimated monthly payment
Calculating…
Estimate only. Taxes, insurance, condo fees, and lender terms are not included.
Monthly costs to verify
Property taxes: about $295/month based on listed annual taxes.
Condo / Maintenance Fee: $575.62/mo
Estimate only. Confirm taxes, condo/maintenance fees, insurance, utilities, and lender terms before making decisions.
Rooms
| Room | Level | Dimensions |
|---|---|---|
| Primary Bedroom | Main level | 11.91 x 8.1 |
| Kitchen | Main level | 15.09 x 8.99 |
| Great room | Main level | 15.09 x 8.99 |
| Den | Main level | 8.1 x 5.61 |
| Laundry room | Main level | 3.28 x 3.28 |
| Bathroom | Main level | 3.28 x 3.28 |
| Dining room | Main level | 1 x 1 |
Facts & Location
Annual Taxes
$3,537
Condo / Maintenance Fee
$575.62/mo
Listing data
Listing information is provided for personal, non-commercial use and should be independently verified before making real estate decisions.
Last refreshed: Sep 29, 2026 4:01 AM
Explore nearby searches
SEO-friendly searches for this area, property type, and nearby neighbourhoods.
Similar Properties
More nearby listings that may fit the same search.
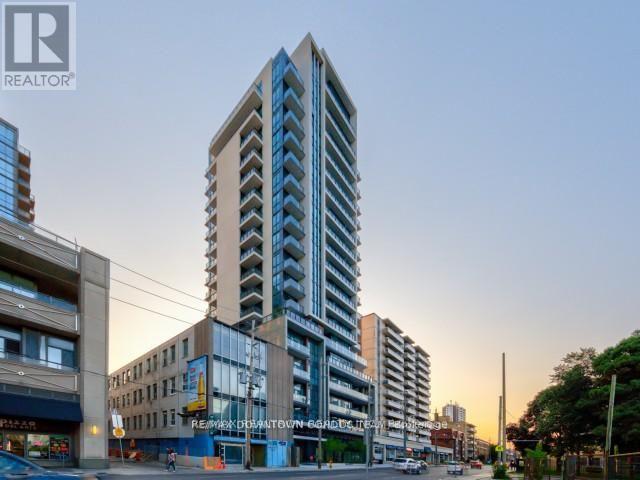
$439,000
1486 Bathurst Street
Toronto (Humewood-Cedarvale) · MLS # C13714698
2 bed · 1 bath
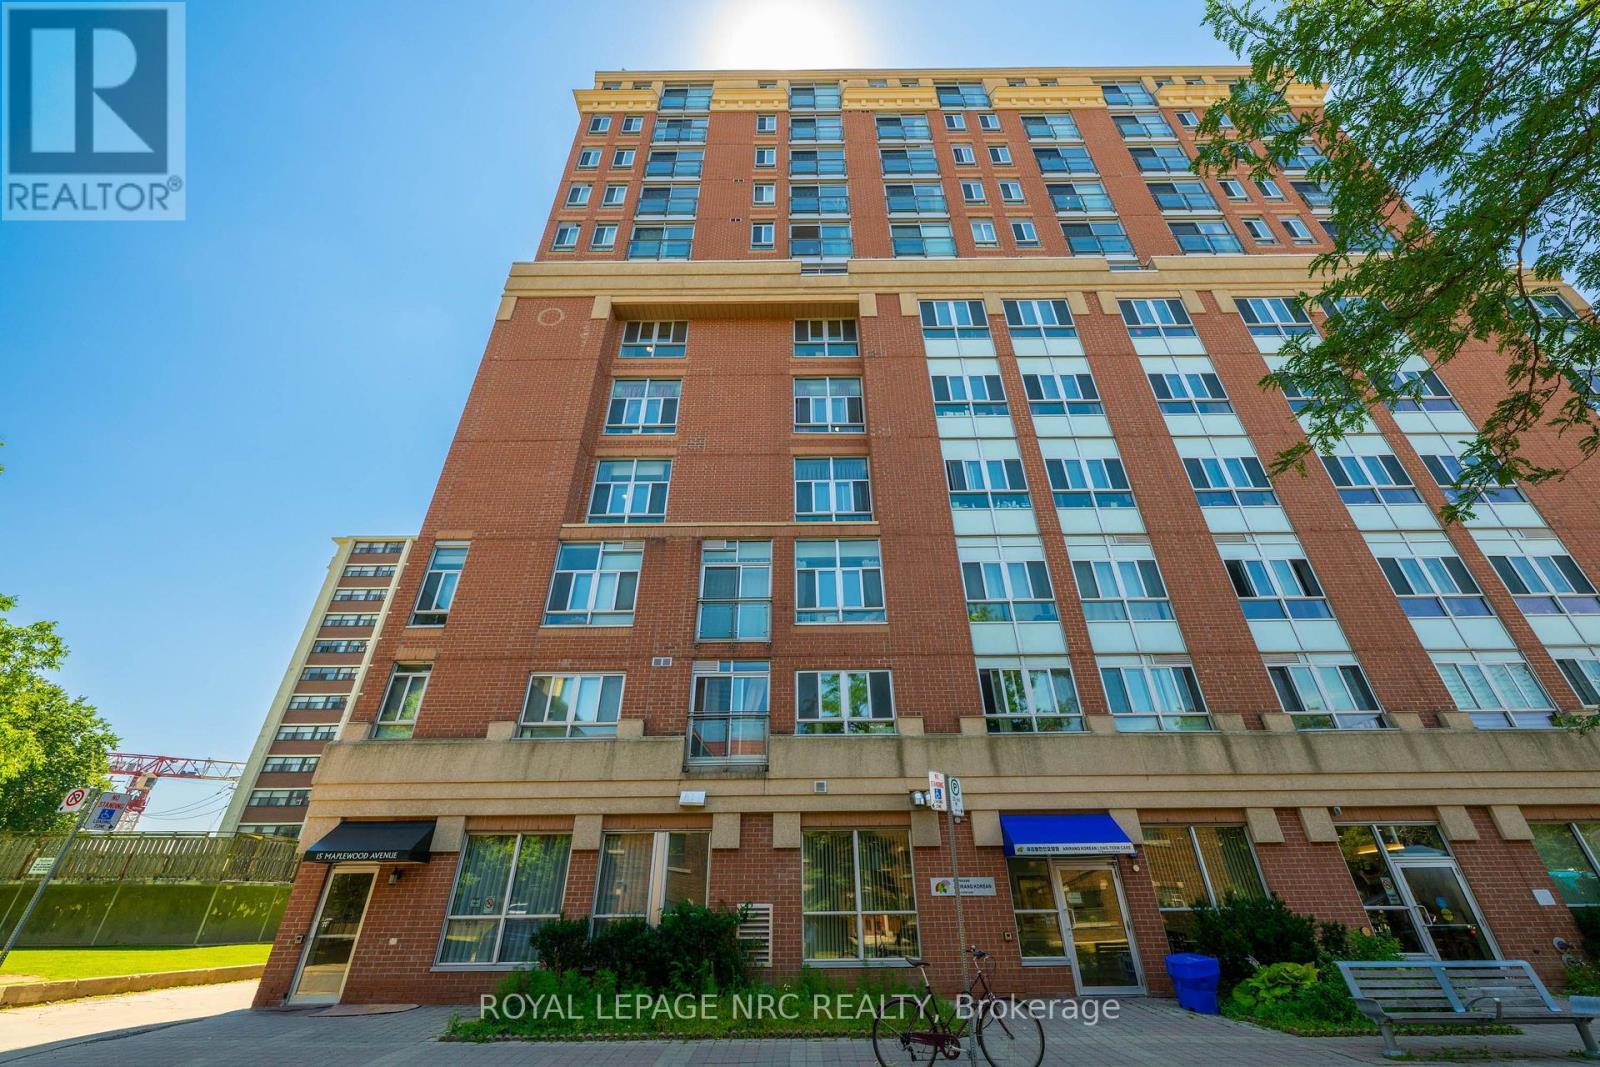
$479,000
15 Maplewood Avenue
Toronto (Humewood-Cedarvale) · MLS # C13569798
2 bed · 1 bath
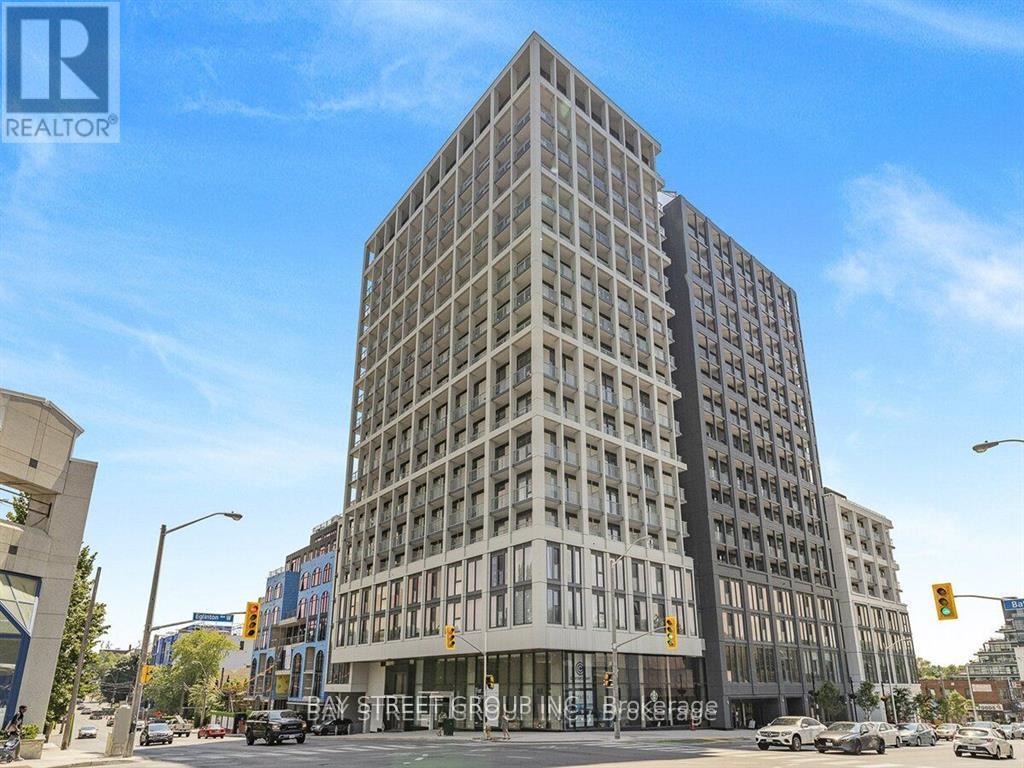
$399,000
2020 Bathurst Street
Toronto (Humewood-Cedarvale) · MLS # C12958158
1 bed · 1 bath