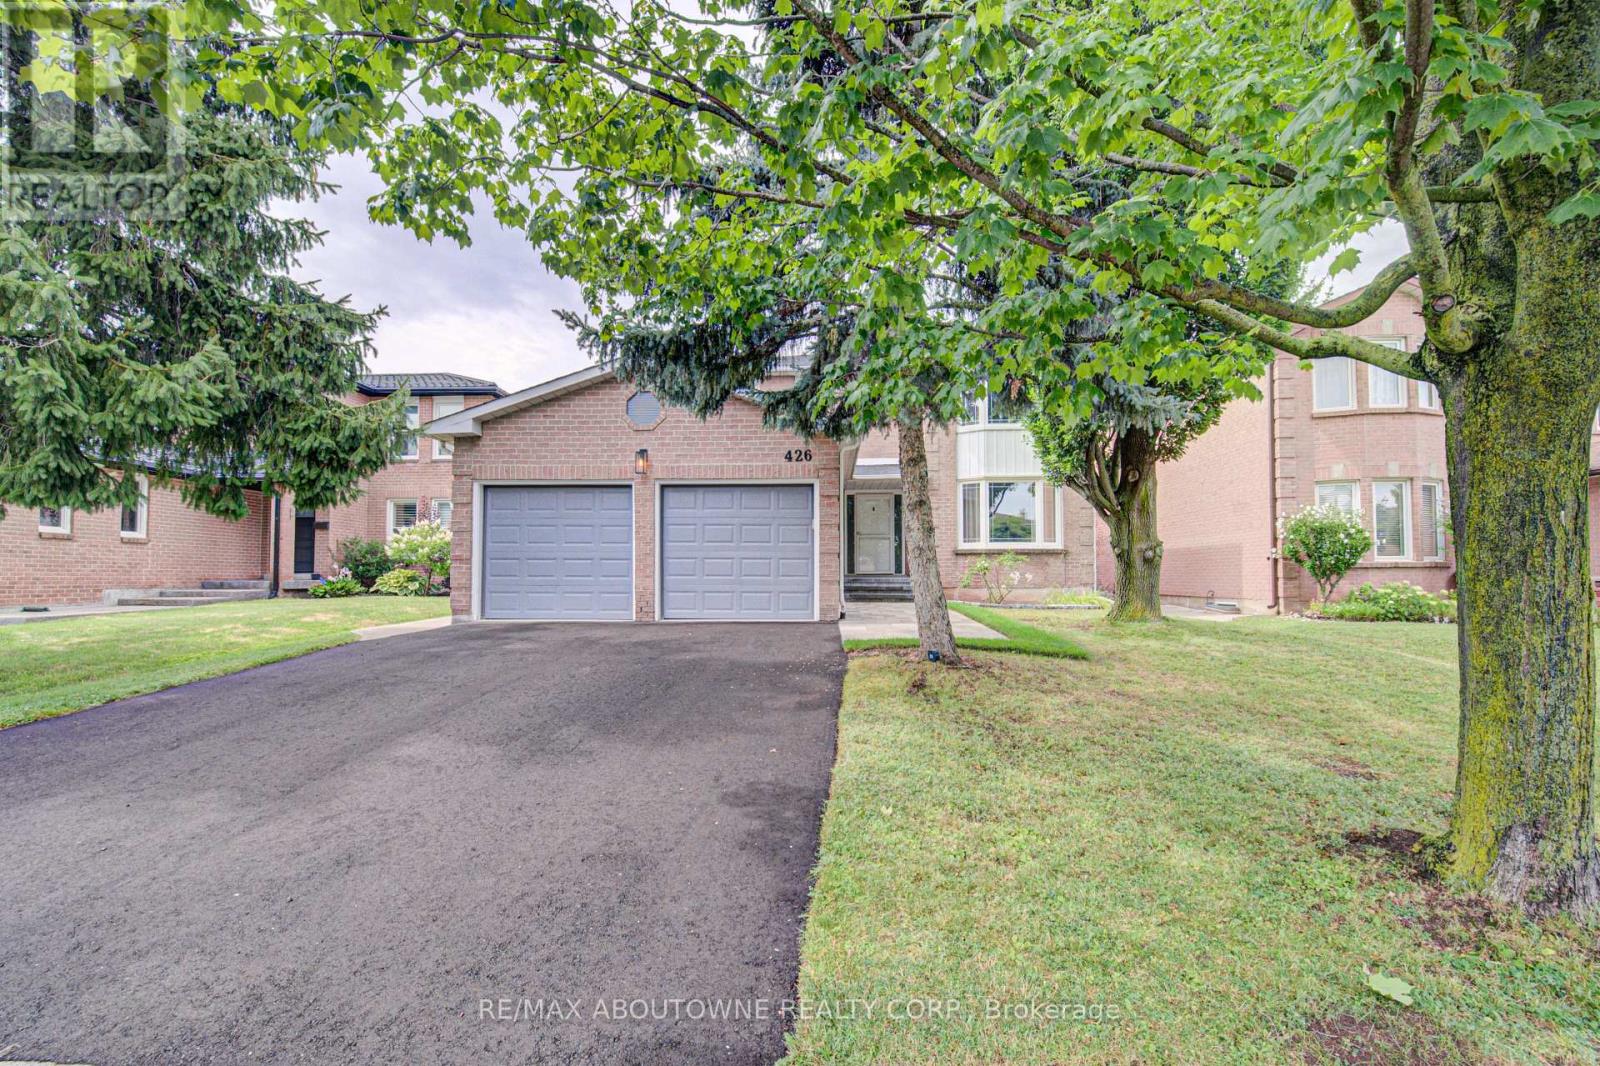
426 PARKLANE Road
Oakville (CP College Park), Ontario L6H4J5
MLS # W13666400
Property Details
Type
Detached
Beds
4
Baths
3
Status
For Rent
More homes like this
About this property
Nestled on a premium 50' x 103' fully fenced lot with desirable Northwest exposure, this beautifully updated 2-storey, 4-bedroom, 2 full-bath plus 1 2pce bath home offers exceptional living space with 2,325 sq. ft. above grade and a double-car garage. Recent updates include fresh paint throughout, a fully renovated main floor bathroom, a refinished upper bathroom featuring a newly updated tub/shower, and new floor registers throughout the home. On the exterior all new landscaping with irrigation system, new driveway, new walkway and matching rear patio with fully fenced yard. The stunning brand-new custom kitchen is the heart of the home, showcasing granite countertops with a matching full-height granite backsplash, 12 pot lights, under-cabinet lighting, and a full suite of LG stainless steel appliances, including a refrigerator, oven, microwave, and dishwasher. Step outside to a newly landscaped backyard patio, perfect for entertaining or relaxing. Outdoor patio furniture can be included if desired. Walk to Sheridan College and close to all neighbourhood schools. Walking distance to GO train at Trafalgar, Oakville Place, parks, public transit and shops at Trafalgar/Dundas. Ideally located close to the QEW, 403 & 407. Enjoy being less than 10 minutes from Oakville's vibrant downtown waterfront, offering boutique shopping, dining, and beautiful lakeside parks. The well cared for home is available immediately. No pets and none smoker. Credit check, rental application, letter of employment required. Tenant to pay all utilities including water tank rental.
Rent Affordability
Affordability guide
Enter income
A common guideline is keeping rent near 30% of gross monthly income. This is an estimate only.
Rooms
| Room | Level | Dimensions |
|---|---|---|
| Living room | Main level | 5.71 x 3.32 |
| Bathroom | Second level | 3.14 x 2.84 |
| Bathroom | Second level | 2.51 x 2.23 |
| Kitchen | Main level | 5.76 x 3.45 |
| Family room | Main level | 6.07 x 3.32 |
| Dining room | Main level | 3.93 x 3.32 |
| Bathroom | Main level | 0 x 0 |
| Laundry room | Main level | 3.75 x 3.32 |
| Primary Bedroom | Second level | 5.15 x 3.02 |
| Bedroom | Second level | 3.02 x 2.84 |
| Bedroom | Second level | 5.76 x 3.32 |
| Bedroom | Second level | 2.51 x 2.2 |
Facts & Location
Interior Size
2,325 sq ft
Parking
4 spaces
Lot Size
49.2 x 103.4 FT
Listing data
Listing information is provided for personal, non-commercial use and should be independently verified before making real estate decisions.
Last refreshed: Oct 13, 2026 3:20 AM
Explore nearby searches
SEO-friendly searches for this area, property type, and nearby neighbourhoods.
Similar Properties
More nearby listings that may fit the same search.
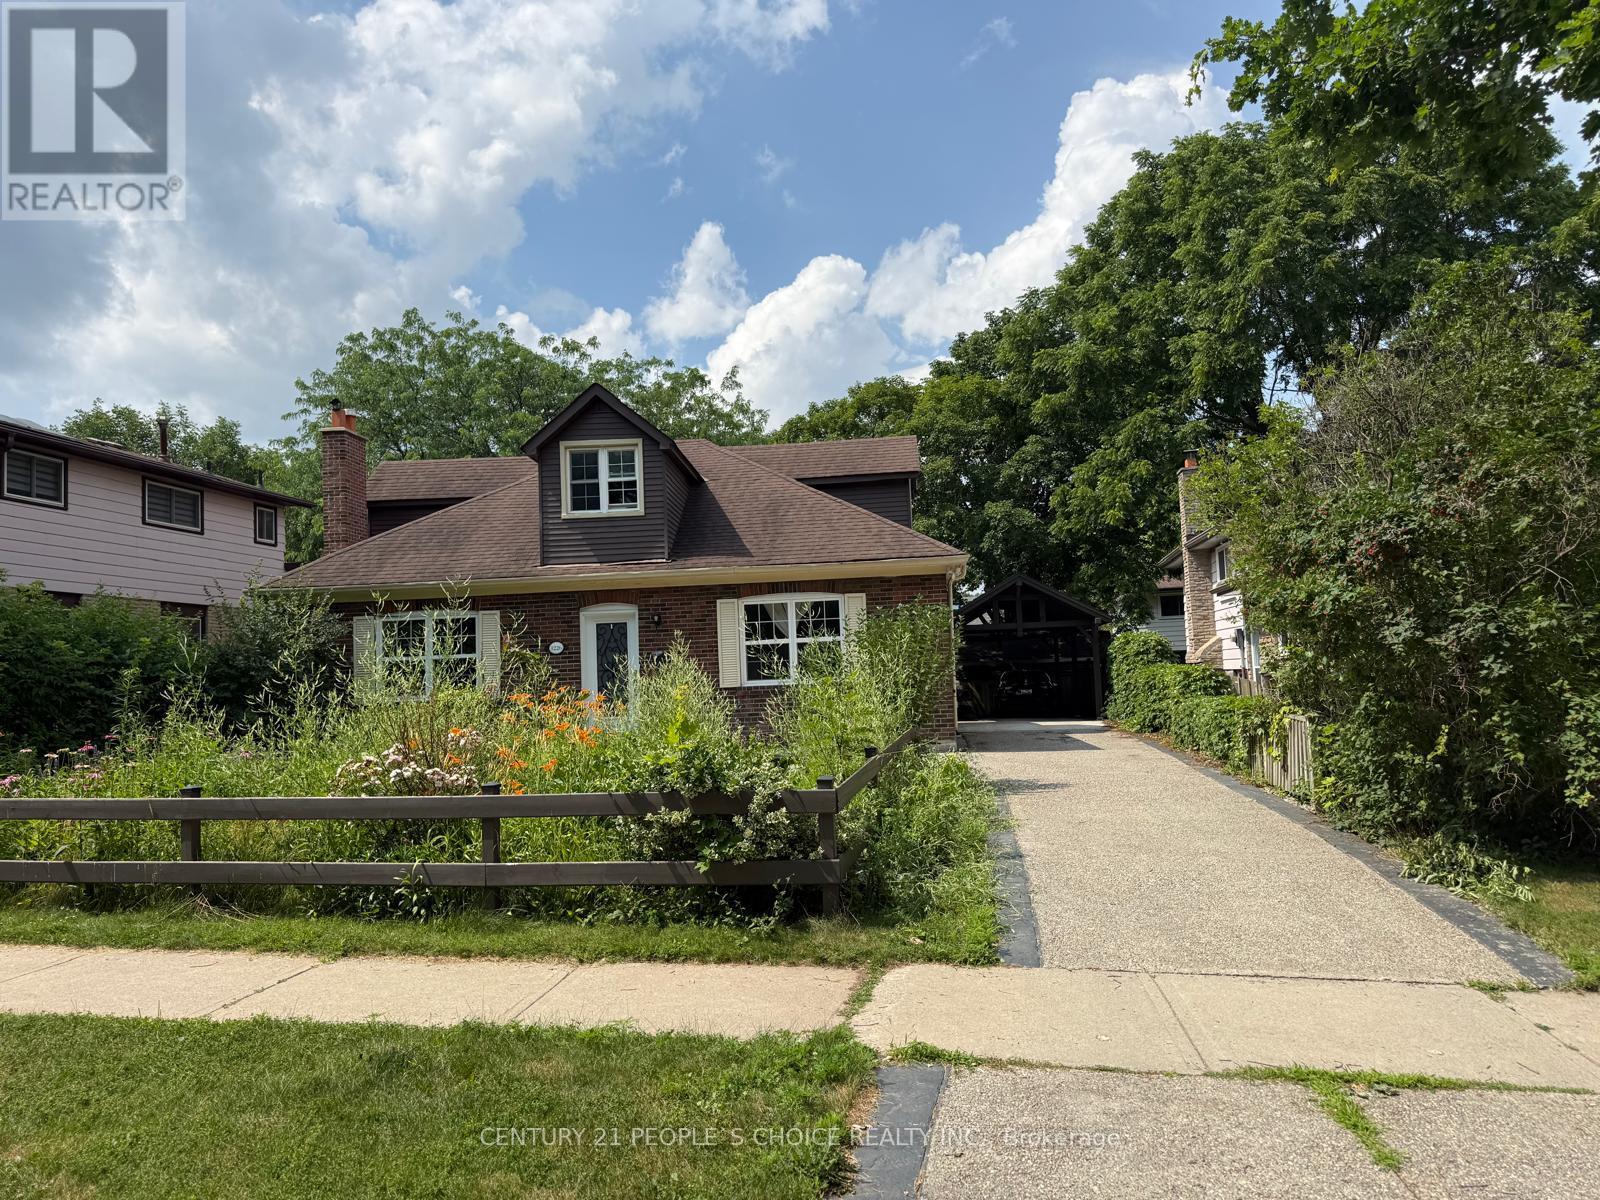
$3,499/mo
1226 Oxford Avenue
Oakville (CP College Park) · MLS # W13843724
4 bed · 3 bath
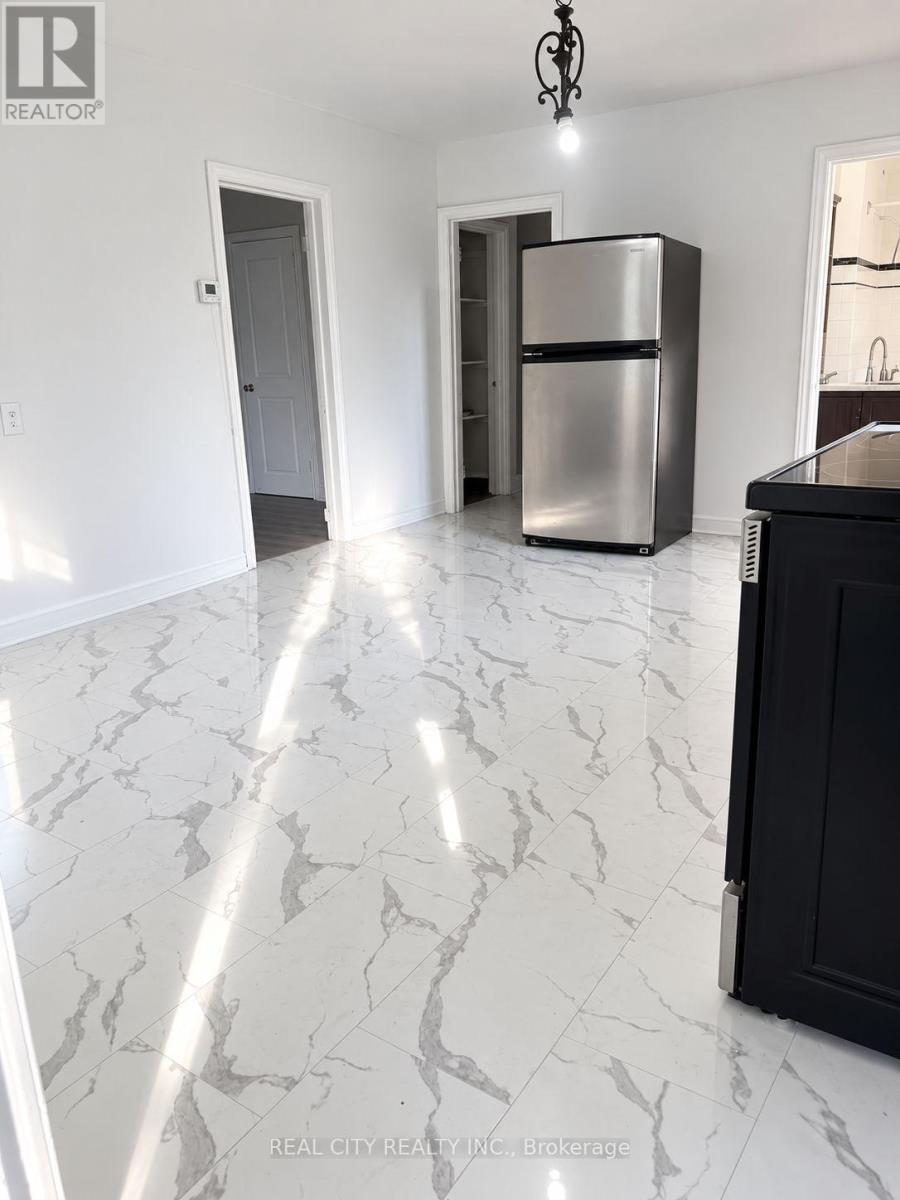
$3,495/mo
117 North Service Road
Oakville (CP College Park) · MLS # W13878946
4 bed · 2 bath · 1,400 sq ft
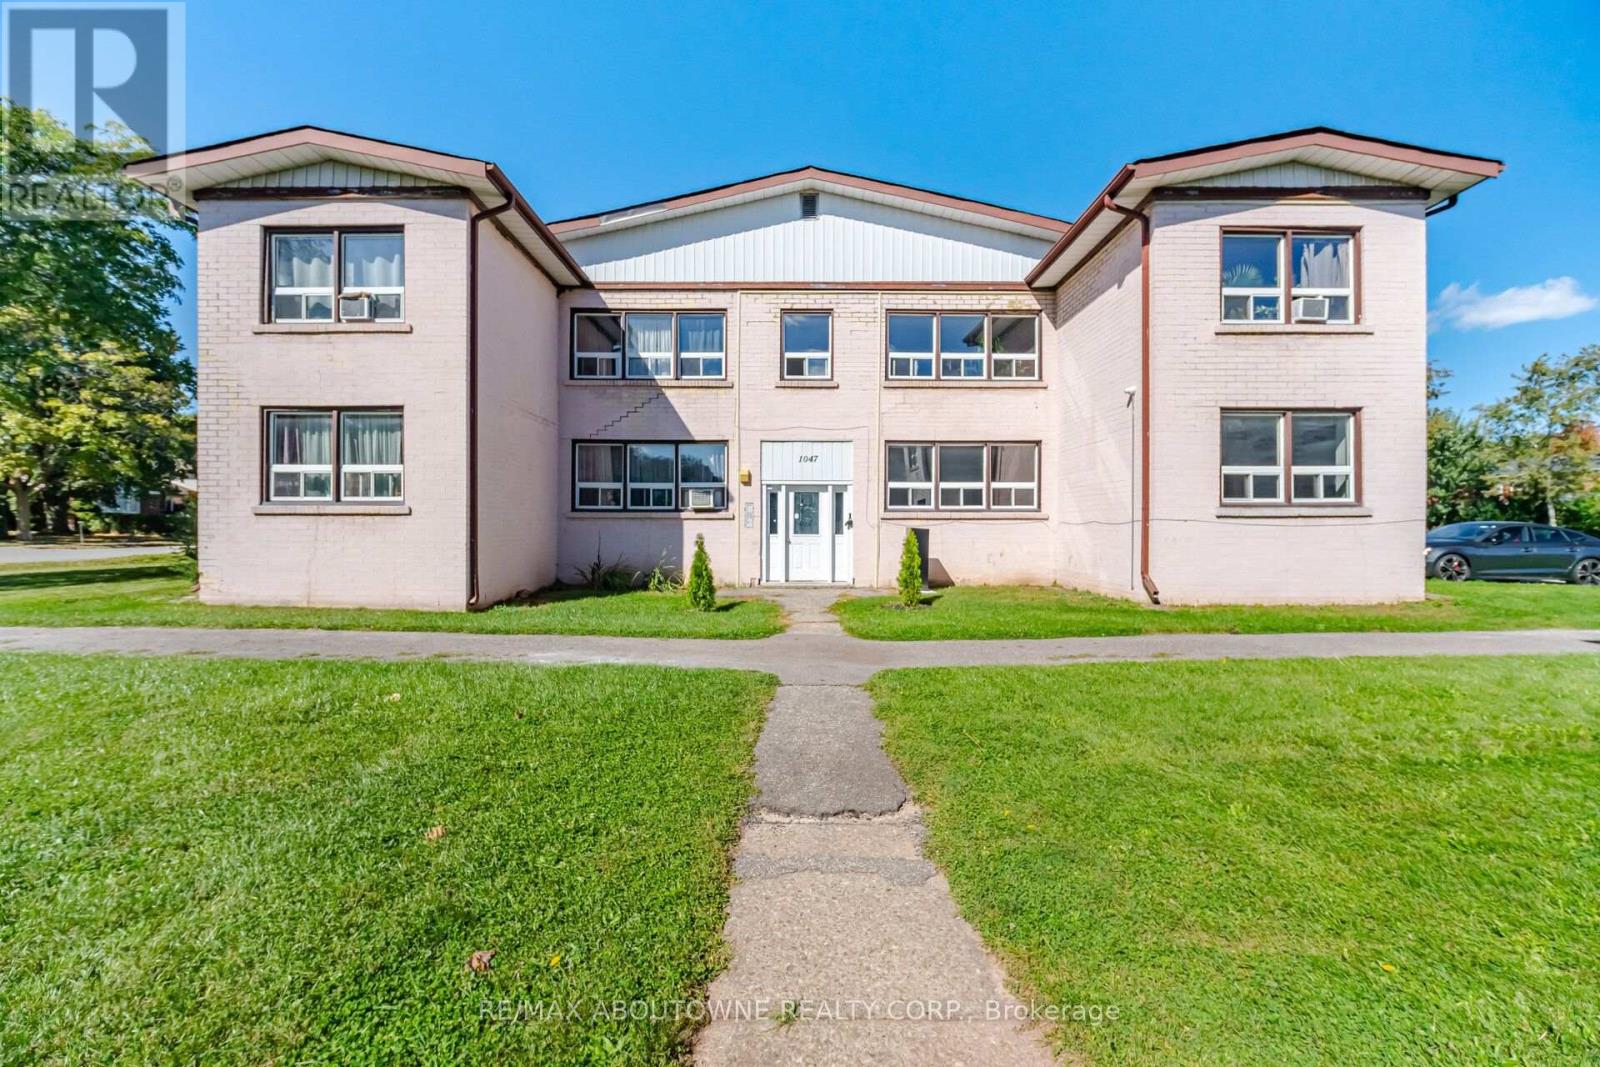
$2,050/mo
1047 Churchill Avenue
Oakville (CP College Park) · MLS # W14016586
2 bed · 1 bath