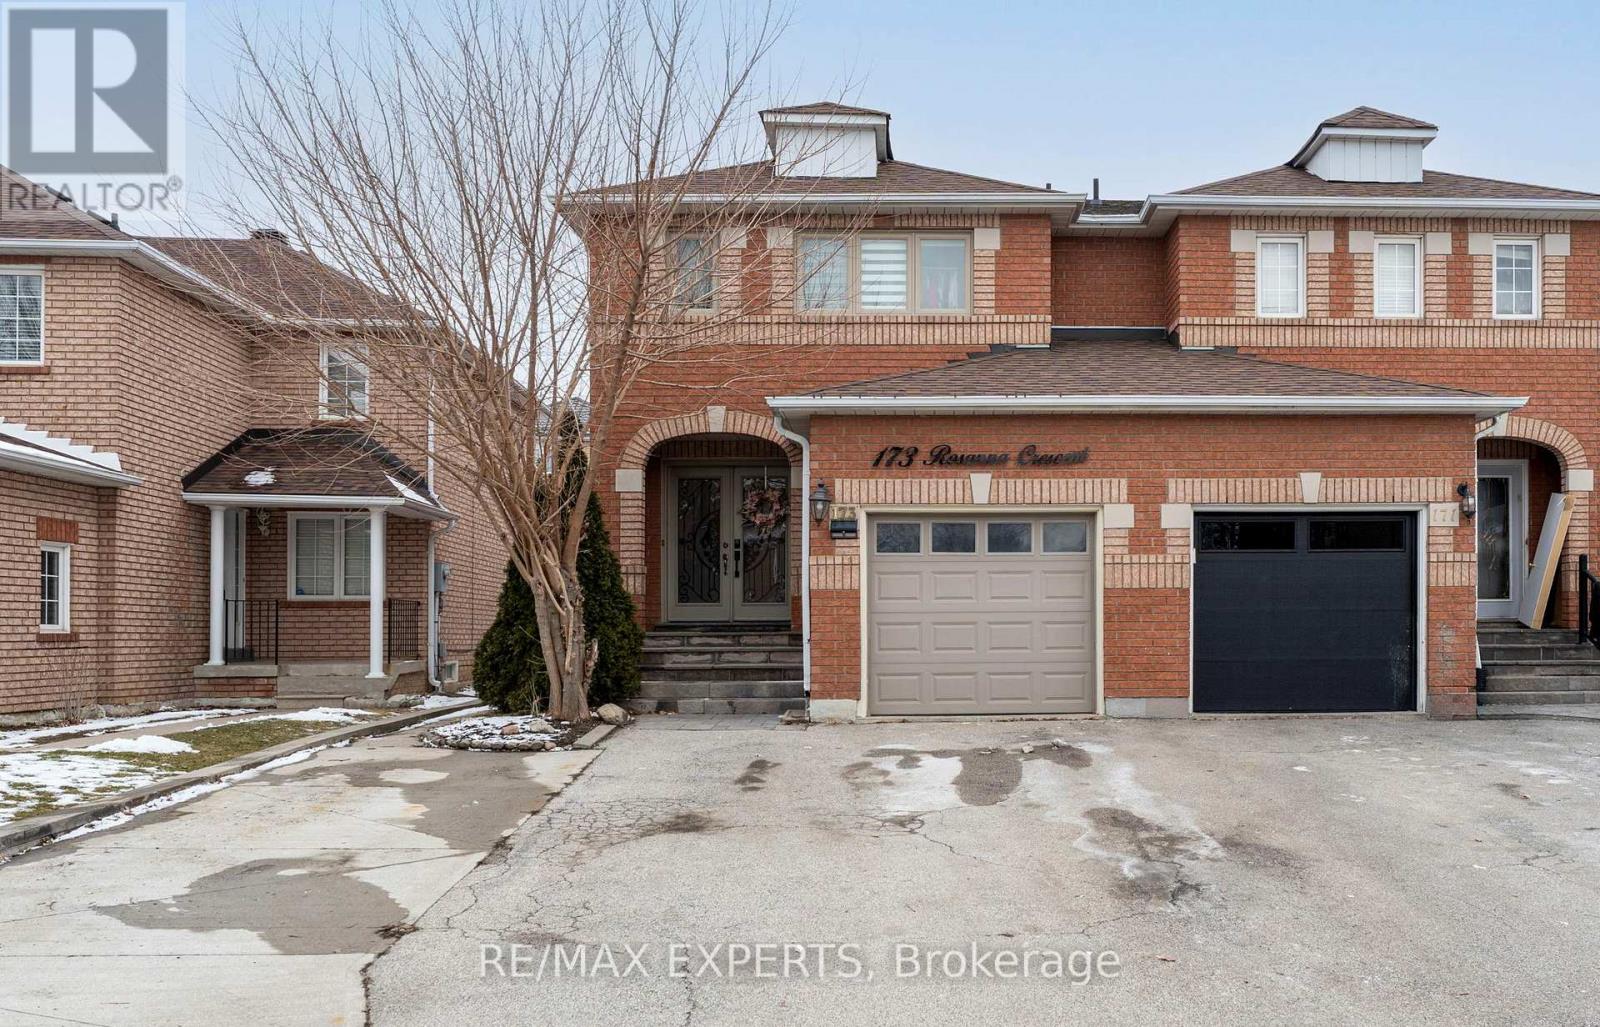
173 Rosanna Crescent
Vaughan (Maple), Ontario L6A2T4
MLS # N13666342
Property Details
Type
Semi-Detached
Beds
6
Baths
4
Status
For Sale
More homes like this
About this property
Semi-detached home situated in a quiet, private pocket of Maple with wide streets and a family-friendly feel. This home offers 4 bedrooms above grade (3 on the second floor plus an additional room), along with convenient second-floor laundry. The primary bedroom features a walk-in closet and a 4-piece ensuite, while the other two second-floor bedrooms share a full4-piece bath. Large open-concept kitchen with pot lights, a large generous island, and a walkout to the backyard. Thoughtfully designed as the heart of the home, the kitchen flows seamlessly into the dining area, creating a cohesive & inviting space well-suited for both everyday family living and refined entertaining.Finished basement includes 2 additional bedrooms, a full bathroom, second kitchen, and its own laundry area-ideal for extended family or added flexibility. Situated on a 25' x 112' lot with plenty of windows for natural light. Total parking for up to 7 vehicles, including 1 garage space.Conveniently located close to schools, parks, transit, grocery stores, Highway 400, and Canada's Wonderland.
Mortgage Estimate
Estimated monthly payment
Calculating…
Estimate only. Taxes, insurance, condo fees, and lender terms are not included.
Monthly costs to verify
Property taxes: about $367/month based on listed annual taxes.
Estimate only. Confirm taxes, condo/maintenance fees, insurance, utilities, and lender terms before making decisions.
Rooms
| Room | Level | Dimensions |
|---|---|---|
| Living room | Main level | 3.35 x 4.29 |
| Dining room | Main level | 3.35 x 4.87 |
| Kitchen | Main level | 4.85 x 2.75 |
| Bedroom 4 | Main level | 3.05 x 2.45 |
| Primary Bedroom | Second level | 4.27 x 4 |
| Bedroom 2 | Second level | 4.57 x 2.75 |
| Bedroom 3 | Second level | 4.57 x 2.75 |
| Dining room | Basement | 5.5 x 2.6 |
| Bedroom | Basement | 3.4 x 3.05 |
| Bedroom | Basement | 3.05 x 3.05 |
Facts & Location
Parking
7 spaces
Lot Size
25 x 112 FT
Annual Taxes
$4,403
Listing data
Listing information is provided for personal, non-commercial use and should be independently verified before making real estate decisions.
Last refreshed: Sep 4, 2026 3:33 AM
Explore nearby searches
SEO-friendly searches for this area, property type, and nearby neighbourhoods.
Similar Properties
More nearby listings that may fit the same search.
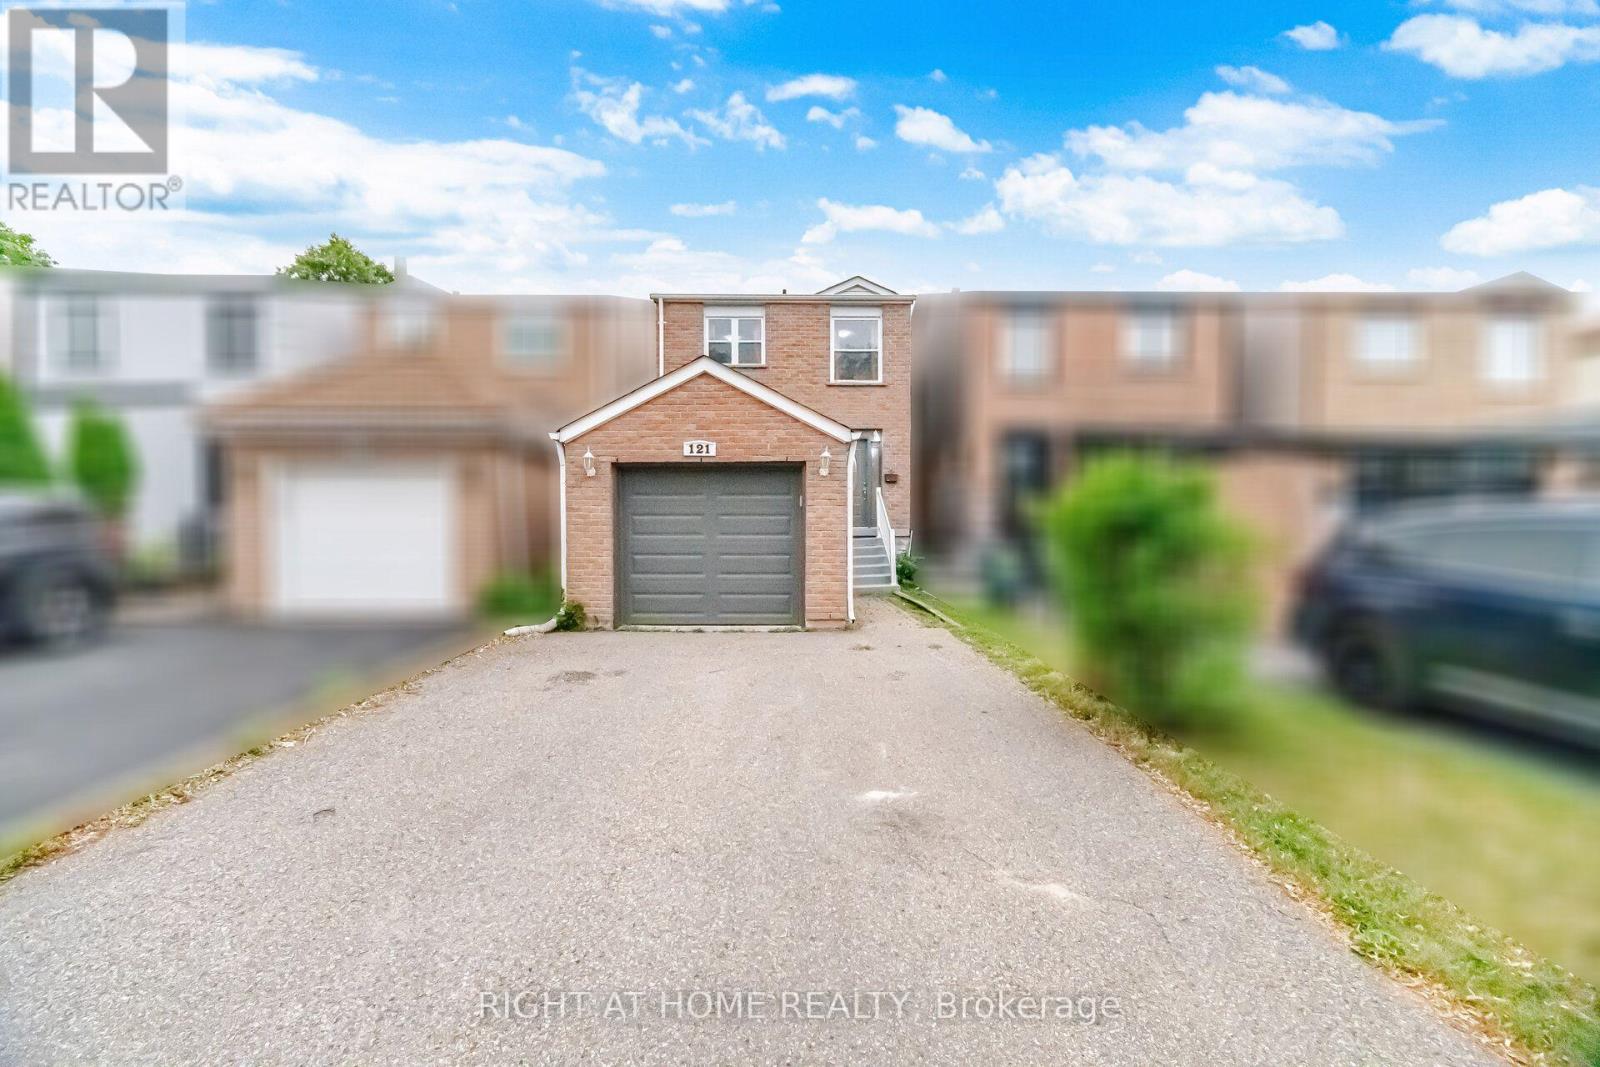
$869,900
121 Bob O'link Avenue
Vaughan (Glen Shields) · MLS # N13586930
4 bed · 3 bath
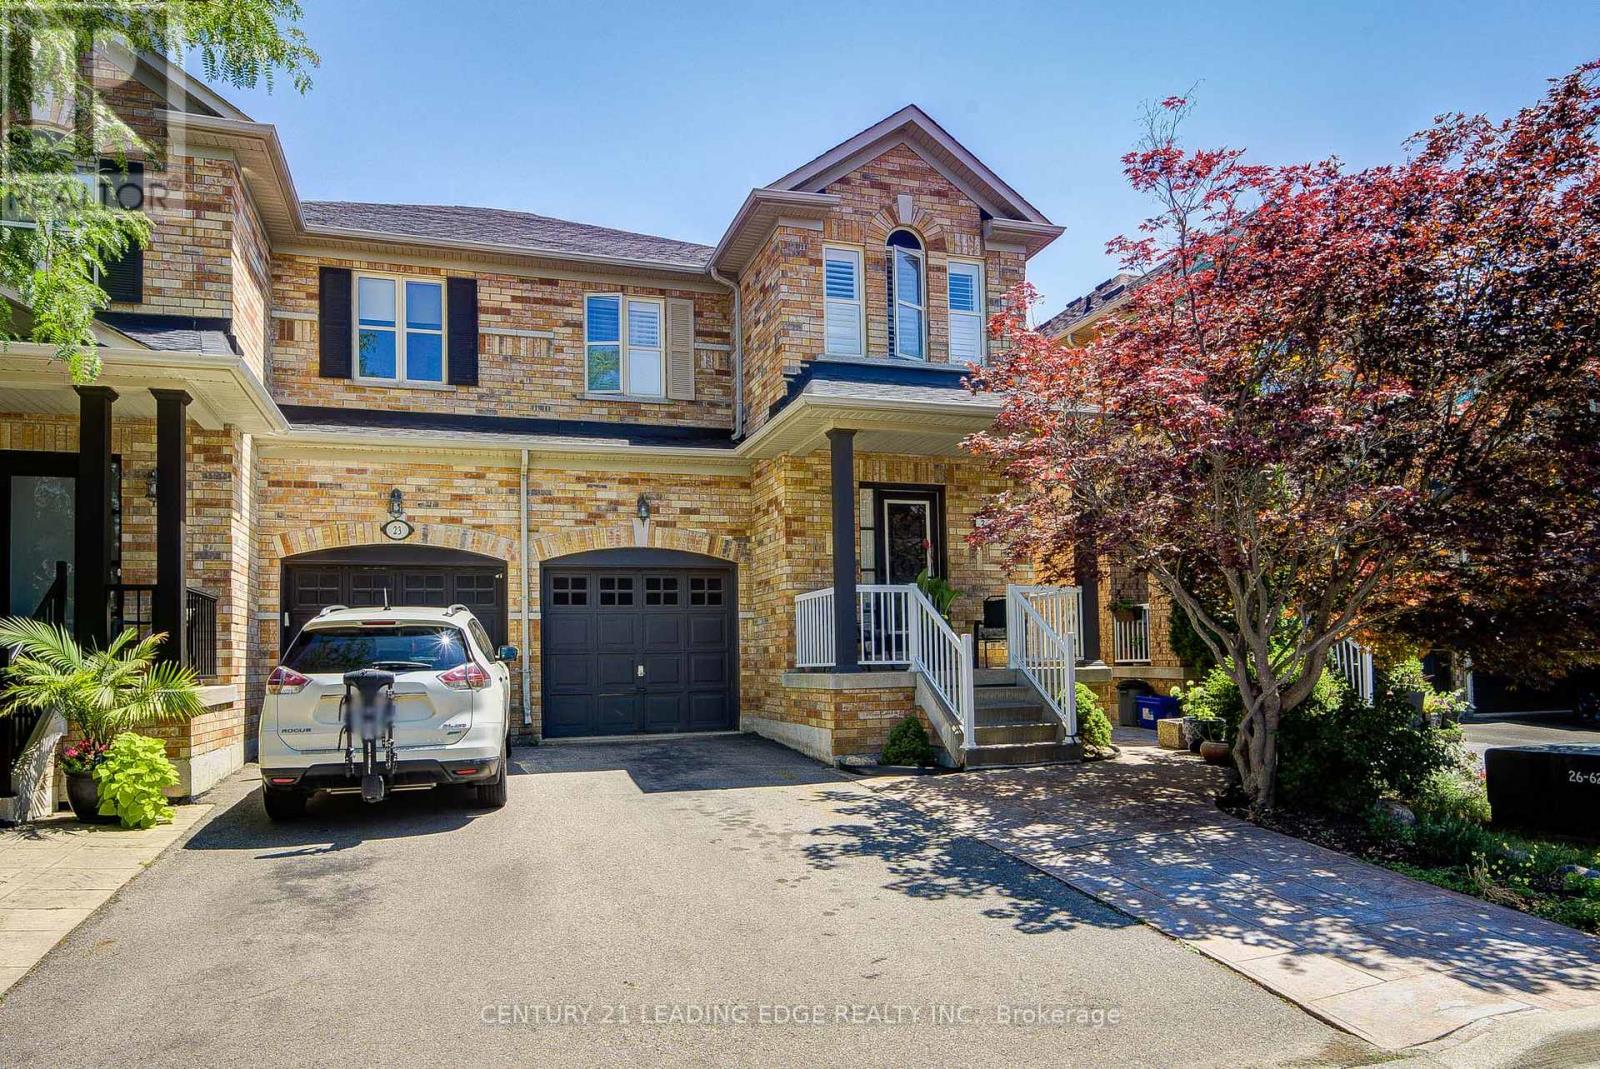
$1,099,000
21 Treasure Hill Road
Vaughan (Maple) · MLS # N13589066
4 bed · 3 bath · 2,000 sq ft

$1,099,000
199 Purcell Crescent
Vaughan (Maple) · MLS # N13692510
4 bed · 4 bath