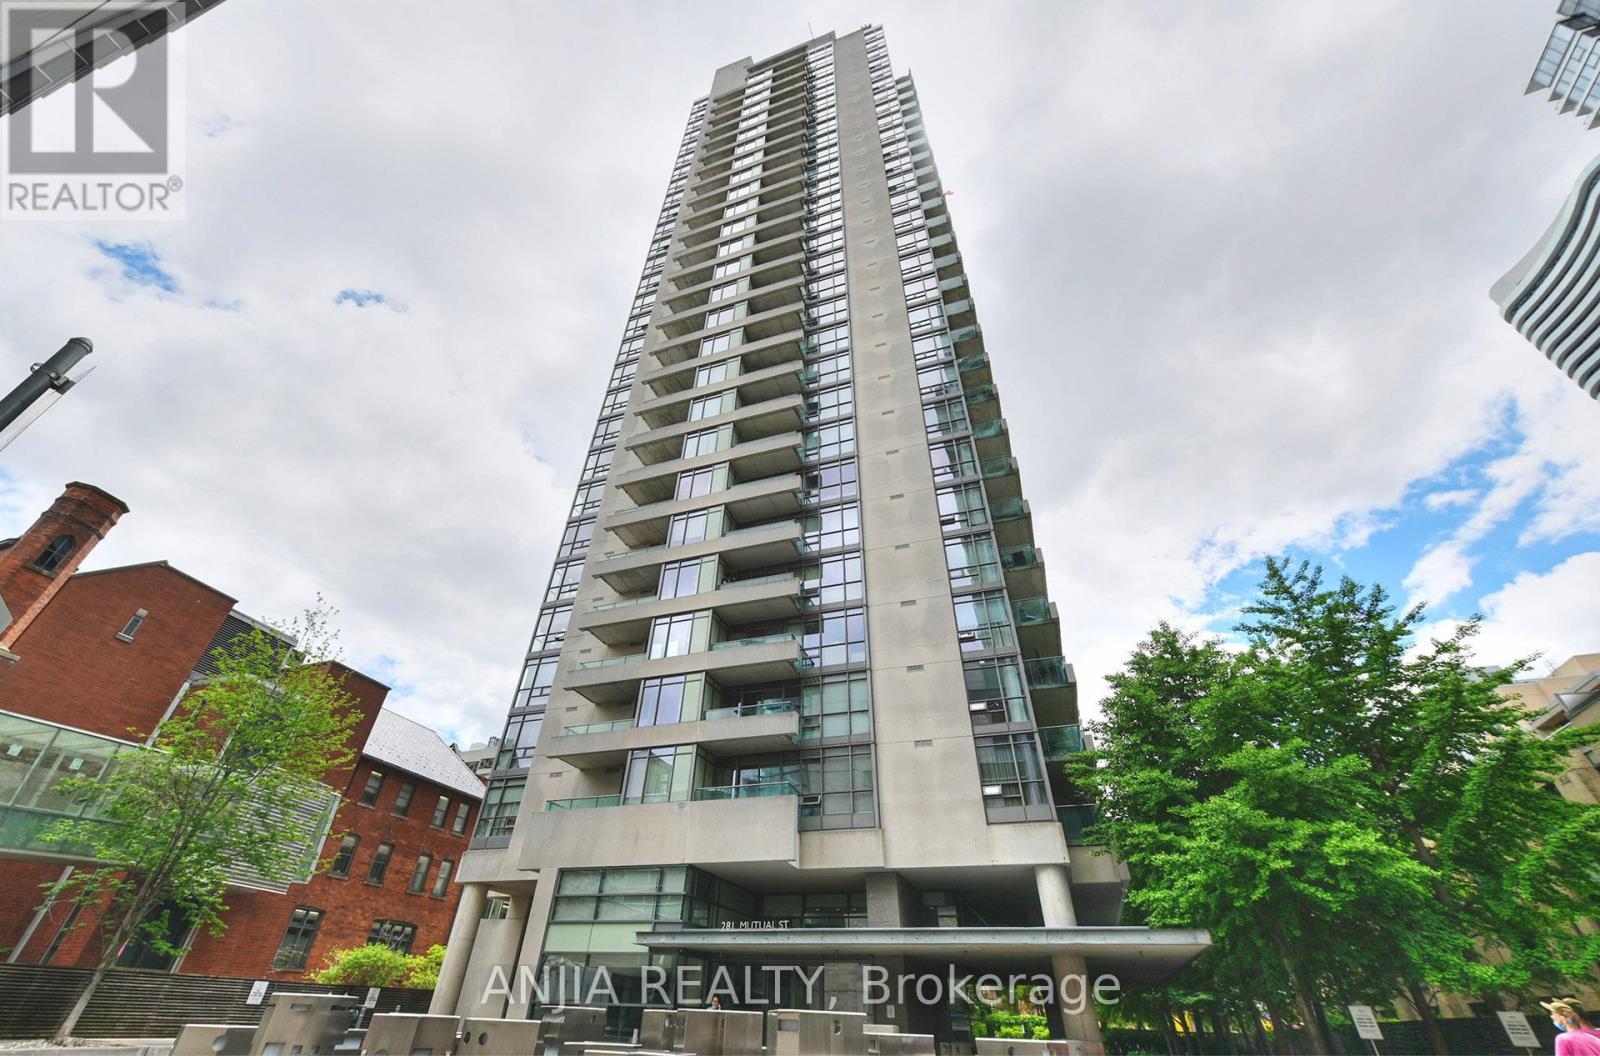
281 Mutual Street
Toronto (Church-Yonge Corridor), Ontario M4Y3C4
MLS # C13666514
Property Details
Type
Condo Apartment
Beds
2
Baths
2
Status
For Sale
More homes like this
About this property
Welcome to this fabulous Modern Design With Luxurious Features 2 bedroom corner suite perfectly perched south-East facing in Radio City's south tower. 9 Ft Ceilings, **$$$ RENOVATION UPDATE** BRANDNEW LAMINATE FLOOR & FRESH PAINTING**This split 2 bedroom layout offers a wonderful bright , and Unique Airy open concept living & dining area boasting large expansive floor to ceiling windows and well proportioned bedrooms. A generous size balcony is accessible from the sliding doors in the living , Brand-New warm laminate floors marry all the principal spaces while a bright kitchen is outfitted with desirable stainless steel appliances Ensuite laundry features. B/I Murphy Bed In 2nd Bedroom, one bathroom changed to A Jacuzzi by the pre seller. radioCITY is a well-managed building. The building has superb amenities, including 24-hour concierge, a fitness center, sauna, renovated party and media rooms, guest suites, visitor parking, and on-site management Set on a quiet stretch of Mutual Street, surrounded by mature trees and historic homes, the building is still just a short walk to the Church-Yonge corridor, Loblaws signature Maple Leaf Gard's location, TMU, the National Ballet School, Yonge-Dundas Square, Yorkville, and transit. A comfortable downtown home with the convenience of the city right outside your door in a secure and safe neighborhood.
Mortgage Estimate
Estimated monthly payment
Calculating…
Estimate only. Taxes, insurance, condo fees, and lender terms are not included.
Monthly costs to verify
Property taxes: about $338/month based on listed annual taxes.
Monthly Fee: $1,035.84/mo
Estimate only. Confirm taxes, condo/maintenance fees, insurance, utilities, and lender terms before making decisions.
Rooms
| Room | Level | Dimensions |
|---|---|---|
| Living room | Ground level | 6.6 x 4.11 |
| Dining room | Ground level | 6.6 x 4.11 |
| Kitchen | Ground level | 3.86 x 2.15 |
| Primary Bedroom | Ground level | 3.4 x 3.02 |
| Bedroom 2 | Ground level | 2.38 x 3.14 |
Facts & Location
Parking
1 spaces
Annual Taxes
$4,051
Monthly Fee
$1,035.84/mo
Listing data
Listing information is provided for personal, non-commercial use and should be independently verified before making real estate decisions.
Last refreshed: Sep 3, 2026 4:15 AM
Explore nearby searches
SEO-friendly searches for this area, property type, and nearby neighbourhoods.
Similar Properties
More nearby listings that may fit the same search.
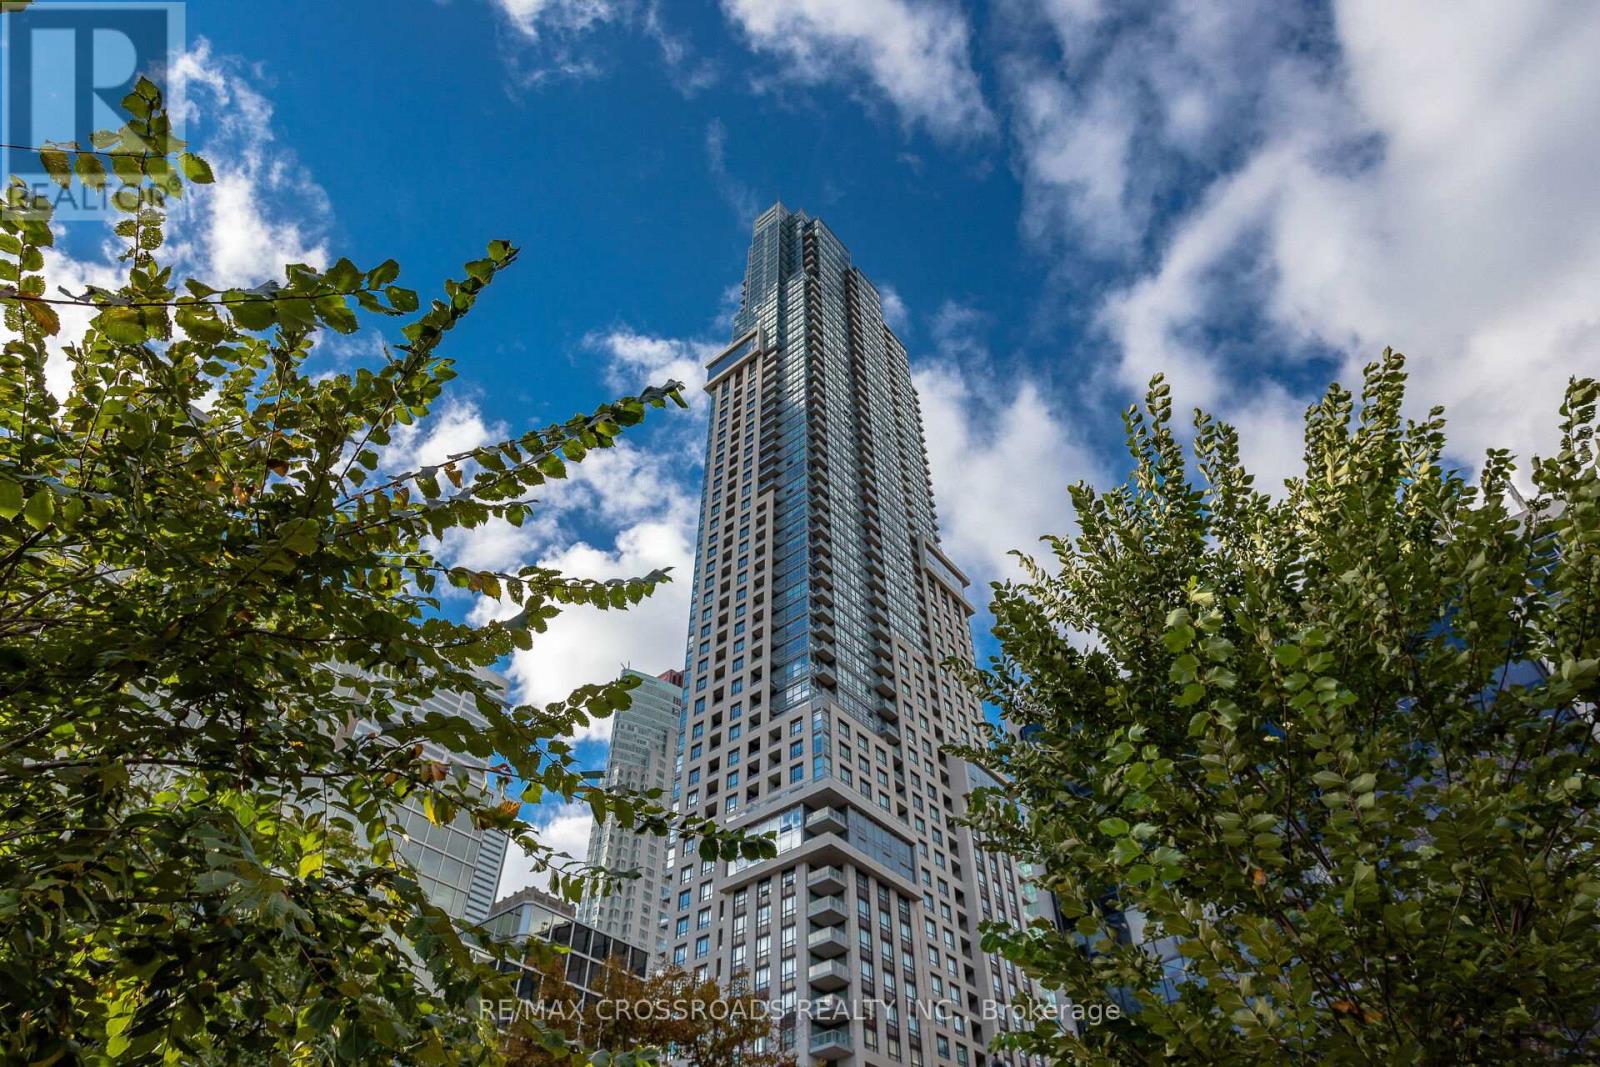
$759,000
88 Scott Street
Toronto (Church-Yonge Corridor) · MLS # C13152940
2 bed · 1 bath · 692 sq ft
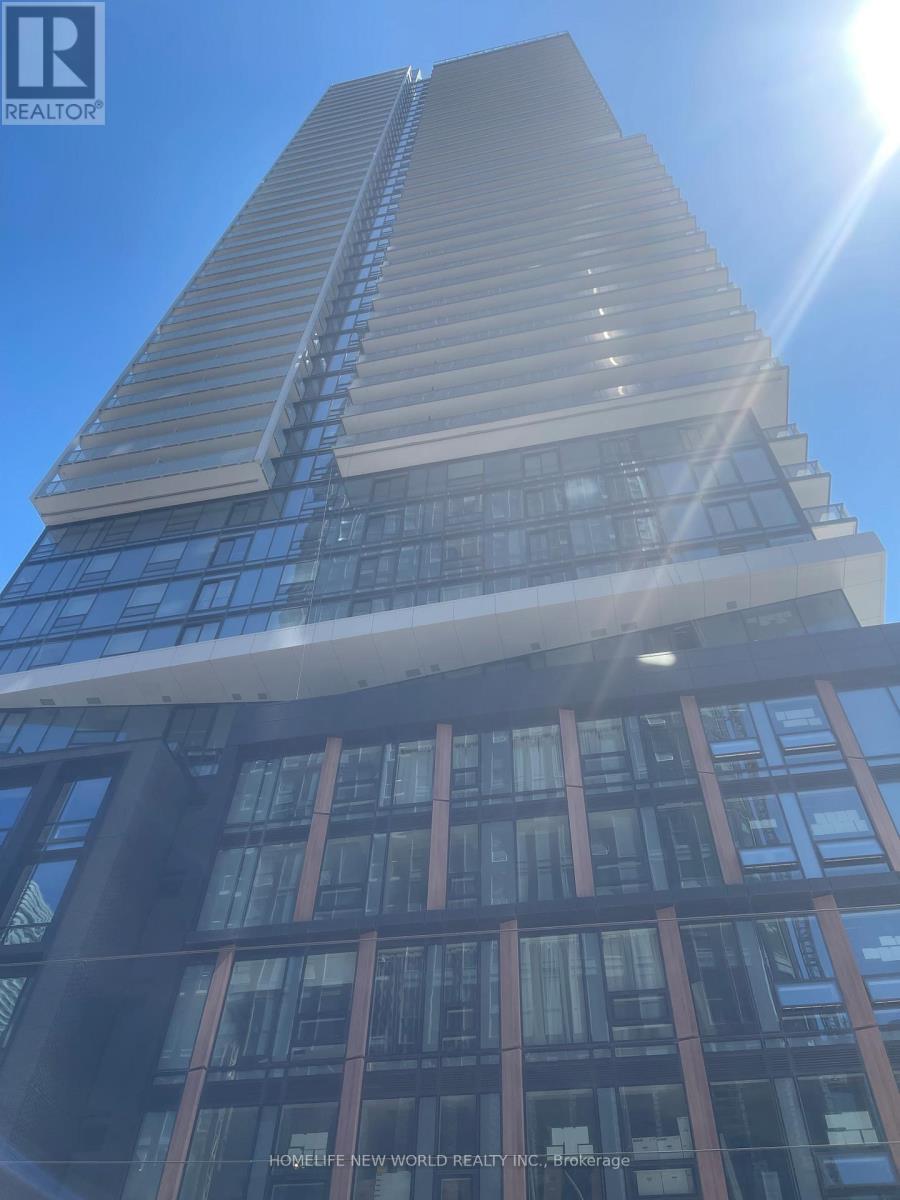
$759,900
89 Church Street
Toronto (Church-Yonge Corridor) · MLS # C13410746
2 bed · 2 bath · 768 sq ft
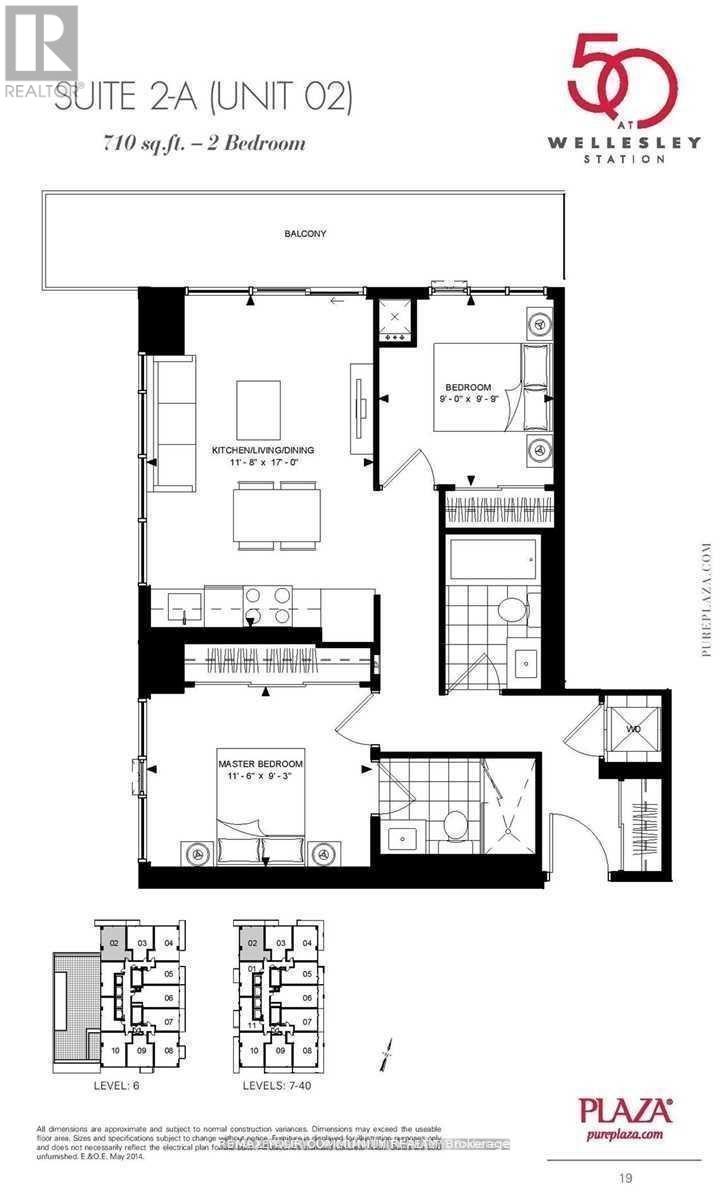
$758,000
50 Wellesley Street
Toronto (Church-Yonge Corridor) · MLS # C13547534
2 bed · 2 bath