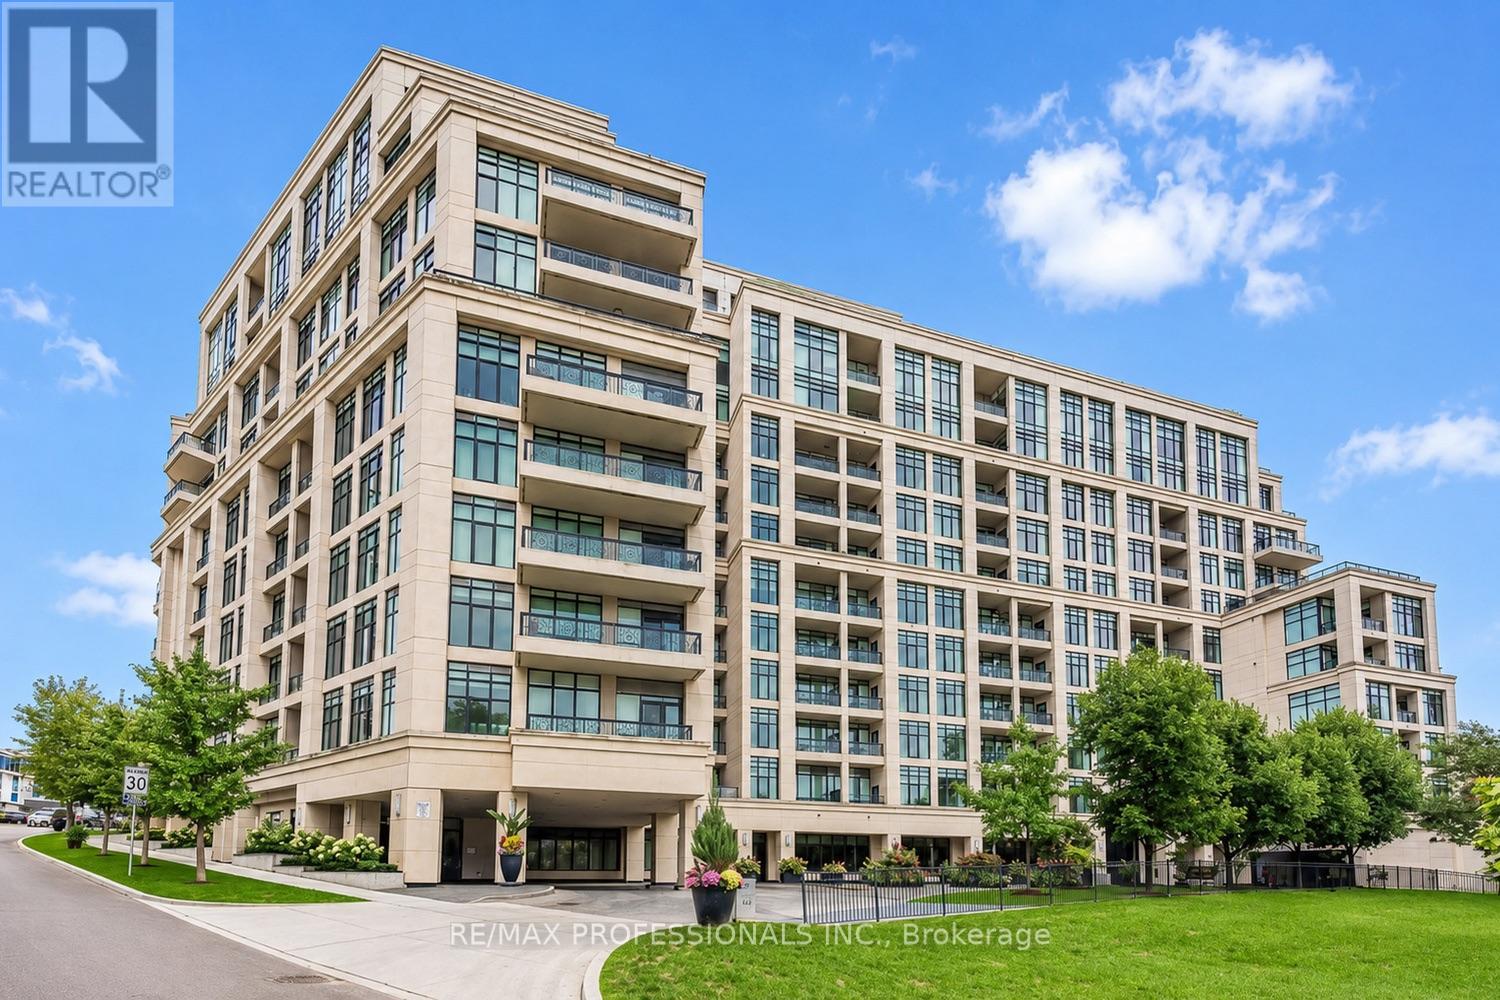
2 Old Mill Drive
Toronto (High Park-Swansea), Ontario M6S0A2
MLS # W13666332
Property Details
Type
Condo Apartment
Beds
2
Baths
2
Status
For Sale
More homes like this
About this property
Welcome to one of Toronto's most coveted luxury communities. This rarely offered corner suite at the prestigious Two Old Mill by Tridel, offers an exceptional split-bedroom layout with two private terraces, perfect for morning coffee, entertaining or simply enjoying the peaceful tree-top surroundings. Spacious plan with 9' ceilings, floor-to-ceiling windows and an abundance of natural light enhance the thoughtfully designed open-concept living space. The modern neutral kitchen features granite countertops, a breakfast bar, upgraded pantry cabinetry and excellent storage as well as two full bathrooms. Renowned for its impeccable management, exceptional craftsmanship and resort-inspired amenities, Two Old Mill offers a true five-star lifestyle with a luxurious spa, indoor pool, fitness centre, elegant party spaces, concierge and beautifully maintained grounds. Set in the heart of the historic Old Mill neighbourhood, you'll enjoy one of Toronto's most prestigious west-end addresses. Steps to the Humber River trails, Etienne Brûlé Park, High Park, Old Mill Tennis Club, the iconic Old Mill Inn & Spa, and some of the City's finest golf courses. Stroll the vibrant & charming boutiques, cafés, restaurants and specialty shops of Bloor West Village, with Old Mill and Jane subway stations just minutes walk. Quick access to downtown Toronto, major Highways and Pearson International Airport makes this an unmatched combination of luxury, nature and urban convenience.
Mortgage Estimate
Estimated monthly payment
Calculating…
Estimate only. Taxes, insurance, condo fees, and lender terms are not included.
Monthly costs to verify
Property taxes: about $410/month based on listed annual taxes.
Monthly Fee: $1,081.40/mo
Estimate only. Confirm taxes, condo/maintenance fees, insurance, utilities, and lender terms before making decisions.
Rooms
| Room | Level | Dimensions |
|---|---|---|
| Kitchen | Main level | 2.79 x 3.35 |
| Living room | Main level | 5.64 x 3.66 |
| Dining room | Main level | 5.64 x 3.66 |
| Primary Bedroom | Main level | 3.43 x 3.23 |
| Bedroom 2 | Main level | 3.05 x 3.05 |
Facts & Location
Parking
1 spaces
Annual Taxes
$4,918
Monthly Fee
$1,081.40/mo
Listing data
Listing information is provided for personal, non-commercial use and should be independently verified before making real estate decisions.
Last refreshed: Aug 16, 2026 4:31 AM
Explore nearby searches
SEO-friendly searches for this area, property type, and nearby neighbourhoods.
Similar Properties
More nearby listings that may fit the same search.
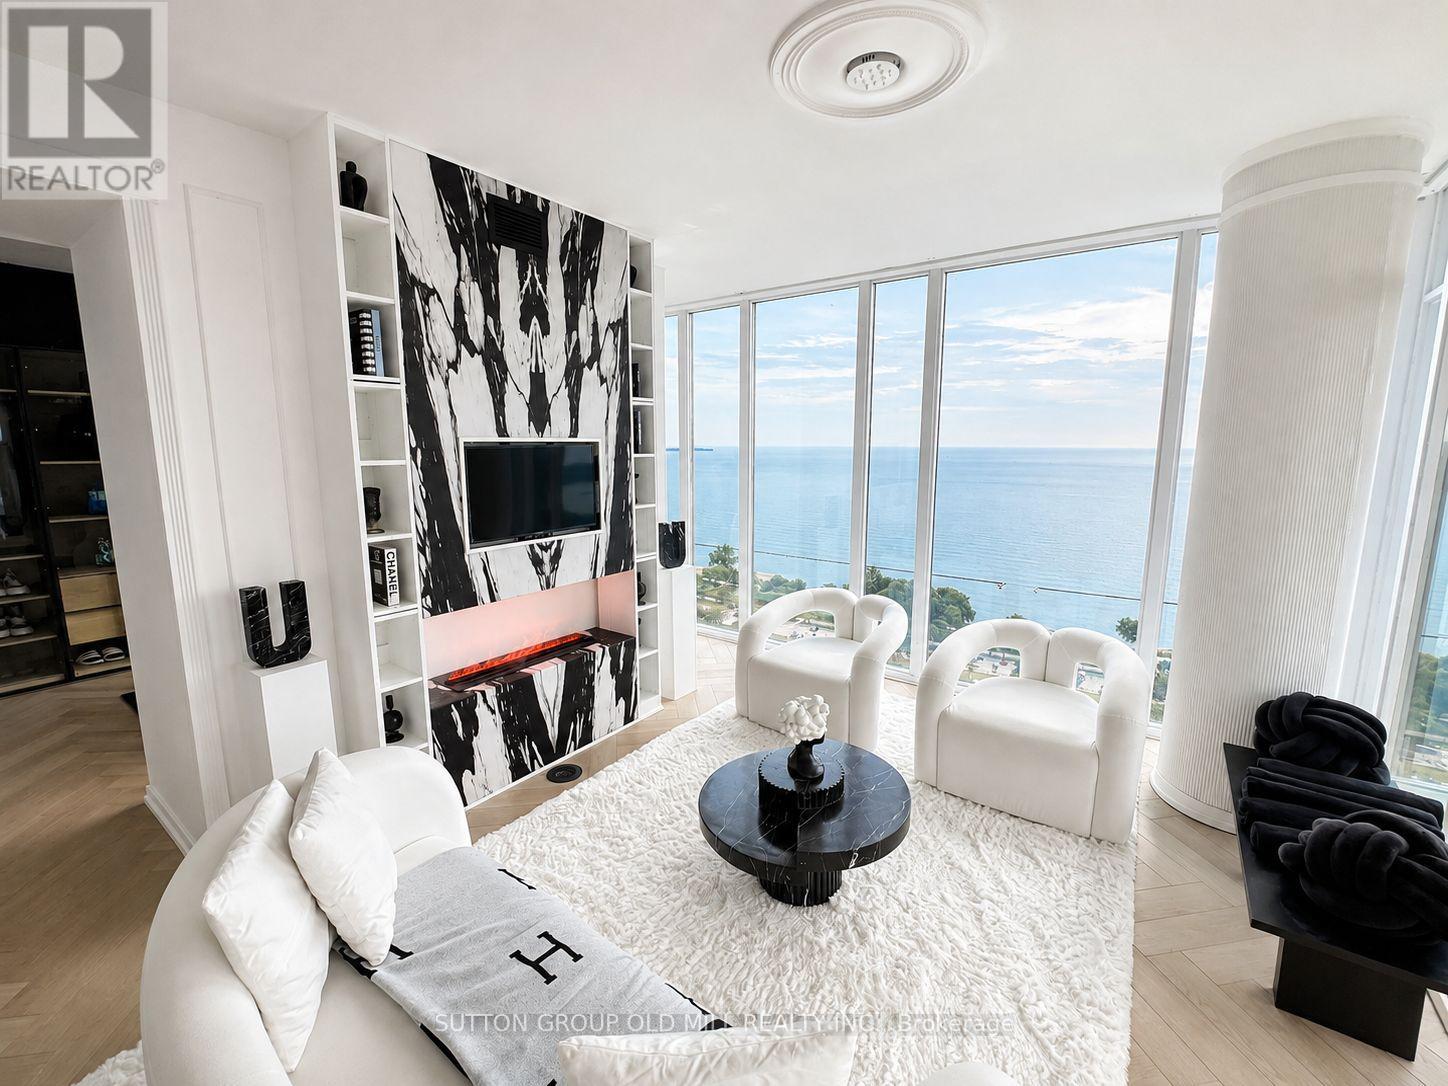
$929,000
103 The Queensway
Toronto (High Park-Swansea) · MLS # W13651962
2 bed · 2 bath · 984 sq ft
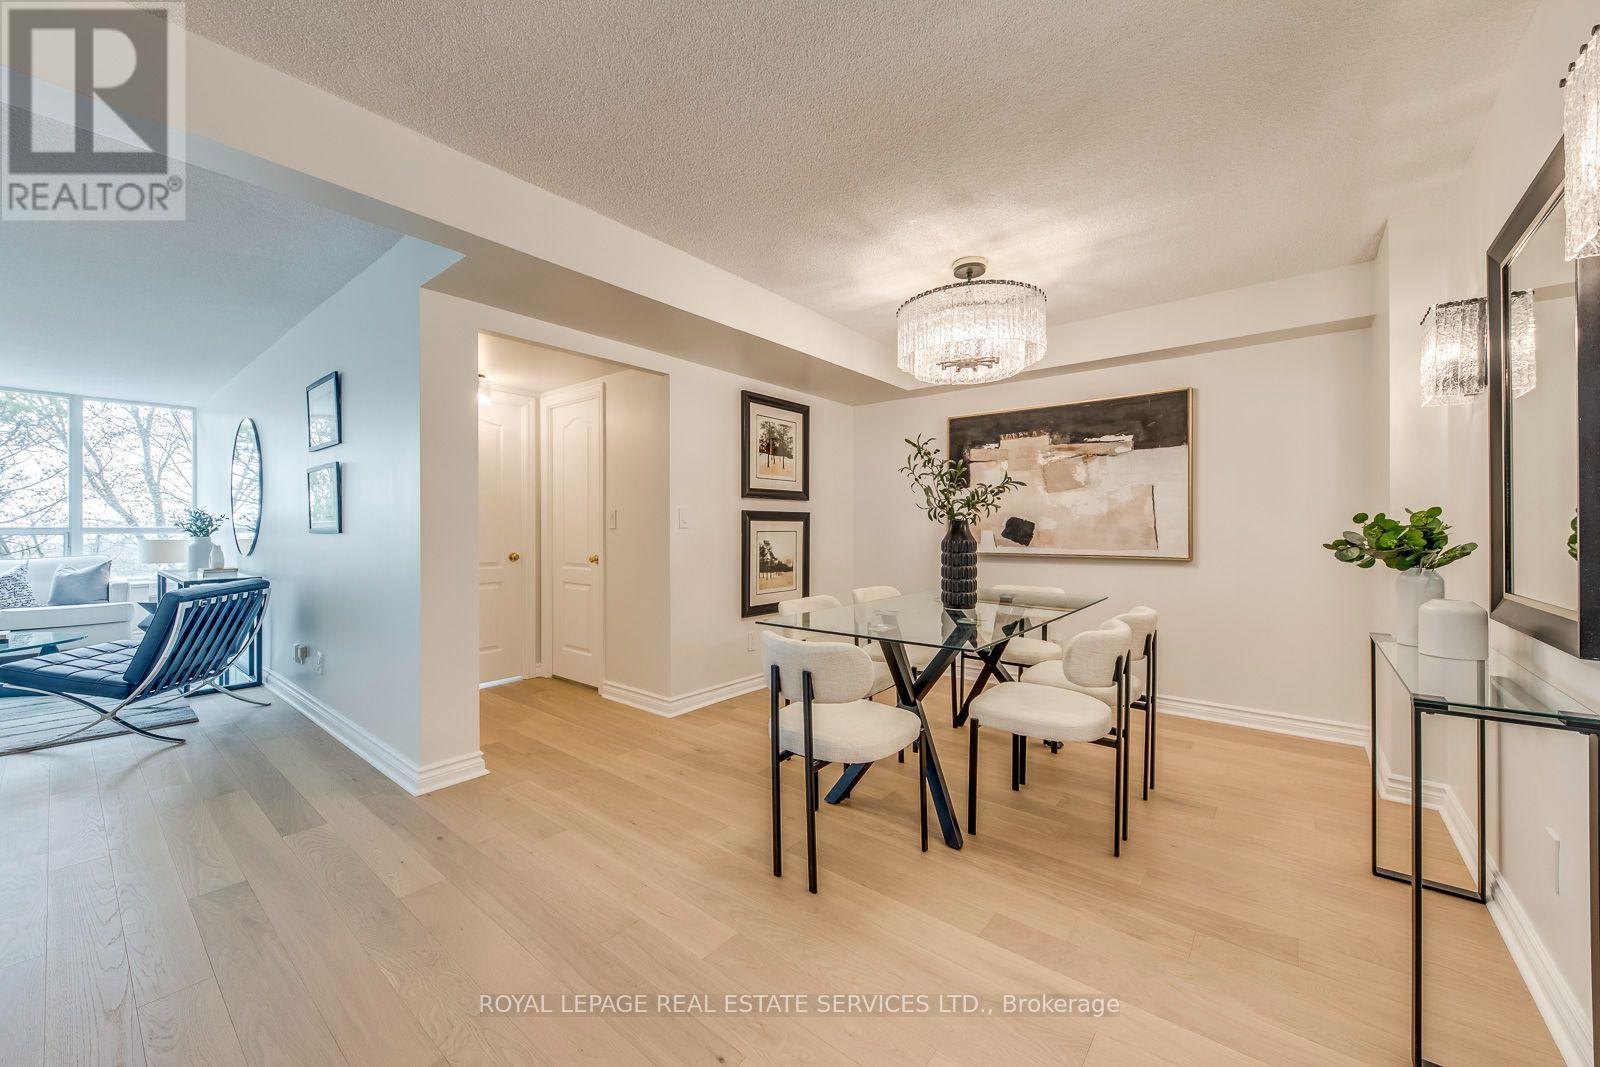
$929,000
1 Ripley Avenue
Toronto (High Park-Swansea) · MLS # W13599870
2 bed · 2 bath · 1,351 sq ft
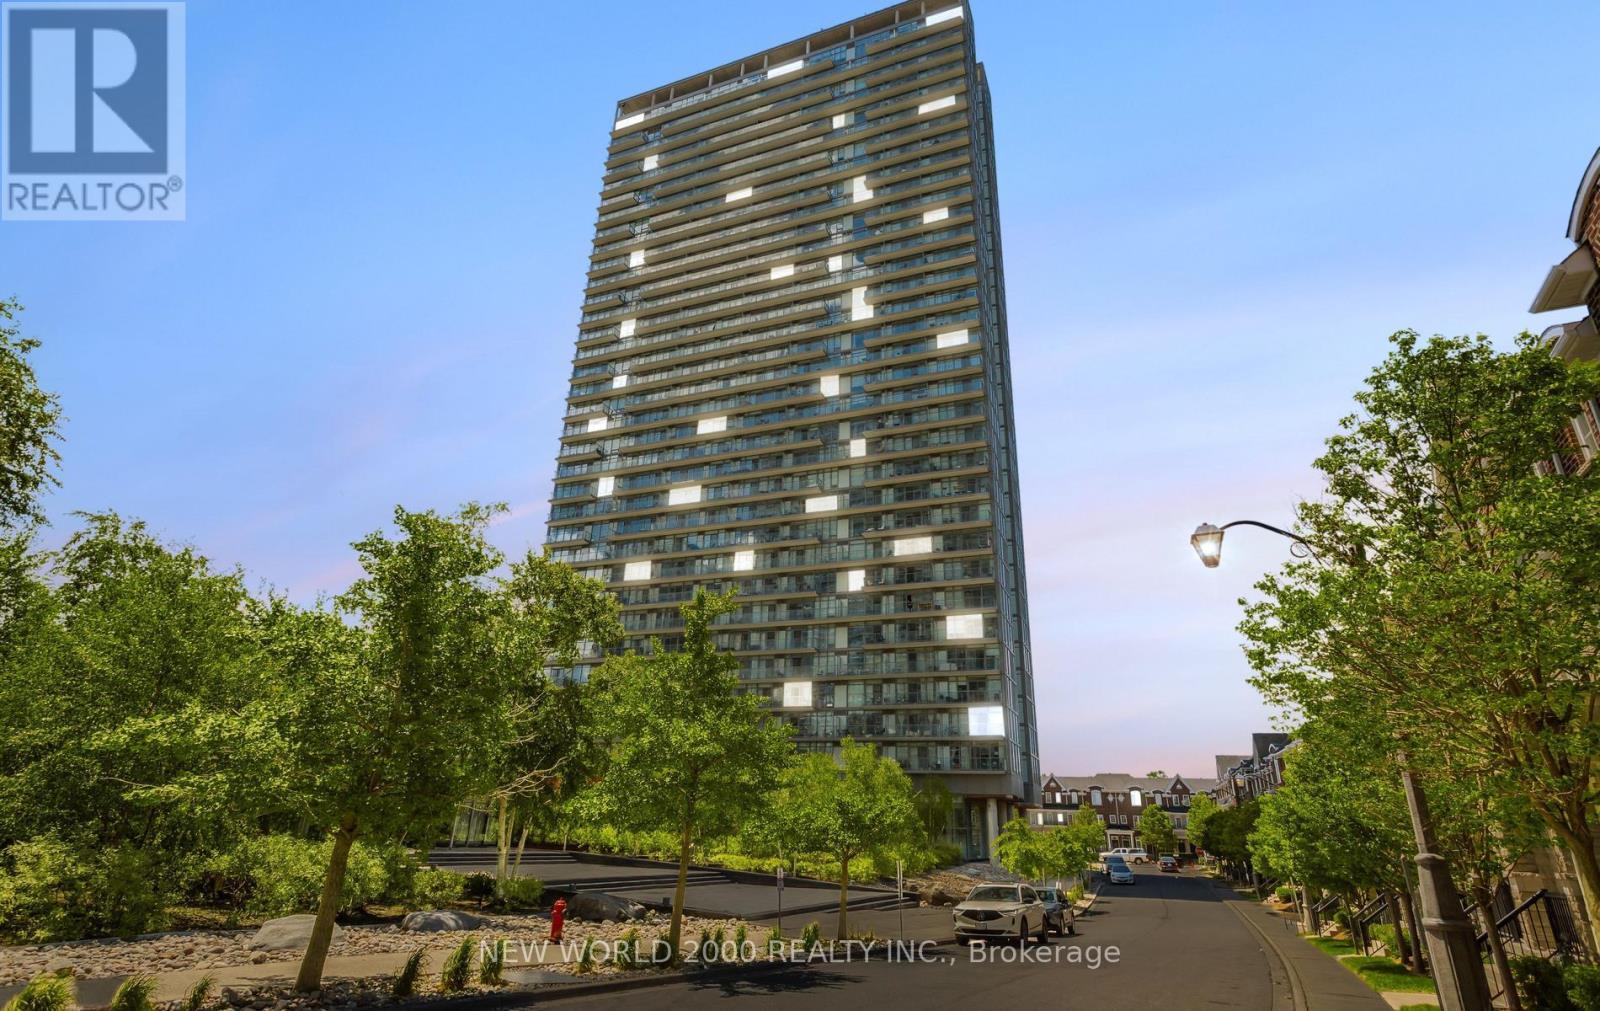
$914,999
105 The Queens Way
Toronto (High Park-Swansea) · MLS # W13458888
3 bed · 2 bath