Videos & Virtual Tours
Open available video, 3D tour, or virtual-tour media for this listing.
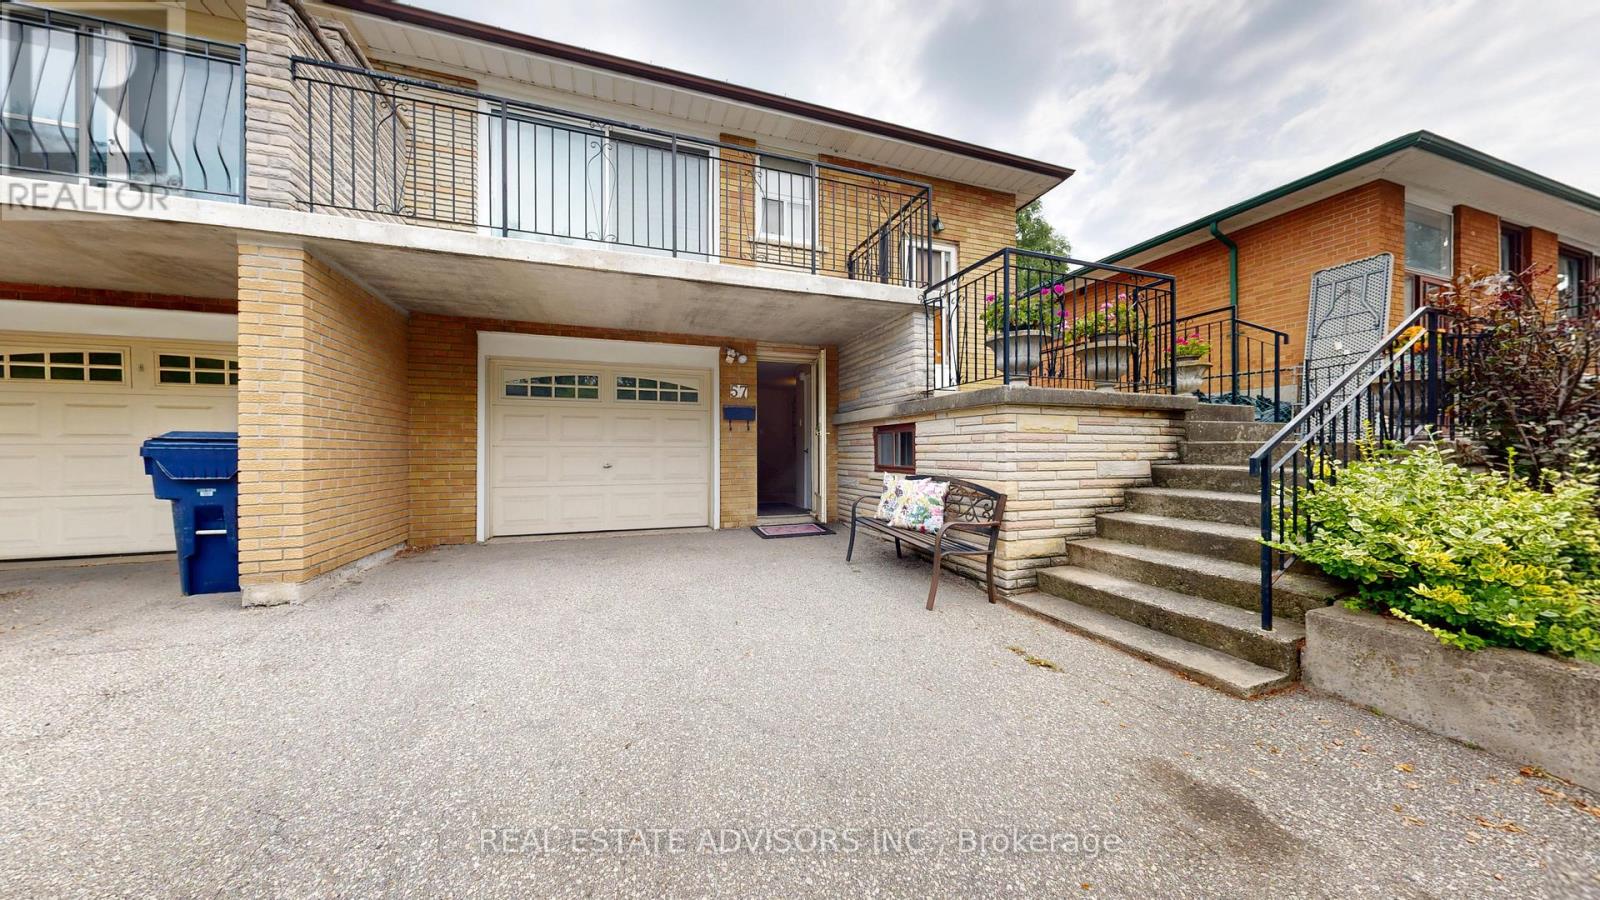
57 Hucknall Road
Toronto (York University Heights), Ontario M3J1W1
MLS # W13666516
Property Details
Type
Semi-Detached
Beds
3
Baths
2
Status
For Sale
More homes like this
About this property
WELCOME to 57 Hucknall Road - NEW PRICE ! First Time Offer for SALE - Calling all buyers - do not miss out on this well-loved and maintained home - Spacious with functional layout good size principal rooms - Lots of space perfect for a growing family - Family size kitchen Walkout to balcony from living room - Fully fenced backyard - Two separate entrances to finished basement from front driveway as well as separate side-door entrance - kitchen & Two piece bath - Wider paved private driveway - Cantina - Plenty of storage - Super convenient location with top-notch access to public transit - TTC to York University - Other routes include Keele to Downsview subway station plus LRT to Finch West subway station - Easy commute to downtown Toronto or Vaughan City centre - Proximity to National Bank Tennis (York University) - New Downsview live-music concert venue - Short distance to elementary, middle, high schools and university Walking distance to Walmart, No Frills, LCBO, and other shops. Nearby biking trails and parks - Sentinel Park, Derry Downs - Minutes to highways 401,400,407 - Situated in the heart of one of North York's Family Friendly Community - Don't miss your chance to own this lovely home. Pls. note all furniture has been removed. Some painting - New sink in main bathroom & Exhaust Fun. Some New Pictures with no Furniture....
Mortgage Estimate
Estimated monthly payment
Calculating…
Estimate only. Taxes, insurance, condo fees, and lender terms are not included.
Monthly costs to verify
Property taxes: about $327/month based on listed annual taxes.
Estimate only. Confirm taxes, condo/maintenance fees, insurance, utilities, and lender terms before making decisions.
Rooms
| Room | Level | Dimensions |
|---|---|---|
| Kitchen | Ground level | 5.77 x 4.67 |
| Family room | Basement | 3.51 x 3.93 |
| Laundry room | Basement | 3.98 x 3.37 |
| Dining room | Ground level | 3.77 x 3.04 |
| Furnace | Basement | 3.98 x 3.37 |
| Cold room | Basement | 2.2 x 2.2 |
| Living room | Ground level | 4.16 x 3.72 |
| Primary Bedroom | Ground level | 4.46 x 3.04 |
| Bedroom 2 | Ground level | 3.44 x 2.91 |
| Bedroom 3 | Ground level | 3.14 x 2.31 |
| Foyer | Ground level | 1.1 x 1.1 |
| Kitchen | Basement | 3.81 x 3.04 |
| Dining room | Basement | 6.2 x 3.77 |
| Living room | Basement | 6.2 x 3.77 |
Facts & Location
Parking
4 spaces
Lot Size
30.2 x 119.9 FT
Annual Taxes
$3,929
Listing data
Listing information is provided for personal, non-commercial use and should be independently verified before making real estate decisions.
Last refreshed: Sep 21, 2026 4:02 AM
Explore nearby searches
SEO-friendly searches for this area, property type, and nearby neighbourhoods.
Similar Properties
More nearby listings that may fit the same search.
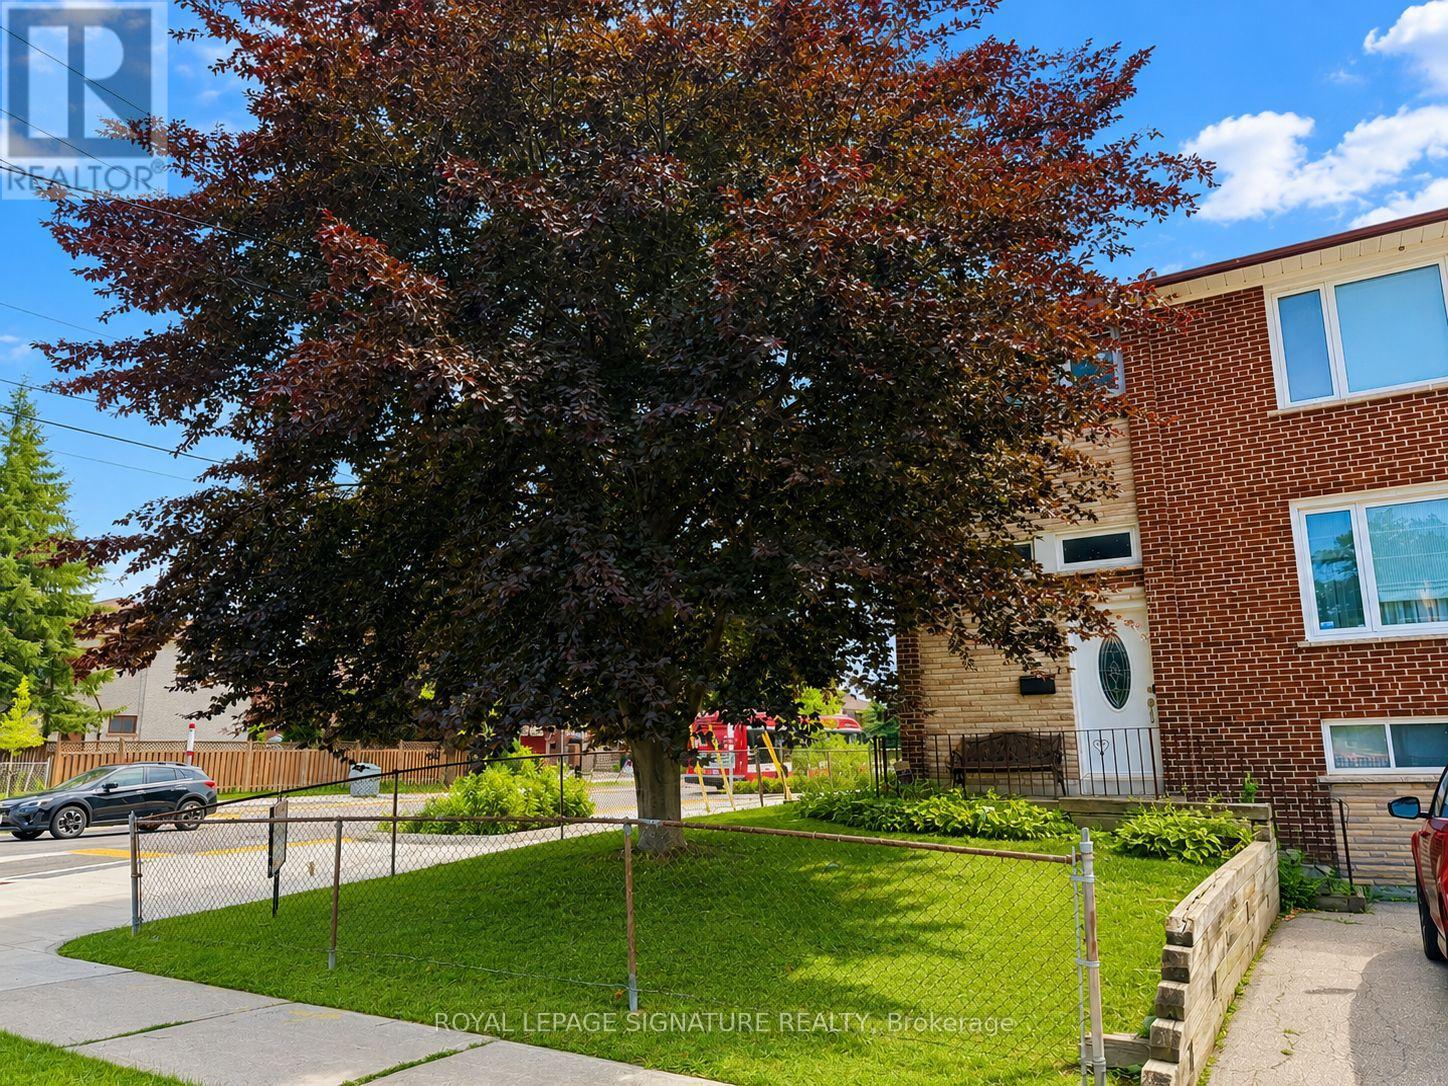
$888,000
67 Stilecroft Drive
Toronto (York University Heights) · MLS # W13526984
4 bed · 2 bath

$929,000
16 Gambello Crescent
Toronto (York University Heights) · MLS # W13070358
4 bed · 2 bath
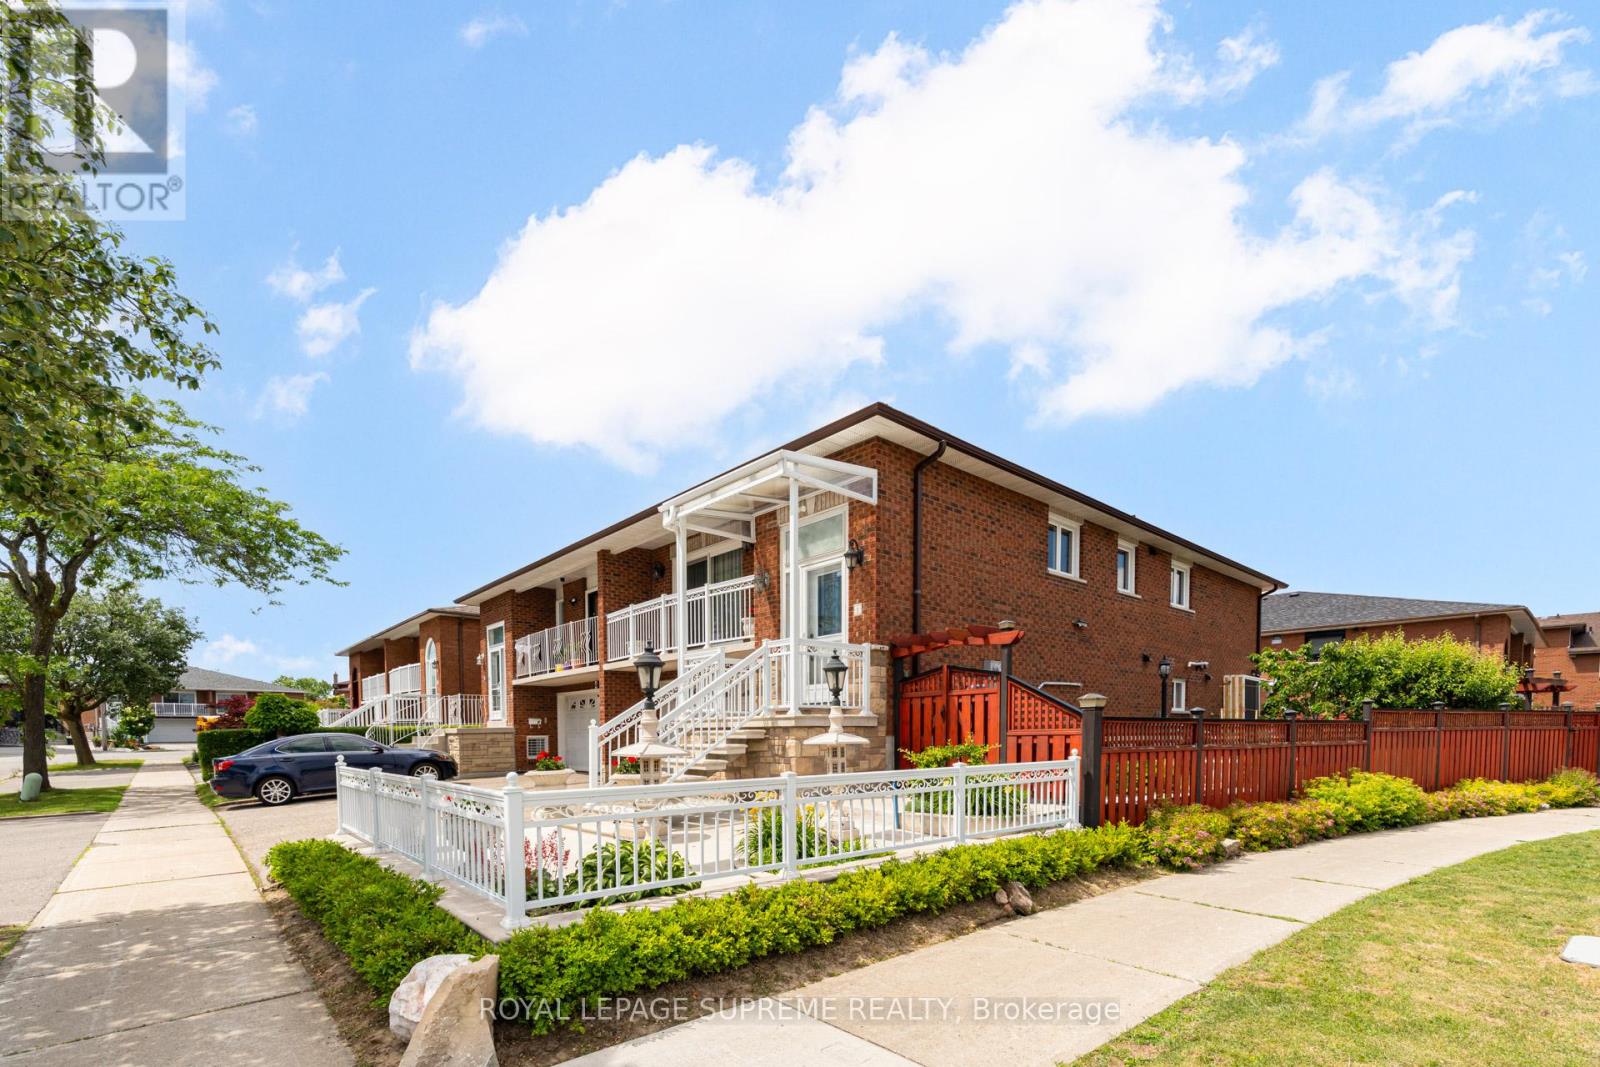
$969,900
2 Dogleg Court
Toronto (York University Heights) · MLS # W13681762
3 bed · 2 bath