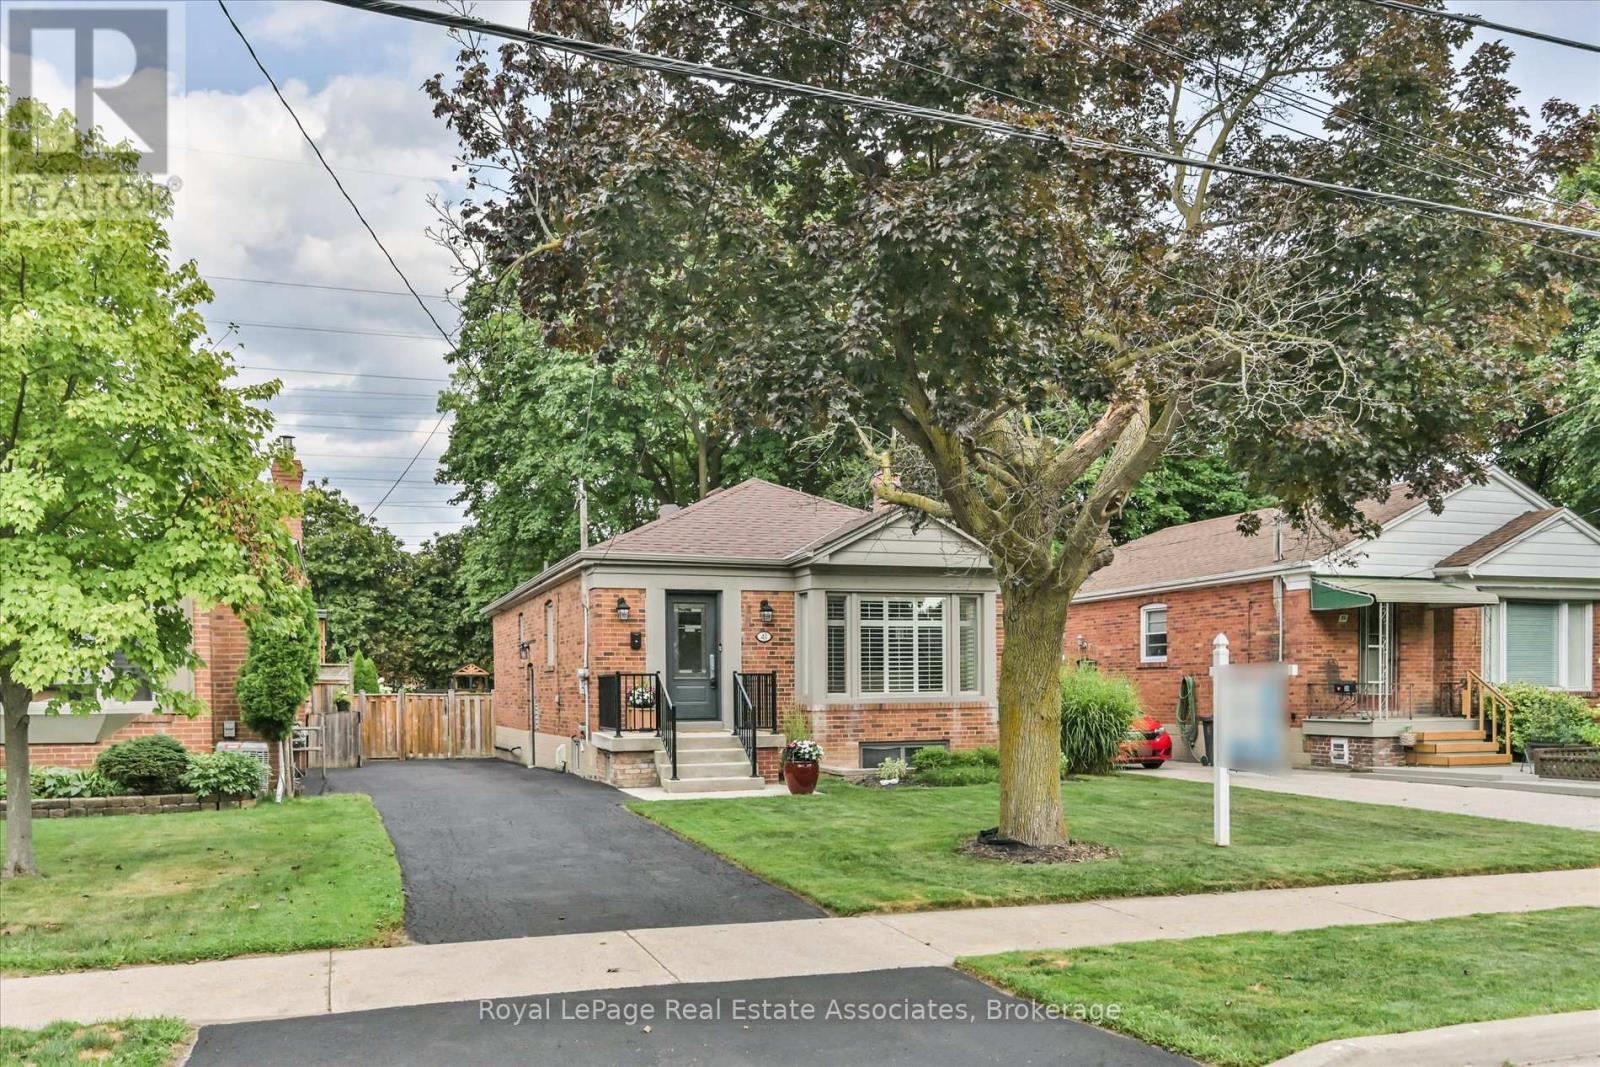
41 Ashbourne Drive
Toronto (Islington-City Centre West), Ontario M9B4H3
MLS # W13666496
Property Details
Type
Detached
Beds
5
Baths
2
Status
For Sale
More homes like this
About this property
Welcome to 41 Ashbourne - Turnkey Living with Income Potential in the Heart of Etobicoke. Nestled on a quiet, family-friendly street, this beautifully updated bungalow offers the perfect blend of comfort, style, and opportunity. Just a 10-minute walk to both Kipling Subway and GO Stations, commuting downtown or across the GTA has never been easier. The main floor features 3 bedrooms, 4 pc bathroom, and stunning hardwood floors throughout. Completely renovated in 2015 and 2017, the home boasts an upgraded kitchen with stainless steel appliances and a bright, inviting layout. Step out to your private backyard oasis with a two-tier deck, ideal for entertaining, morning coffee, or relaxing summer evenings. Driveway parking for four adds to everyday convenience.The standout feature? A fully permitted, inspected, and legal 2-bedroom basement apartment with its own full kitchen, perfect for generating rental income, accommodating extended family, or offsetting your mortgage. Move-in ready and thoughtfully upgraded, this beautiful home is a rare find that checks every box. Don't miss your chance to call it home!
Mortgage Estimate
Estimated monthly payment
Calculating…
Estimate only. Taxes, insurance, condo fees, and lender terms are not included.
Monthly costs to verify
Property taxes: about $488/month based on listed annual taxes.
Estimate only. Confirm taxes, condo/maintenance fees, insurance, utilities, and lender terms before making decisions.
Rooms
| Room | Level | Dimensions |
|---|---|---|
| Living room | Ground level | 6.6 x 4.27 |
| Dining room | Ground level | 6.6 x 4.27 |
| Kitchen | Ground level | 3.43 x 3.05 |
| Foyer | Ground level | 1.78 x 2.41 |
| Primary Bedroom | Ground level | 3.94 x 3.3 |
| Bedroom 2 | Ground level | 3.25 x 2.95 |
| Bedroom 3 | Ground level | 2.97 x 3 |
| Recreational, Games room | Basement | 5.05 x 4.42 |
| Bedroom 4 | Basement | 3.66 x 3.53 |
| Bedroom 5 | Basement | 3.68 x 2.92 |
Facts & Location
Parking
4 spaces
Lot Size
40 x 161.3 FT
Annual Taxes
$5,855
Listing data
Listing information is provided for personal, non-commercial use and should be independently verified before making real estate decisions.
Last refreshed: Sep 3, 2026 4:15 AM
Explore nearby searches
SEO-friendly searches for this area, property type, and nearby neighbourhoods.
Similar Properties
More nearby listings that may fit the same search.
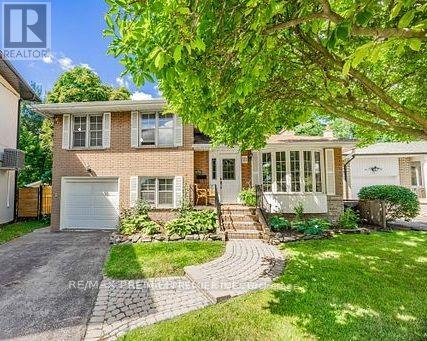
$1,275,000
21 Halbadier Place
Toronto (Islington-City Centre West) · MLS # W13611952
4 bed · 2 bath
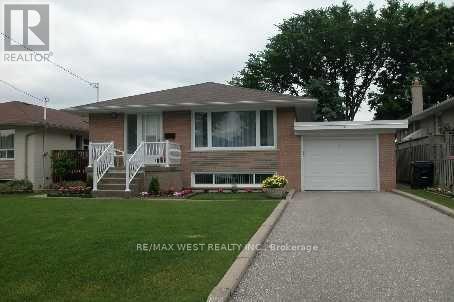
$1,199,000
26 Nipissing Drive
Toronto (Islington-City Centre West) · MLS # W13555152
5 bed · 3 bath
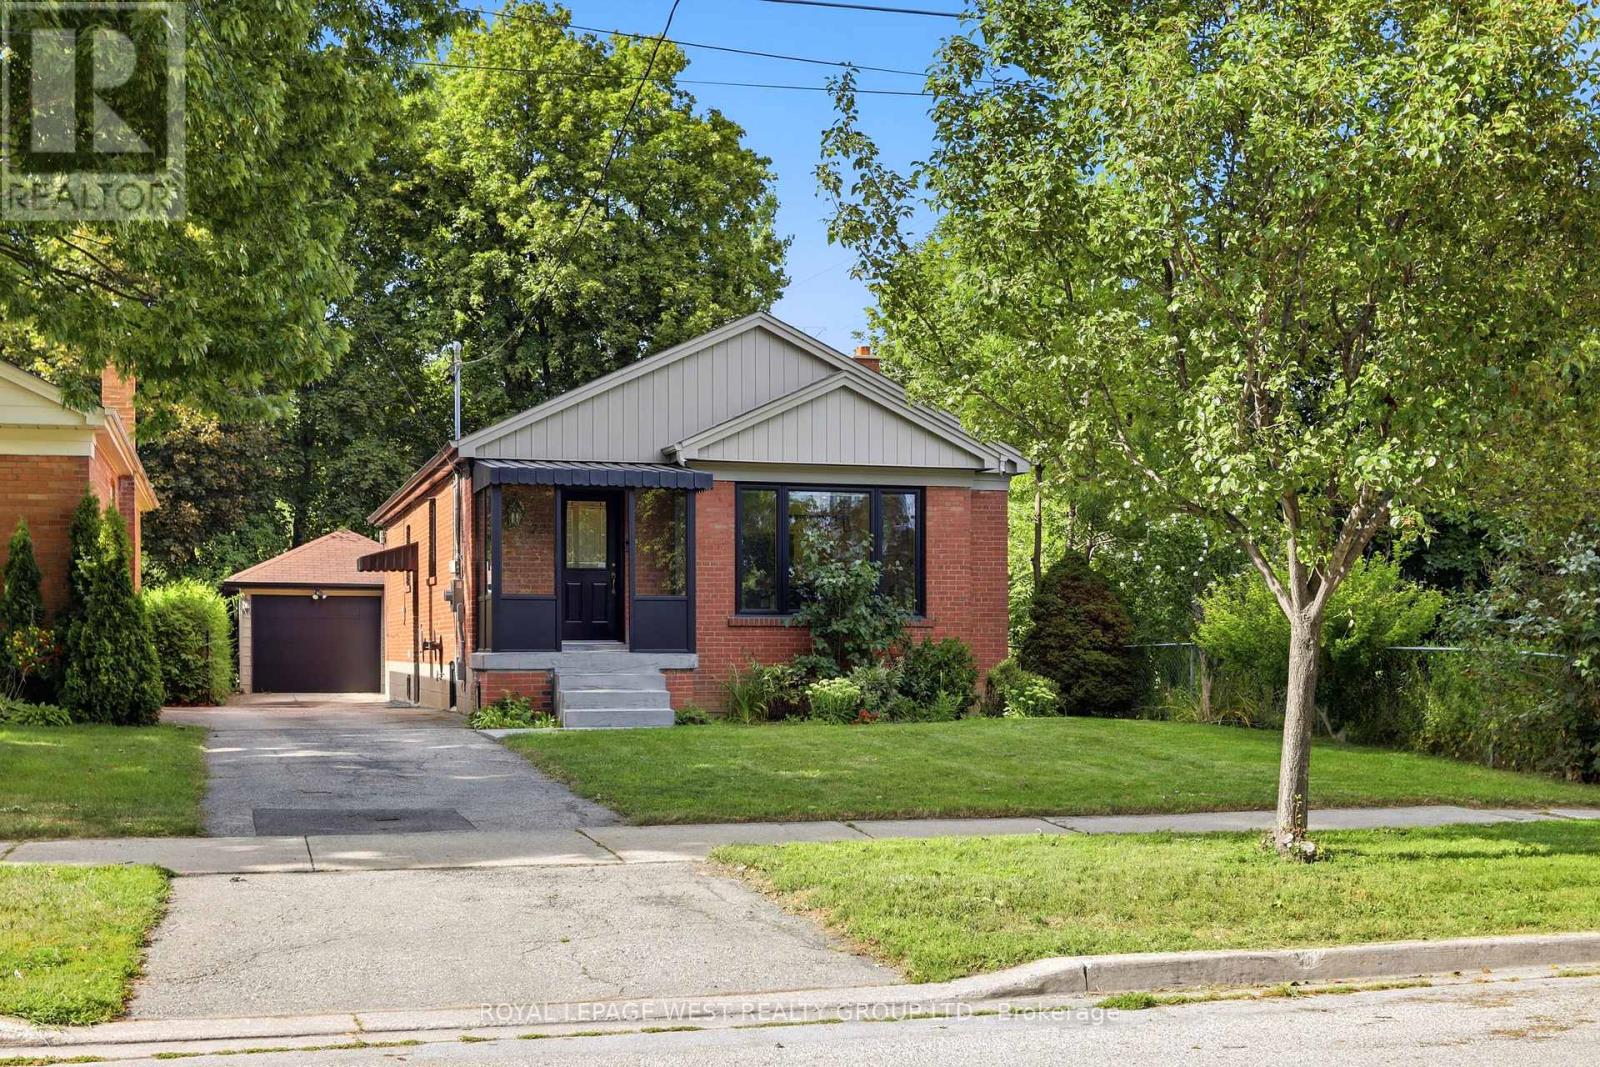
$1,188,000
72 Mervyn Avenue
Toronto (Islington-City Centre West) · MLS # W13710708
5 bed · 2 bath · 1,125 sq ft