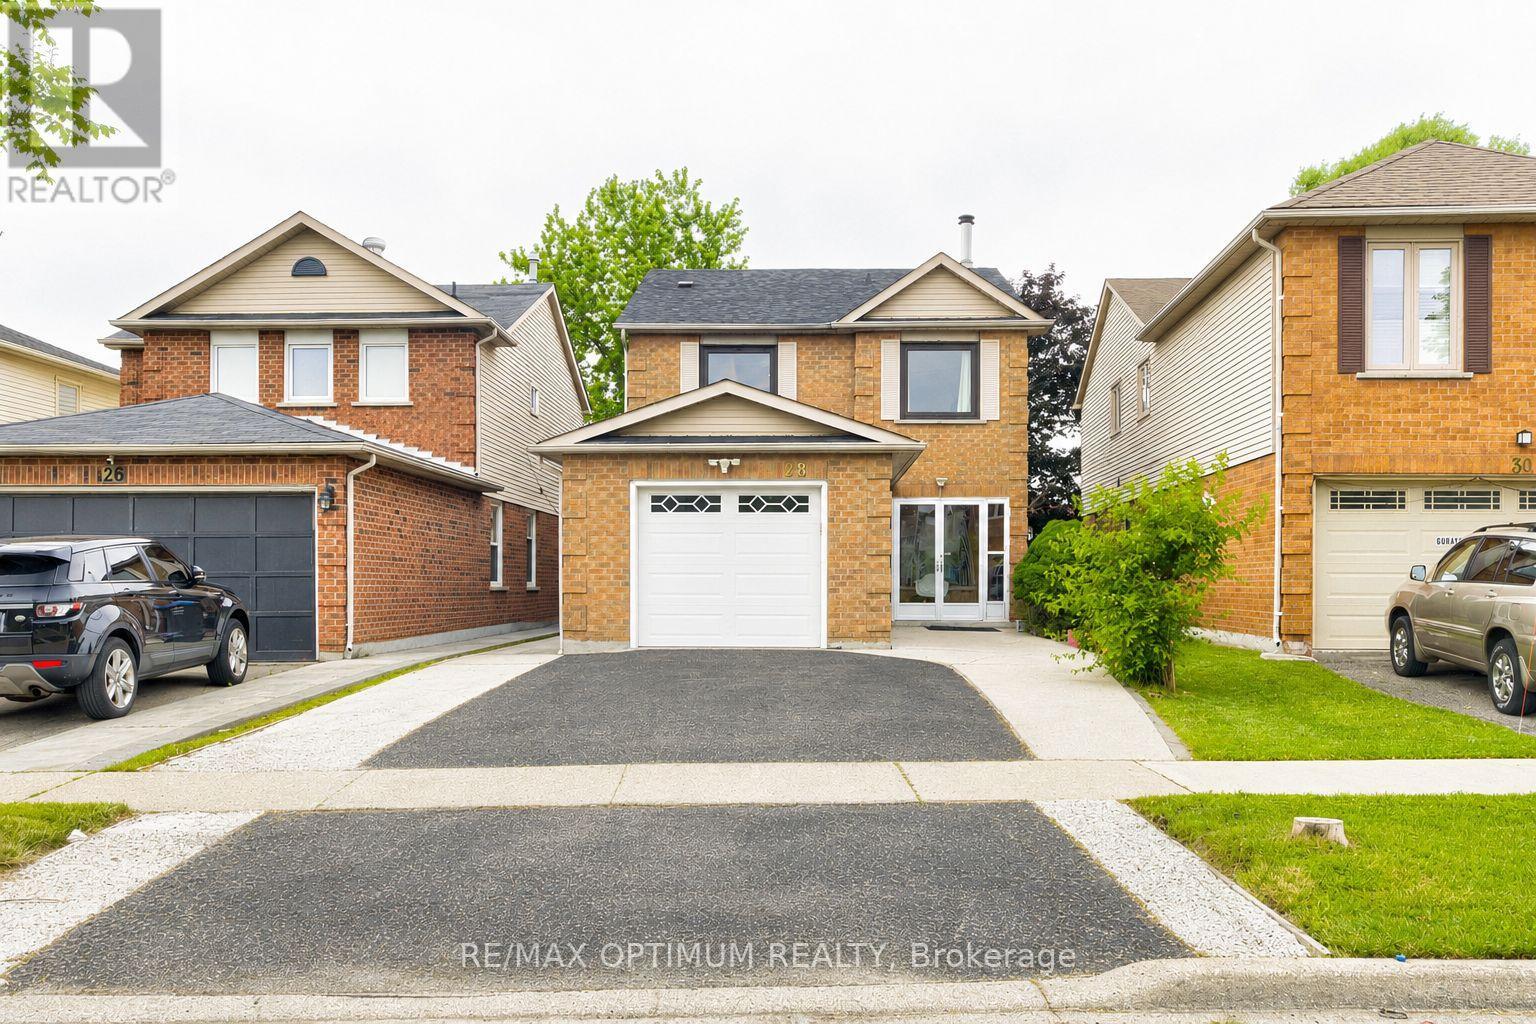
28 Stalbridge Avenue
Brampton (Fletcher's Creek South), Ontario L6Y4H2
MLS # W13666358
Property Details
Type
Detached
Beds
5
Baths
4
Status
For Sale
More homes like this
About this property
Price to Sell! Welcome to the home you've been waiting for! Nestled in the highly sought-after Fletcher's Creek South community, this beautifully maintained 2-storey detached home offers the perfect blend of comfort, style, and functionality. Featuring 3+2 spacious bedrooms, 4 bathrooms, no carpet throughout, pot lights, and a bright open-concept living and dining area with a cozy fireplace. The upgraded kitchen boasts stainless steel appliances, granite countertops, ceramic flooring, and a breakfast area with a walk-out to the freshly painted deck, perfect for entertaining or relaxing with family. The upper-level bathroom was fully renovated in 2025, while the recently replaced roof offers added peace of mind and is still under warranty. The insulated garage has been upgraded to provide year-round comfort, making it an ideal space for a home gym, workshop, or entertainment area, even during the winter months. The finished basement with a separate entrance features two bedrooms, a spacious recreation area, and excellent potential for extended family living. Ideally located near Mavis Road and Ray Lawson Boulevard, just minutes from schools, parks, shopping, public transit, and major highways. A rare opportunity to own a move-in-ready home packed with thoughtful upgrades in one of Brampton's most desirable neighbourhoods. Book your showing today!
Mortgage Estimate
Estimated monthly payment
Calculating…
Estimate only. Taxes, insurance, condo fees, and lender terms are not included.
Monthly costs to verify
Property taxes: about $493/month based on listed annual taxes.
Estimate only. Confirm taxes, condo/maintenance fees, insurance, utilities, and lender terms before making decisions.
Rooms
| Room | Level | Dimensions |
|---|---|---|
| Primary Bedroom | Second level | 5.04 x 3.56 |
| Eating area | Main level | 5.08 x 3.04 |
| Recreational, Games room | Basement | 7.08 x 3.07 |
| Living room | Main level | 8.01 x 3.27 |
| Kitchen | Main level | 5.08 x 3.04 |
| Bedroom 3 | Second level | 3.04 x 3.17 |
| Bedroom 2 | Second level | 4.01 x 3.03 |
| Dining room | Main level | 8.01 x 3.27 |
Facts & Location
Parking
4 spaces
Lot Size
28.9 x 102.2 FT
Annual Taxes
$5,919
Listing data
Listing information is provided for personal, non-commercial use and should be independently verified before making real estate decisions.
Last refreshed: Sep 30, 2026 3:18 AM
Explore nearby searches
SEO-friendly searches for this area, property type, and nearby neighbourhoods.
Similar Properties
More nearby listings that may fit the same search.
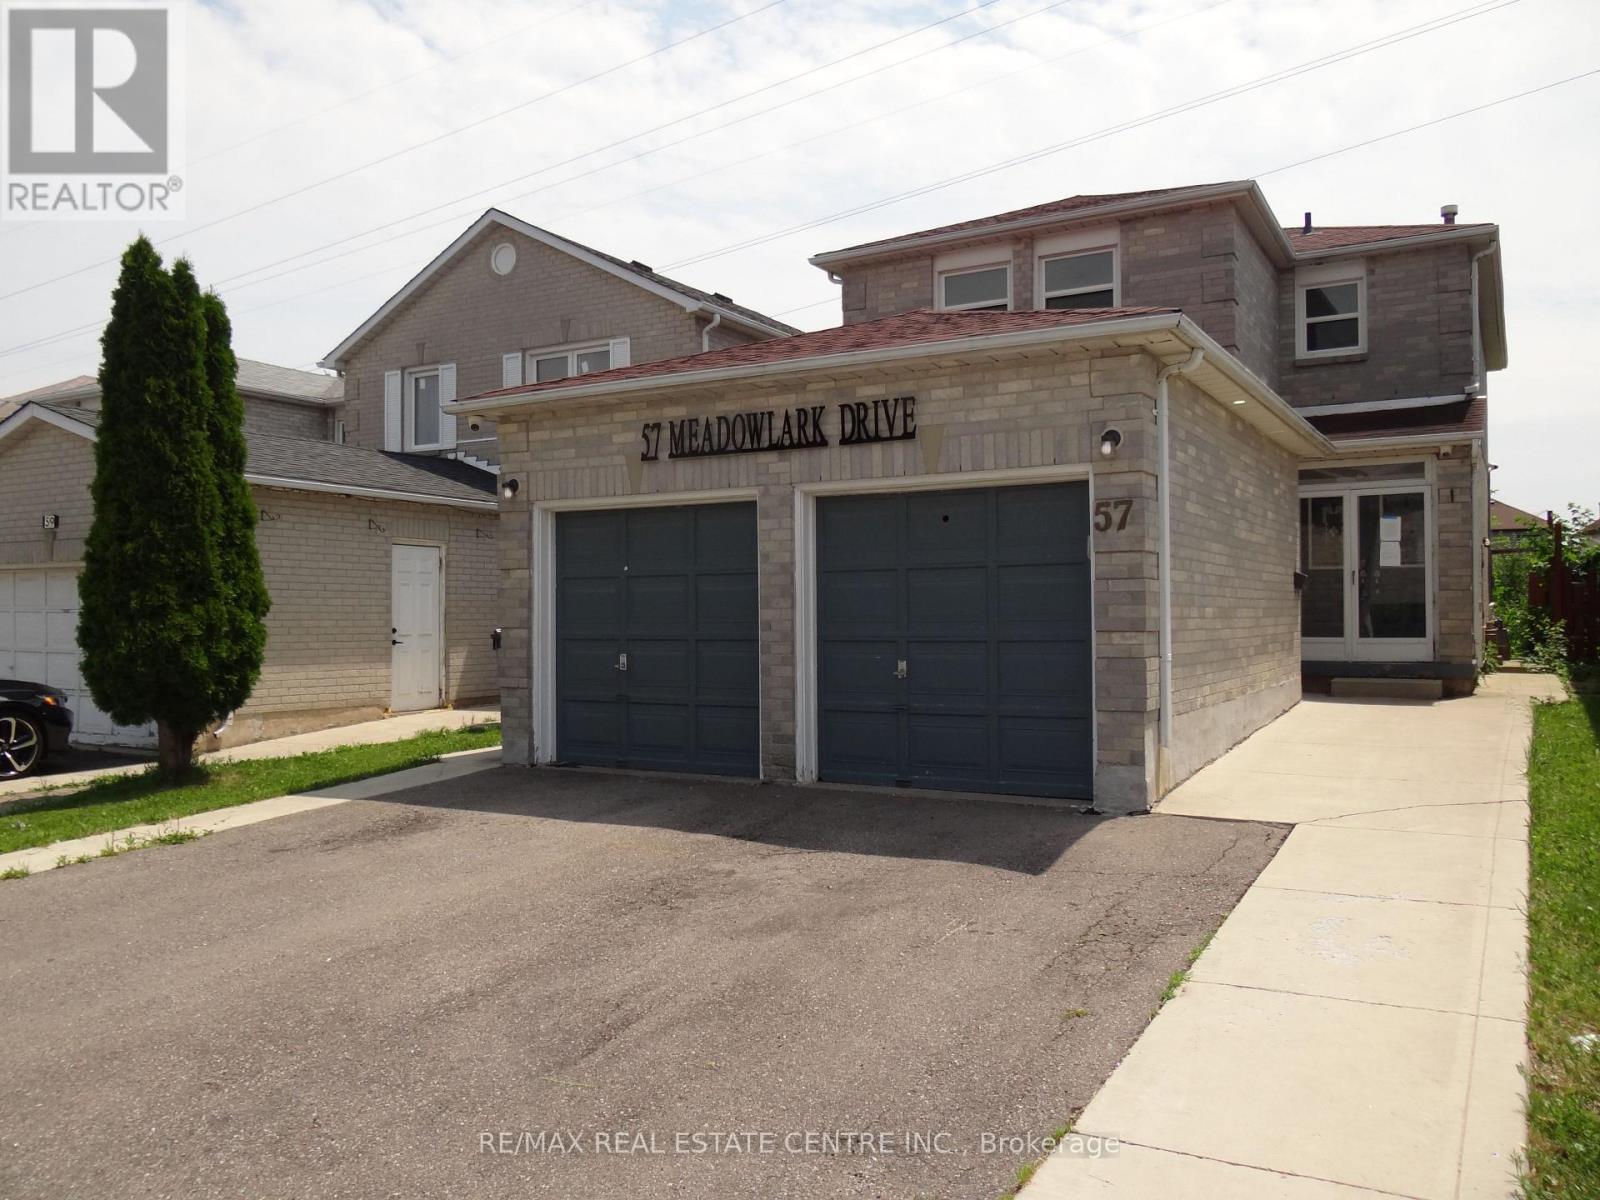
$819,900
57 Meadowlark Drive
Brampton (Fletcher's Creek South) · MLS # W13544554
4 bed · 3 bath
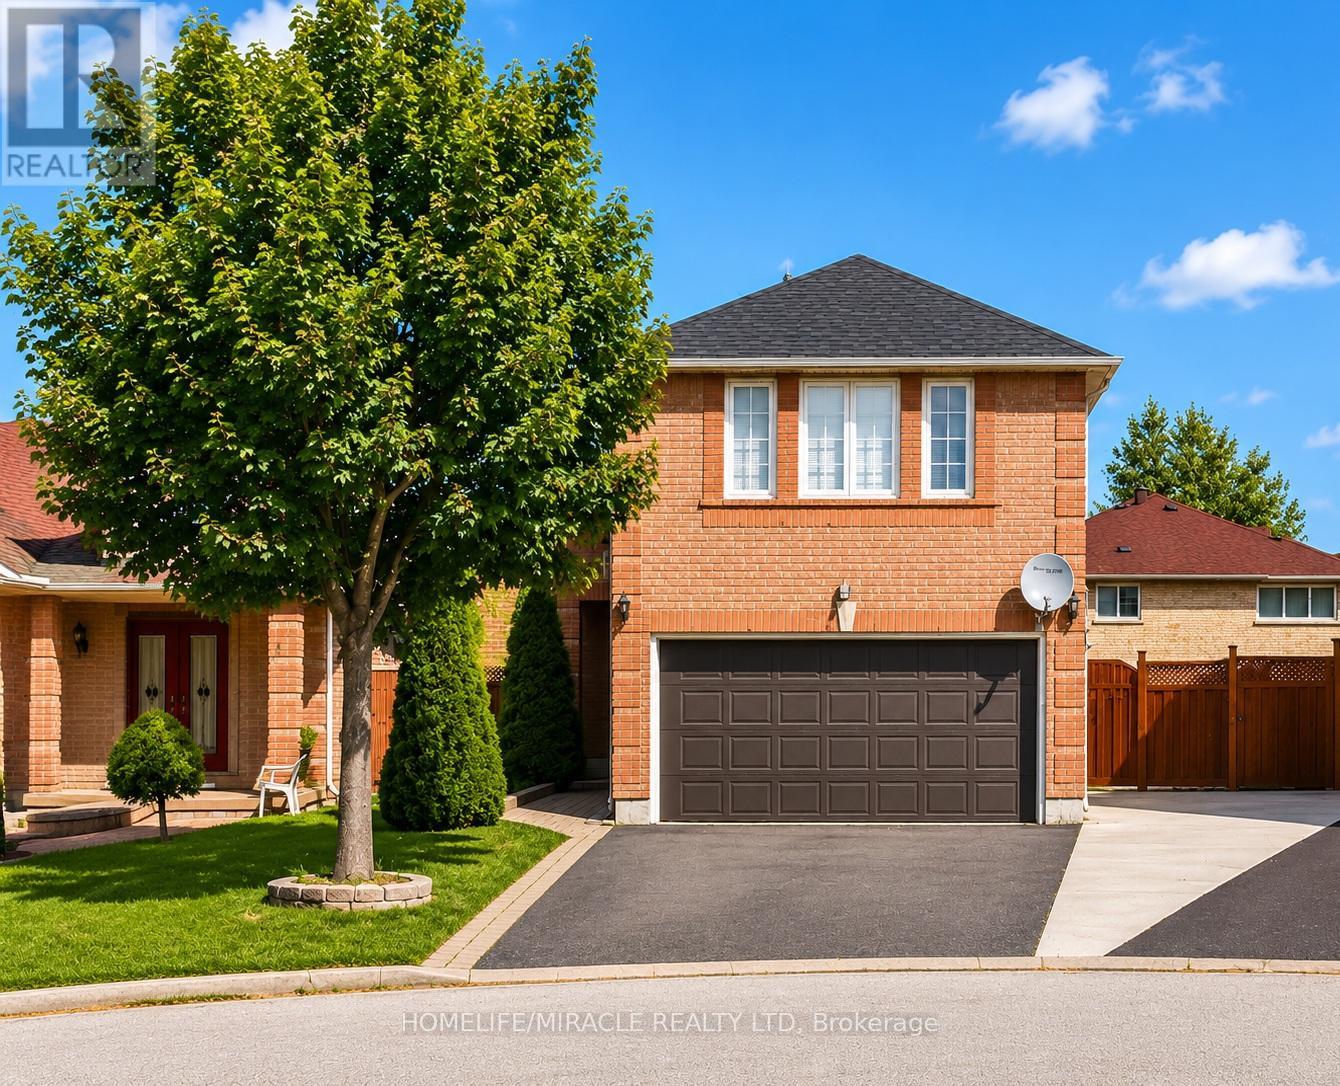
$849,000
6 Flaming Oak Court
Brampton (Fletcher's Creek South) · MLS # W13515898
6 bed · 4 bath
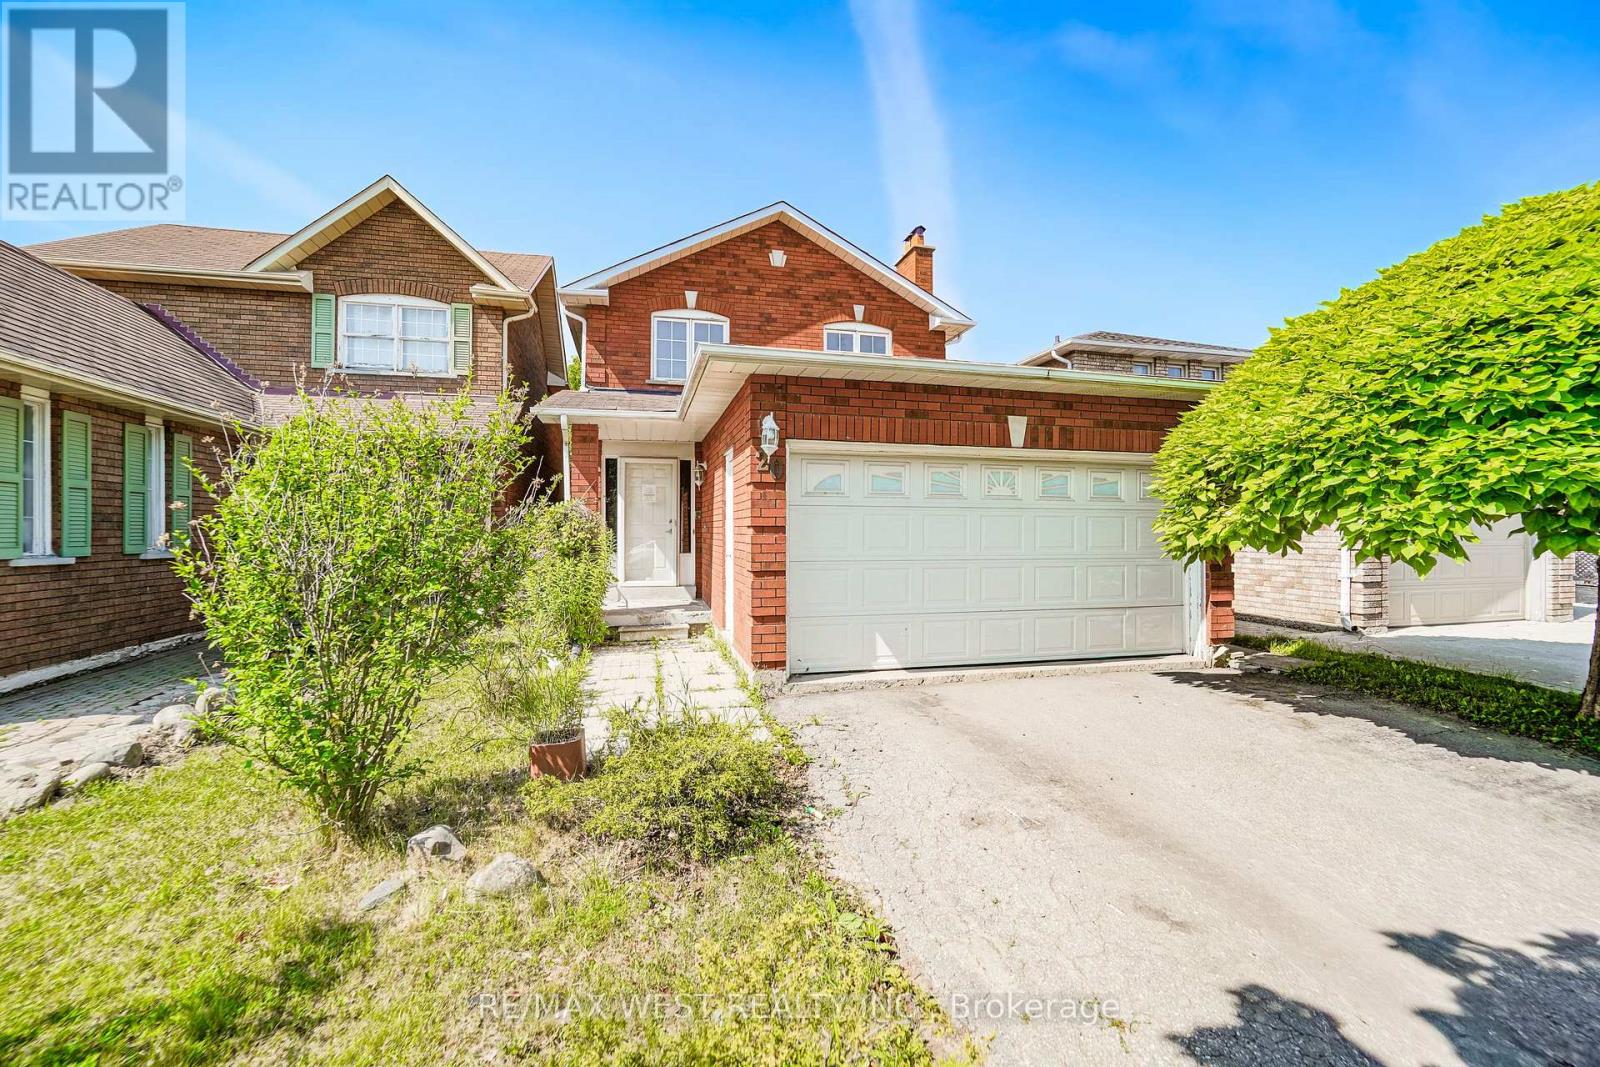
$783,900
20 Cranberry Crescent
Brampton (Fletcher's Creek South) · MLS # W13603450
5 bed · 4 bath · 1,500 sq ft