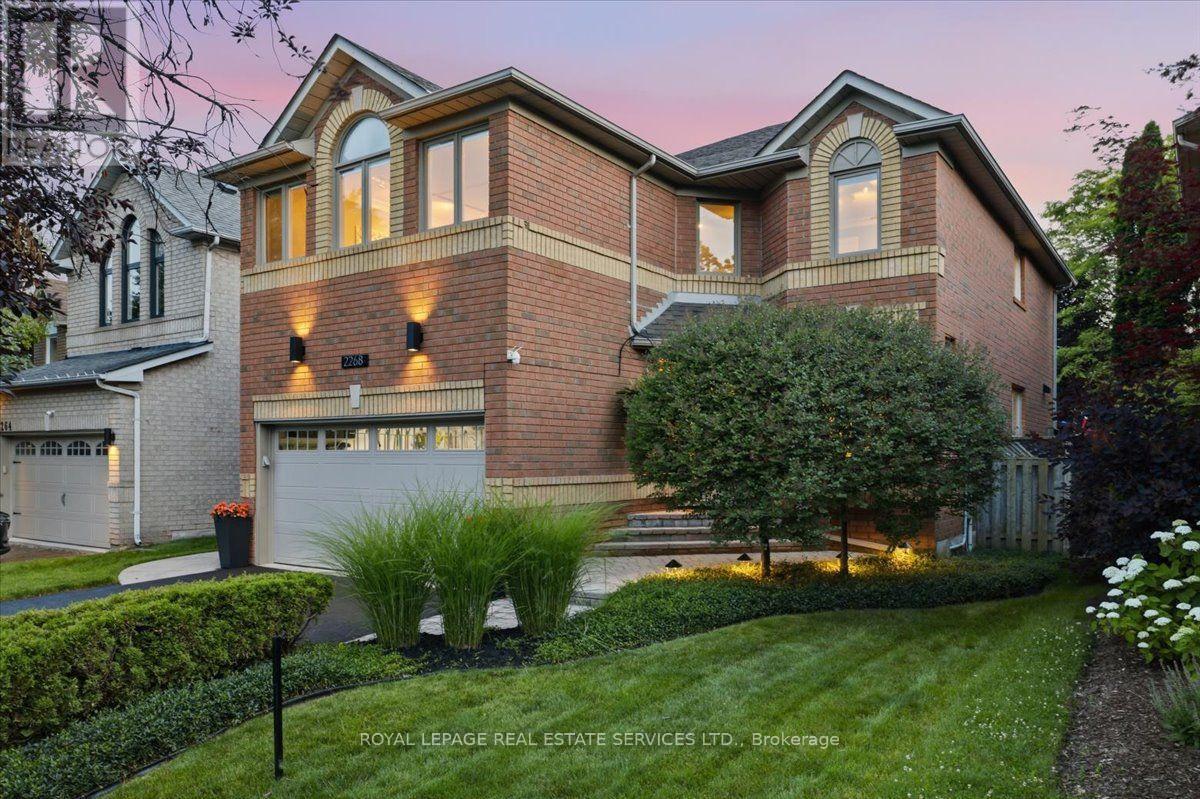
2268 Vista Oak Road
Oakville (WT West Oak Trails), Ontario L6M3L8
MLS # W13666158
Property Details
Type
Detached
Beds
4
Baths
4
Status
For Sale
More homes like this
About this property
Private backyard retreat! Professionally landscaped grounds, elegant lighting & sparkling inground pool. The perfect setting for summer days & nights. Original owners! Pride of ownership. Across from Oakville's acclaimed 16 mile creek with hiking trails, stream, park & picnic area! Captivating curb appeal! Lush landscaped perennial gardens & lighting. Boasting over 3500 ft. of stunningly updated living space, 4 bedroom, 4 bathroom + finished basement! Entryway is welcoming with 2 storey foyer. Impressive upgrades: extensive use of crown moulding & LED potlights, luxury vinyl plank, custom silhouette blinds throughout. Upgraded trim: 5" baseboards, 3.5" casing. Living room & dining room w/charming corner windows & hardwoods. At the heart of the home, white kitchen cabinetry & gleaming white tile backsplash, S/S: fridge, S/S stove & S/S D/W, custom hood fan, under valance lighting & large eat-in area. Kitchen opens to Family room w/cozy gas fireplace & in-wall speaker for a surround sound movie night experience! Access 2nd level via 2 tone staircase. NEW berber upstairs. Spacious Primary bedroom w/double door entry, seating area, walk in closet. Remodeled 5 pc spa ensuite Double sinks with LED mirrors, soaker tub, separate shower with rain shower & handheld, luxurious matt finish 12" x 24" porcelain tile. A true escape! 3 additional well sized bedrms. One with built-in cabinets ideal for home office. Main bath renovated w/ floating vanity & LED mirror. Finished recreation rm berber flooring, potlights, wall sconces. Enjoy entertaining with pool table & wet bar included! Plus workshop, 2 storage rms & 2 pc bathrm. Smart home technology incl: smart lock & thermostat, dimmable switches, various interior/exterior lighting, USB outlets.Join this special enclave! Family friendly neighbourhood, excellent schools, great neighbours, churches, restaurants, convenience store & more! DON'T DELAY, DIVE IN!
Mortgage Estimate
Estimated monthly payment
Calculating…
Estimate only. Taxes, insurance, condo fees, and lender terms are not included.
Monthly costs to verify
Property taxes: about $579/month based on listed annual taxes.
Estimate only. Confirm taxes, condo/maintenance fees, insurance, utilities, and lender terms before making decisions.
Rooms
| Room | Level | Dimensions |
|---|---|---|
| Living room | Main level | 4.57 x 3.66 |
| Recreational, Games room | Basement | 7.85 x 8.36 |
| Dining room | Main level | 3.66 x 3.05 |
| Kitchen | Main level | 5.03 x 3.05 |
| Eating area | Main level | 3.05 x 3.05 |
| Family room | Main level | 4.88 x 3.66 |
| Primary Bedroom | Second level | 5.94 x 4.88 |
| Sitting room | Second level | 3.05 x 2.29 |
| Bedroom 2 | Second level | 3.35 x 3.35 |
| Bedroom 3 | Second level | 3.66 x 3.35 |
| Bedroom 4 | Second level | 4.88 x 4.83 |
Facts & Location
Parking
4 spaces
Lot Size
40 x 109.9 FT
Annual Taxes
$6,952
Listing data
Listing information is provided for personal, non-commercial use and should be independently verified before making real estate decisions.
Last refreshed: Aug 15, 2026 3:20 AM
Explore nearby searches
SEO-friendly searches for this area, property type, and nearby neighbourhoods.
Similar Properties
More nearby listings that may fit the same search.
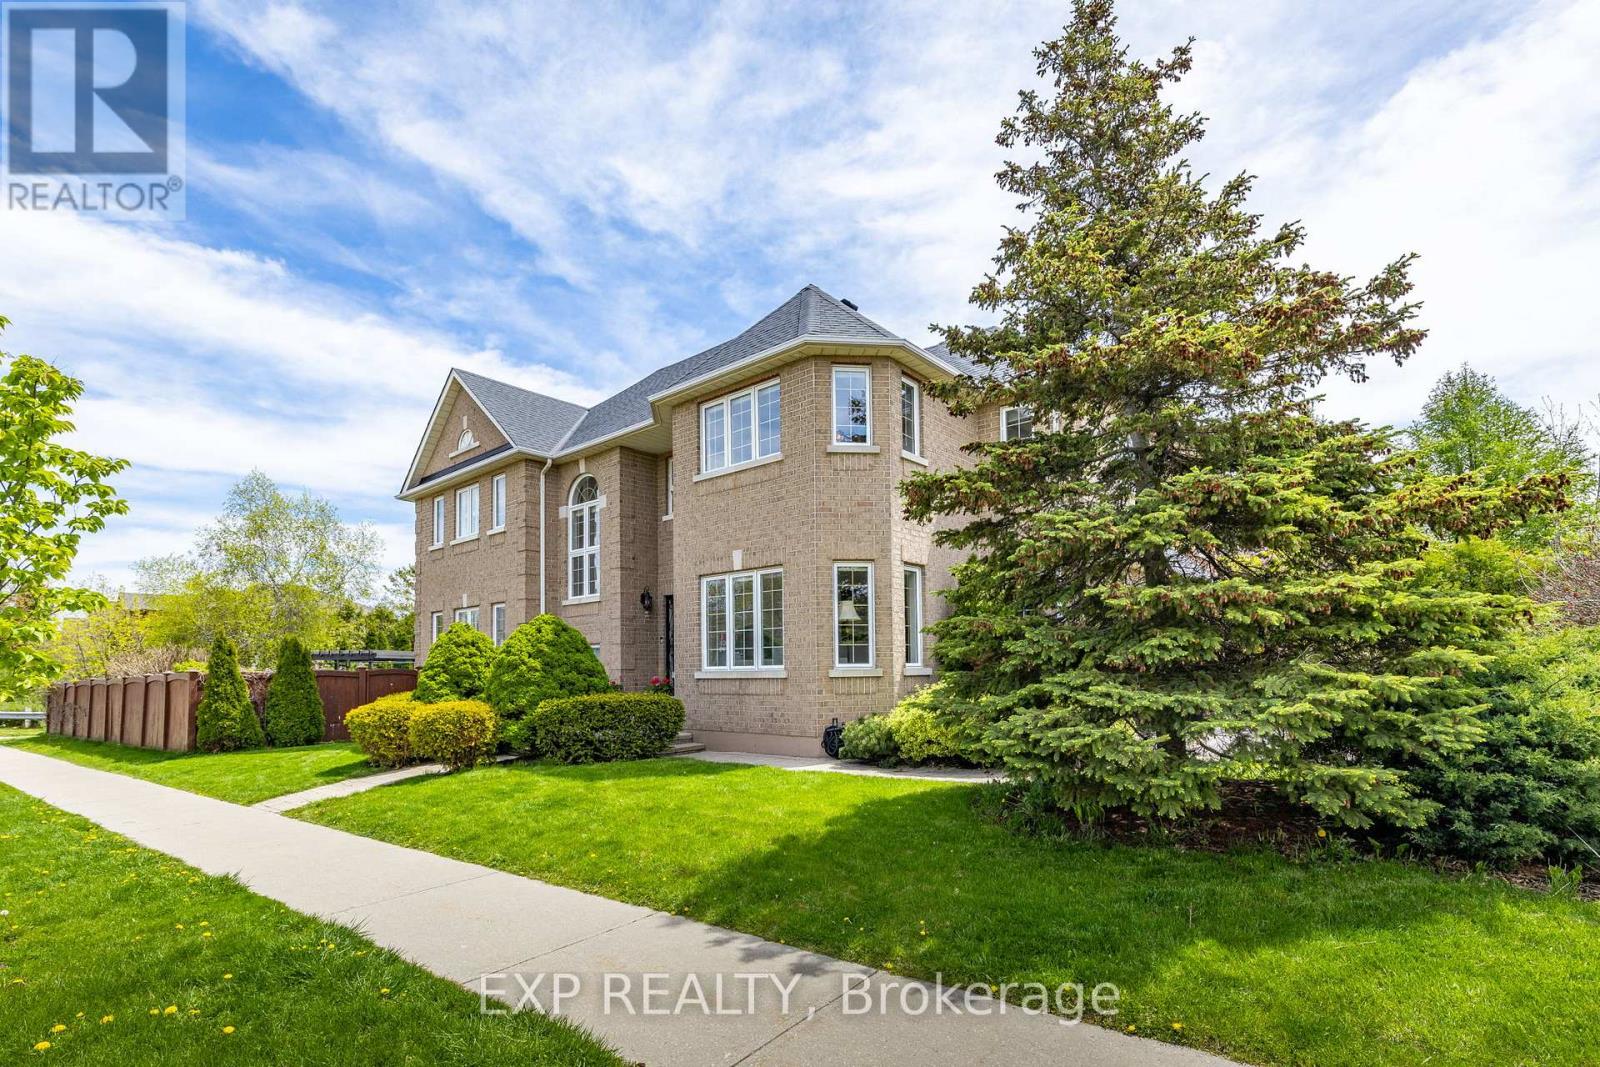
$1,678,888
2137 Frontier Drive
Oakville (WT West Oak Trails) · MLS # W13584592
5 bed · 4 bath · 3,300 sq ft
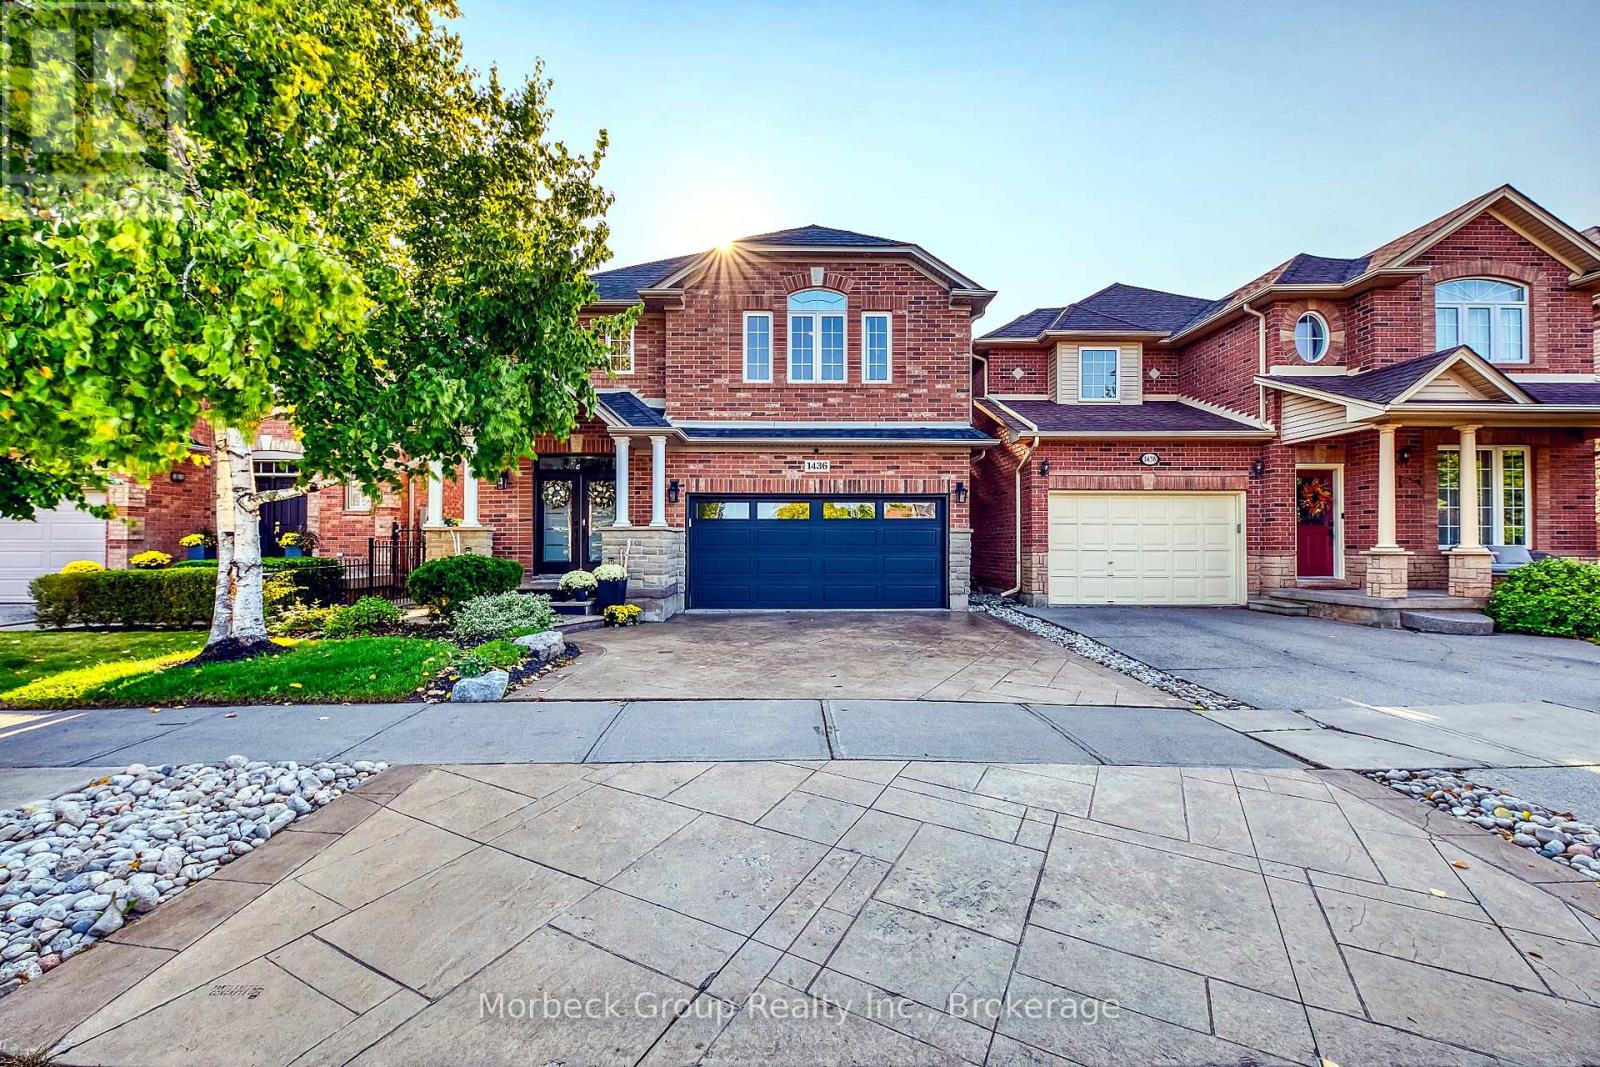
$1,585,000
1436 Gulledge Trail
Oakville (WT West Oak Trails) · MLS # W13525082
5 bed · 4 bath · 2,600 sq ft
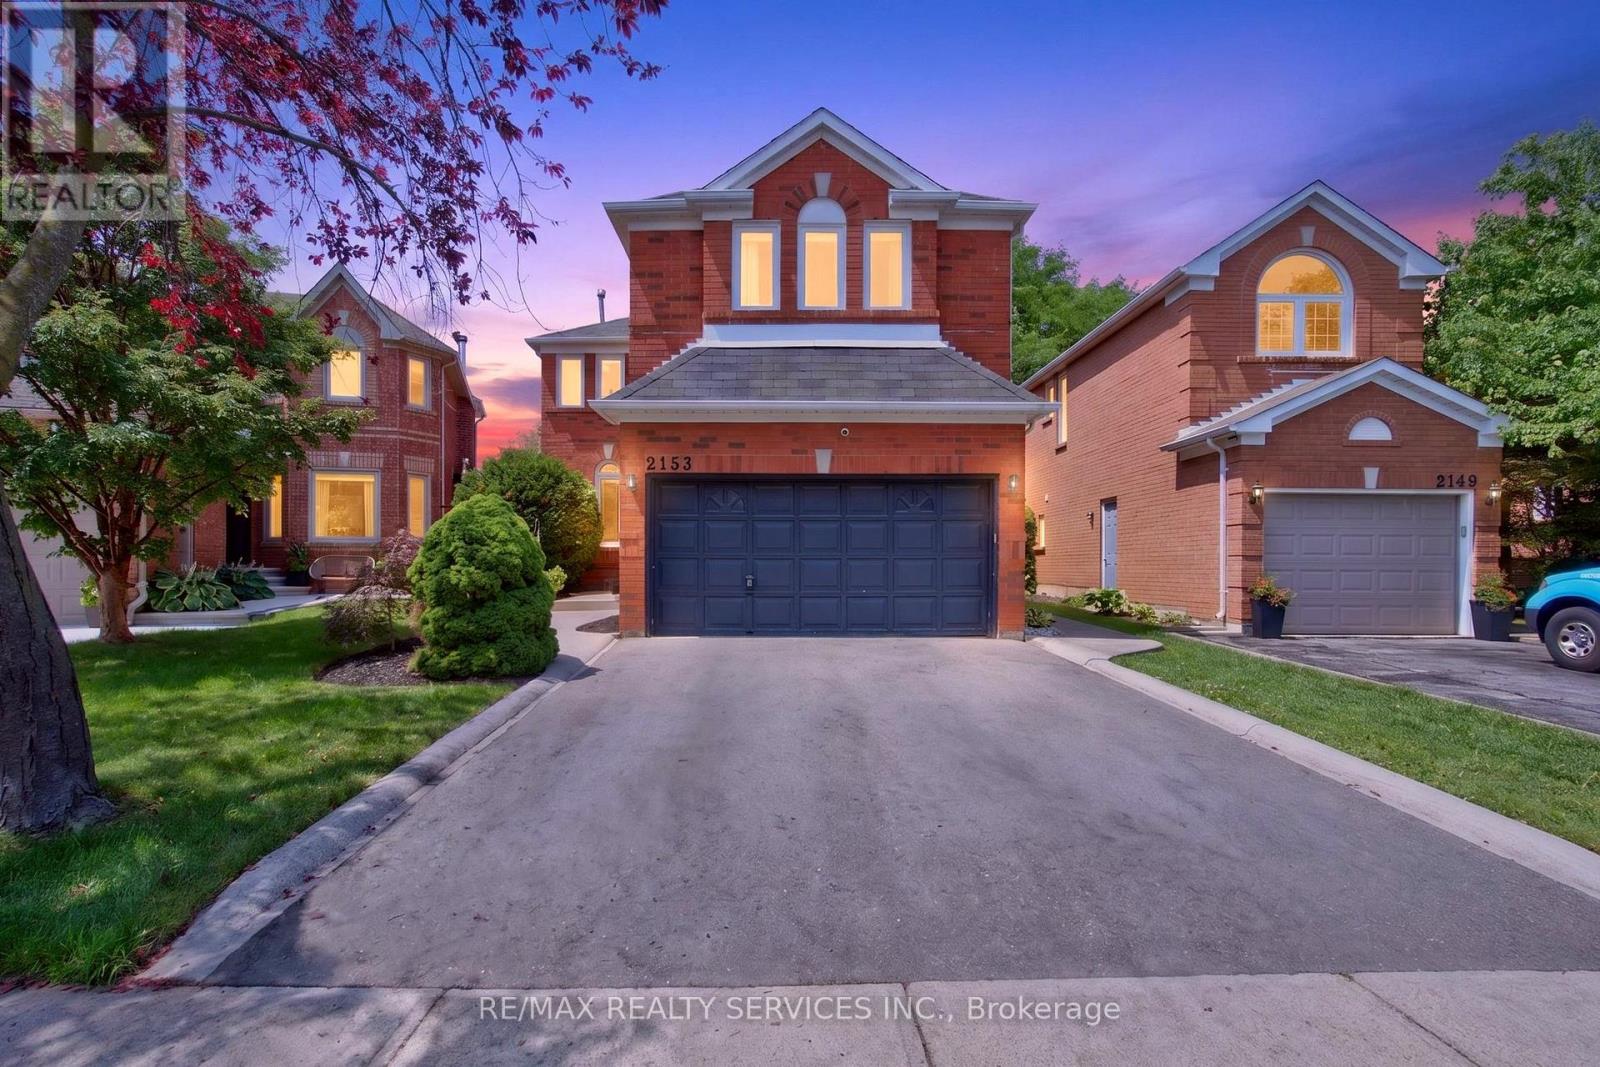
$1,579,000
2153 Oak Bliss Crescent
Oakville (WT West Oak Trails) · MLS # W13607592
4 bed · 4 bath