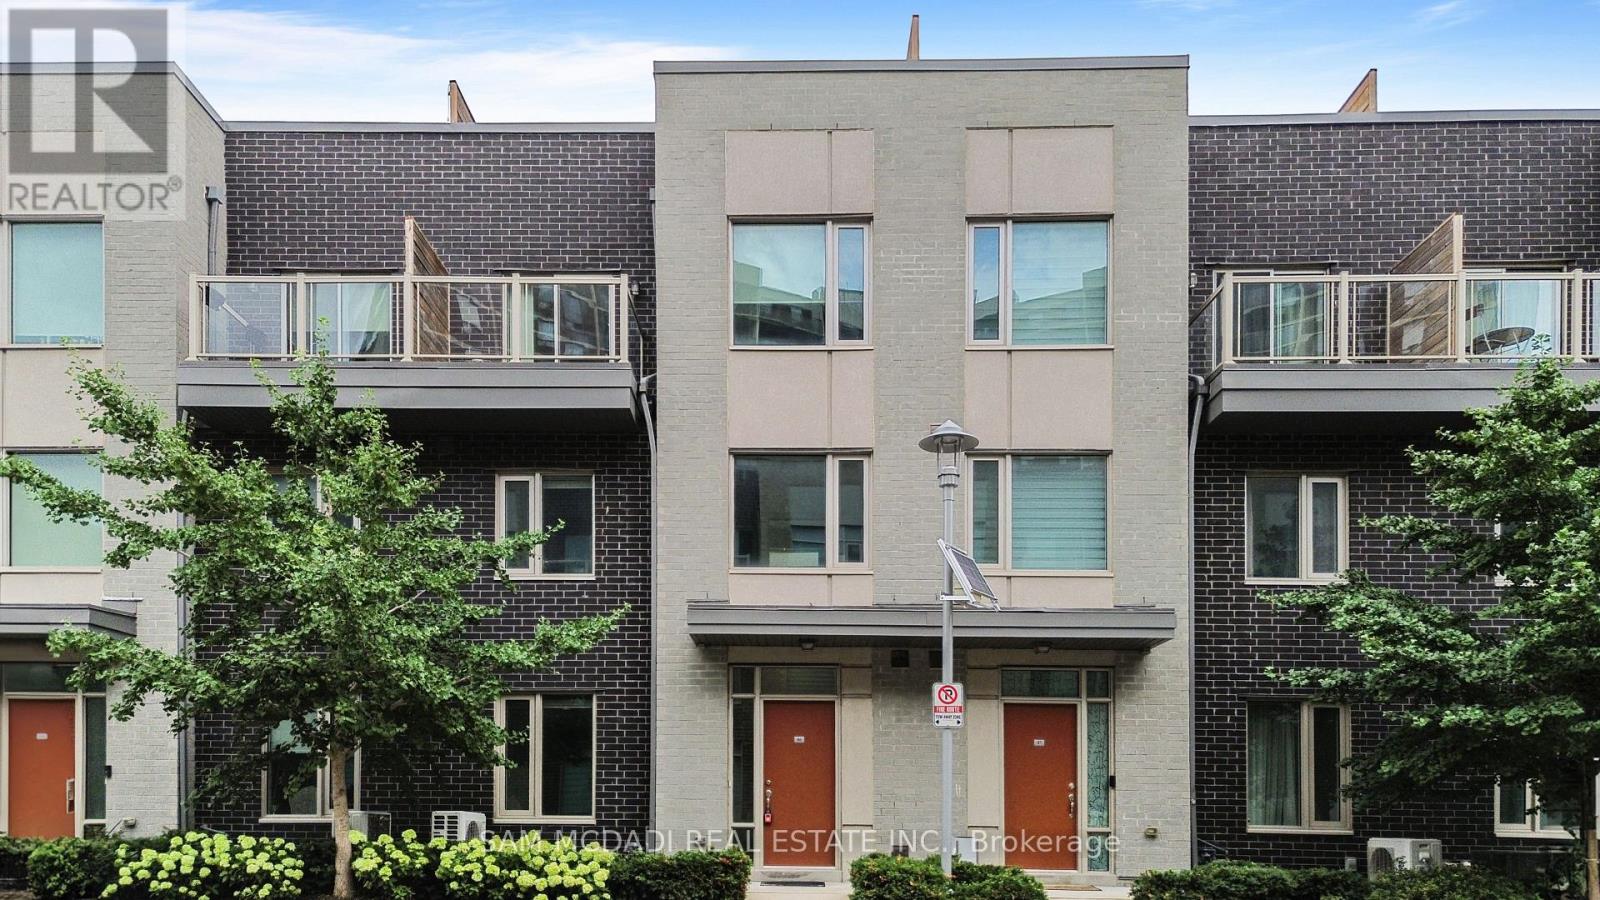
26 Applewood Lane
Toronto (Etobicoke West Mall), Ontario M9C0C1
MLS # W13666148
Property Details
Type
Condo Townhouse
Beds
3
Baths
3
Status
For Sale
More homes like this
About this property
Immaculately renovated 3-storey home with extra basement not all units have. Approx 1590 sq ft per builder plans. Located in a prime location with easy access to Hwy 427. This bright, open-concept residence features 3 bedrooms and 3 full bathrooms, an upgraded kitchen with a large island, quartz counters, stainless steel appliances and modern cabinetry, plus a primary bedroom has 2 walk in closets, spa-inspired 4 piece ensuite with relaxing soaker tub and separate glass shower, plus private balcony. Enjoy a spacious rooftop terrace with a natural gas hookup for BBQs-perfect for outdoor living and entertaining-and the convenience of one underground parking space. Additional unfinished basement offers extra storage or future living space. No carpet throughout; replaced all (carpeted) stairs with new hardwood stairs and new laminate flooring in the living areas and bedrooms. Minutes to Hwy 401, QEW, transit and excellent local amenities. Less than 10 min to Pearson airport and 5 min to Sherway Gardens. Broadacres junior public school offers French immersion 10 min walk, Michael Powers is an IB school just a short drive away
Mortgage Estimate
Estimated monthly payment
Calculating…
Estimate only. Taxes, insurance, condo fees, and lender terms are not included.
Monthly costs to verify
Property taxes: about $353/month based on listed annual taxes.
Condo / Maintenance Fee: $480.77/mo
Estimate only. Confirm taxes, condo/maintenance fees, insurance, utilities, and lender terms before making decisions.
Rooms
| Room | Level | Dimensions |
|---|---|---|
| Living room | Main level | 3.96 x 3.66 |
| Kitchen | Main level | 2.76 x 3.98 |
| Dining room | Main level | 2.22 x 2.3 |
| Bedroom 2 | Second level | 3.01 x 2.83 |
| Bedroom 3 | Second level | 3.47 x 3.01 |
| Primary Bedroom | Third level | 3.4 x 3.45 |
Facts & Location
Interior Size
1,590 sq ft
Parking
1 spaces
Annual Taxes
$4,238
Condo / Maintenance Fee
$480.77/mo
Listing data
Listing information is provided for personal, non-commercial use and should be independently verified before making real estate decisions.
Last refreshed: Sep 21, 2026 4:02 AM
Explore nearby searches
SEO-friendly searches for this area, property type, and nearby neighbourhoods.
Similar Properties
More nearby listings that may fit the same search.
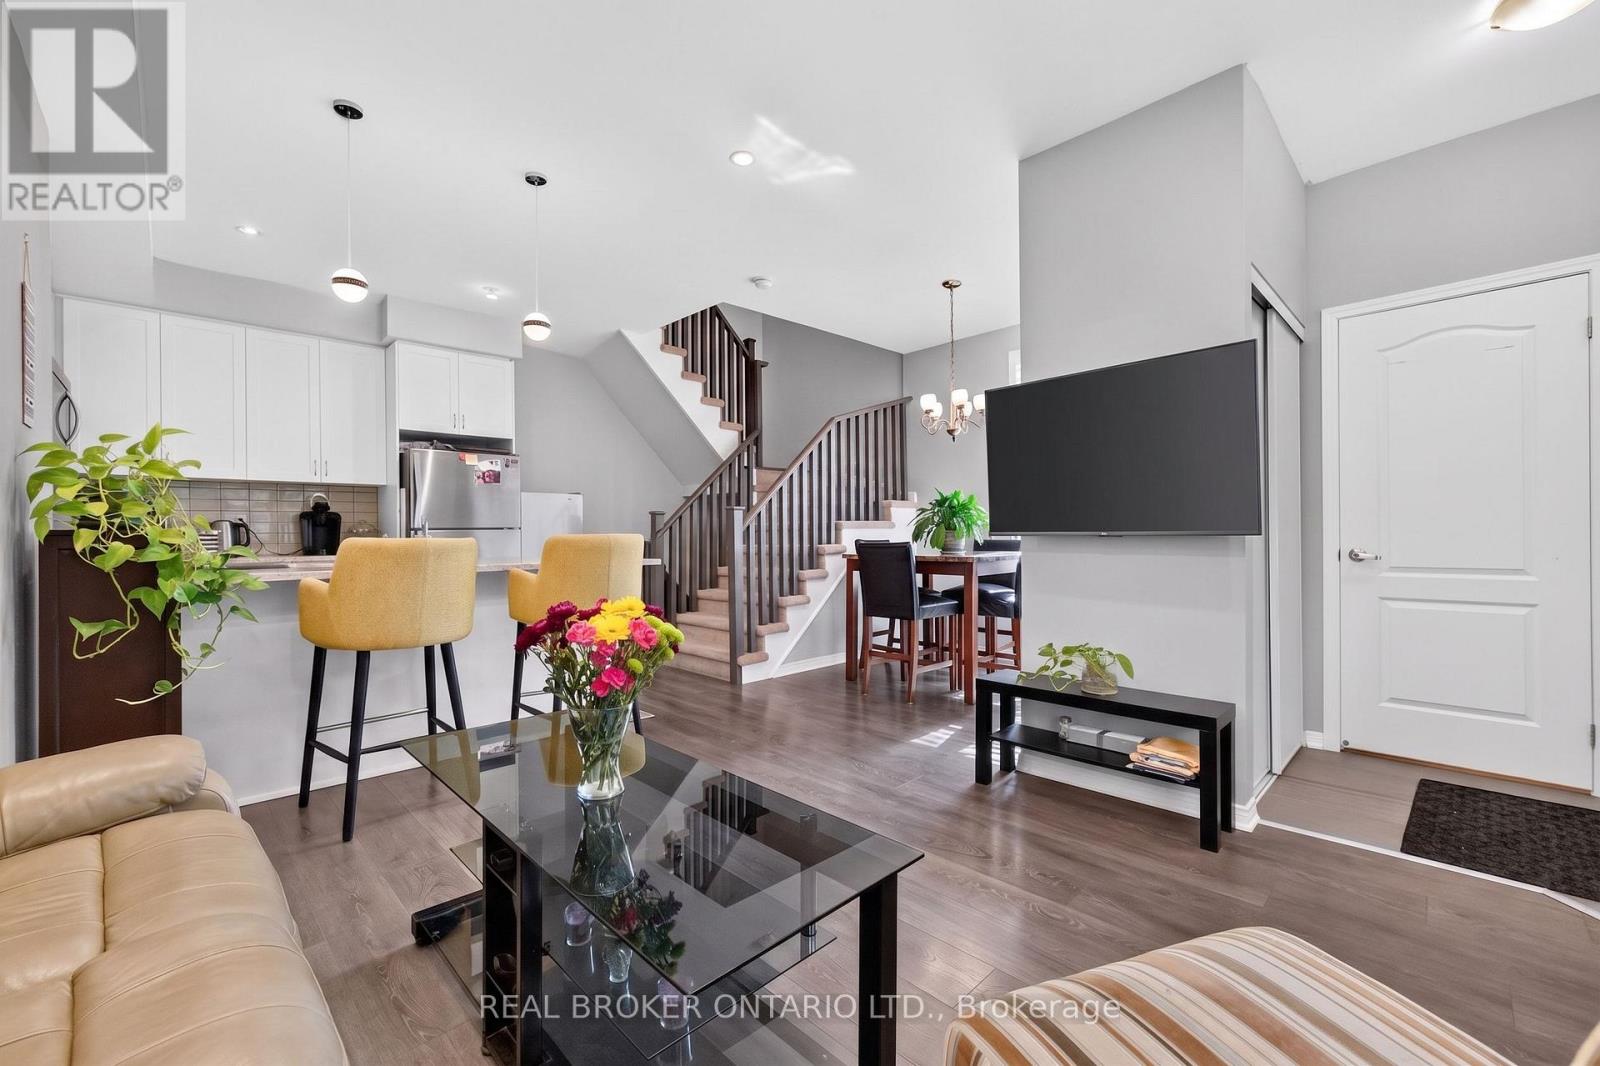
$890,000
35 Applewood Lane
Toronto (Etobicoke West Mall) · MLS # W13713522
4 bed · 4 bath
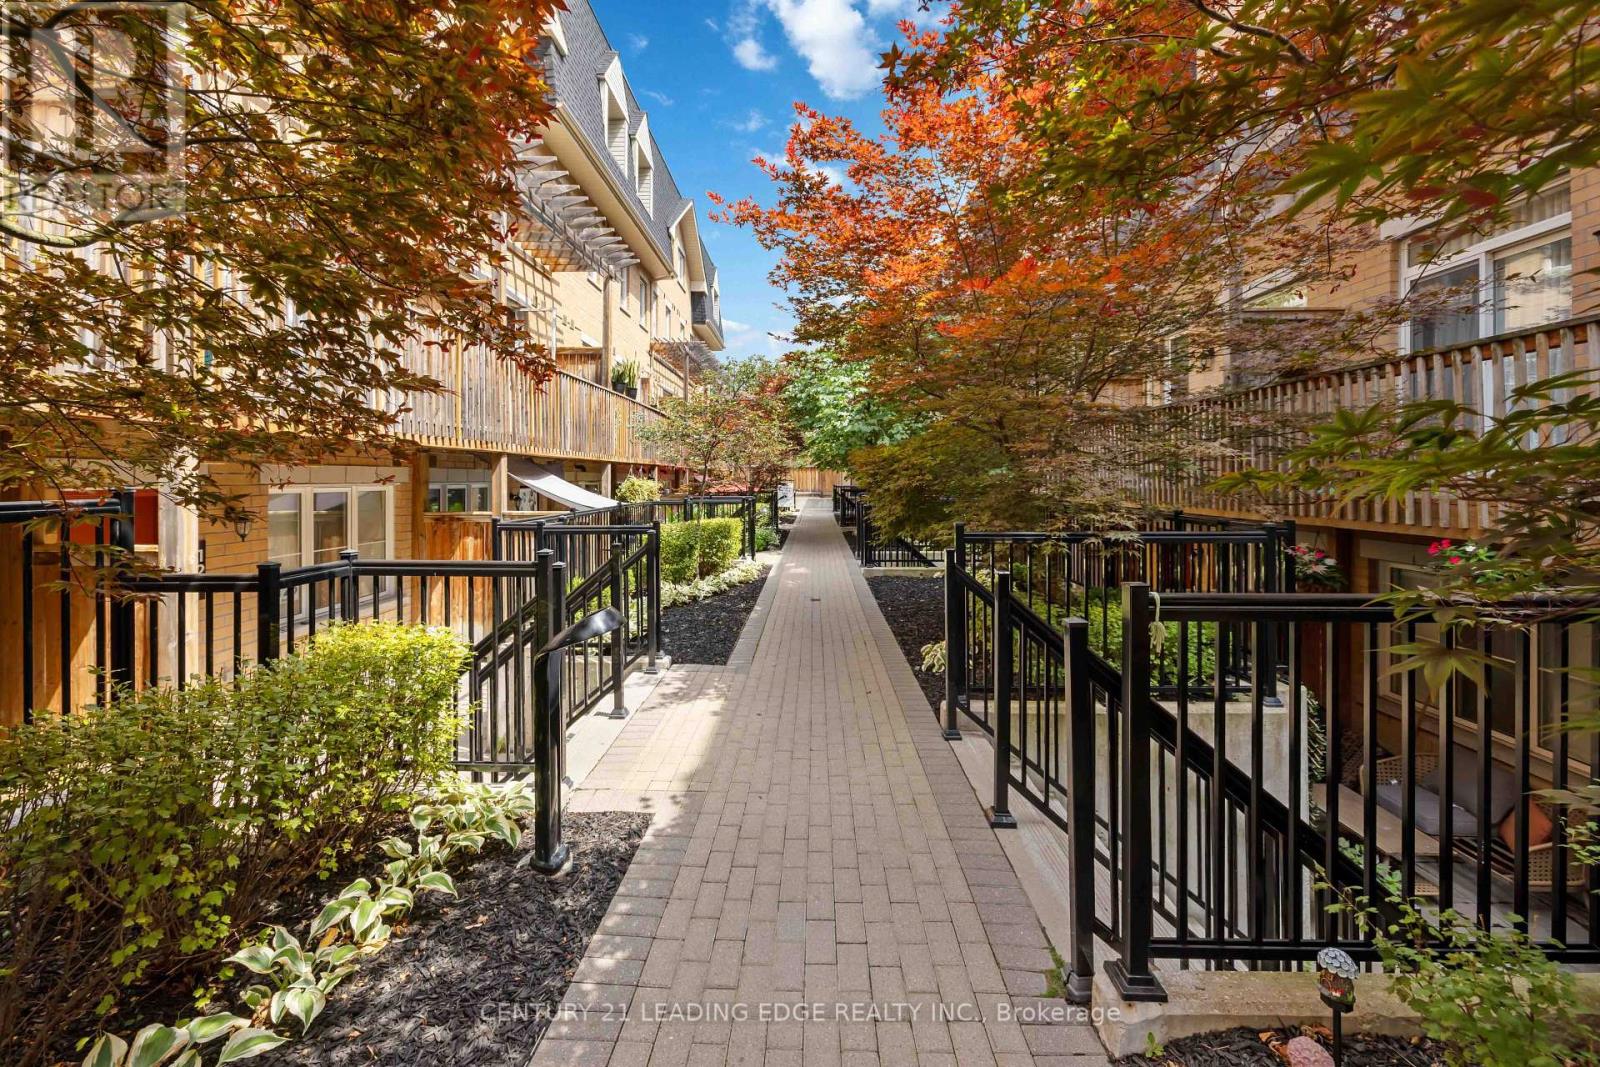
$648,000
380 Hopewell Avenue
Toronto (Briar Hill-Belgravia) · MLS # W13683362
2 bed · 2 bath · 1,017 sq ft
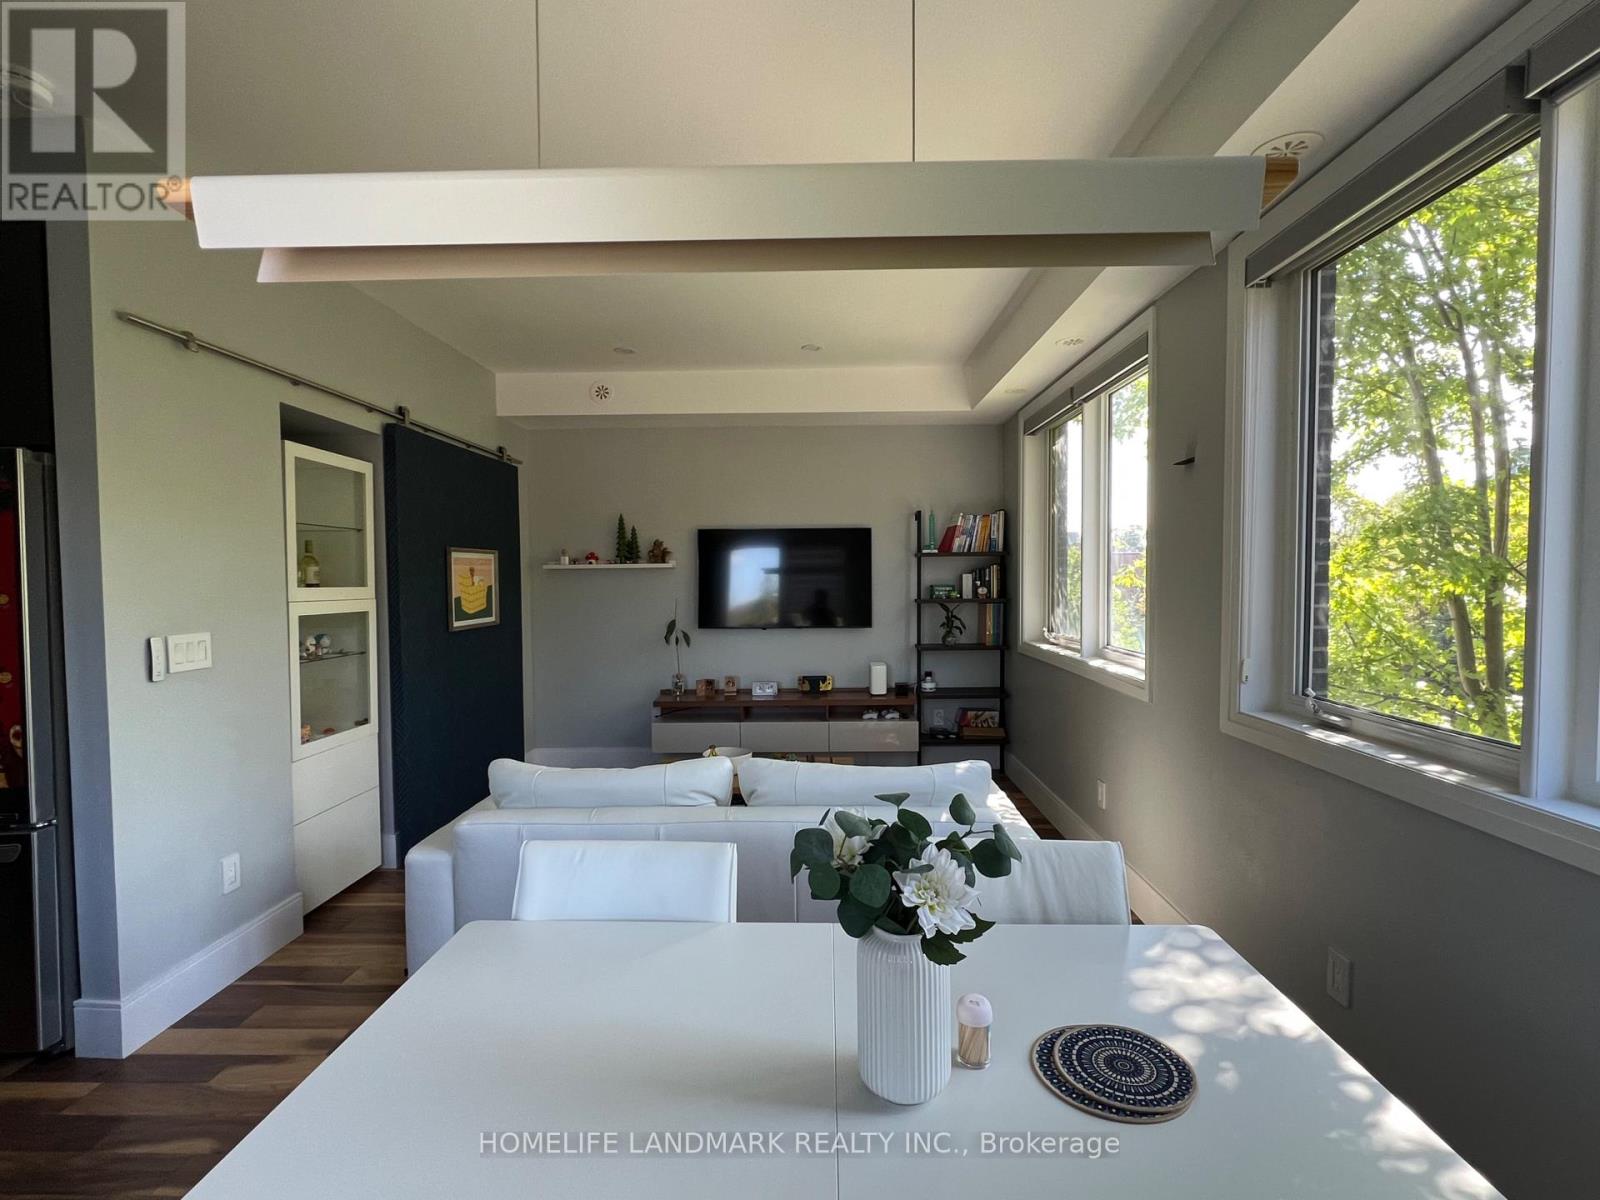
$975,000
780 Sheppard Avenue
Toronto (Bayview Village) · MLS # C13777440
3 bed · 3 bath · 1,000–1,199 sq ft