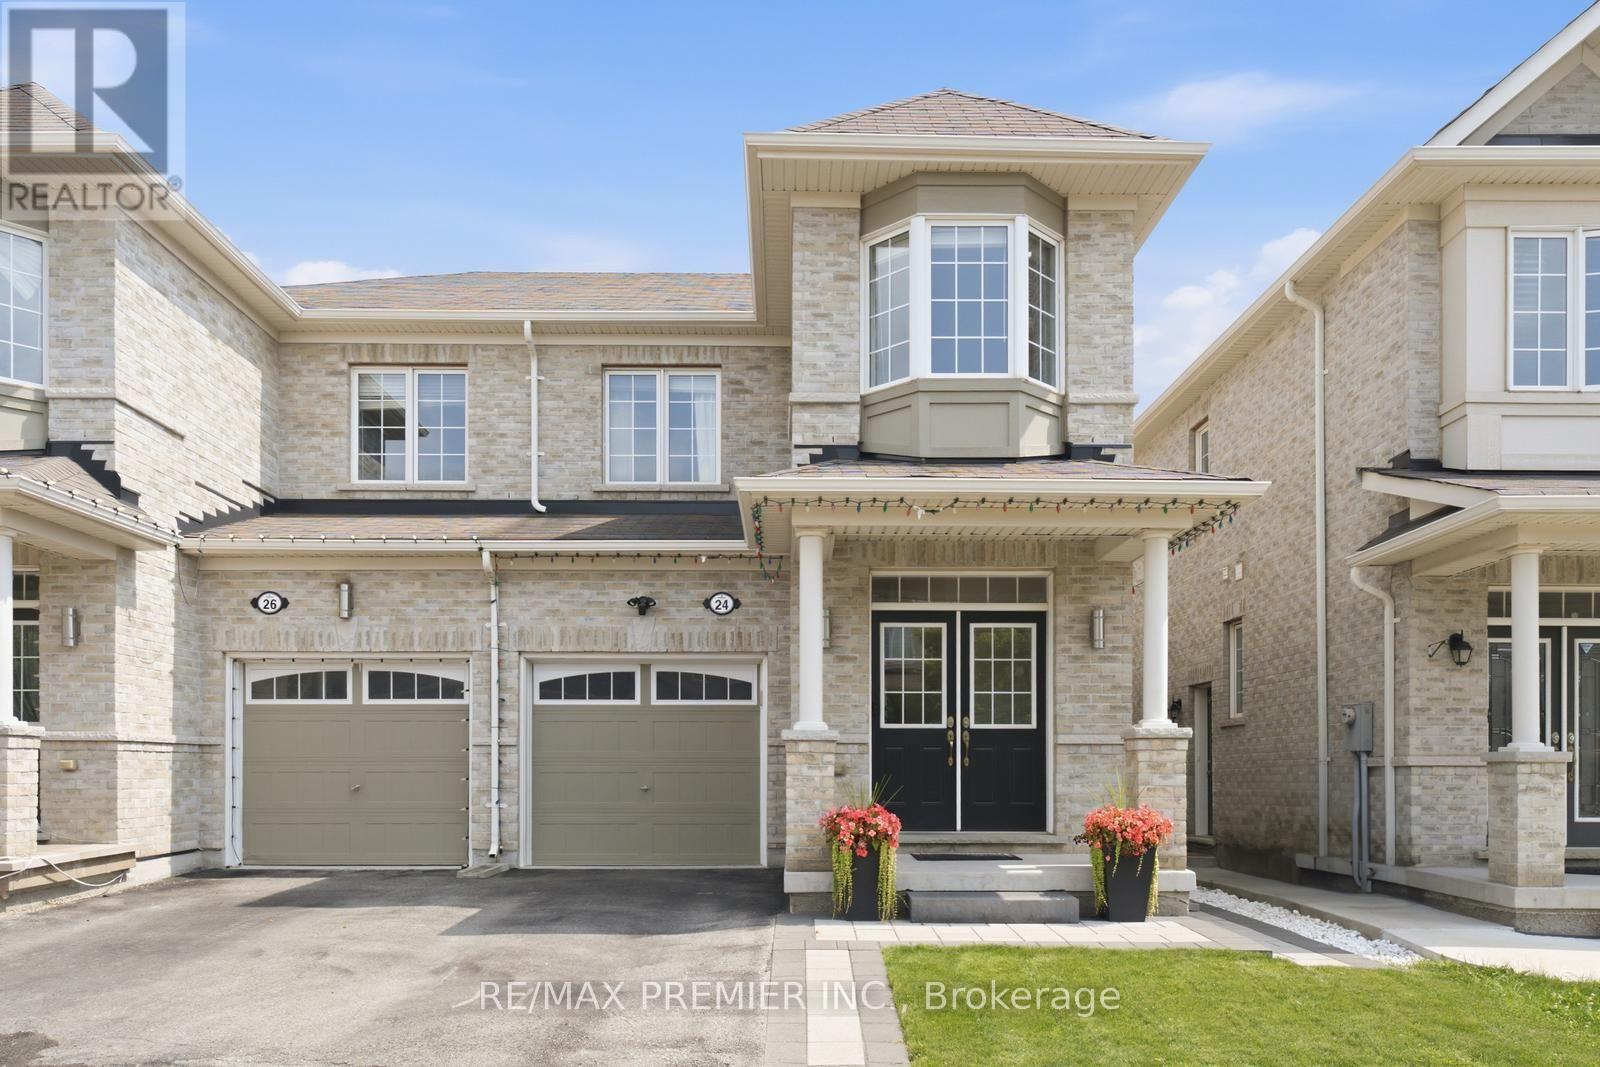
24 Zanetta Crescent
Brampton (Credit Valley), Ontario L6Y6A3
MLS # W13666162
Property Details
Type
Semi-Detached
Beds
3
Baths
3
Status
For Sale
More homes like this
About this property
Welcome to 24 Zanetta Crescent - a beautiful semi-detached home nestled in the highly sought-after Credit Valley community of Brampton. Offered for sale for the first time by the original owners, this well-maintained home presents a wonderful opportunity to live in one of Brampton's most desirable family neighbourhoods. Enjoy a fantastic setting with no rear neighbours, backing onto a church property and offering added privacy and peaceful views. The walk-out basement features a separate entrance, providing excellent flexibility and the potential for additional living space or future rental income if finished and permitted as a secondary suite. Whether for extended family, a home office, recreation space or an income-generating opportunity, the possibilities are plentiful. Surrounded by an abundance of parks, walking trails, green spaces and family-friendly amenities, the location offers an exceptional balance of nature, convenience and community. With schools, shopping, dining and everyday amenities all within easy reach, 24 Zanetta Crescent is perfectly positioned for comfortable family living. Proudly offered by its original owners, this is a home that has been lovingly cared for and is ready for it's next chapter. A rare opportunity to own in Credit Valley with a private rear setting, walk-out basement and separate entrance - offering both lifestyle and future potential. Don't miss it !
Mortgage Estimate
Estimated monthly payment
Calculating…
Estimate only. Taxes, insurance, condo fees, and lender terms are not included.
Monthly costs to verify
Property taxes: about $569/month based on listed annual taxes.
Estimate only. Confirm taxes, condo/maintenance fees, insurance, utilities, and lender terms before making decisions.
Rooms
| Room | Level | Dimensions |
|---|---|---|
| Family room | Main level | 5.63 x 4.38 |
| Dining room | Main level | 5.63 x 4.3 |
| Kitchen | Main level | 5.63 x 3.35 |
| Primary Bedroom | Main level | 3.65 x 4.75 |
| Bedroom 2 | Second level | 2.77 x 3.32 |
| Bedroom 3 | Second level | 2.77 x 3.35 |
| Recreational, Games room | Basement | 5.21 x 3.99 |
Facts & Location
Parking
2 spaces
Lot Size
24 x 90.4 FT
Annual Taxes
$6,831
Listing data
Listing information is provided for personal, non-commercial use and should be independently verified before making real estate decisions.
Last refreshed: Aug 17, 2026 3:18 AM
Explore nearby searches
SEO-friendly searches for this area, property type, and nearby neighbourhoods.
Similar Properties
More nearby listings that may fit the same search.
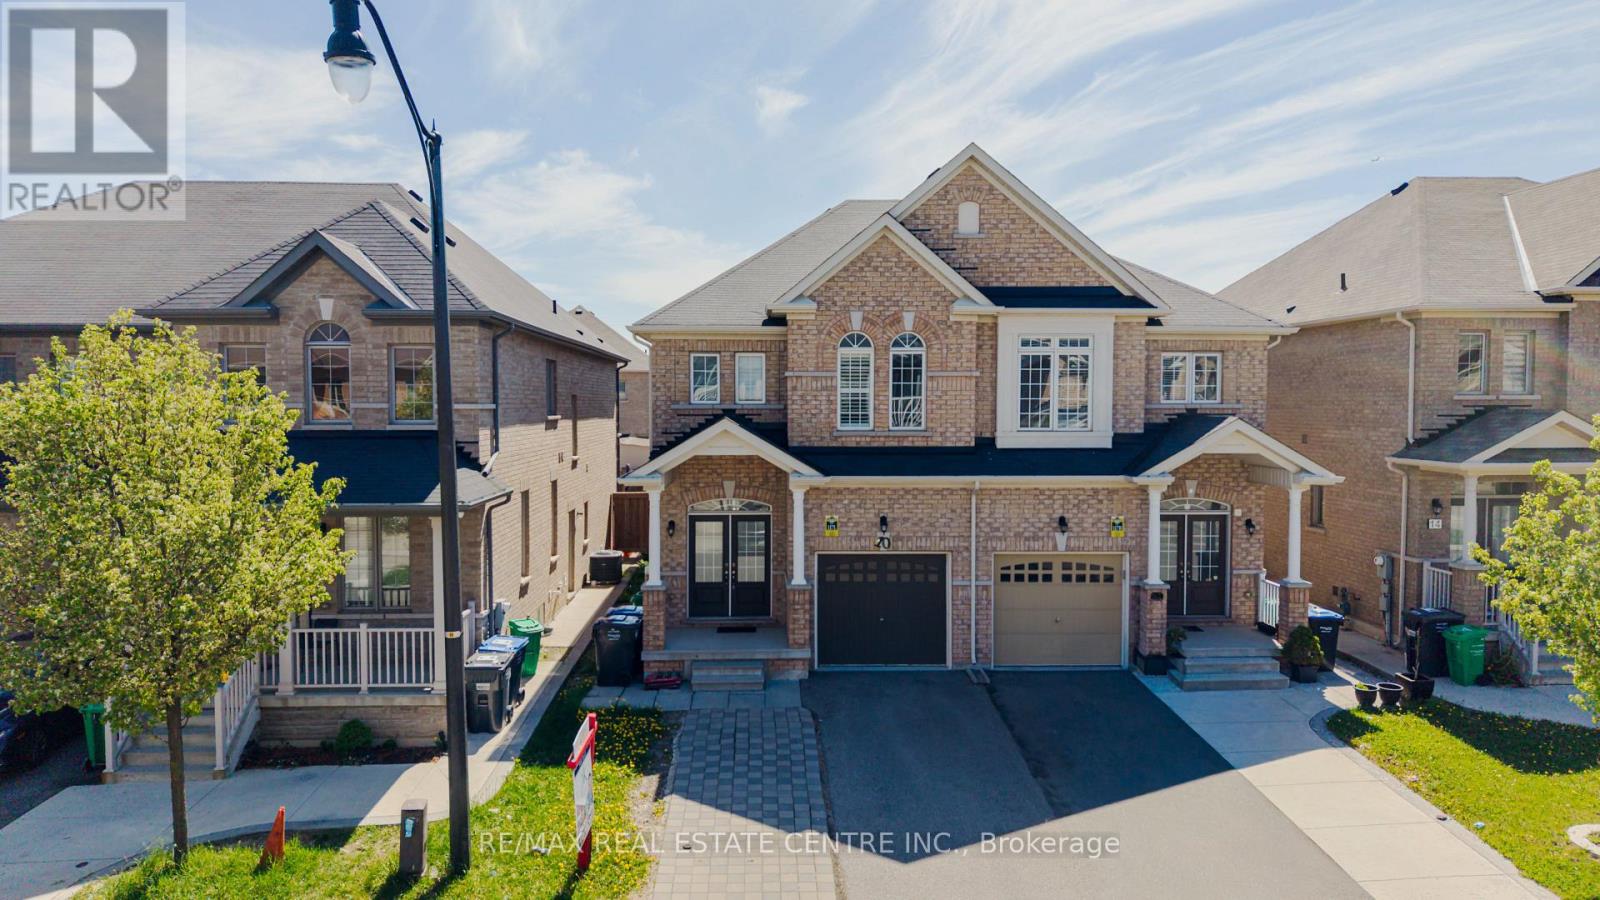
$899,000
10 Ebury Drive
Brampton (Credit Valley) · MLS # W13219396
4 bed · 4 bath
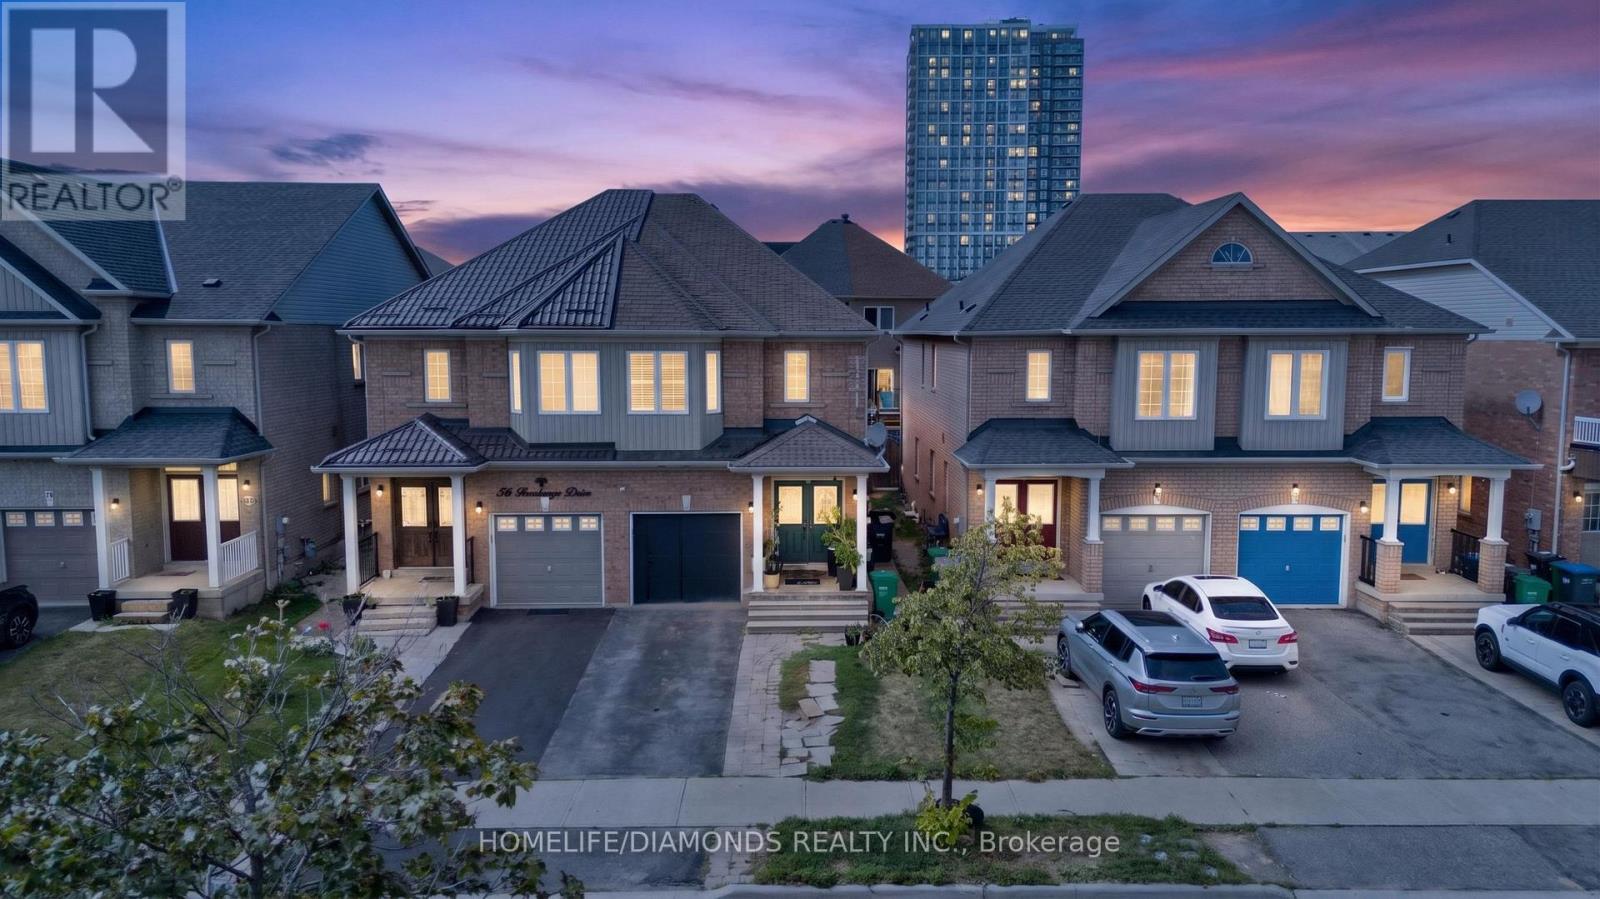
$849,995
58 Fandango Drive
Brampton (Credit Valley) · MLS # W13655340
3 bed · 4 bath
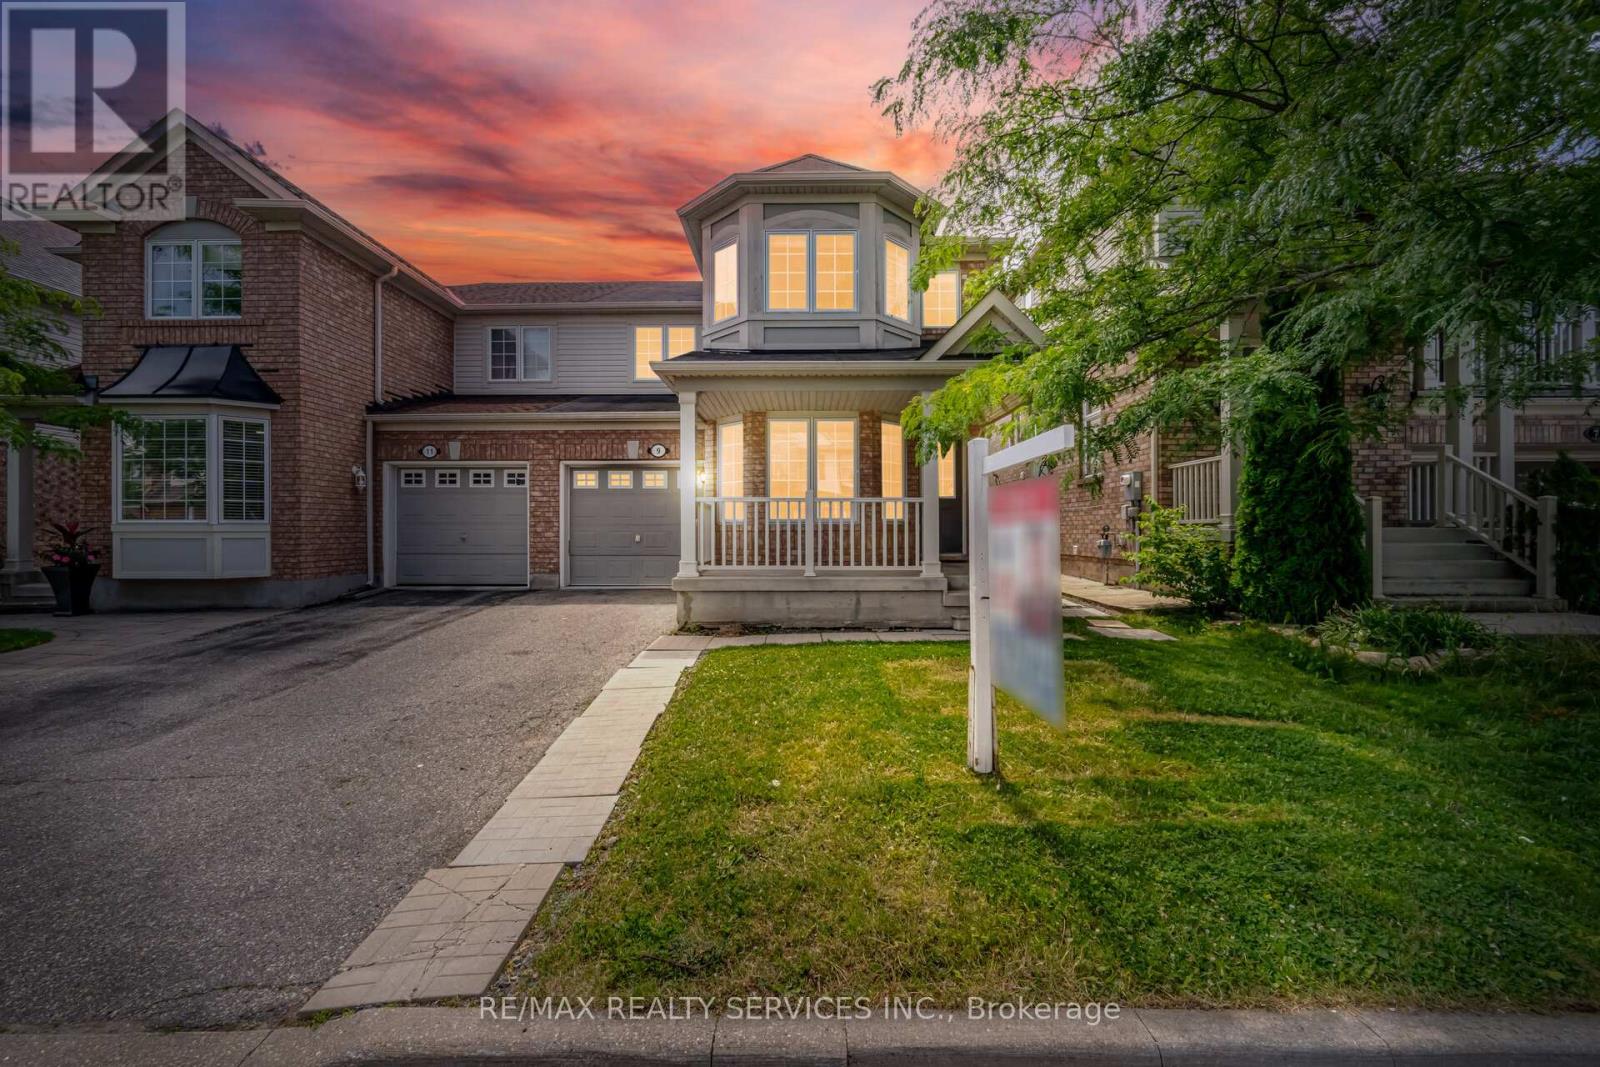
$799,900
9 Ollie Avenue
Brampton (Credit Valley) · MLS # W13620400
3 bed · 3 bath