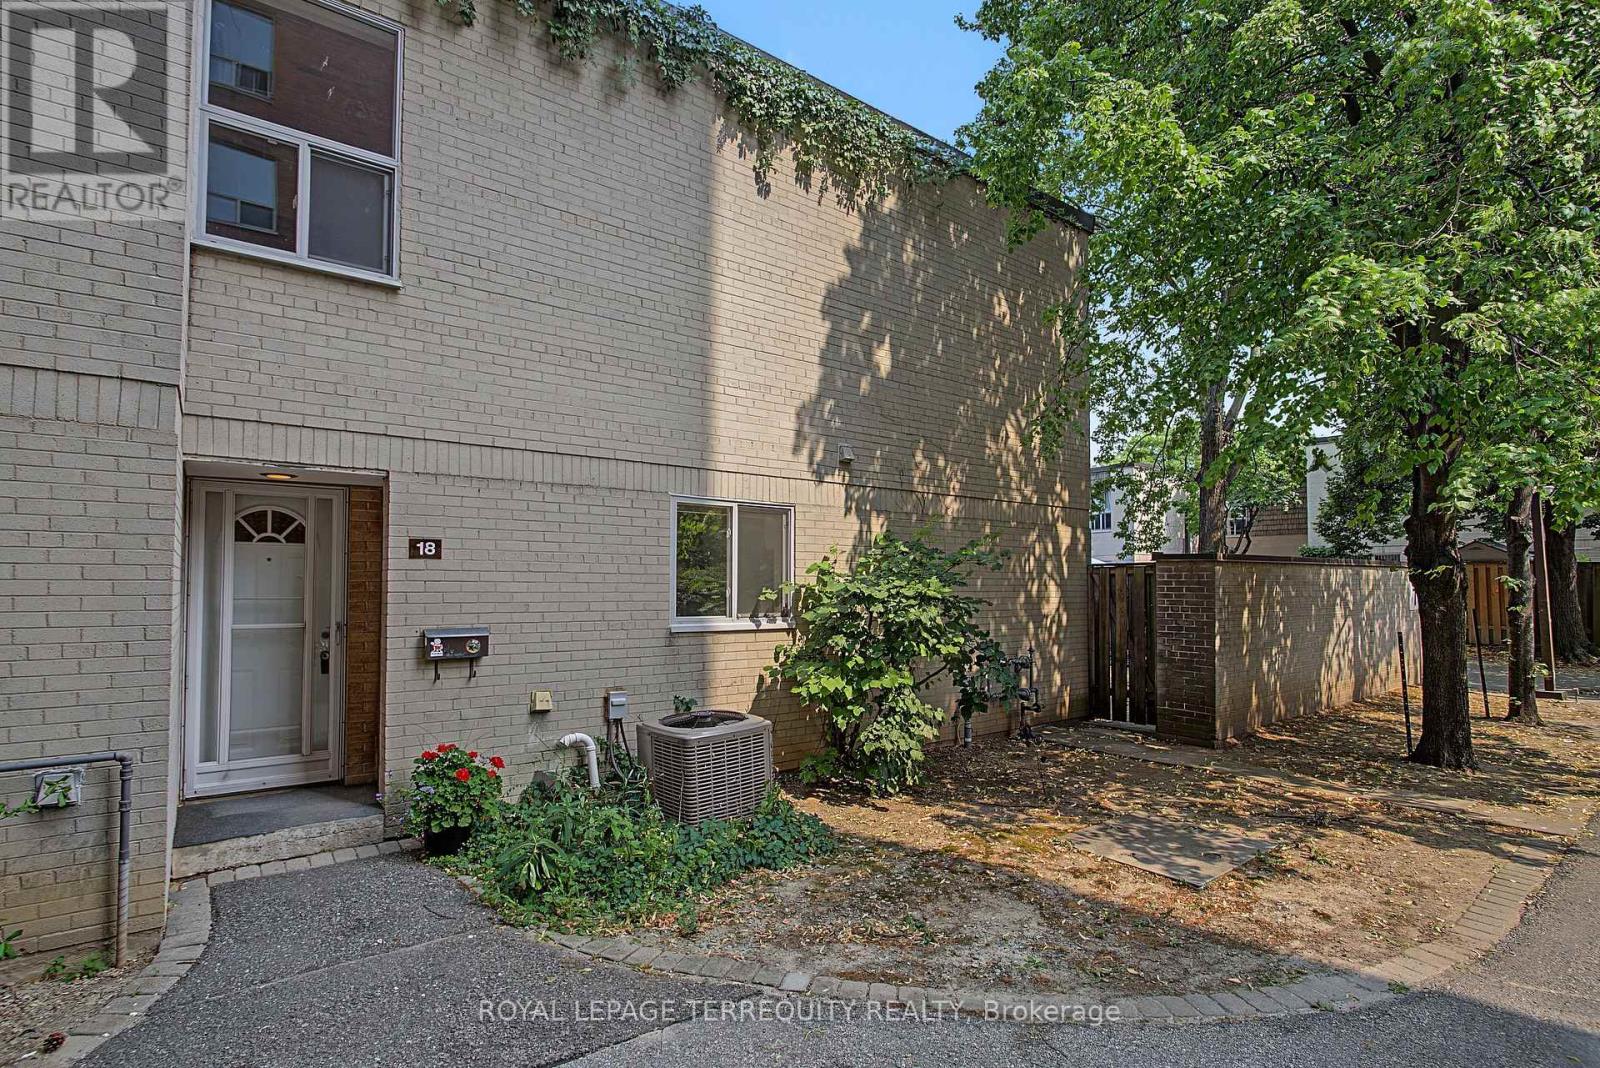
11 Four Winds Drive
Toronto (York University Heights), Ontario M3J1K7
MLS # W13665638
Property Details
Type
Condo Townhouse
Beds
3
Baths
2
Status
For Sale
More homes like this
About this property
York University Heights! Unbeatable Location! Incredible Value! This Home it's an End Unit! Steps from Visitor parking! This Home features 3 spacious bedrooms, 2 bath, Carpet free living space with open concept layout, Bright Living Room and Dining Room with Walk out to South facing backyard, The primary bedroom has a wall to wall closet with parquet flooring, complemented by two additional generously size bedrooms with double closets and parquet flooring. This Home has partially finished Basement, perfect for a growing families or those working from home, ready to make to your own, perfect for first time buyer or investor looking for space and convenience, private backyard, Outdoor Living easy for your Barbecues and Parties, set in a quiet and safe community, This is unbeatable location! minutes walk to York University, Cardinal McGuigan Catholic High School, C.W. Jeffery College Institute, or Finch West Subway and Finch Cross Town LRT, minutes to Humber Hospital and to Hwys #400/401/407 for Seamless Connectivity Across the City, and fantastic variety of local dining and shopping, easy access to Four Winds Community Gardens. ******3 Rooms are virtually Staged*****
Mortgage Estimate
Estimated monthly payment
Calculating…
Estimate only. Taxes, insurance, condo fees, and lender terms are not included.
Monthly costs to verify
Property taxes: about $182/month based on listed annual taxes.
Condo / Maintenance Fee: $1,106.55/mo
Estimate only. Confirm taxes, condo/maintenance fees, insurance, utilities, and lender terms before making decisions.
Rooms
| Room | Level | Dimensions |
|---|---|---|
| Living room | Main level | 4.6 x 3.46 |
| Dining room | Main level | 3.36 x 2.7 |
| Kitchen | Main level | 3.3 x 2.4 |
| Primary Bedroom | Second level | 4 x 3.4 |
| Bedroom 2 | Second level | 4 x 2.7 |
| Bedroom 3 | Second level | 3.1 x 2.6 |
| Recreational, Games room | Basement | 4.6 x 6 |
| Utility room | Basement | 6 x 2.7 |
Facts & Location
Parking
1 spaces
Annual Taxes
$2,184
Condo / Maintenance Fee
$1,106.55/mo
Listing data
Listing information is provided for personal, non-commercial use and should be independently verified before making real estate decisions.
Last refreshed: Sep 22, 2026 11:00 AM
Explore nearby searches
SEO-friendly searches for this area, property type, and nearby neighbourhoods.
Similar Properties
More nearby listings that may fit the same search.
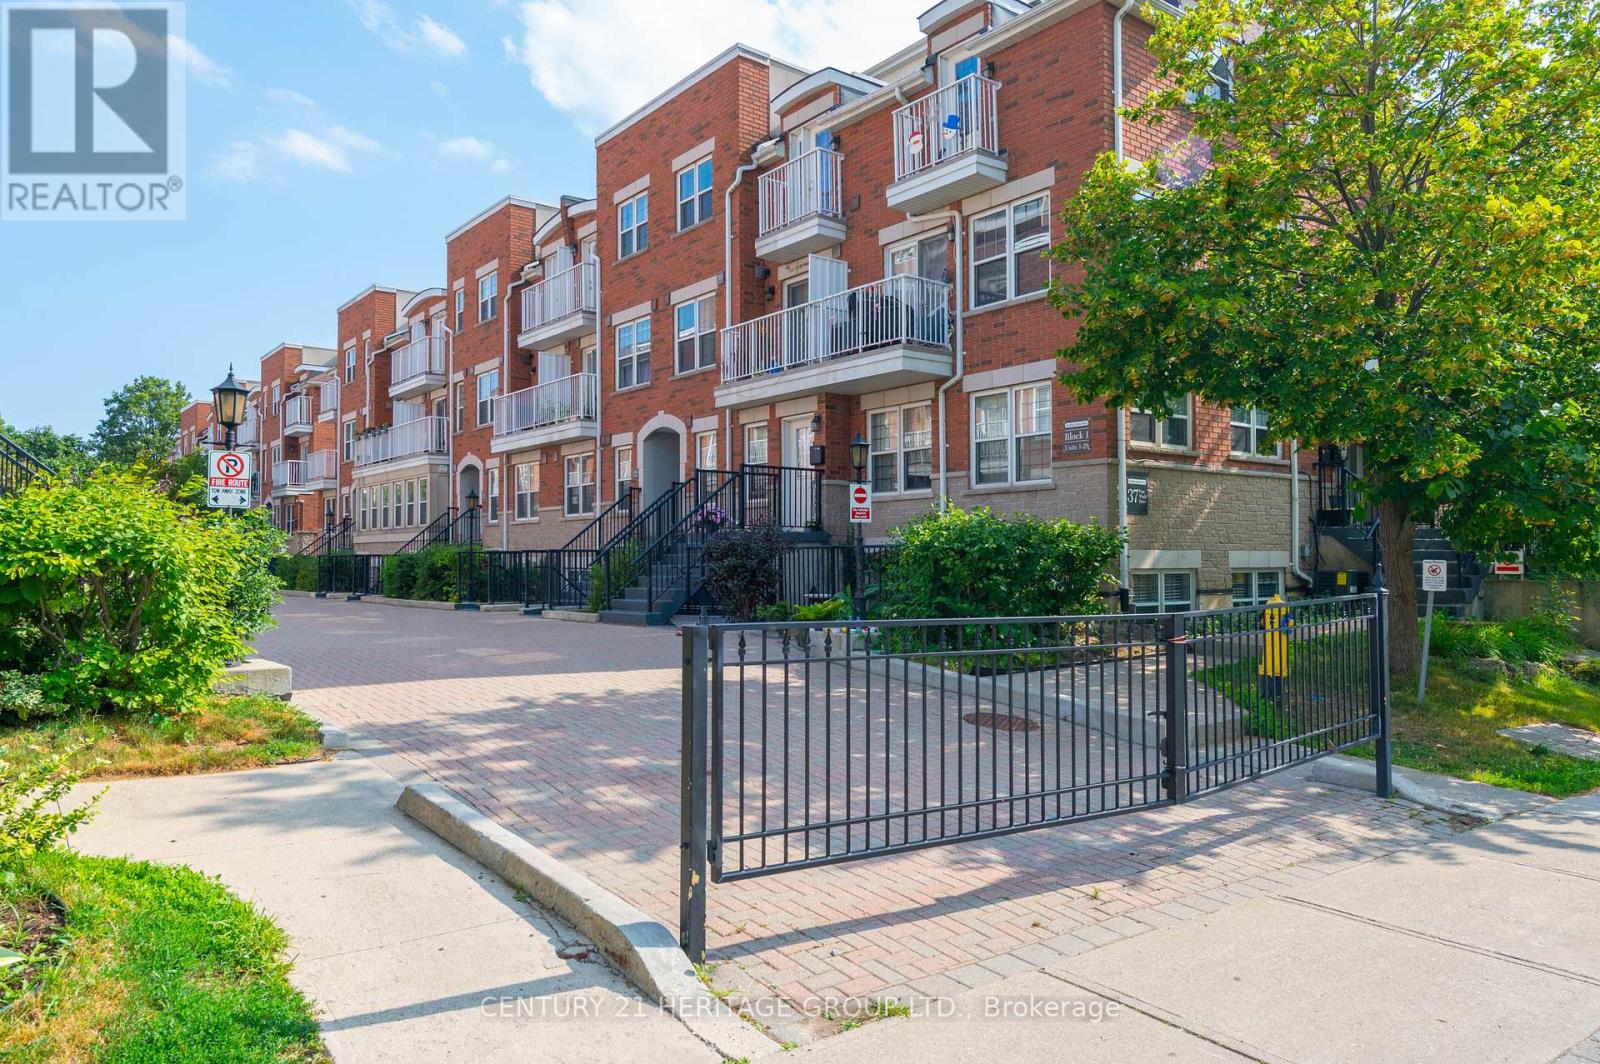
$499,000
37 Four Winds Drive
Toronto (York University Heights) · MLS # W13748358
2 bed · 2 bath
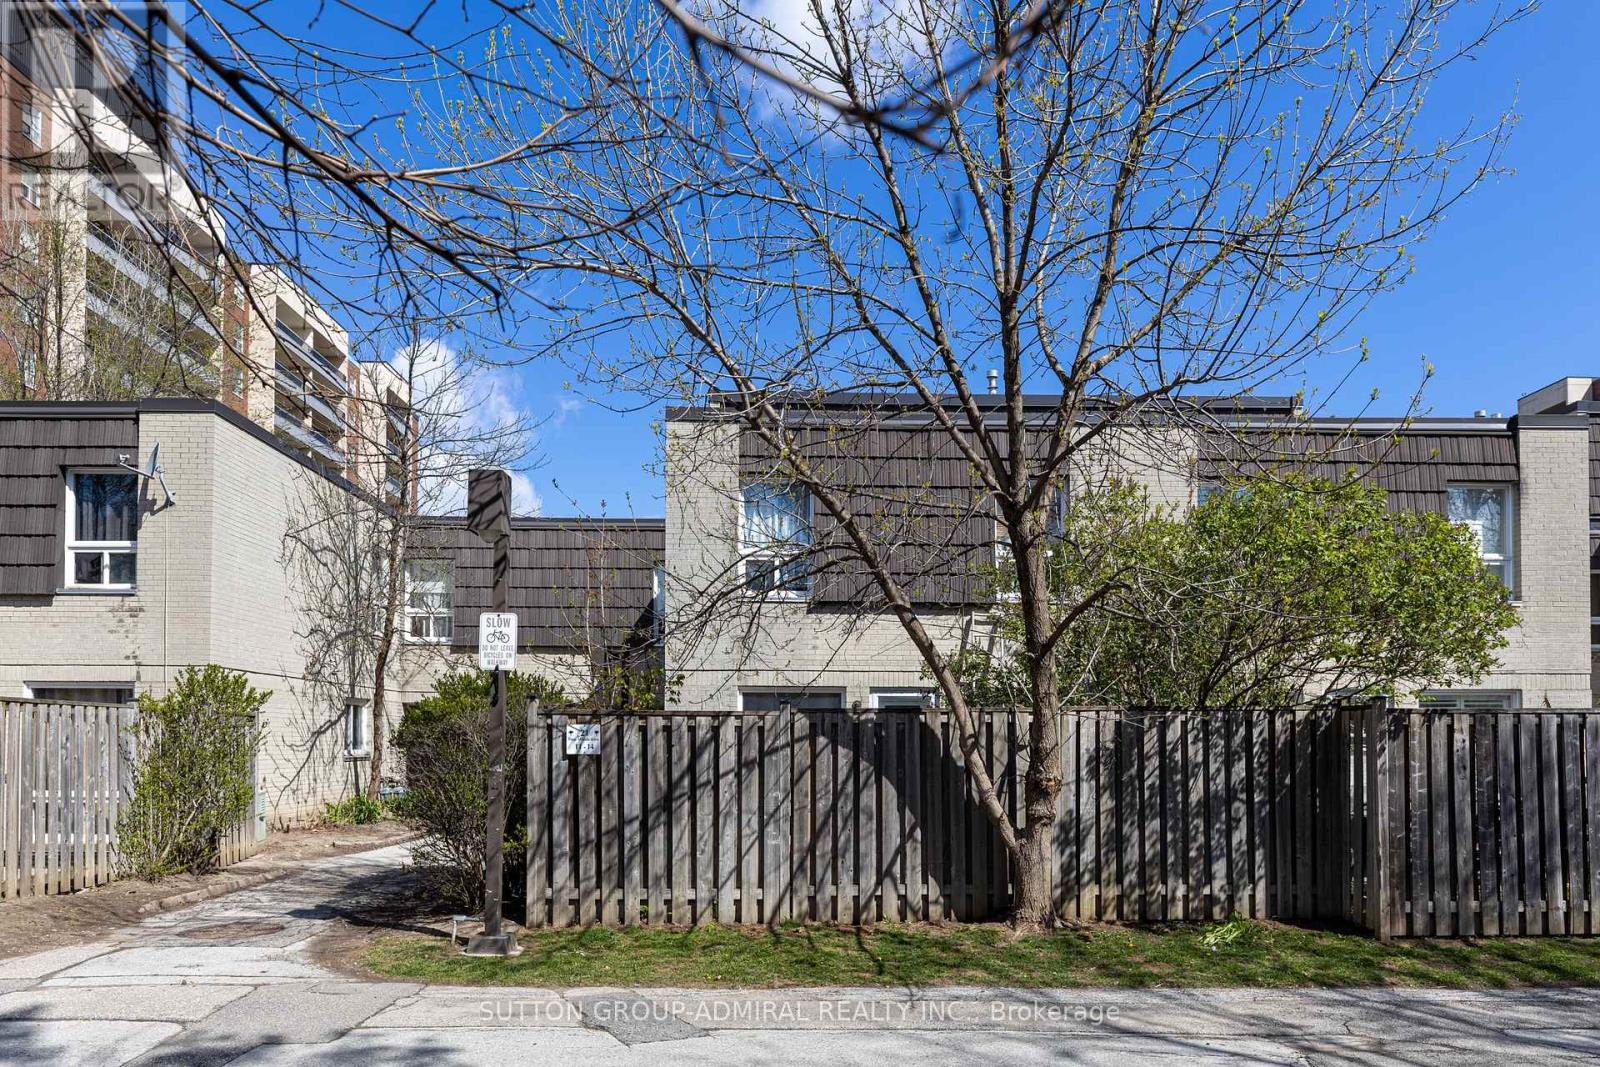
$599,900
21 Four Winds Drive
Toronto (York University Heights) · MLS # W13074774
4 bed · 2 bath · 1,225 sq ft

$629,900
23 Brookwell Drive
Toronto (York University Heights) · MLS # W13235448
3 bed · 1 bath · 1,200 sq ft