Videos & Virtual Tours
Open available video, 3D tour, or virtual-tour media for this listing.
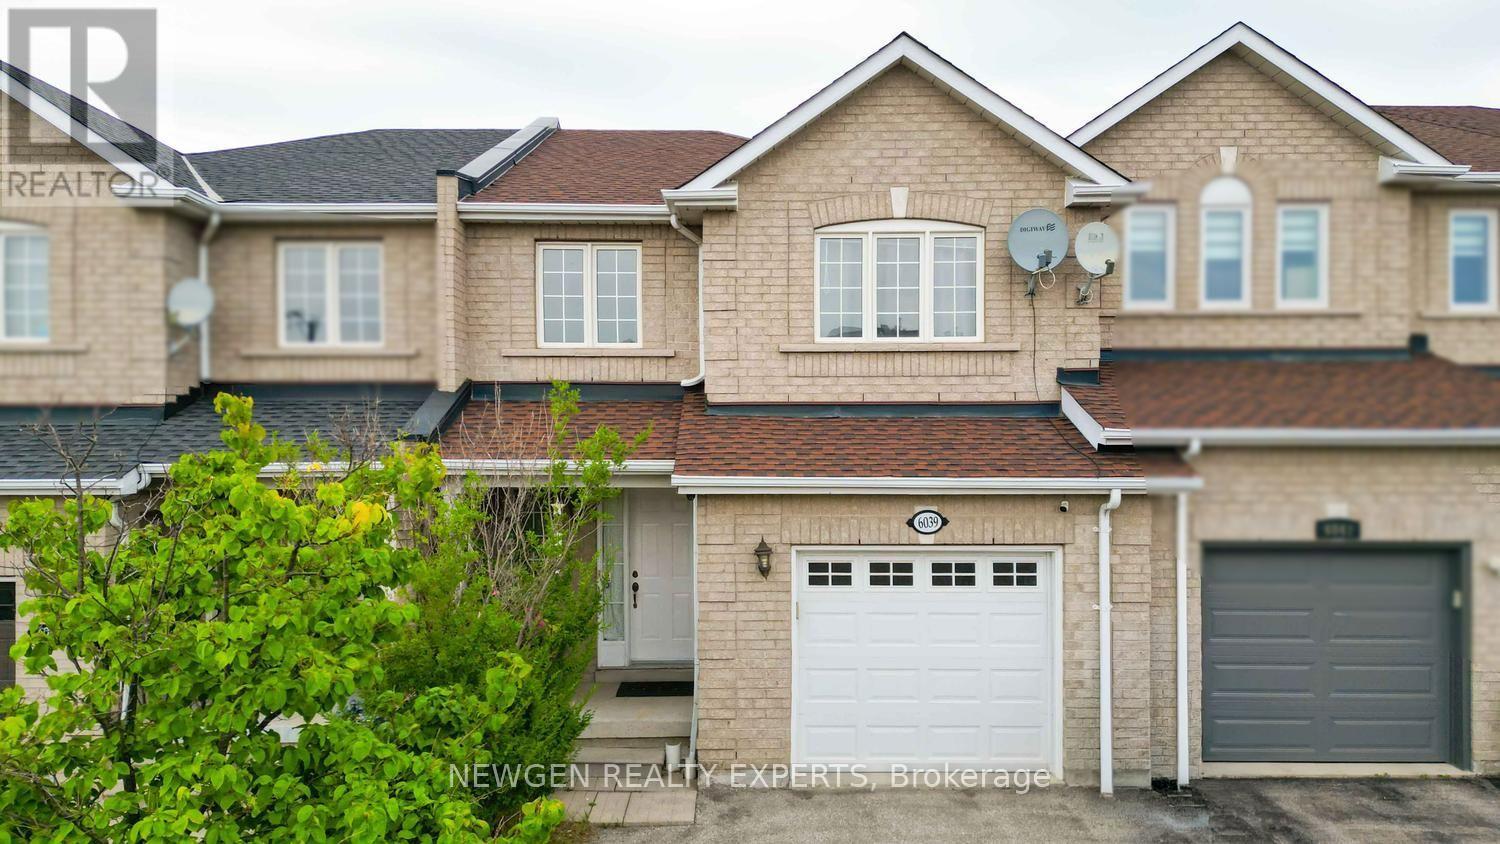
6039 COXSWAIN Crescent
Mississauga (East Credit), Ontario L5V2Z9
MLS # W13665438
Property Details
Type
Townhouse
Beds
3
Baths
3
Status
For Sale
More homes like this
About this property
Prime Heartland Location! Step Into Elegance With This Beautiful 3-Bedroom, 3-Washroom Freehold Townhouse, Ideally Situated Just Minutes From Heartland Town Centre, This Townhouse Offer Combined Living/Dining Area, The Home Features A Full Eat-In Kitchen With Quartz Counter/Backsplash Combined With Breakfast With A Walk-Out To A Private, Fully Fenced Backyard And The Convenience Of Garage Access To Both The Home And Backyard, The Second Floor Offers A Spacious Primary Bedroom With A 4-Piece Ensuite And Walk-In Closet, Plus Two Generously Sized Bedrooms. The Finished Basement Provides An Excellent Additional Living Space With A Large Recreation Room Featuring New Pot Lights, A Convenient Laundry Room, And Ample Storage. Conveniently Located Close To Heartland Town Centre, Major Grocery Stores, Restaurants, Cafés, Banks, Pharmacies, Schools, Parks, Walking Trails, Community Centres And Public Transit. Easy Access To Highway 401, 407 And Major Arterial Roads. Minutes To Extensive Shopping And Dining Options Along Mavis Road, Britannia Road And Hurontario Street, Making Everyday Commuting And Errands Convenient. Mississauga Marketplace And Numerous Retail Plazas Are Also Within Easy Reach.
Mortgage Estimate
Estimated monthly payment
Calculating…
Estimate only. Taxes, insurance, condo fees, and lender terms are not included.
Monthly costs to verify
Property taxes: about $480/month based on listed annual taxes.
Estimate only. Confirm taxes, condo/maintenance fees, insurance, utilities, and lender terms before making decisions.
Rooms
| Room | Level | Dimensions |
|---|---|---|
| Living room | Main level | 5.49 x 3.05 |
| Dining room | Main level | 5.49 x 3.05 |
| Kitchen | Main level | 2.77 x 2.65 |
| Eating area | Main level | 2.65 x 2.44 |
| Primary Bedroom | Second level | 4.51 x 3.14 |
| Bedroom 2 | Second level | 3.05 x 2.47 |
| Bedroom 3 | Second level | 3.39 x 3.17 |
| Recreational, Games room | Basement | 0 x 0 |
Facts & Location
Parking
4 spaces
Lot Size
22.5 x 100.1 FT
Annual Taxes
$5,755
Listing data
Listing information is provided for personal, non-commercial use and should be independently verified before making real estate decisions.
Last refreshed: Aug 12, 2026 2:00 PM
Explore nearby searches
SEO-friendly searches for this area, property type, and nearby neighbourhoods.
Similar Properties
More nearby listings that may fit the same search.
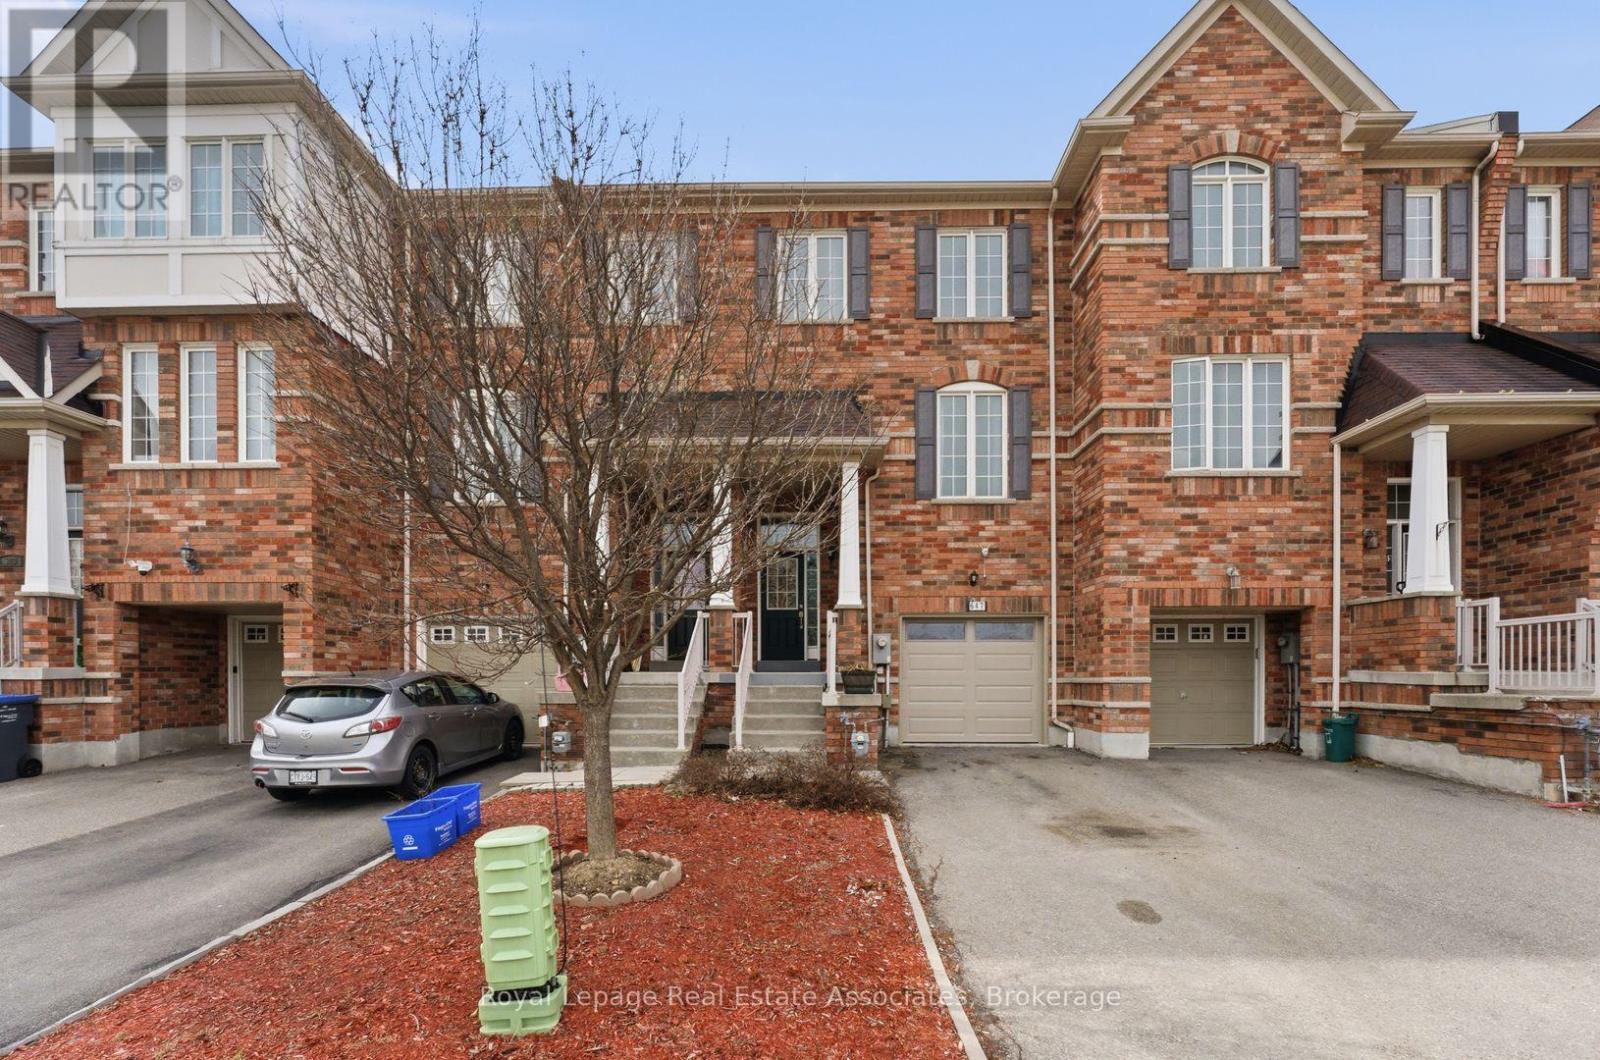
$929,000
647 Courtney Valley Road
Mississauga (East Credit) · MLS # W13236438
3 bed · 4 bath · 2,000 sq ft
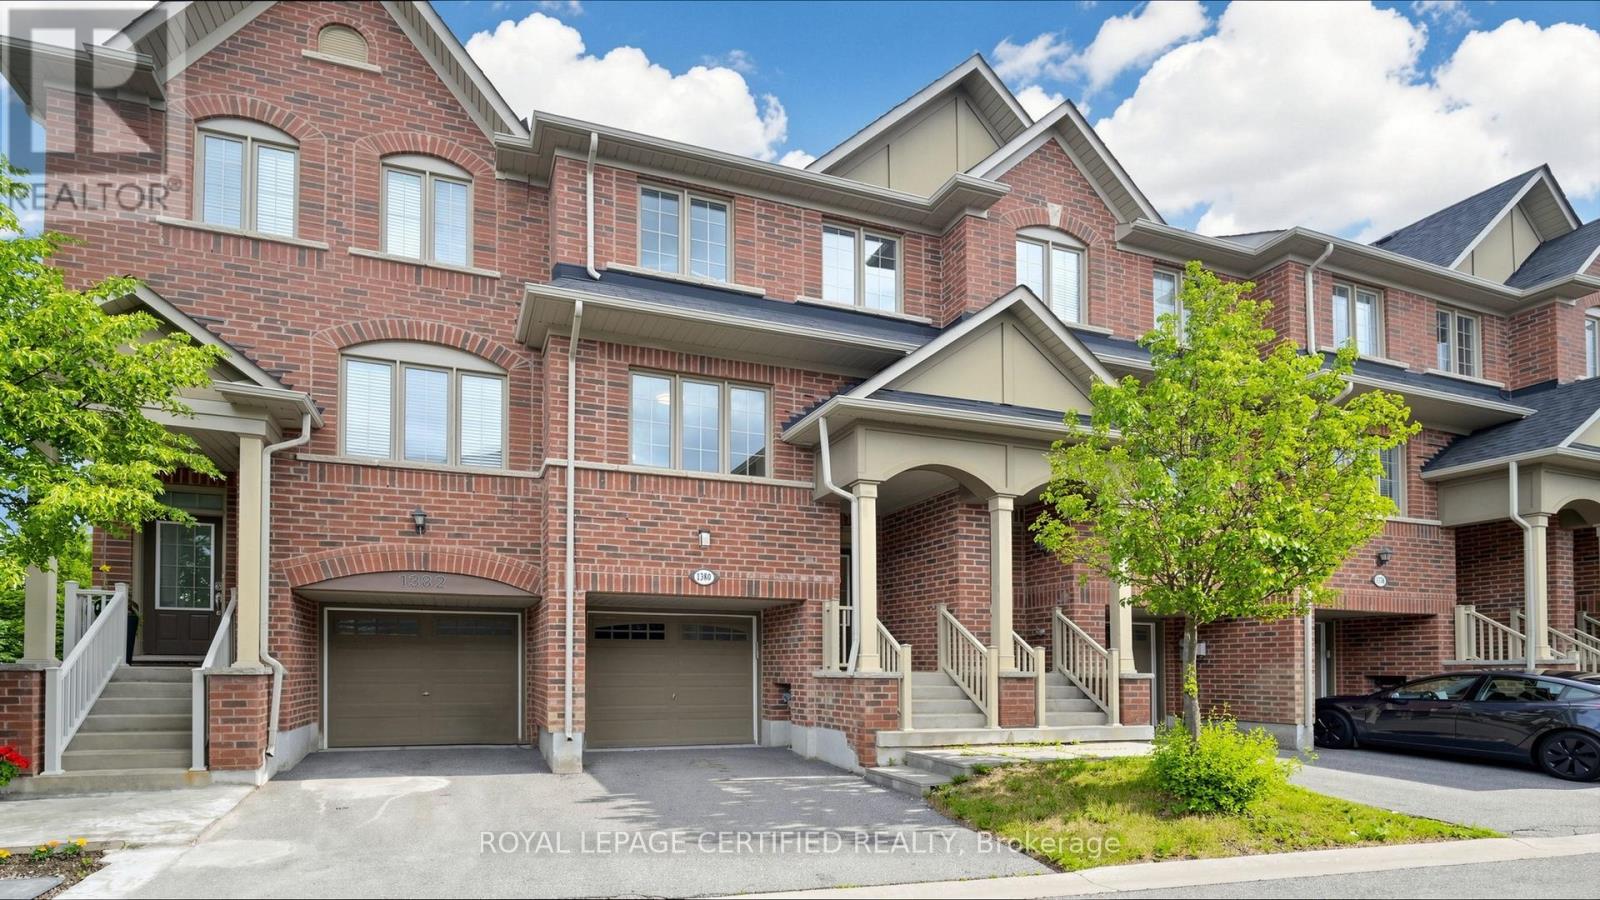
$949,000
1380 Granrock Crescent
Mississauga (East Credit) · MLS # W13463990
3 bed · 3 bath
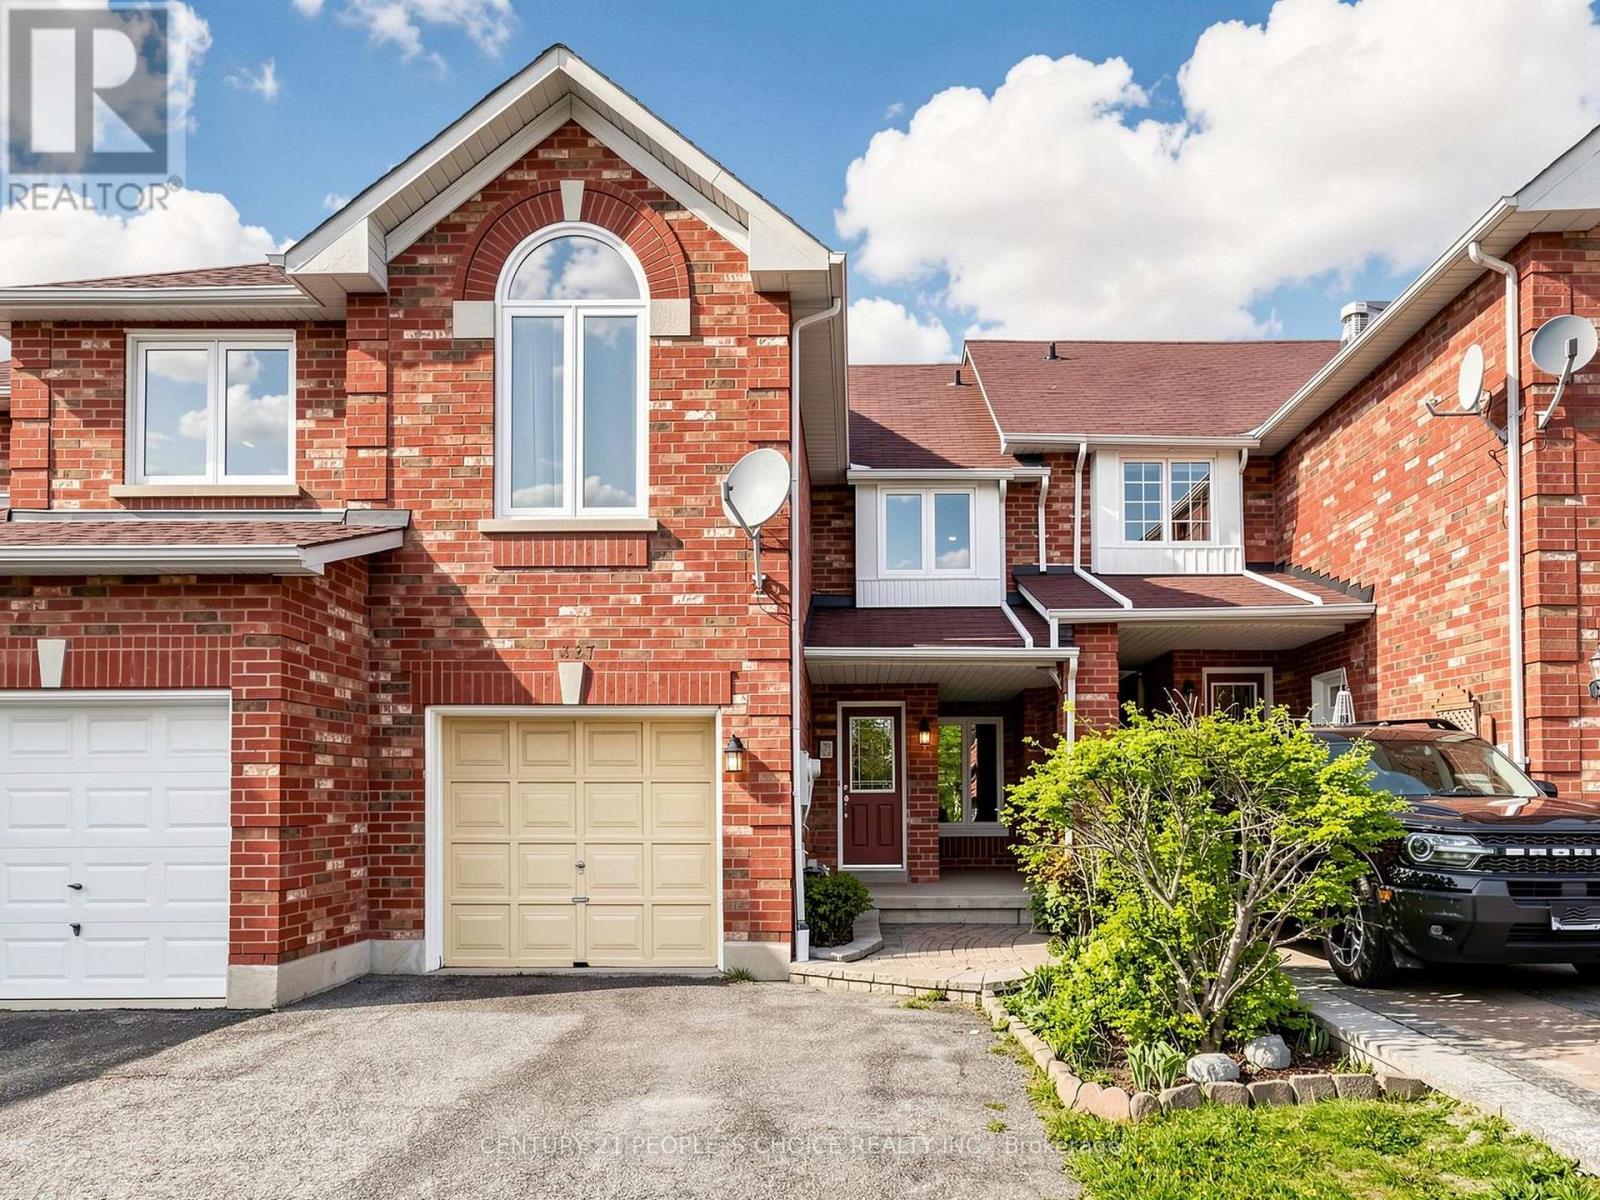
$949,900
1327 Killaby Drive
Mississauga (East Credit) · MLS # W13438290
3 bed · 3 bath