427 ABERDEEN Avenue
Hamilton, Ontario L8P2S4
MLS # 40850902
Property Details
Type
Condo Apartment
Beds
2
Baths
2
Status
For Sale
More homes like this
About this property
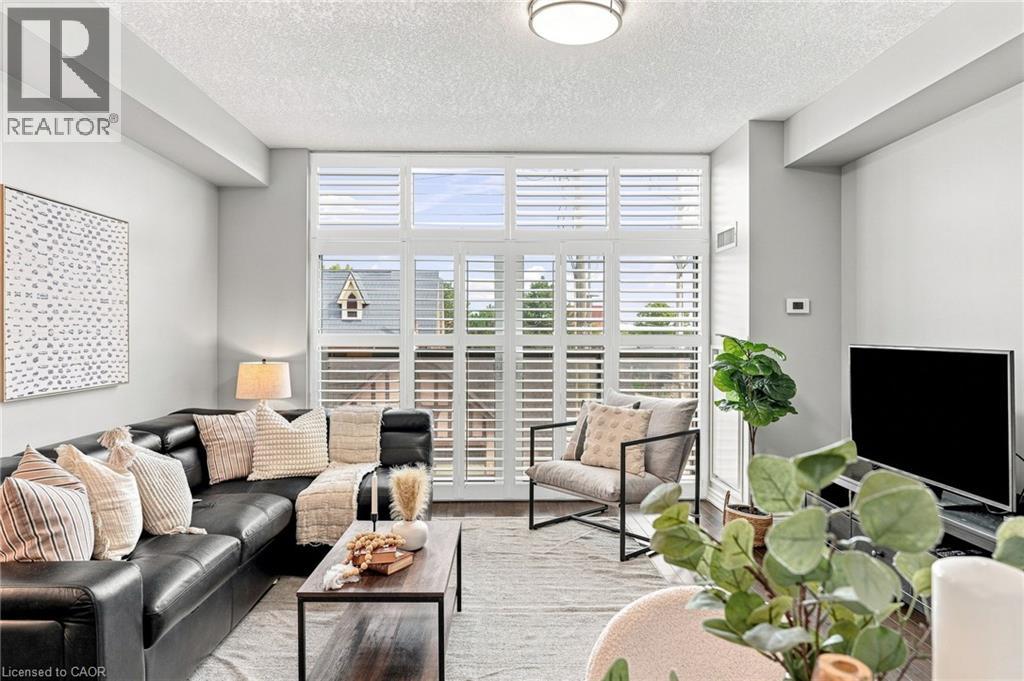
Welcome Home to this 2 Bedroom 2 Bathroom Executive Suite at Urban West in the Heart of Locke St! Step into the spacious foyer featuring a double front hall closet with mirrored sliding doors. The beautiful open-concept design leads you into a spacious kitchen equipped with double sink, quartz countertops, upgraded chrome faucet & a suite of 4 stainless steel appliances, all enhanced by pot lights. Next, you’ll find the oversized great room, with hardwood flooring and large wall-to-wall, floor-to-ceiling windows fitted with upgraded California shutters offering soaring unobstructed views of the city! There’s also a separate dining area that comfortably seats four, perfect for gatherings. The primary retreat boasts floor-to-ceiling windows with California shutters, freshly painted walls, & laminate flooring. It features a generous walk-in closet & a luxurious 4pc en-suite with ceramic tile flooring, a single vanity with quartz countertops, & a tub/shower combination with a tiled backsplash, along with upgraded mirrors and light fixtures. The 2nd bedroom is also spacious, featuring a double closet w/mirrored sliding doors & large window dressed w/California shutters, completed w/laminate flooring. The main bath is a stylish 4 pc, equipped w/ceramic tile floors, single vanity w/quartz countertops, and tub/shower combination featuring a tiled backsplash, along with upgraded mirrors and light fixtures. Throughout the unit, enjoy 9-foot ceilings finished in a California knockdown style, new appliances, new HVAC system & freshly painted. The unit includes a storage locker, 1 underground parking spot and a roof-top patio with the best unobstructed views in Hamilton! Located in a beautifully maintained building in the heart of Locke Street, you're just steps away from dining, shops & the vibrant local nightlife and culture that Hamilton has to offer! Book your viewing today!
Mortgage Estimate
Estimated monthly payment
Calculating…
Estimate only. Taxes, insurance, condo fees, and lender terms are not included.
Monthly costs to verify
Property taxes: about $466/month based on listed annual taxes.
Monthly Fee: $756.76/mo
Estimate only. Confirm taxes, condo/maintenance fees, insurance, utilities, and lender terms before making decisions.
Rooms
| Room | Level | Dimensions |
|---|---|---|
| Laundry room | Main level | x |
| 4pc Bathroom | Main level | x |
| Bedroom | Main level | 9'8'' x 16'10'' |
| Primary Bedroom | Main level | 10'9'' x 13'8'' |
| Full bathroom | Main level | 6'1'' x 7'9'' |
| Dining room | Main level | 7'9'' x 14'5'' |
| Living room | Main level | 10'3'' x 14'5'' |
| Kitchen | Main level | 8'7'' x 12'3'' |
| Foyer | Main level | 5'4'' x 8'11'' |
Facts & Location
Interior Size
1,001 sq ft
Parking
1 spaces
Annual Taxes
$5,596
Monthly Fee
$756.76/mo
Year Built
2012
Listing data
Listing information is provided for personal, non-commercial use and should be independently verified before making real estate decisions.
Last refreshed: Aug 17, 2026 3:32 AM
Explore nearby searches
SEO-friendly searches for this area, property type, and nearby neighbourhoods.
Similar Properties
More nearby listings that may fit the same search.
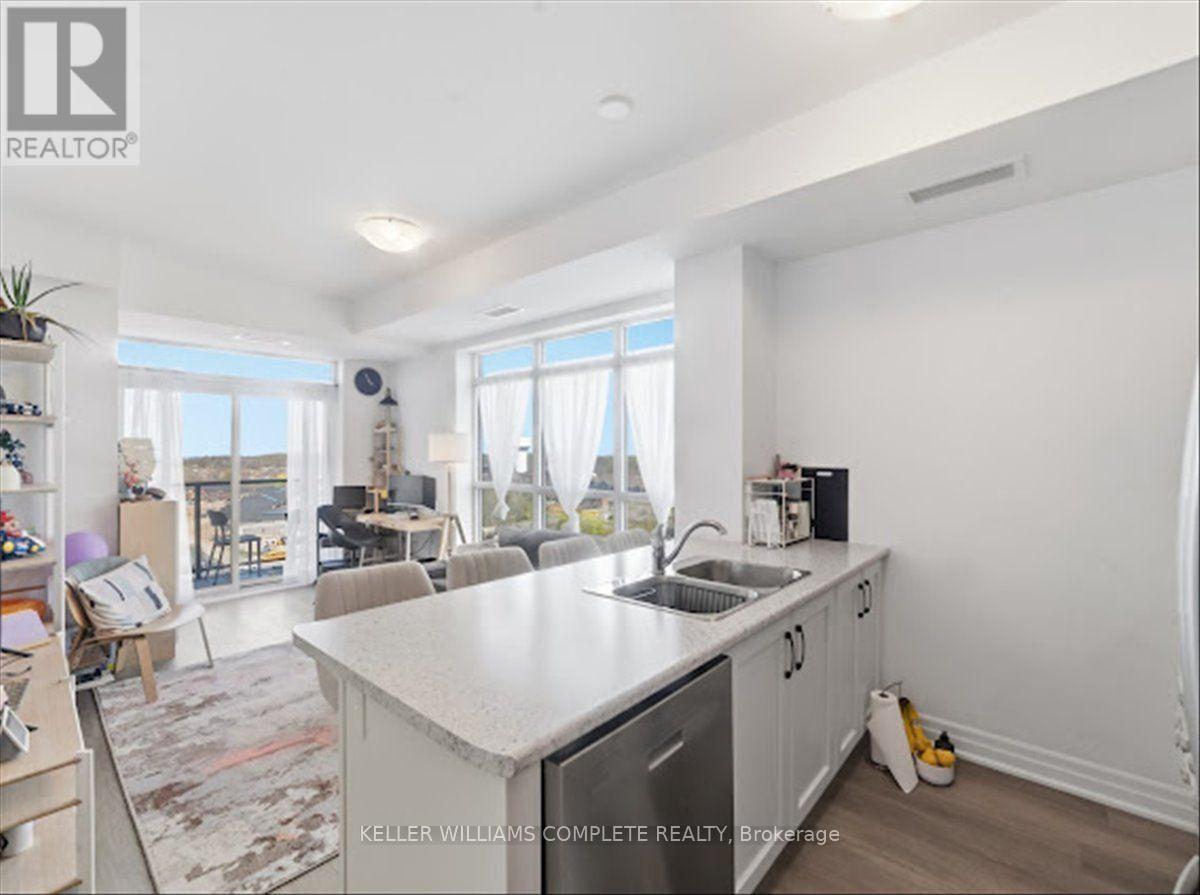
$514,900
460 Dundas Street
Hamilton (Waterdown) · MLS # X13573766
2 bed · 1 bath · 750 sq ft
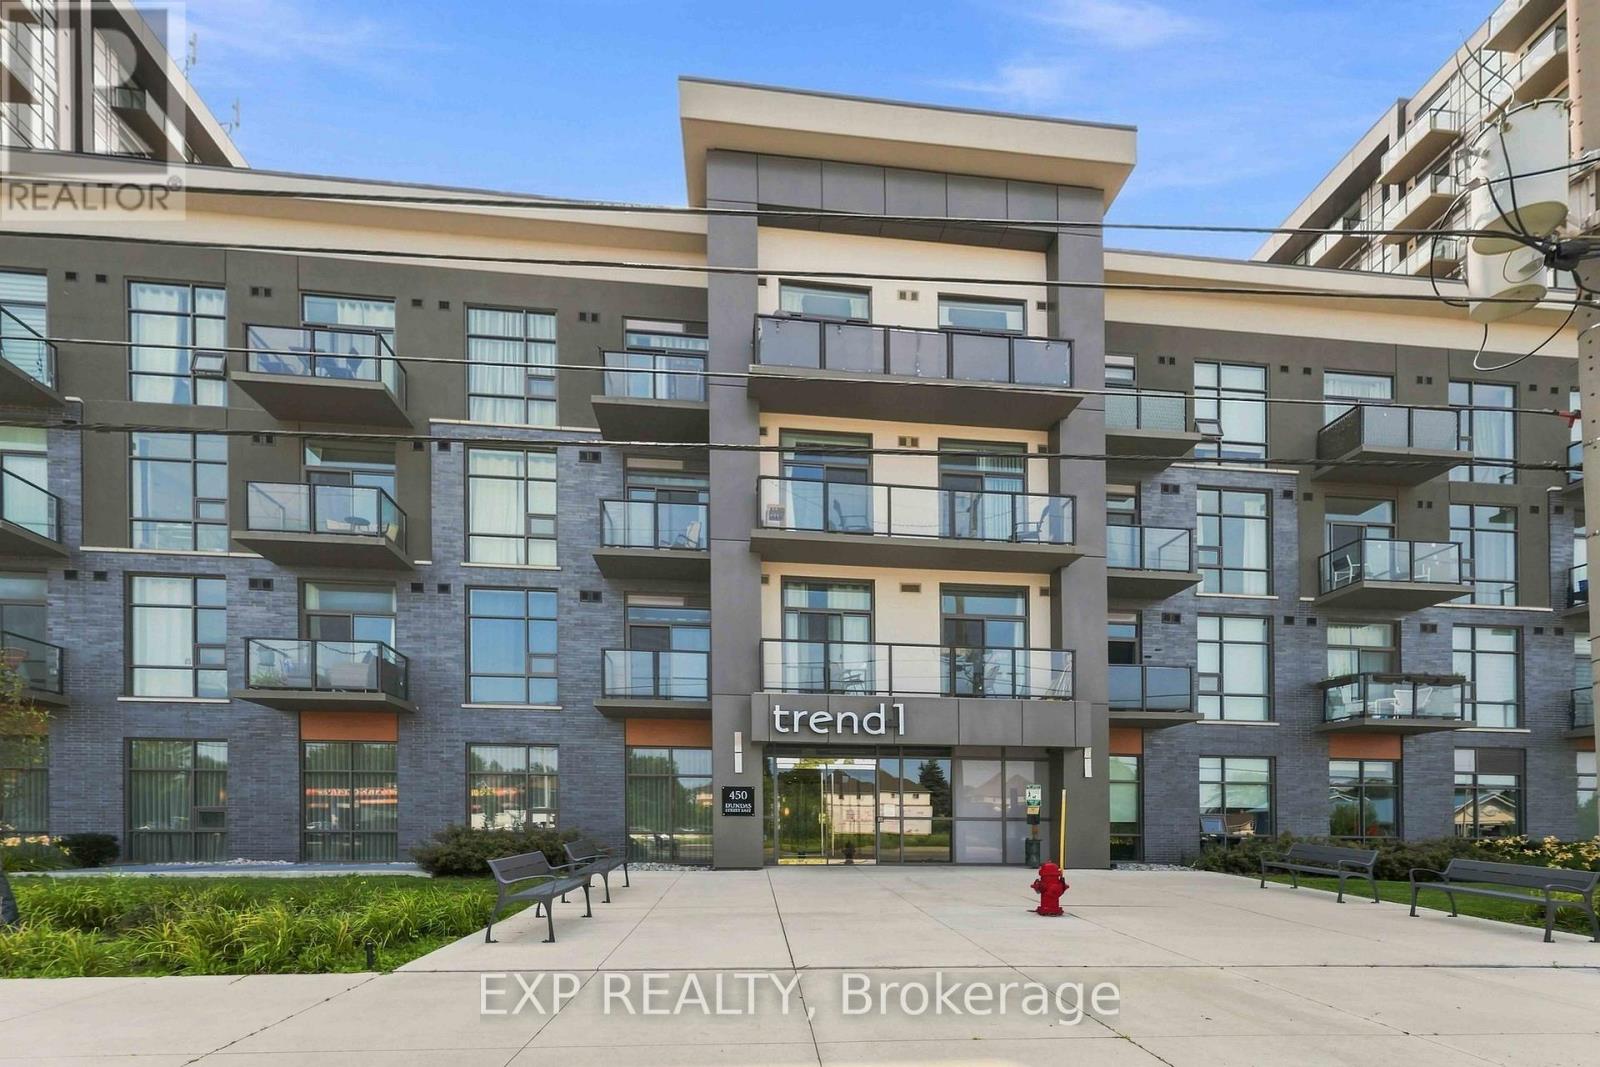
$515,000
450 Dundas Street
Hamilton (Waterdown) · MLS # X13670916
2 bed · 2 bath · 800 sq ft
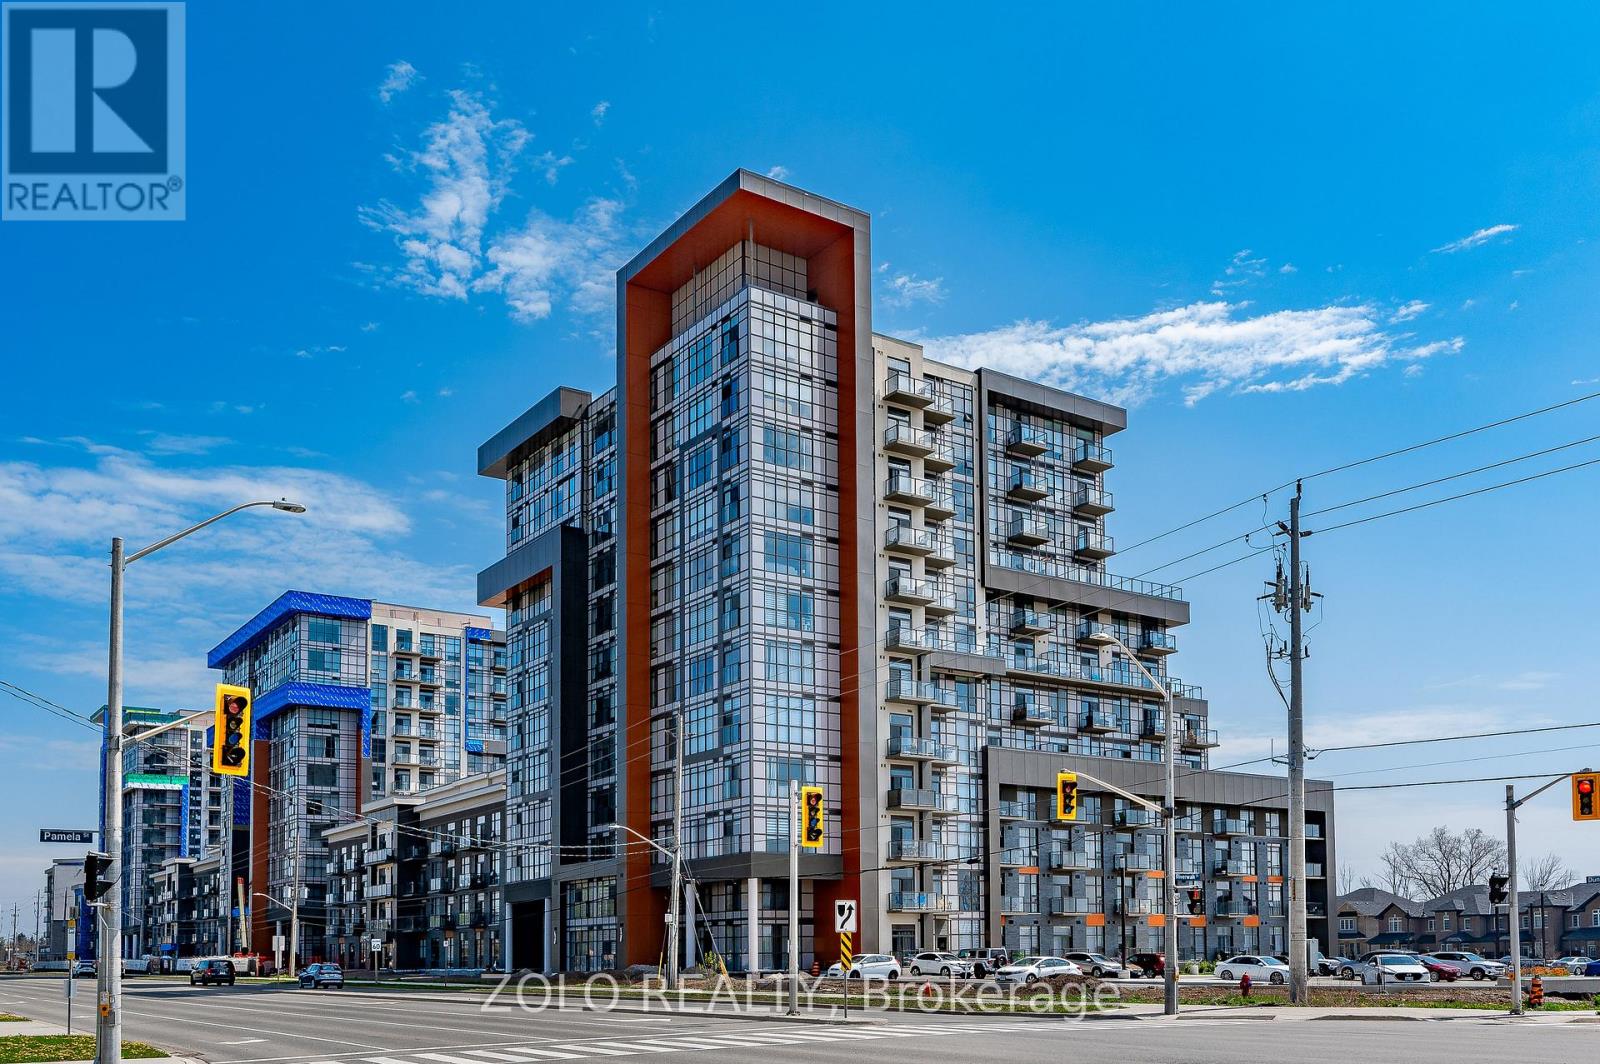
$515,000
470 Dundas Street
Hamilton (Waterdown) · MLS # X13599186
2 bed · 1 bath