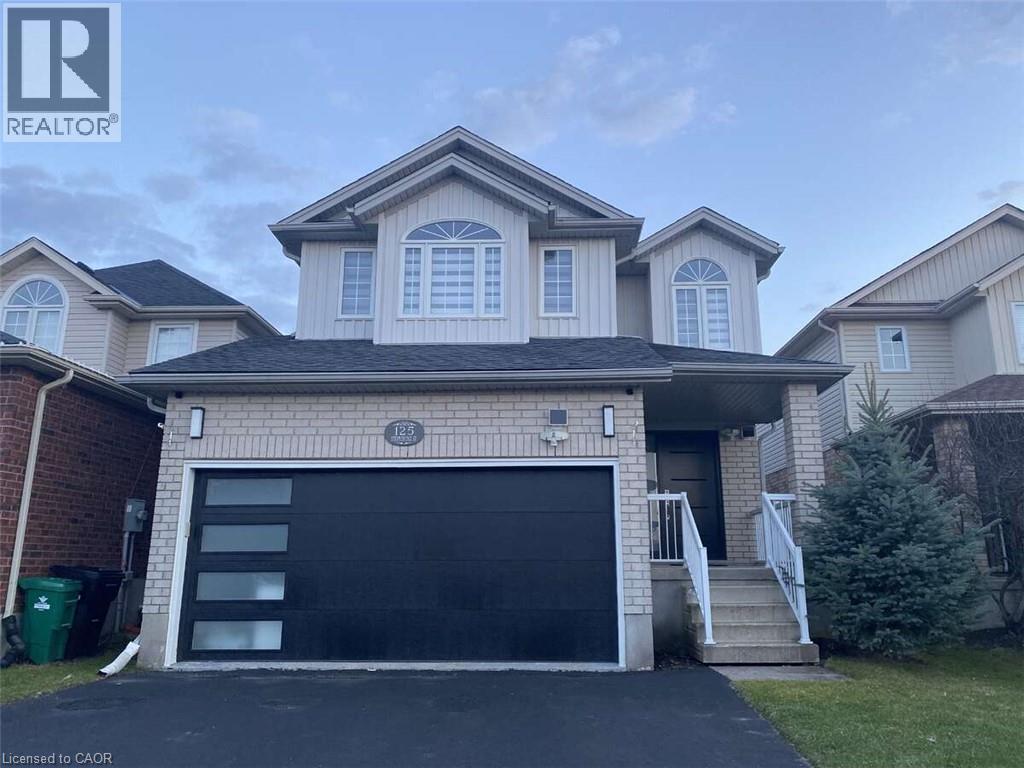
125 STEEPLERIDGE Street
Kitchener, Ontario N2P2W2
MLS # 40821928
Property Details
Type
Detached
Beds
3
Baths
4
Status
For Sale
More homes like this
About this property
*** For more information, please click Brochure button. *** This beautifully remodeled home offers over 2,700 sq. ft. of updated living space and is located in the highly desirable, family-friendly Doon South neighbourhood of Kitchener, just minutes from Highway 401. The main floor features a bright open-concept layout with a built-in fireplace and a stunning new kitchen complete with white cabinetry, quartz countertops, a waterfall island, tiled backsplash, built-in refrigerator, and stainless steel Bosch appliances. The home is carpet-free throughout with modern finishes and includes three spacious bedrooms, four full bathrooms, two fireplaces, and a second-floor family room with 10-foot ceilings. The primary suite features a private ensuite and fireplace. Extensive upgrades completed between 2023–2024 include new flooring, bathrooms with soundproof insulation, lighting, plumbing, paint, and more, along with a new roof in 2022. Additional features include waterproof, pet-friendly vinyl plank flooring, a tankless water heater, and five security cameras. The fully finished basement offers a large recreation area, home theatre wiring, an additional bathroom, and a separate garage entrance. The private backyard includes a deck, shed, and space for future development. Close to schools, parks, shopping, and transit, this home is ideal for commuters and families alike.
Mortgage Estimate
Estimated monthly payment
Calculating…
Estimate only. Taxes, insurance, condo fees, and lender terms are not included.
Monthly costs to verify
Property taxes: about $442/month based on listed annual taxes.
Estimate only. Confirm taxes, condo/maintenance fees, insurance, utilities, and lender terms before making decisions.
Rooms
| Room | Level | Dimensions |
|---|---|---|
| Games room | Basement | 29'8'' x 22'3'' |
| Den | Basement | 7'2'' x 6'6'' |
| 3pc Bathroom | Basement | 6'9'' x 12'2'' |
| 3pc Bathroom | Second level | x |
| Bedroom | Second level | 9'4'' x 17'2'' |
| Bedroom | Second level | 10'9'' x 9'2'' |
| 4pc Bathroom | Second level | 9'9'' x 10'10'' |
| Primary Bedroom | Second level | 14'8'' x 17'7'' |
| 4pc Bathroom | Second level | 6'9'' x 9'2'' |
| Family room | Second level | 22'2'' x 15'1'' |
| Eat in kitchen | Main level | 12'9'' x 10'11'' |
| Dinette | Main level | 5'4'' x 9'1'' |
| Foyer | Main level | 7'2'' x 7'0'' |
| Dinette | Main level | 9'4'' x 10'11'' |
| Family room | Main level | 22'2'' x 11'1'' |
Facts & Location
Interior Size
2,737 sq ft
Parking
4 spaces
Annual Taxes
$5,304
Year Built
2005
Listing data
Listing information is provided for personal, non-commercial use and should be independently verified before making real estate decisions.
Last refreshed: Aug 12, 2026 3:35 AM
Explore nearby searches
SEO-friendly searches for this area, property type, and nearby neighbourhoods.
Similar Properties
More nearby listings that may fit the same search.

$1,049,000
67 CROSSWINDS Drive
Kitchener · MLS # 40809391
4 bed · 3 bath · 2,646 sq ft
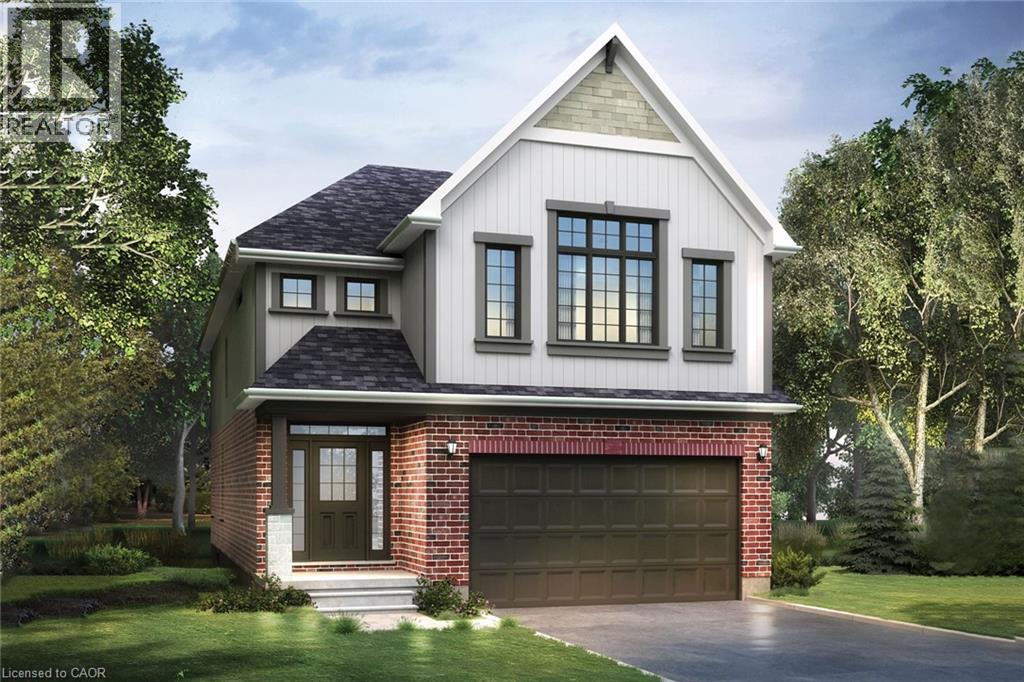
$1,034,883
447 BENNINGER Street
Kitchener · MLS # 40817966
3 bed · 3 bath · 2,436 sq ft
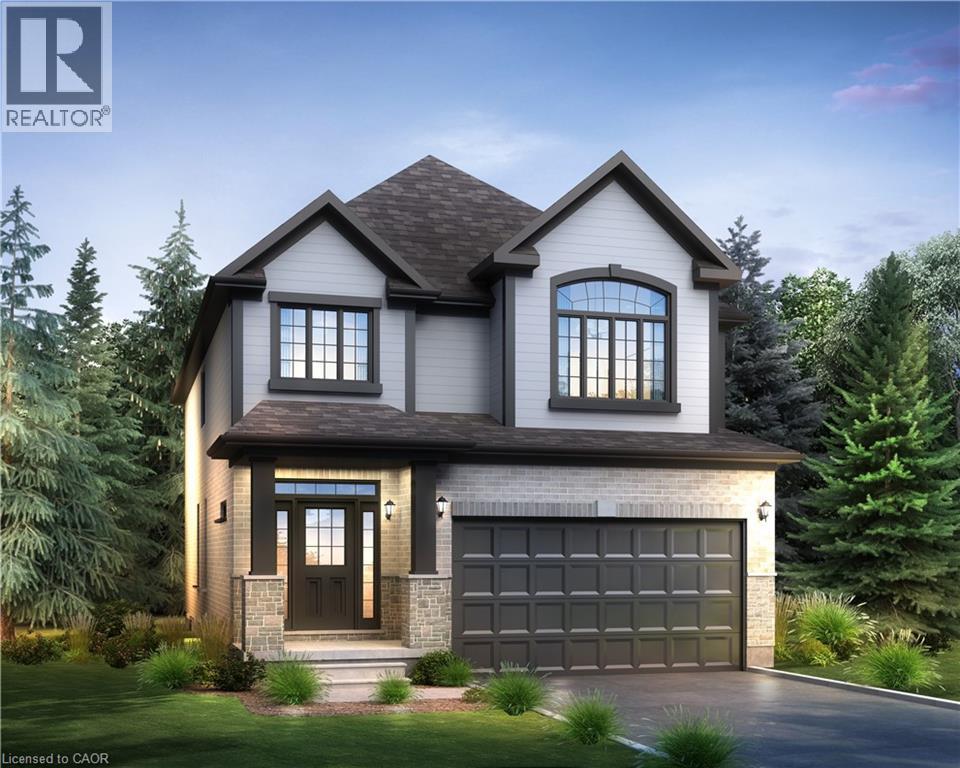
$1,010,070
51 DOMINIQUE Street
Kitchener · MLS # 40818226
4 bed · 3 bath · 1,616 sq ft