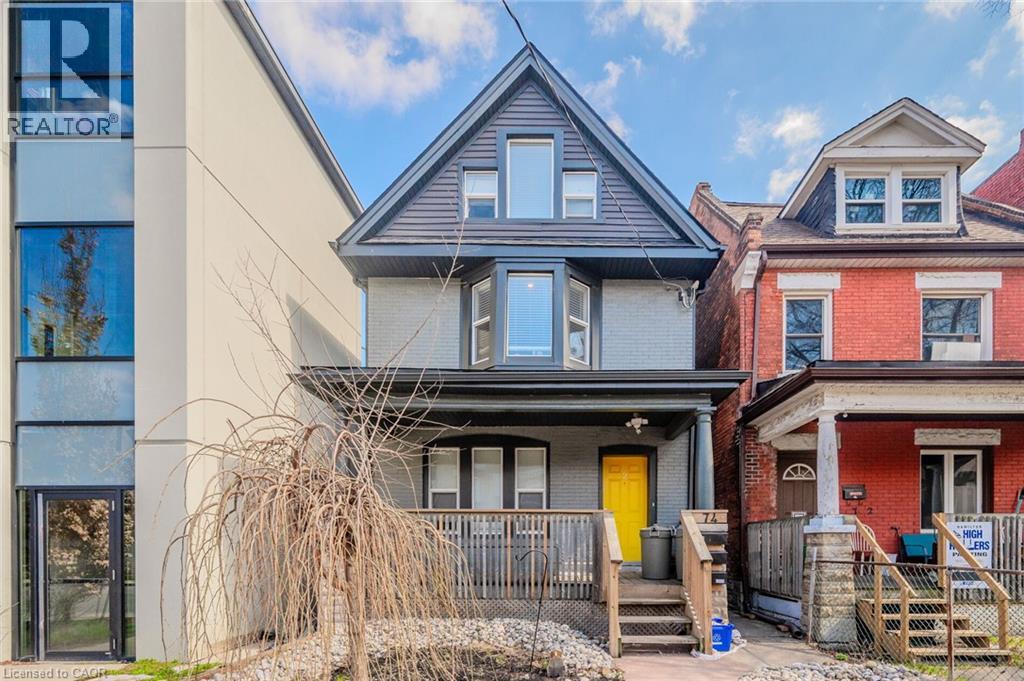
74 CATHCART Street
Hamilton, Ontario L8R1M5
MLS # 40854025
Property Details
Type
Detached
Beds
4
Baths
4
Status
For Sale
More homes like this
About this property
Welcome to a fantastic investment opportunity in Hamilton. This detached home offers three self-contained units, providing a versatile option for investors, multi-generational living, or buyers looking to offset their mortgage with rental income. Extensively updated from top to bottom in 2018, each bright and well maintained unit features its own in-suite laundry and a fully equipped kitchen with fridge, stove, and dishwasher. Two of the three units are currently tenanted, offering immediate rental income. The main-floor unit is rented for $1,599/month, while the upper unit, spanning two levels, is rented for 1,747/month. The vacant lower-level unit was previously rented for $1,300/month, providing an opportunity to set a new rental rate or keep the space available for personal use. Parking is conveniently located at the rear of the property with laneway access (and street parking available). Ideally situated close to shopping, major highways, Lake Ontario, parks, and everyday amenities, this property combines a convenient location with excellent income potential. A turnkey opportunity for investors looking to add a modernized multi unit property to their portfolio. Separately metred for hydro/gas.
Mortgage Estimate
Estimated monthly payment
Calculating…
Estimate only. Taxes, insurance, condo fees, and lender terms are not included.
Monthly costs to verify
Property taxes: about $411/month based on listed annual taxes.
Estimate only. Confirm taxes, condo/maintenance fees, insurance, utilities, and lender terms before making decisions.
Rooms
| Room | Level | Dimensions |
|---|---|---|
| Laundry room | Basement | 7'1'' x 5'3'' |
| 4pc Bathroom | Basement | x |
| Bedroom | Basement | 10'6'' x 10'2'' |
| Kitchen | Basement | 9'3'' x 6'11'' |
| Living room | Basement | 27'3'' x 9'1'' |
| 4pc Bathroom | Third level | x |
| Laundry room | Third level | 6'8'' x 5'2'' |
| Primary Bedroom | Third level | 12'2'' x 10'11'' |
| 4pc Bathroom | Second level | x |
| Bedroom | Second level | 10'5'' x 12'0'' |
| Living room | Second level | 13'3'' x 16'5'' |
| Kitchen | Second level | 14'7'' x 16'5'' |
| 4pc Bathroom | Main level | x |
| Laundry room | Main level | x |
| Bedroom | Main level | 12'1'' x 9'4'' |
| Living room | Main level | 12'4'' x 13'1'' |
| Kitchen | Main level | 13'4'' x 12'10'' |
Facts & Location
Interior Size
2,605 sq ft
Parking
2 spaces
Lot Size
0.06
Annual Taxes
$4,936
Year Built
1899
Listing data
Listing information is provided for personal, non-commercial use and should be independently verified before making real estate decisions.
Last refreshed: Sep 10, 2026 3:31 AM
Explore nearby searches
SEO-friendly searches for this area, property type, and nearby neighbourhoods.
Similar Properties
More nearby listings that may fit the same search.
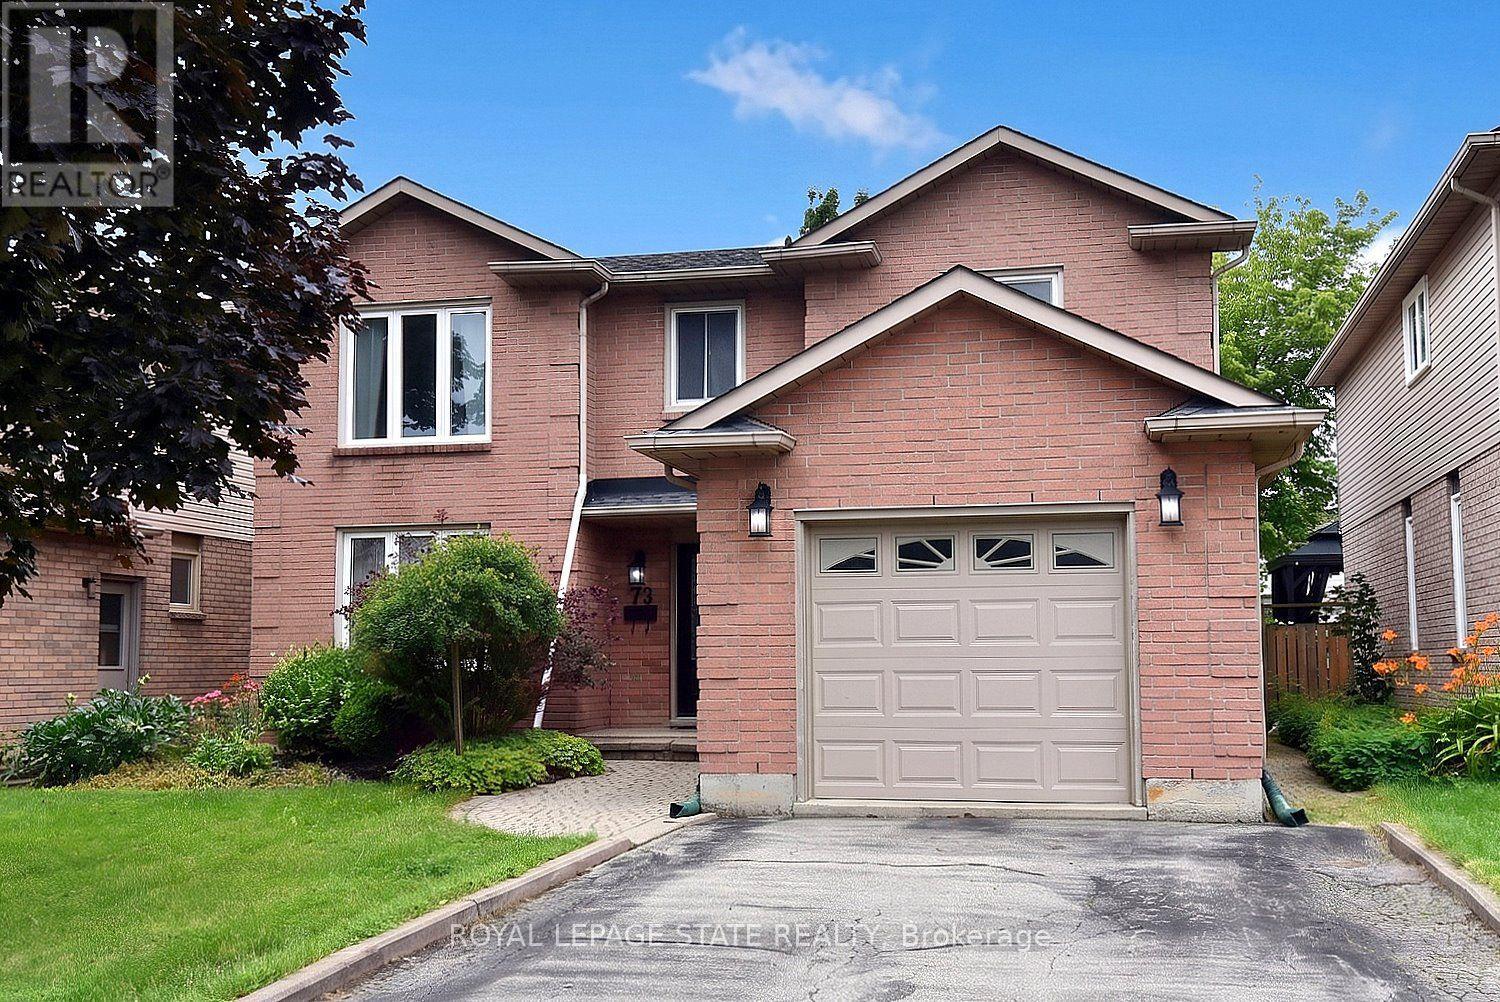
$769,000
75 Josephine Drive
Hamilton (Barnstown) · MLS # X13660820
3 bed · 4 bath · 3,000 sq ft
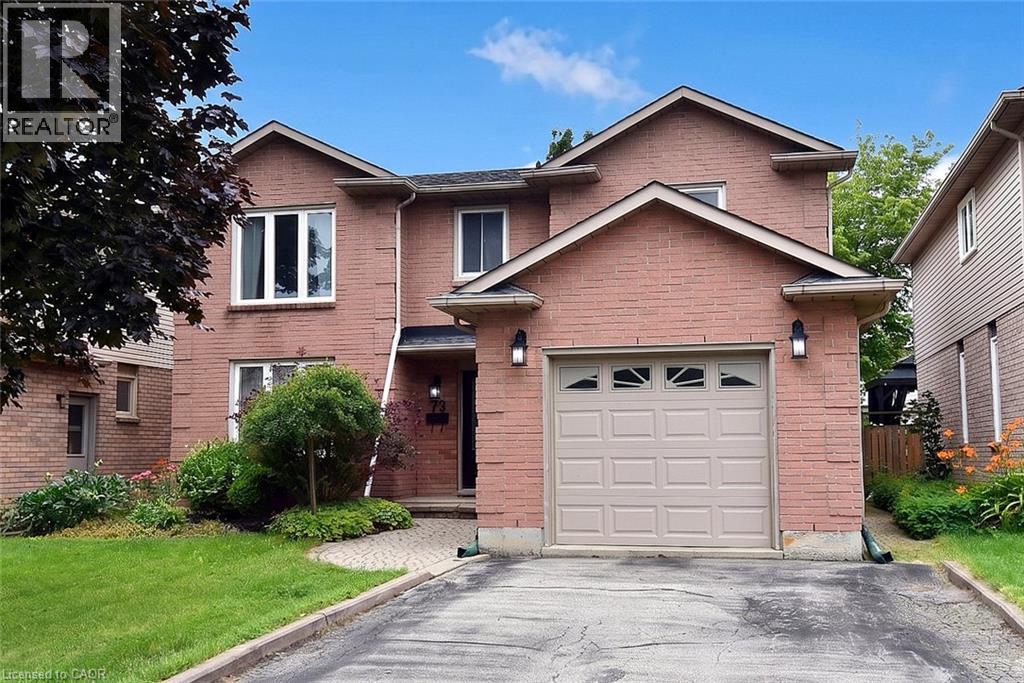
$769,000
75 JOSEPHINE Drive
Hamilton · MLS # 40854839
3 bed · 4 bath · 2,901 sq ft
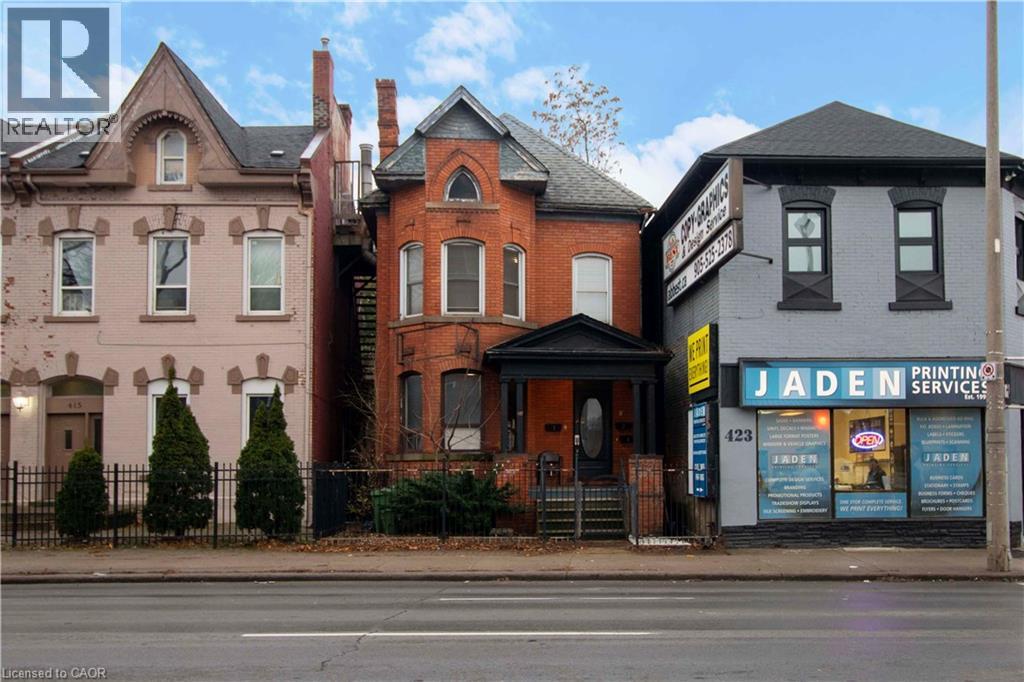
$769,900
417 KING Street
Hamilton · MLS # 40808718
5 bed · 3 bath · 3,673 sq ft