1 Wilbert Hoar Court
Clarington (Courtice), Ontario L1E0B2
MLS # E13455614
Property Details
Type
Detached
Beds
5
Baths
4
Status
For Sale
More homes like this
About this property
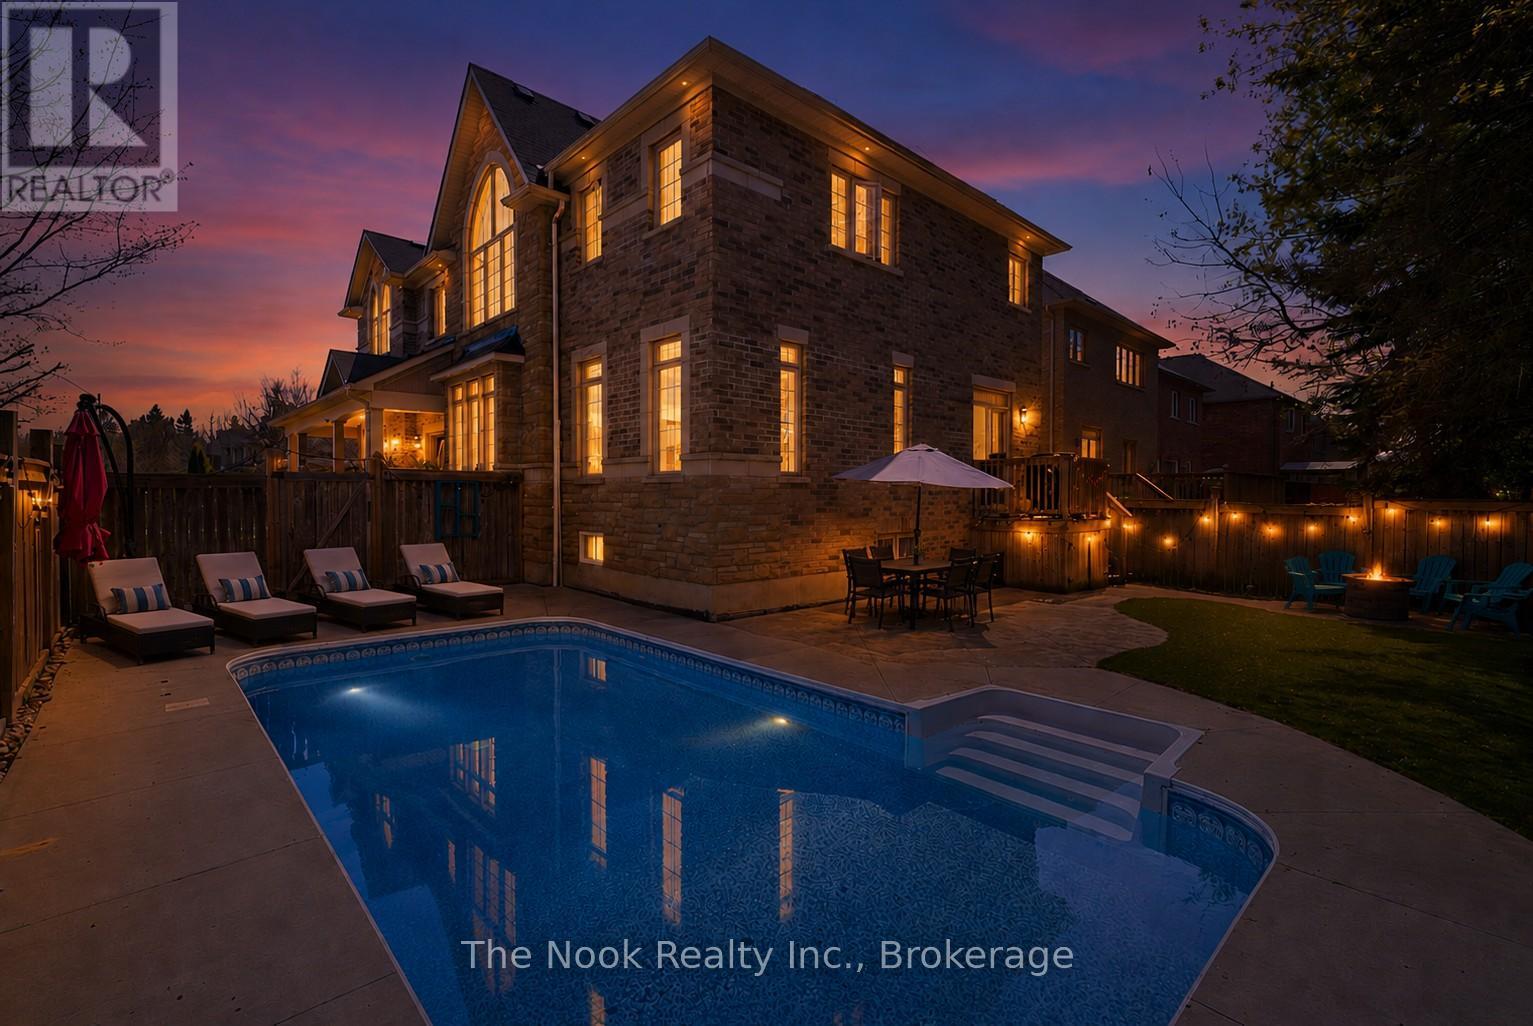
*Open House* Sunday July 26th 2:00-4:00pm Welcome to 1 Wilbert Hoar Crt, a stunning Carrington Builder former showroom home on a premium corner lot in a sought-after family community. As the builder's largest model, approx 4000 sqft of living space, this impressive home was upgraded with a rare 5-bdrm layout with added upstairs office that could be a 6th bedroom, offering the space today's families need. Perfect for blended families, multi-generations or families with lots of kids in sports. Designed for both entertaining and everyday living, the open-concept main floor features a spacious kitchen with breakfast bar, bright living area, and walkout to your private backyard oasis complete with a saltwater pool and low maintenance yard. Enjoy quiet mornings or evening sunsets from the charming front porch, the perfect place to relax and unwind. Main floor laundry and direct access to the garage adds everyday convenience. Upstairs, the spacious primary suite features a cozy fireplace, large walk-in closet, large bathroom with soaker tub and plenty of room to retreat at the end of the day. The additional bedrooms offer flexibility for growing families, guest rooms, or the perfect work-from-home office space. The finished basement features a spacious rec room for movies, a place to workout or games room, creating the ideal spot for entertaining, relaxing, or family nights in. Bonus game or craft room, ample storage and four piece bath. Set on a quiet dead-end court, kids can safely play outside while you enjoy one of the area's most desirable family-friendly neighbourhoods. Close to parks, schools, shopping, restaurants, golf course, recreation facilities, and commuter routes, this is the complete family package. Owned HWT 2025, New Pool Heater 2025, Pool Installed 2021.Solar panel package earning approximately $2000 annually, owned and fully transferable.
Mortgage Estimate
Estimated monthly payment
Calculating…
Estimate only. Taxes, insurance, condo fees, and lender terms are not included.
Monthly costs to verify
Property taxes: about $622/month based on listed annual taxes.
Estimate only. Confirm taxes, condo/maintenance fees, insurance, utilities, and lender terms before making decisions.
Rooms
| Room | Level | Dimensions |
|---|---|---|
| Living room | Main level | 3.05 x 4.15 |
| Kitchen | Main level | 6.71 x 6.43 |
| Dining room | Main level | 3.47 x 4.15 |
| Primary Bedroom | Second level | 4.99 x 4.05 |
| Bedroom 2 | Second level | 3.78 x 3.66 |
| Bedroom 3 | Second level | 3.47 x 3.35 |
| Bedroom 4 | Second level | 2.87 x 3.38 |
| Bedroom 5 | Second level | 3.29 x 3.23 |
| Office | Second level | 2.13 x 2.74 |
| Family room | Lower level | 8.25 x 9.25 |
Facts & Location
Interior Size
4,000 sq ft
Parking
6 spaces
Lot Size
42 x 101 FT
Annual Taxes
$7,466
Listing data
Listing information is provided for personal, non-commercial use and should be independently verified before making real estate decisions.
Last refreshed: Aug 13, 2026 3:00 AM
Explore nearby searches
SEO-friendly searches for this area, property type, and nearby neighbourhoods.
Similar Properties
More nearby listings that may fit the same search.
$1,099,900
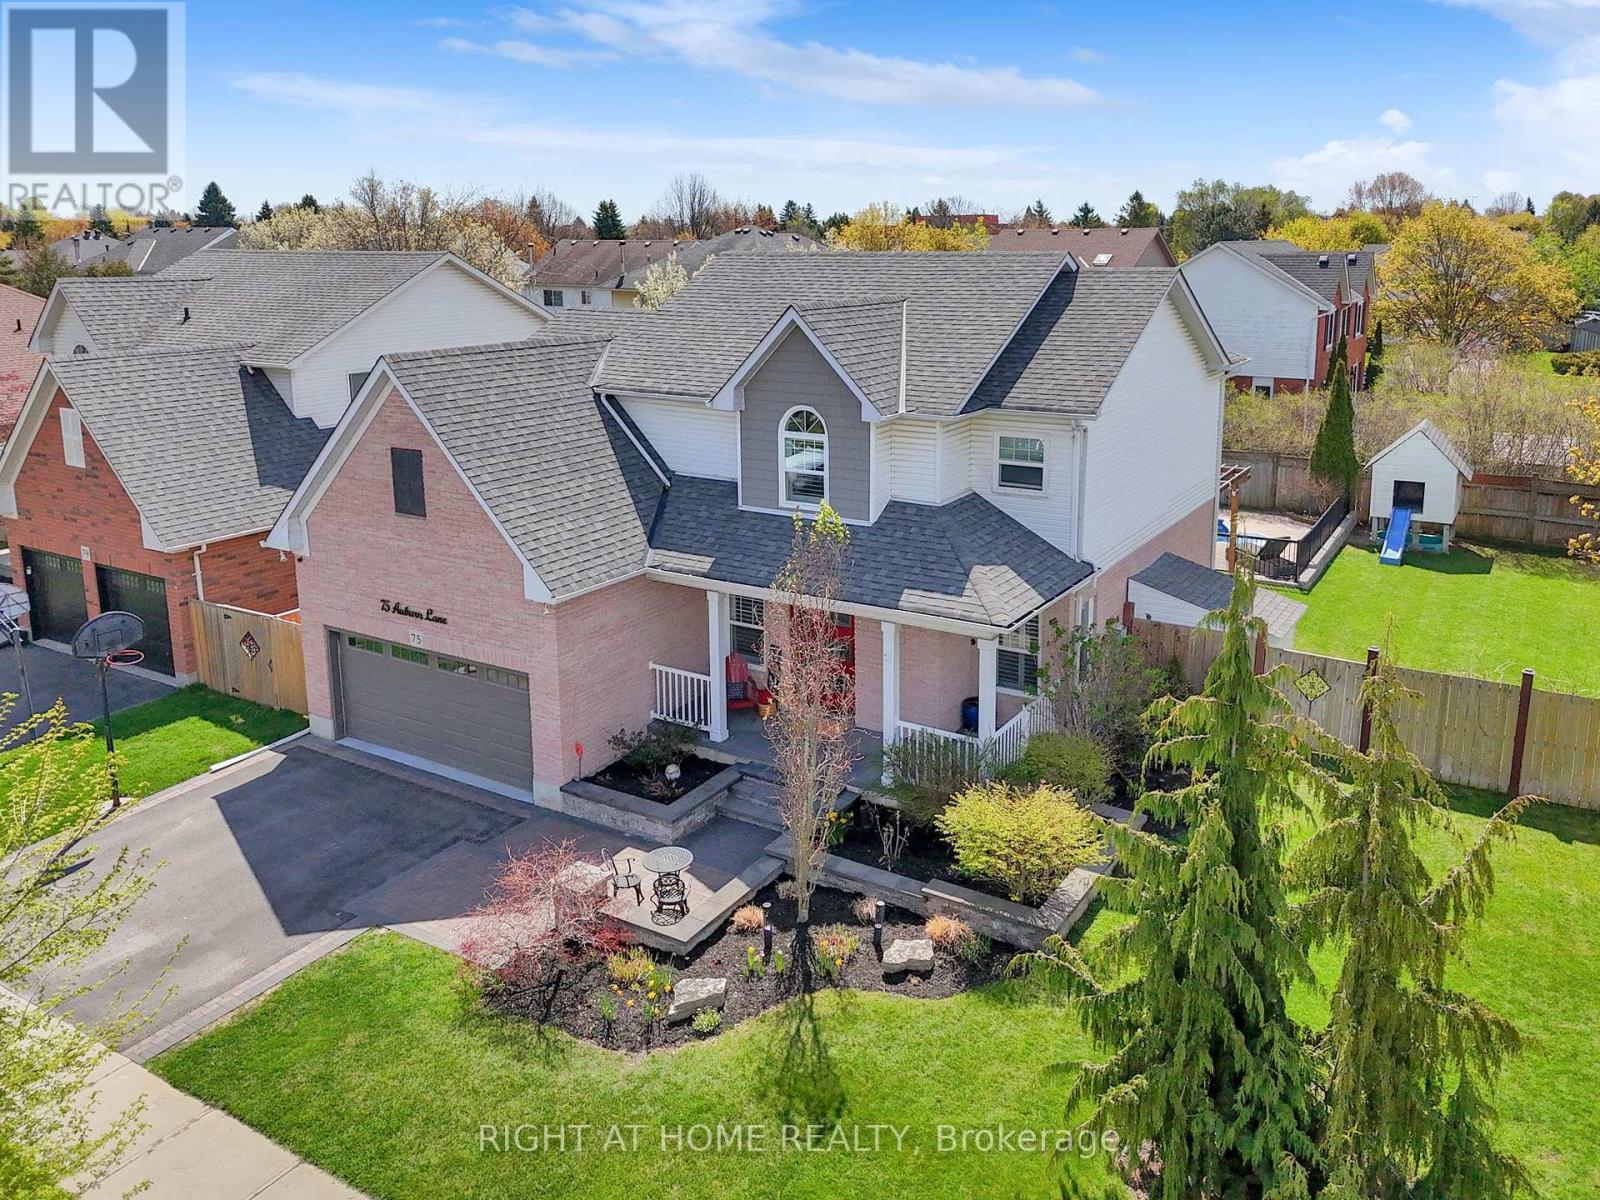
75 Auburn Lane
Clarington (Courtice) · MLS # E13143010
5 bed · 4 bath
$999,900
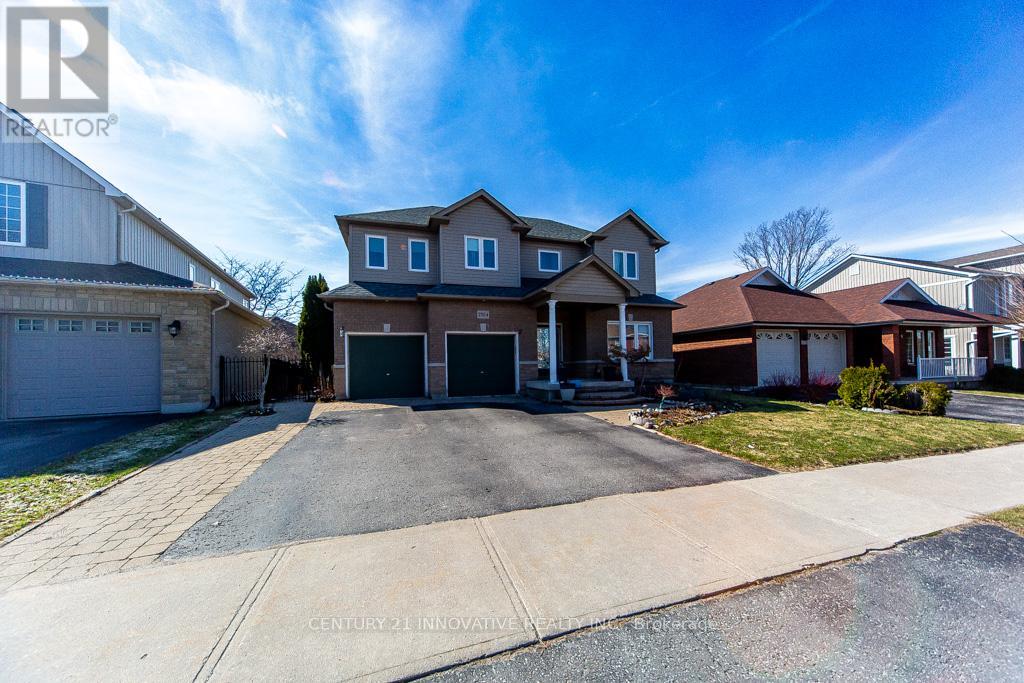
2504 Prestonvale Road
Clarington (Courtice) · MLS # E13183328
6 bed · 4 bath
$969,900
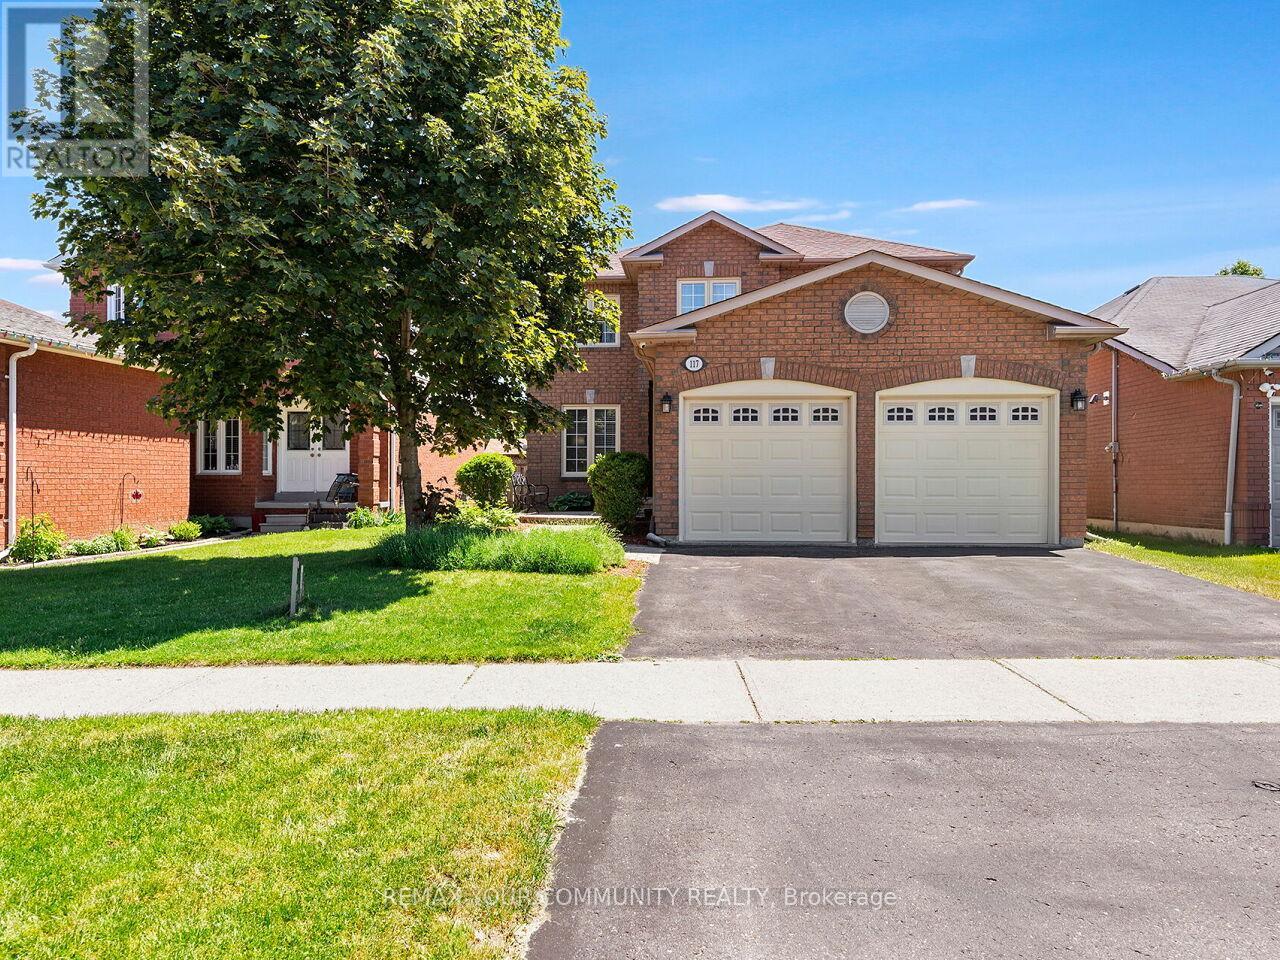
117 Apple Blossom Boulevard
Clarington (Bowmanville) · MLS # E13428020
5 bed · 4 bath