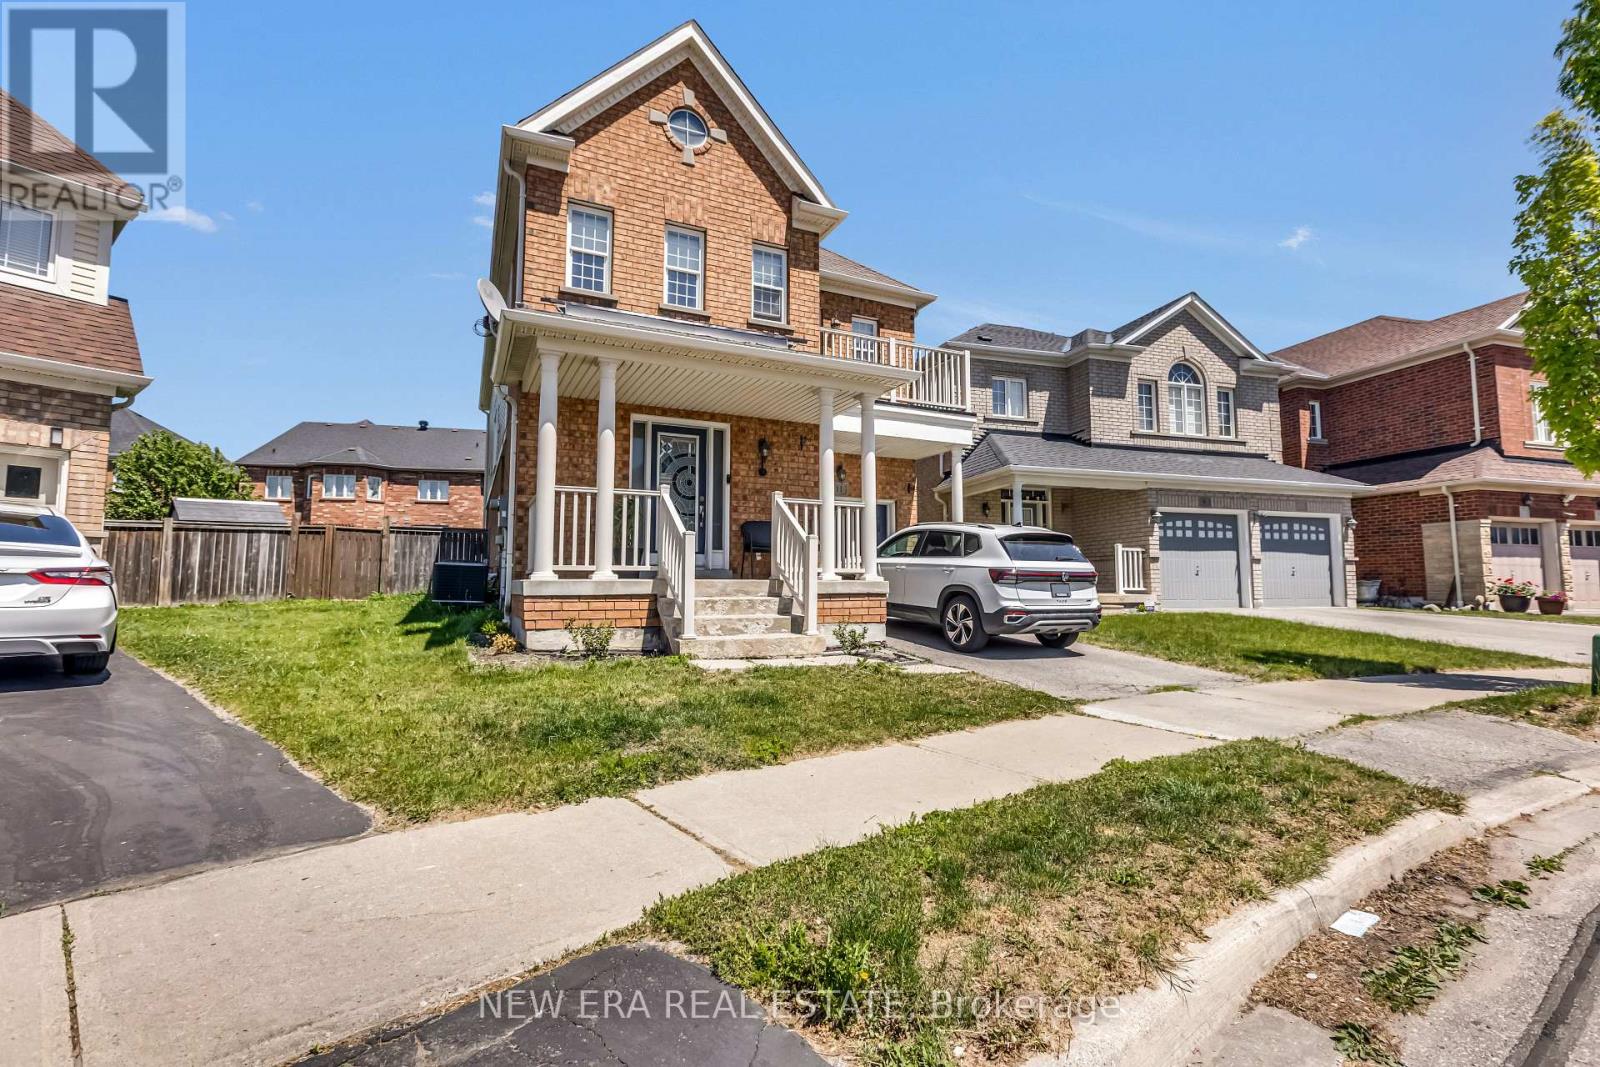
11 Warnford Circle
Ajax (Northeast Ajax), Ontario L1T0J6
MLS # E13505136
Property Details
Type
Detached
Beds
5
Baths
4
Status
For Sale
More homes like this
About this property
Curb Appeal Alert! Welcome to this beautifully maintained Wyndam-built detached home in one of Northeast Ajax's most sought-after family communities. Offering approximately 1,935 sq. ft. of thoughtfully designed living space, this immaculate 4-bedroom home showcases pride of ownership throughout. The bright, sun-filled layout is enhanced by hardwood flooring throughout the home, creating a warm and inviting atmosphere. The spacious primary retreat features a large walk-in closet, private ensuite, and plenty of room to unwind. Three additional generous-sized bedrooms and a convenient second-floor laundry room provide the perfect blend of comfort and functionality for growing families. The professionally finished basement adds valuable living space with a large recreation room, an additional bedroom, and a modern bathroom-ideal for multigenerational living, overnight guests, or a private retreat. Additional features include interior garage access and a wired alarm system. Ideally located close to top-rated public, Catholic, and French immersion schools, parks, public transit, shopping, and major highways including the 401, 407, and 412. Just minutes from Deer Creek Golf Club and countless local amenities, this move-in-ready home offers the perfect combination of style, space, and convenience. A rare opportunity to own a truly exceptional home in a highly desirable Northeast Ajax neighbourhood!
Mortgage Estimate
Estimated monthly payment
Calculating…
Estimate only. Taxes, insurance, condo fees, and lender terms are not included.
Monthly costs to verify
Property taxes: about $603/month based on listed annual taxes.
Estimate only. Confirm taxes, condo/maintenance fees, insurance, utilities, and lender terms before making decisions.
Rooms
| Room | Level | Dimensions |
|---|---|---|
| Recreational, Games room | Basement | 15.8 x 25 |
| Bedroom | Basement | 13.38 x 15.4 |
| Kitchen | Ground level | 5.5 x 3.7 |
| Living room | Ground level | 4.3 x 3.71 |
| Dining room | Ground level | 4.3 x 3.7 |
| Family room | Ground level | 4.26 x 3.2 |
| Primary Bedroom | Second level | 4.28 x 3.67 |
| Bedroom 2 | Second level | 3.16 x 3.8 |
| Bedroom 3 | Second level | 4.14 x 3.96 |
| Bedroom 4 | Second level | 3.37 x 3.15 |
| Laundry room | Second level | 2.63 x 1.72 |
Facts & Location
Interior Size
1,935 sq ft
Parking
3 spaces
Lot Size
26.1 x 87.6 FT
Annual Taxes
$7,239
Listing data
Listing information is provided for personal, non-commercial use and should be independently verified before making real estate decisions.
Last refreshed: Aug 13, 2026 3:00 AM
Explore nearby searches
SEO-friendly searches for this area, property type, and nearby neighbourhoods.
Similar Properties
More nearby listings that may fit the same search.
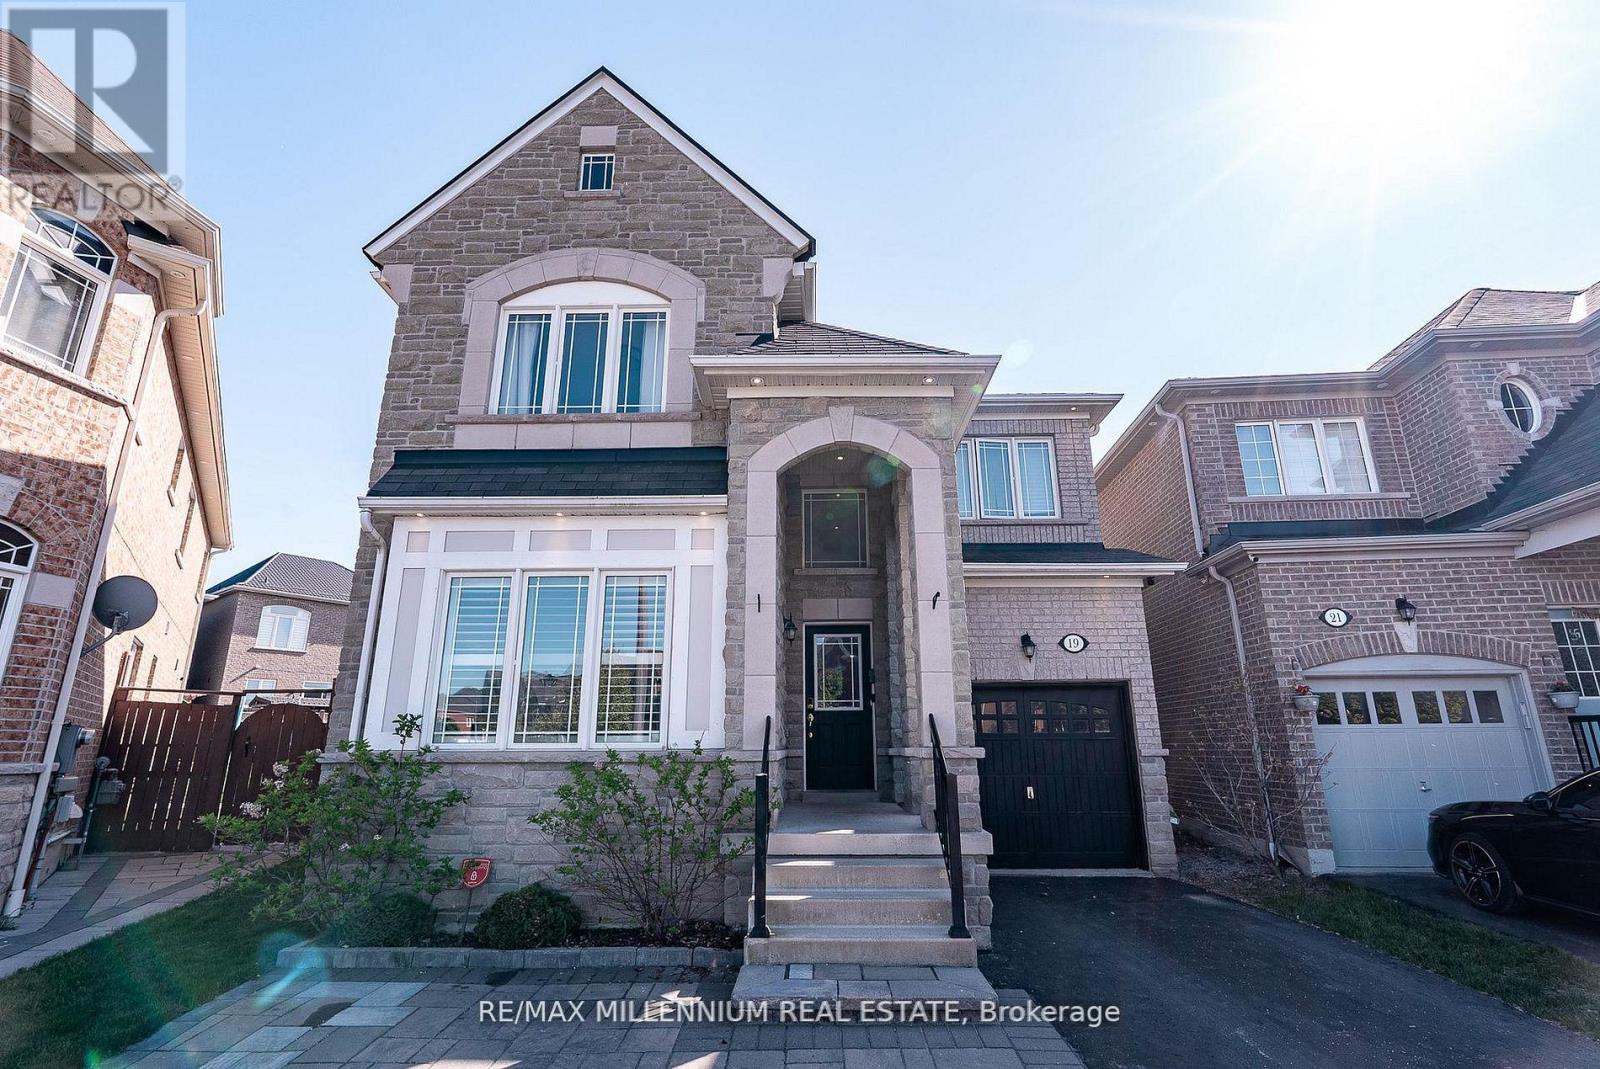
$999,999
19 Bellotti Crescent
Ajax (Northeast Ajax) · MLS # E13464832
4 bed · 3 bath
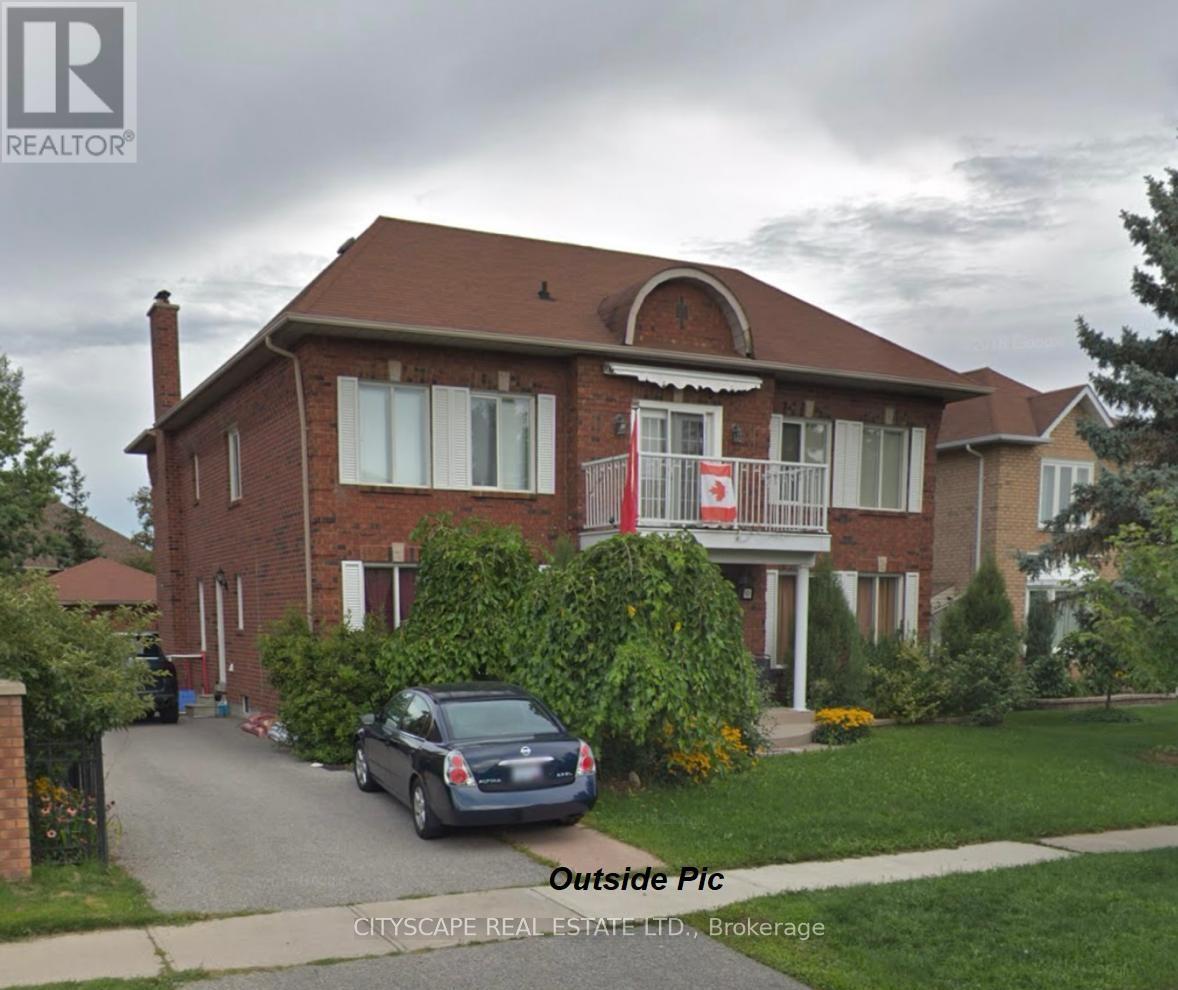
$1,499,000
3 Leah Crescent
Ajax (Central West) · MLS # E13520418
6 bed · 5 bath · 3,982 sq ft
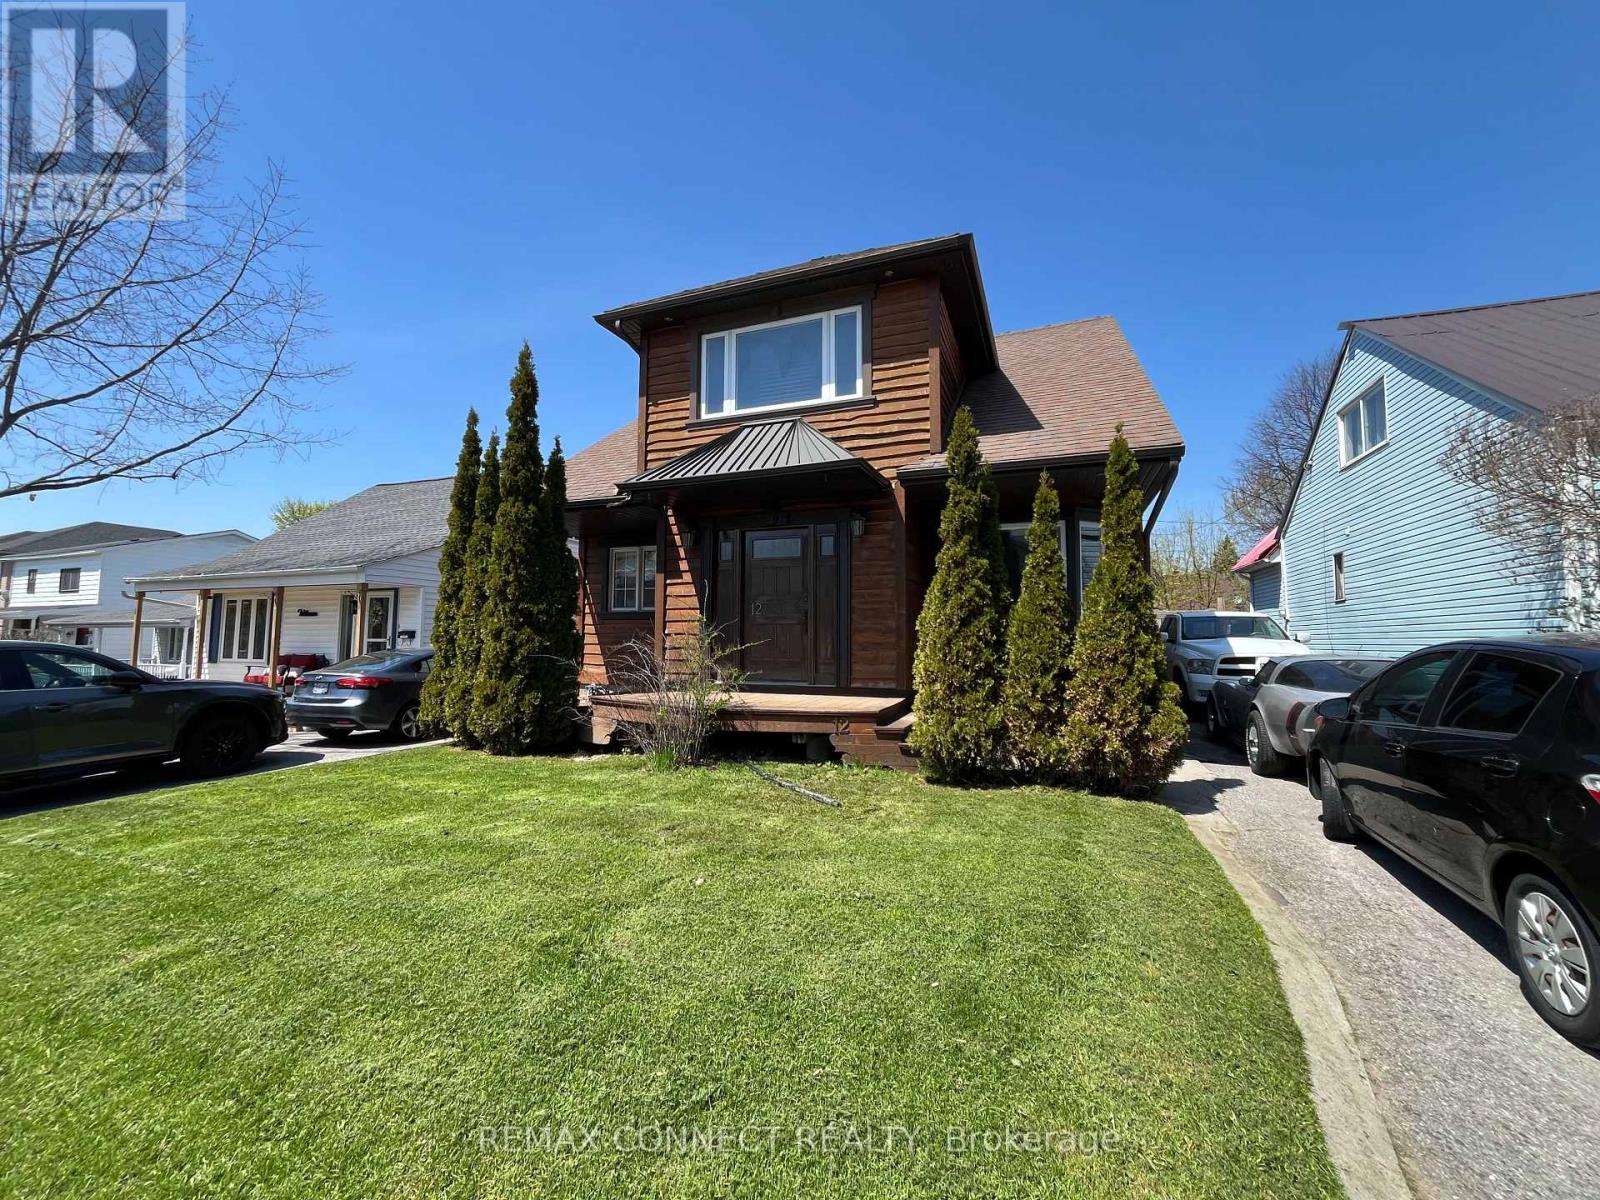
$849,900
12 Brock Street
Ajax (Central) · MLS # E13520674
3 bed · 2 bath