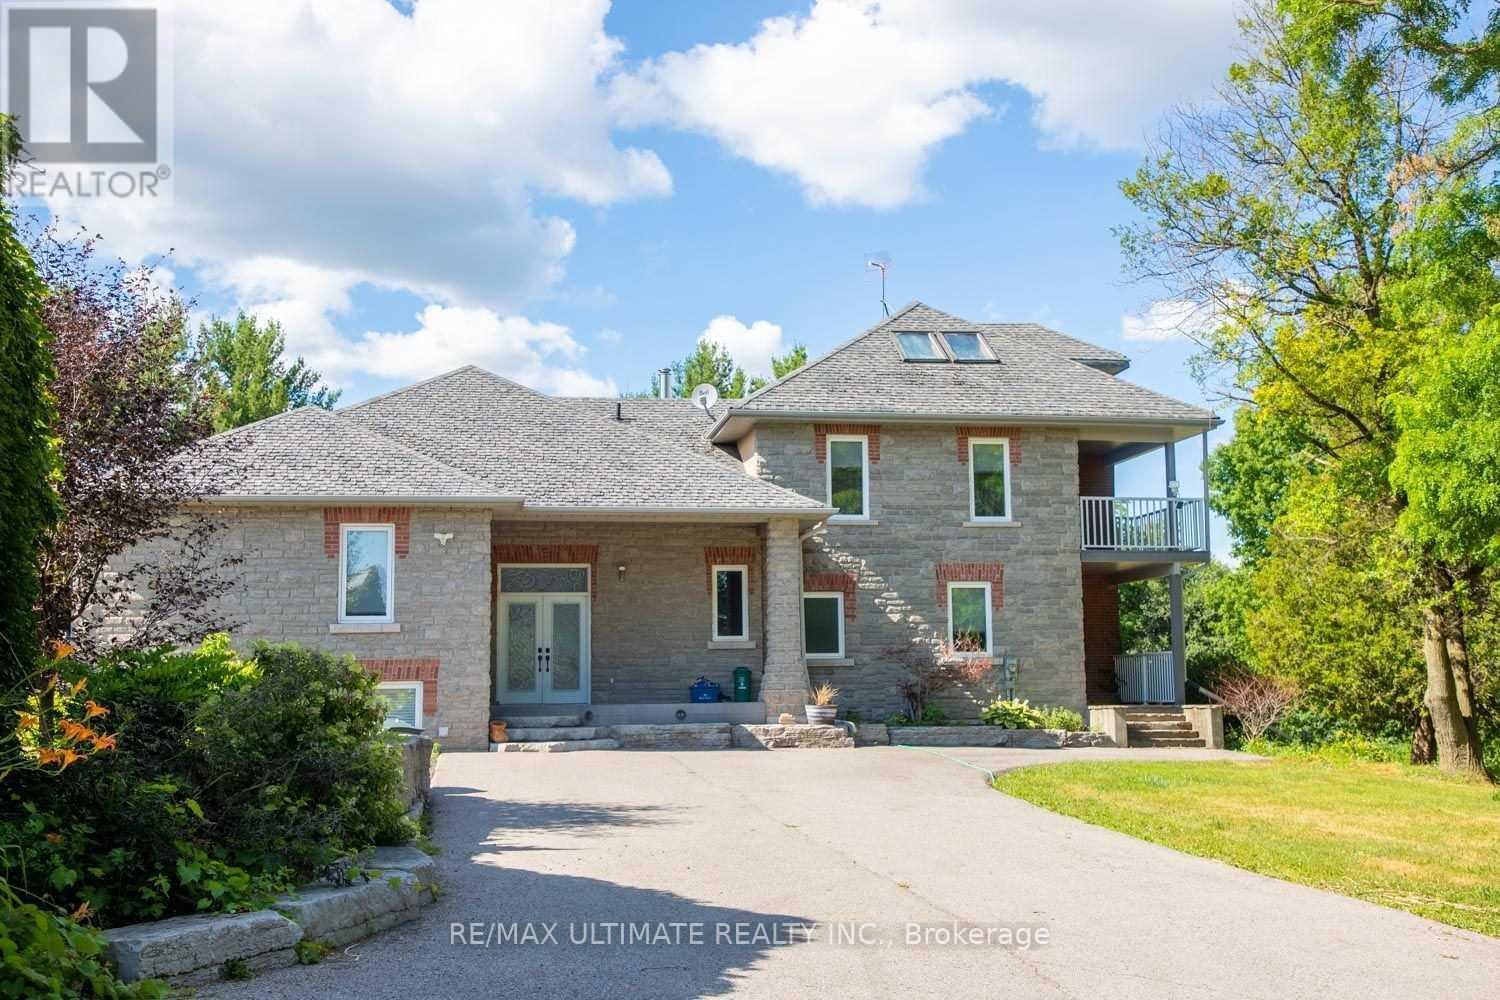
6472 Country Lane
Whitby, Ontario L1M1N6
MLS # E13485510
Property Details
Type
Detached
Beds
5
Baths
3
Status
For Rent
More homes like this
About this property
An exceptional executive rental opportunity awaits in this custom-built luxury home, perfectly situated on an impressive 48-acre ravine lot complete with private walking trails and a winding river. Offering close to 5,000 square feet of impeccably designed living space, this residence features four plus one spacious bedrooms and three full bathrooms. At the heart of the home is a chef's kitchen equipped with premium granite countertops and high-end appliances, which seamlessly transitions out to a spectacular backyard oasis. This entertainer's delight boasts a heated in-ground pool, perfect for hosting memorable family gatherings. Inside, the grand great room impresses with a cozy fireplace and dramatic 10-foot cathedral ceilings, complemented by a versatile third-floor loft and a massive recreation room large enough to accommodate a full-sized pool table. Combining serene privacy with unparalleled convenience, this must-see property is located just minutes from five premier golf courses, major transit routes like the 407 and 412, local ski resorts, community centers, shopping, and top-tier schools.
Rent Affordability
Affordability guide
Enter income
A common guideline is keeping rent near 30% of gross monthly income. This is an estimate only.
Rooms
| Room | Level | Dimensions |
|---|---|---|
| Great room | Ground level | 7.99 x 5.14 |
| Recreational, Games room | Lower level | 8.57 x 5.25 |
| Bedroom 5 | Lower level | 4.79 x 3.65 |
| Kitchen | Ground level | 9.73 x 4.28 |
| Dining room | Ground level | 9.73 x 4.28 |
| Family room | Ground level | 7.78 x 4.76 |
| Primary Bedroom | In between | 4.28 x 3.73 |
| Bedroom 2 | In between | 5.27 x 3.48 |
| Laundry room | In between | 4.26 x 3.21 |
| Bedroom 3 | Second level | 5 x 3.37 |
| Bedroom 4 | Second level | 4.63 x 3.77 |
| Loft | Third level | 6.98 x 4.8 |
Facts & Location
Interior Size
5,000 sq ft
Parking
8 spaces
Listing data
Listing information is provided for personal, non-commercial use and should be independently verified before making real estate decisions.
Last refreshed: Aug 17, 2026 2:45 AM
Explore nearby searches
SEO-friendly searches for this area, property type, and nearby neighbourhoods.
Similar Properties
More nearby listings that may fit the same search.
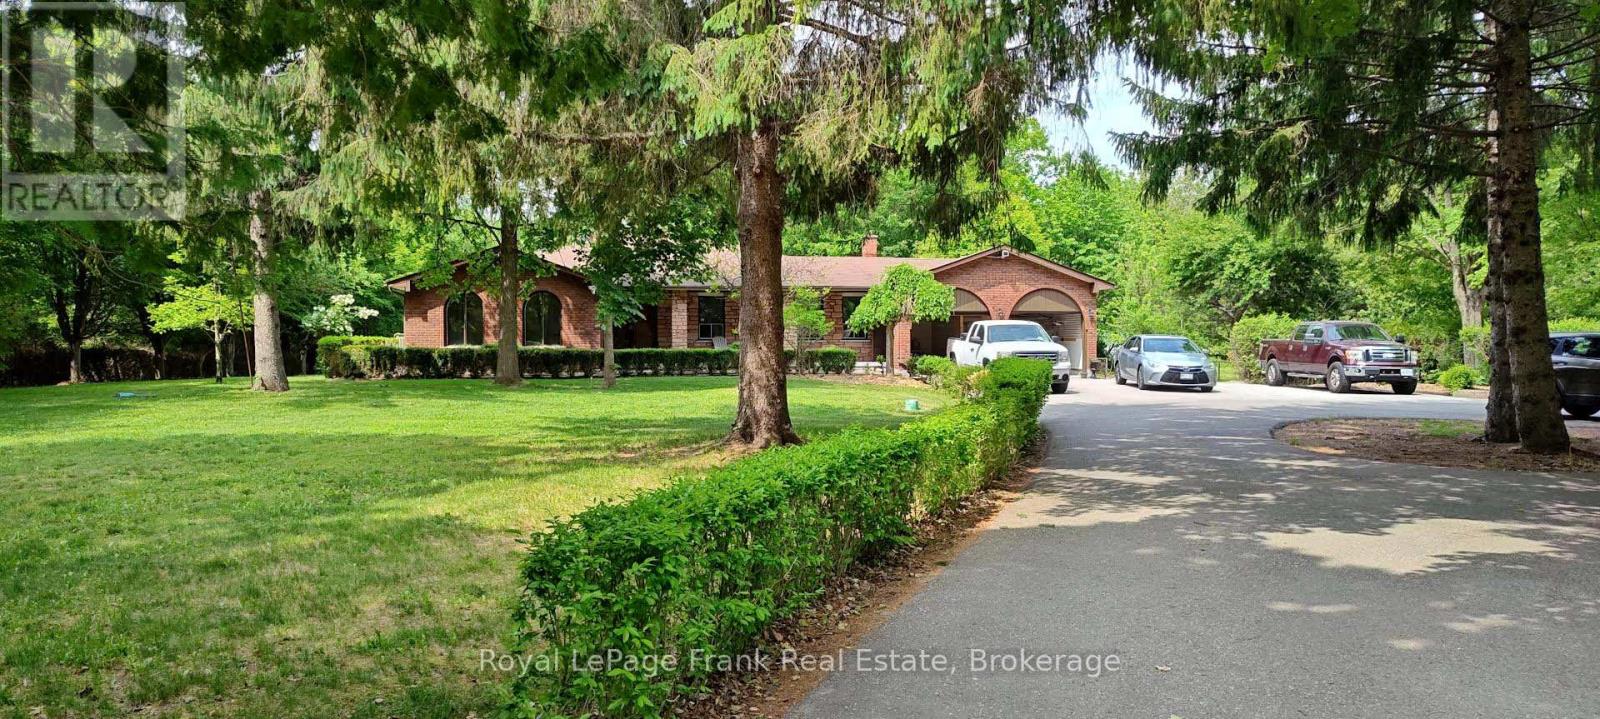
$4,000/mo
4650 Garden Street
Whitby (Taunton North) · MLS # E13416254
4 bed · 2 bath
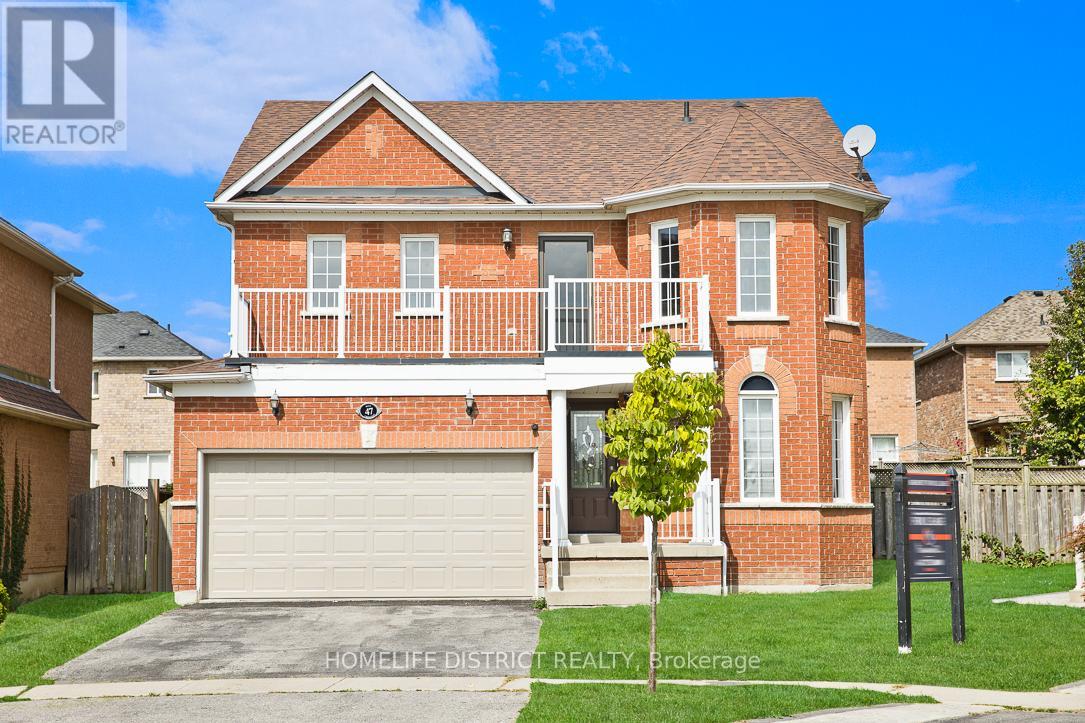
$3,990/mo
47 Ball Crescent
Whitby (Williamsburg) · MLS # E13243396
4 bed · 3 bath
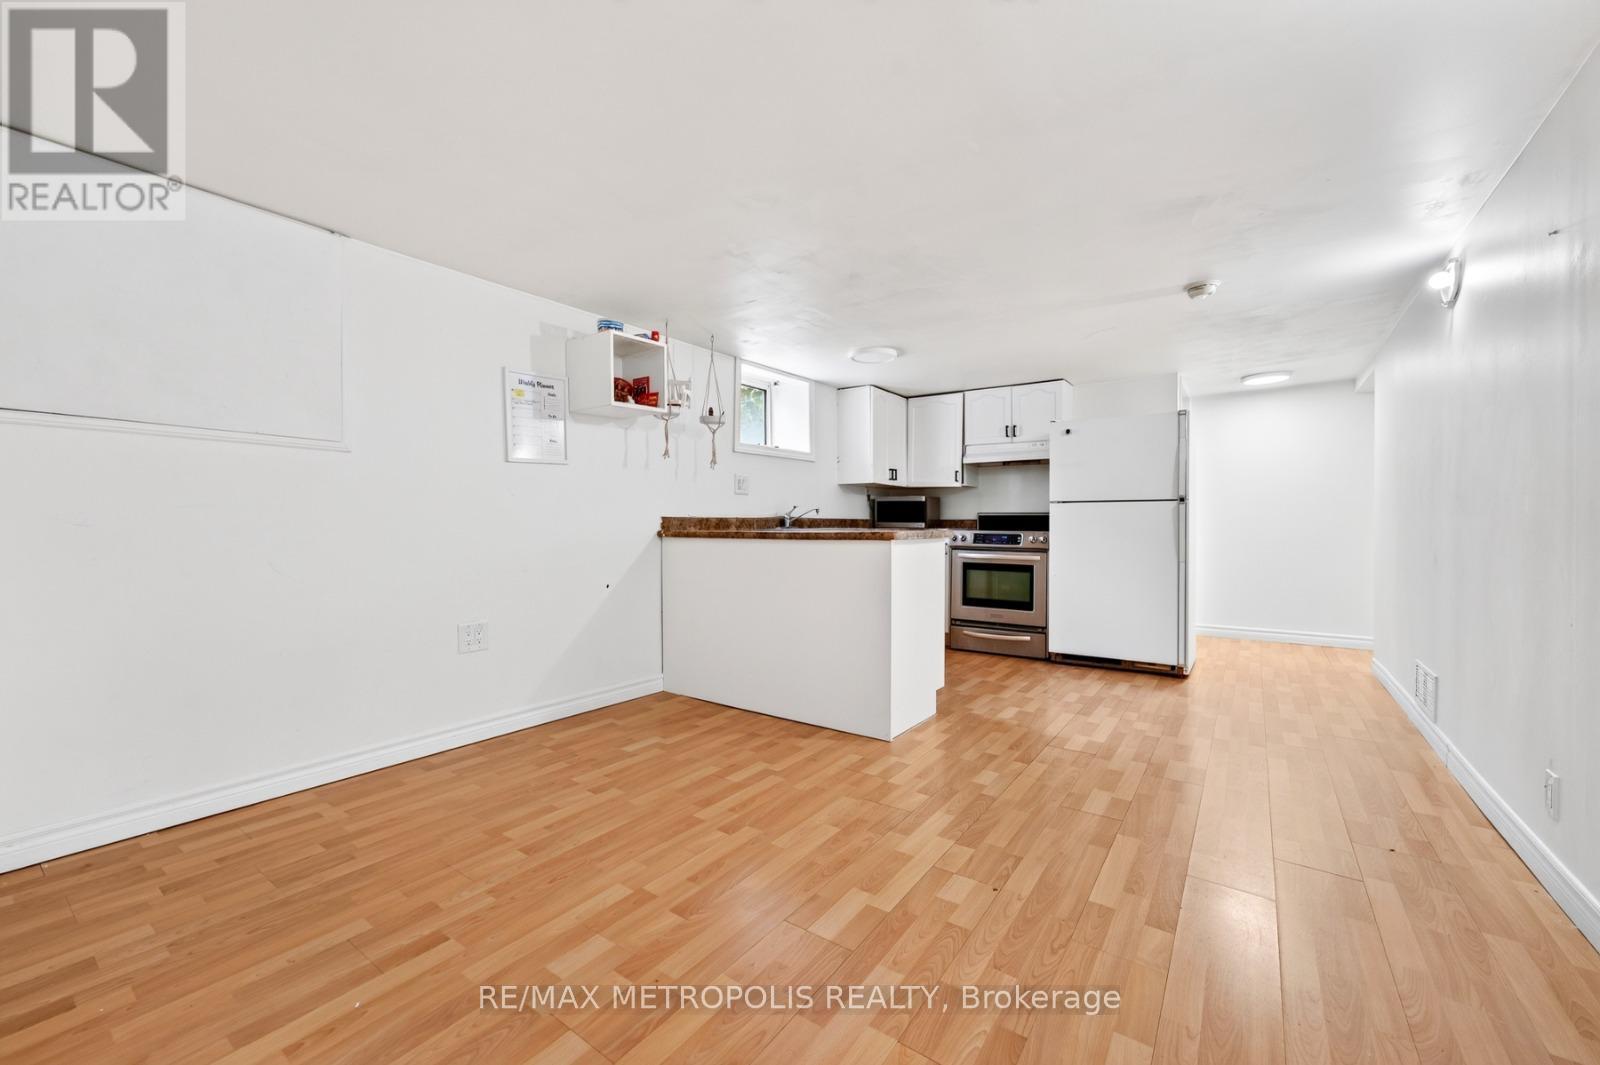
$1,600/mo
312 Palmerston Avenue
Whitby (Williamsburg) · MLS # E13490124
2 bed · 1 bath