925 Bayly Street
Pickering (West Shore), Ontario L1W1L4
MLS # E13485380
Property Details
Type
Condo Townhouse
Beds
6
Baths
3
Status
For Sale
More homes like this
About this property
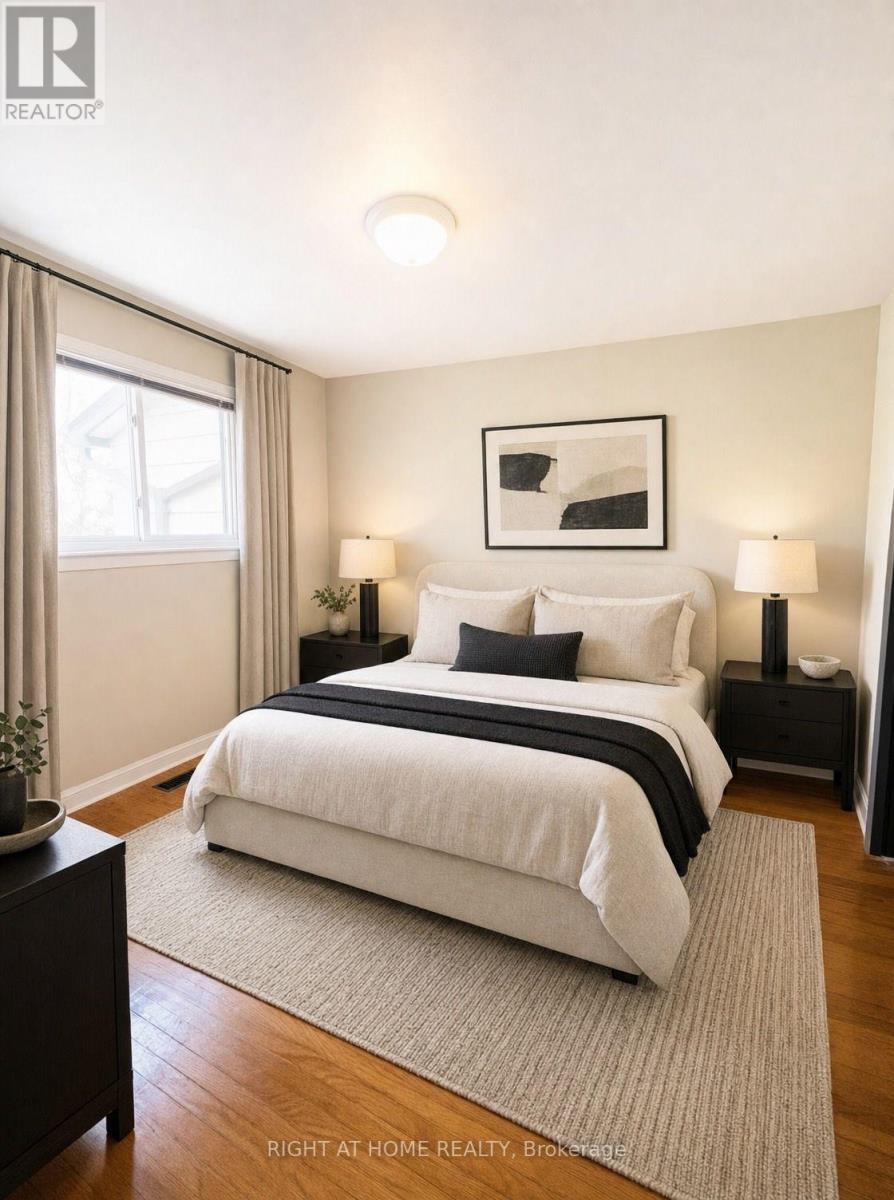
Welcome Home to This Spacious 4+2-bedroom house in the Heart of Pickering! Located in the West Shore area in a family-friendly complex, this home offers incredible potential for buyers looking to customise and create their dream space. Whether you're a first-time buyer, growing family, or investor looking for great value in Pickering, this property presents a rare chance to live in the heart on Pickering and close to GO station. The functional layout offers generous principal living areas, four well-sized bedrooms on the second floor, plus two additional bedrooms in the finished basement - ideal for extended family, guests, or added income potential. The updated modern kitchen features space for a comfortable eat-in area and seamlessly connects to the living room, which flows naturally into the dining area - creating a bright, open atmosphere perfect for everyday living and entertaining. Walk-out access to the deck from the living area enhances indoor-outdoor enjoyment. Bright, spacious, and private, this home delivers flexibility, comfort, and exceptional value in a prime Pickering location. Perfectly situated close GO train, close to trails, the public beach, parks, shopping, and with quick access to major highways, the location delivers convenience, lifestyle, and future growth potential.
Mortgage Estimate
Estimated monthly payment
Calculating…
Estimate only. Taxes, insurance, condo fees, and lender terms are not included.
Monthly costs to verify
Property taxes: about $252/month based on listed annual taxes.
Condo / Maintenance Fee: $521.43/mo
Estimate only. Confirm taxes, condo/maintenance fees, insurance, utilities, and lender terms before making decisions.
Rooms
| Room | Level | Dimensions |
|---|---|---|
| Kitchen | Main level | 3.84 x 2.88 |
| Living room | Main level | 5.07 x 4.68 |
| Bedroom | Second level | 4.2 x 3.13 |
| Bedroom 2 | Second level | 3.17 x 2.36 |
| Bedroom 3 | Second level | 3.1 x 3.1 |
| Bedroom 4 | Second level | 3.15 x 2.43 |
| Bedroom 5 | Basement | 3.89 x 2.92 |
| Bedroom | Basement | 3.05 x 2.89 |
Facts & Location
Parking
1 spaces
Annual Taxes
$3,027
Condo / Maintenance Fee
$521.43/mo
Listing data
Listing information is provided for personal, non-commercial use and should be independently verified before making real estate decisions.
Last refreshed: Sep 25, 2026 2:45 AM
Explore nearby searches
SEO-friendly searches for this area, property type, and nearby neighbourhoods.
Similar Properties
More nearby listings that may fit the same search.
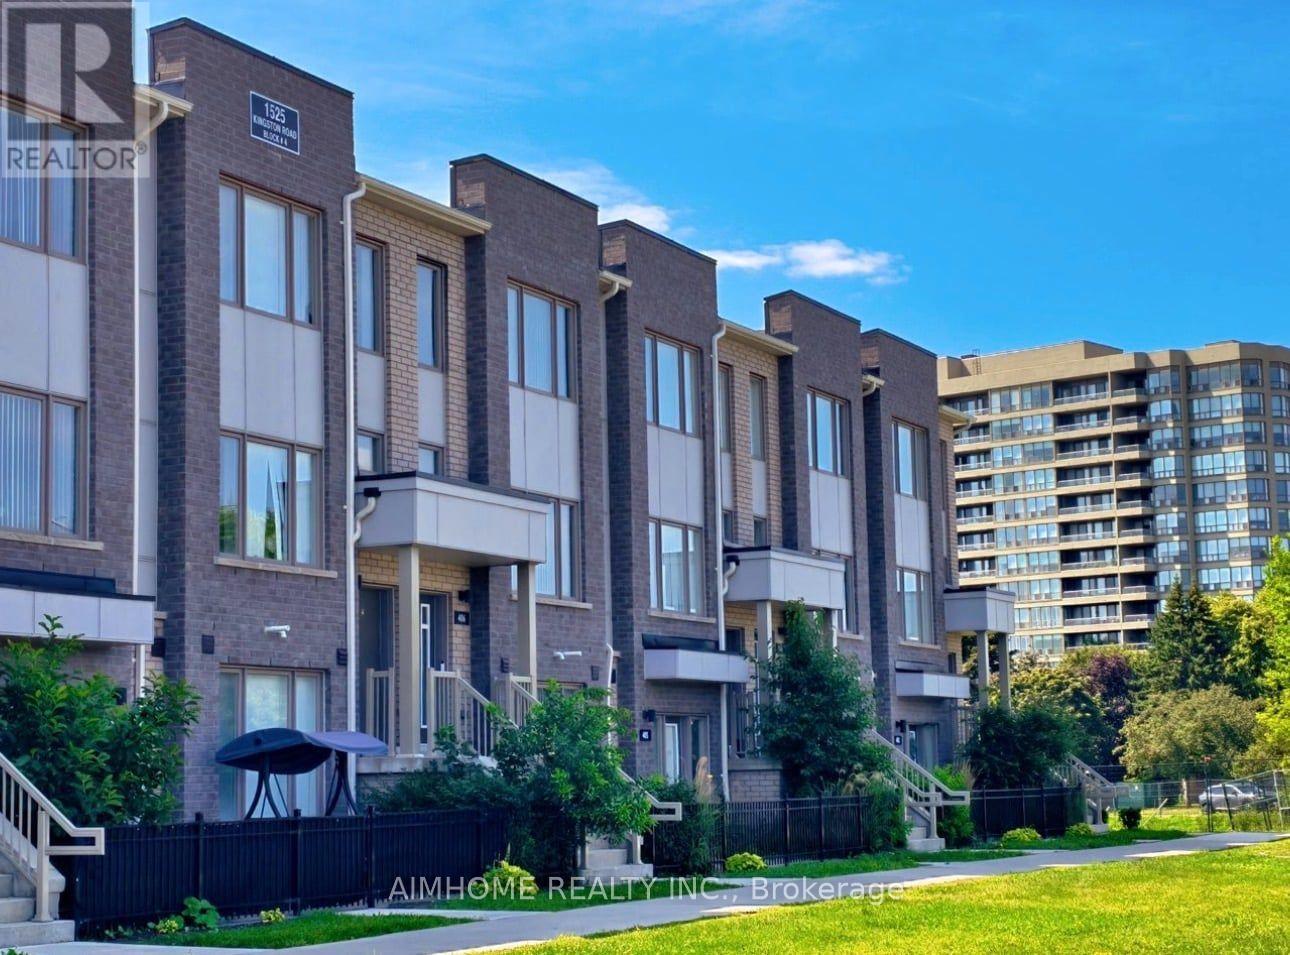
$628,000
1525 Kingston Road
Pickering (Town Centre) · MLS # E13625750
2 bed · 3 bath
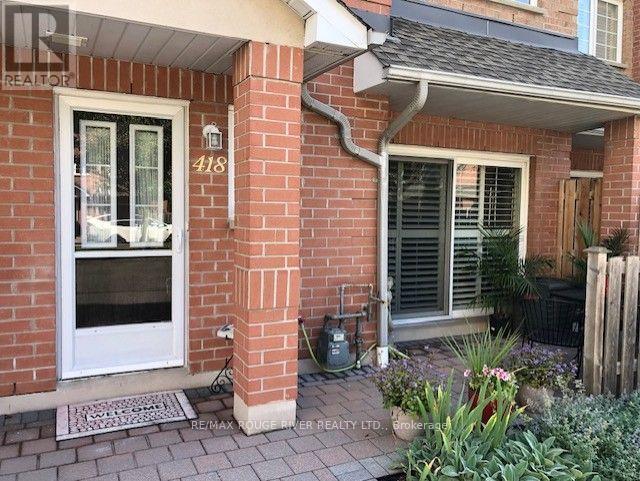
$599,900
1400 The Esplanade
Pickering (Town Centre) · MLS # E13603684
2 bed · 3 bath · 1,935 sq ft
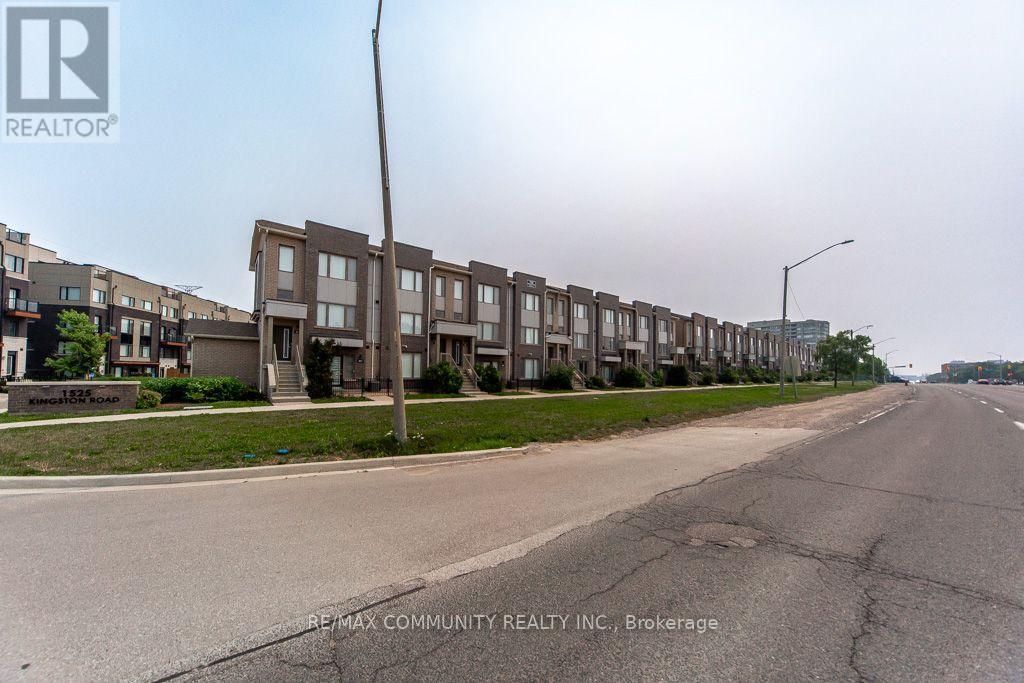
$648,000
1525 Kingston Road
Pickering (Town Centre) · MLS # E13577682
2 bed · 3 bath