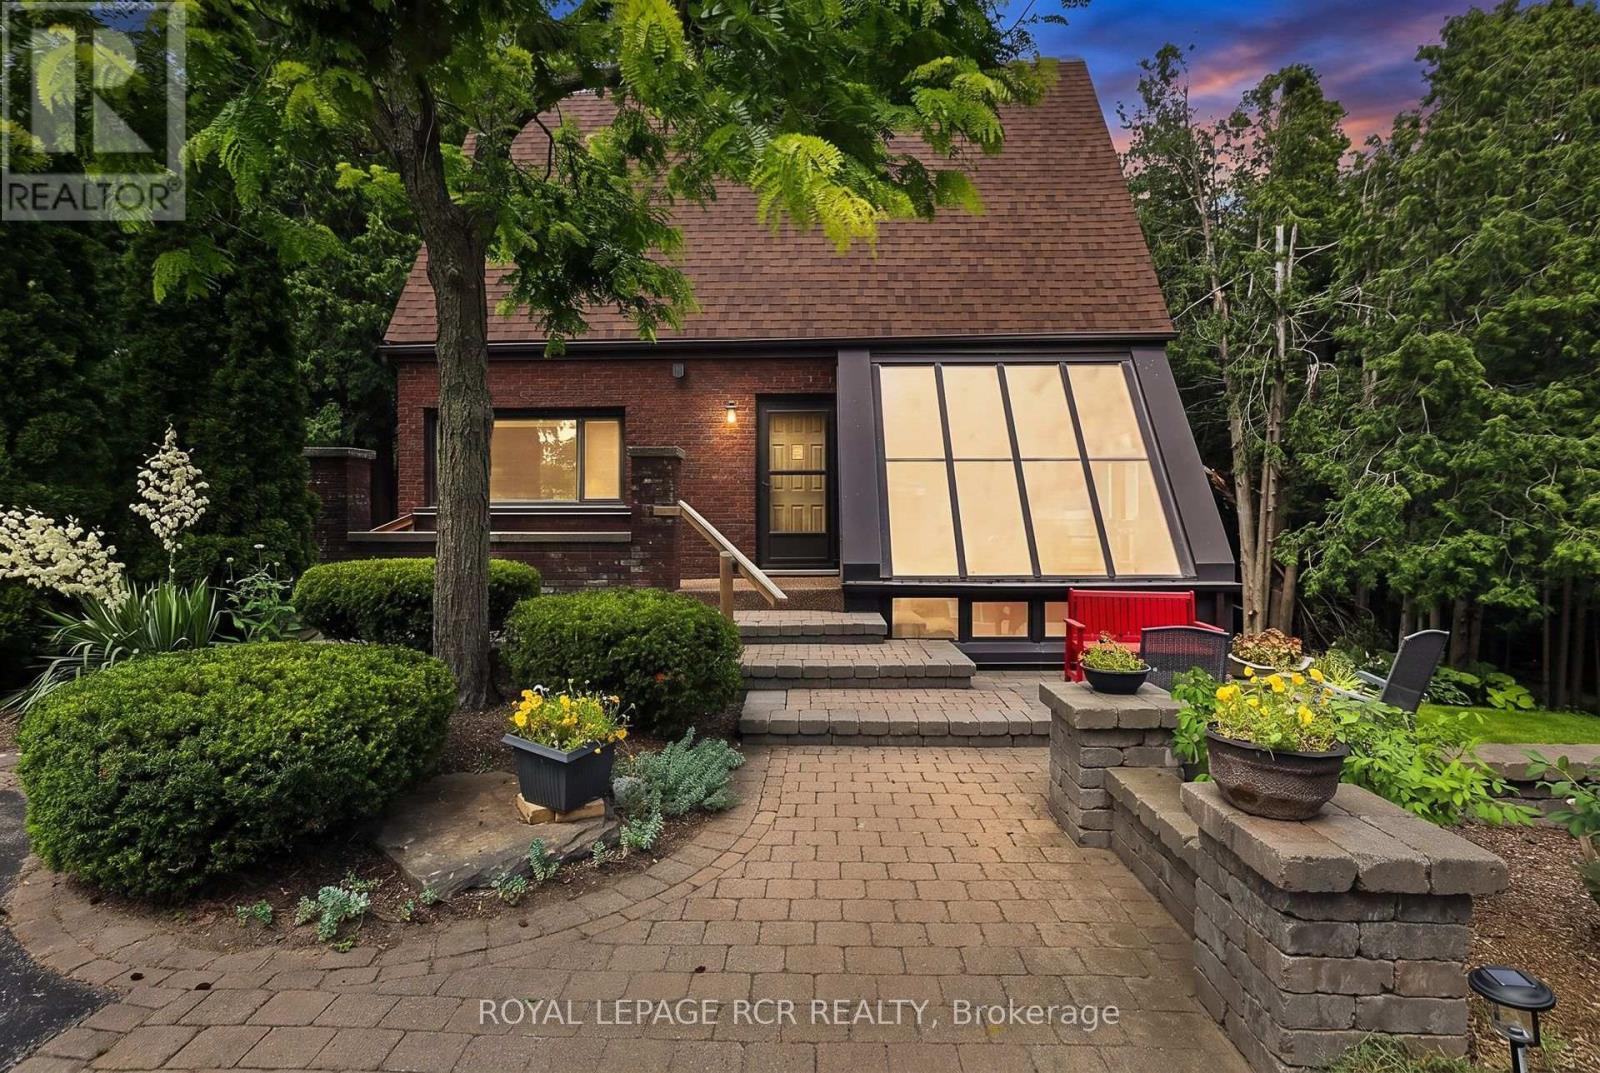
502 Townline Road
Scugog, Ontario L0B1A0
MLS # E13663722
Property Details
Type
Detached
Beds
3
Baths
3
Status
For Sale
More homes like this
About this property
Charming 2,062 sq. ft. two-storey home with a finished walk-out basement, plus a detached 920 sq. ft. garage/workshop, nestled on 2.58 beautiful country acres. Features include a long tree-lined paved driveway, mature trees, professional landscaping, a fenced vegetable garden, sunroom/greenhouse, and a small spring-fed pond with private dock. Custom architecture, warmth, and character perfectly describe this unique home, offered for the first time in 50 years. Located in a desirable southern setting just north of the Hamlet of Ashburn, the property offers privacy amid a magical ravine, mature forest, large gardens, and natural surroundings-ideal for homesteading and more. The solid, well-maintained custom-built home features a unique multi-level layout above grade, three large bedrooms, and beautiful vistas from every window. Floor-to-ceiling windows in the stunning sunroom bring the outdoors in, with versatile space that can serve as a greenhouse, reading nook, family lounge, dining area, or hobby room. Great Location minutes to Lakeridge Road, Hy-Hope Farm, Dagmar Ski Resort, Lakeridge Ski Resort, Chalk Lake, Royal-Ashburn Golf Club, Oakridge Golf Club, and Crow's Pass Conservation Area and 8 Minutes to Hwy 407.
Mortgage Estimate
Estimated monthly payment
Calculating…
Estimate only. Taxes, insurance, condo fees, and lender terms are not included.
Monthly costs to verify
Property taxes: about $800/month based on listed annual taxes.
Estimate only. Confirm taxes, condo/maintenance fees, insurance, utilities, and lender terms before making decisions.
Rooms
| Room | Level | Dimensions |
|---|---|---|
| Living room | Main level | 5.85 x 3.5 |
| Dining room | Main level | 4.37 x 2.75 |
| Kitchen | Main level | 4 x 2.74 |
| Office | Second level | 4.76 x 2.31 |
| Primary Bedroom | Second level | 4.67 x 3.69 |
| Bedroom 2 | Second level | 4.33 x 3.23 |
| Bedroom 3 | Second level | 3.59 x 3.24 |
| Sunroom | Basement | 3.61 x 3.46 |
| Family room | Basement | 5.85 x 3.52 |
| Laundry room | Basement | 2.7 x 1.54 |
Facts & Location
Interior Size
2,062 sq ft
Parking
24 spaces
Lot Size
250 x 450.3 FT
Annual Taxes
$9,598
Listing data
Listing information is provided for personal, non-commercial use and should be independently verified before making real estate decisions.
Last refreshed: Sep 10, 2026 2:31 AM
Explore nearby searches
SEO-friendly searches for this area, property type, and nearby neighbourhoods.
Similar Properties
More nearby listings that may fit the same search.
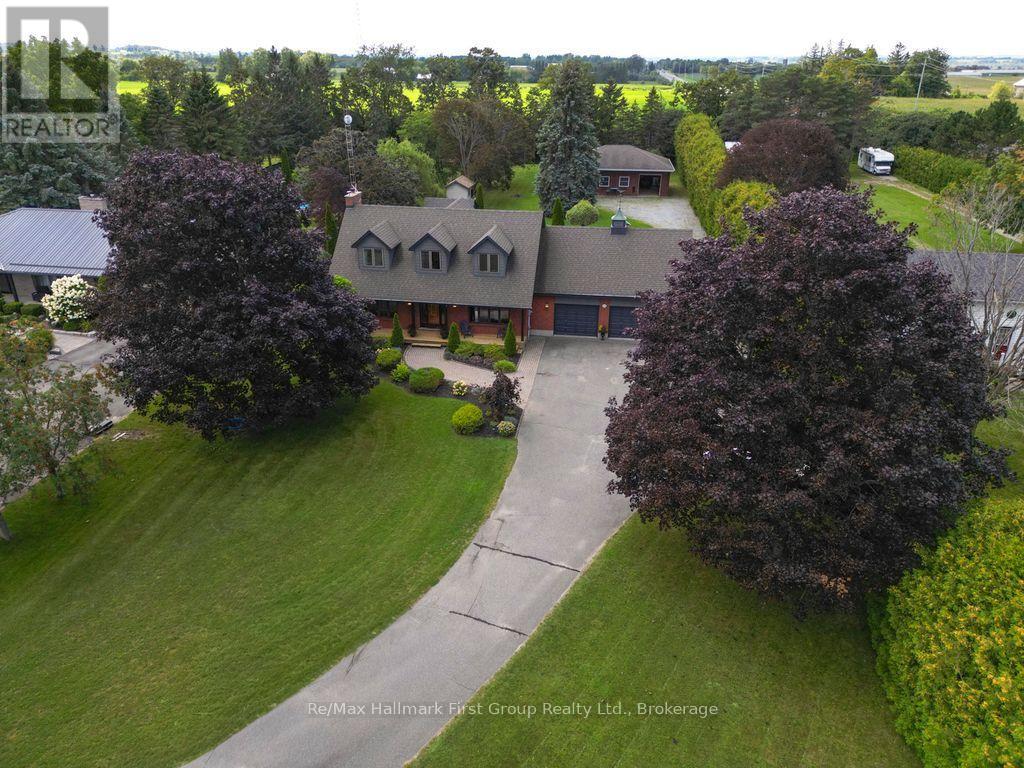
$1,249,900
14960 Old Scugog Road
Scugog (Blackstock) · MLS # E13723184
4 bed · 3 bath
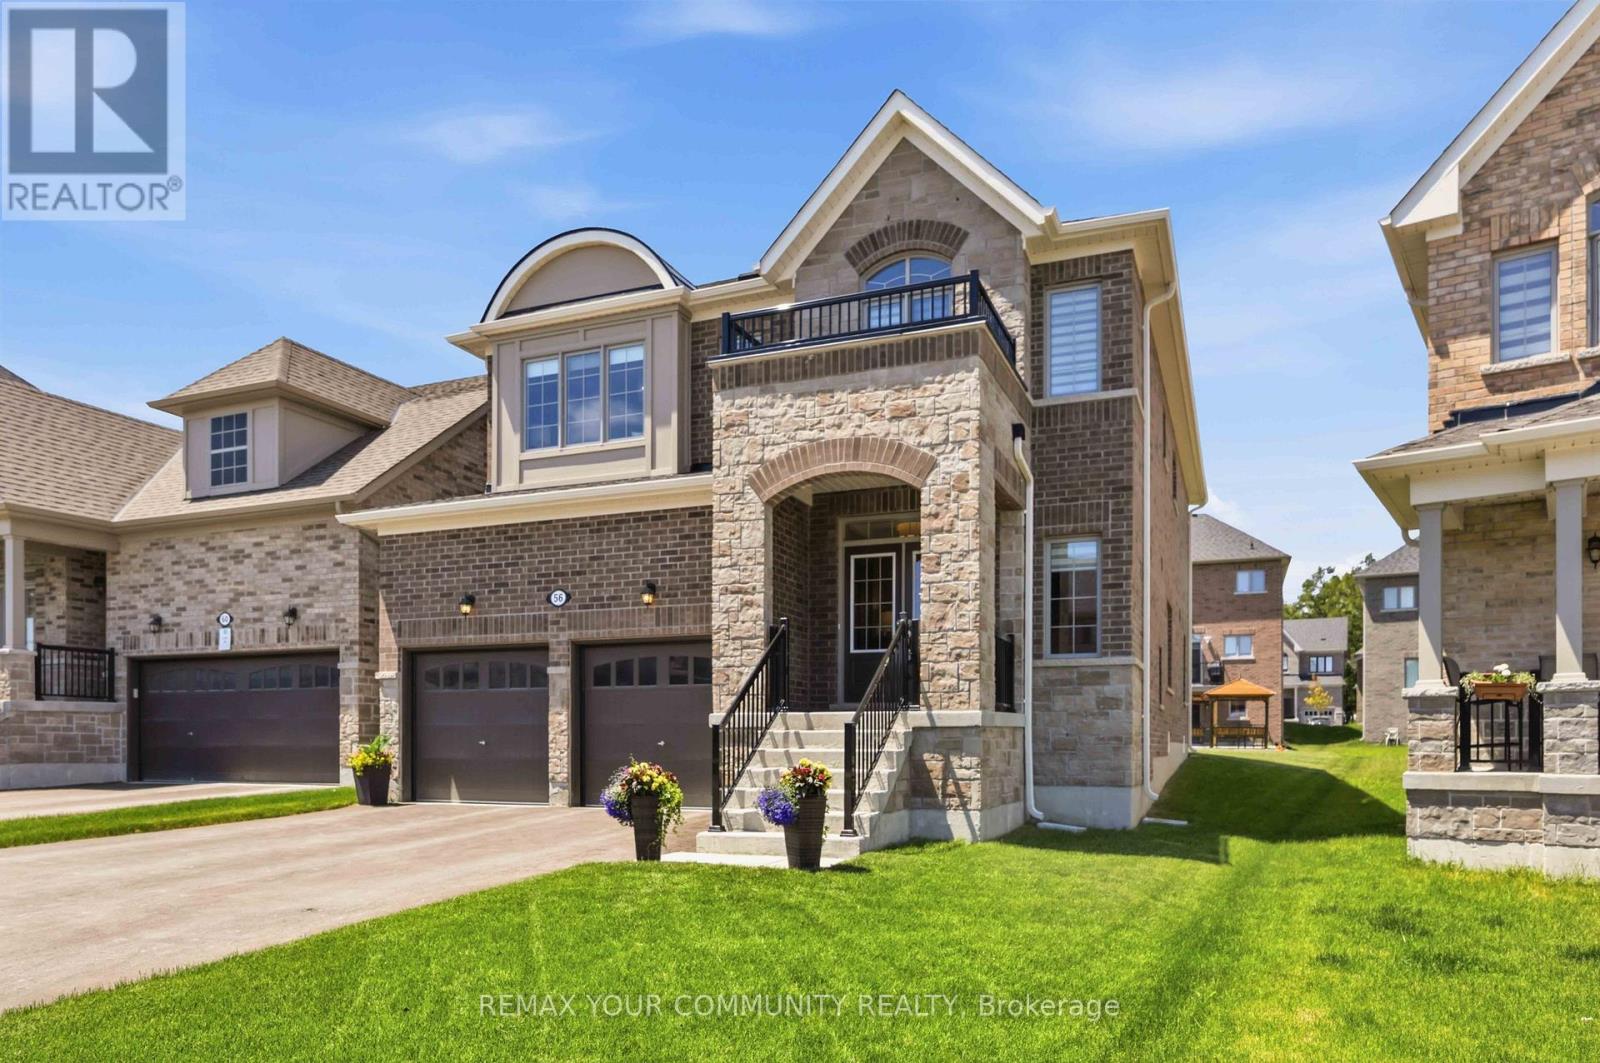
$1,249,999
56 Robin Trail
Scugog (Port Perry) · MLS # E13512582
4 bed · 4 bath
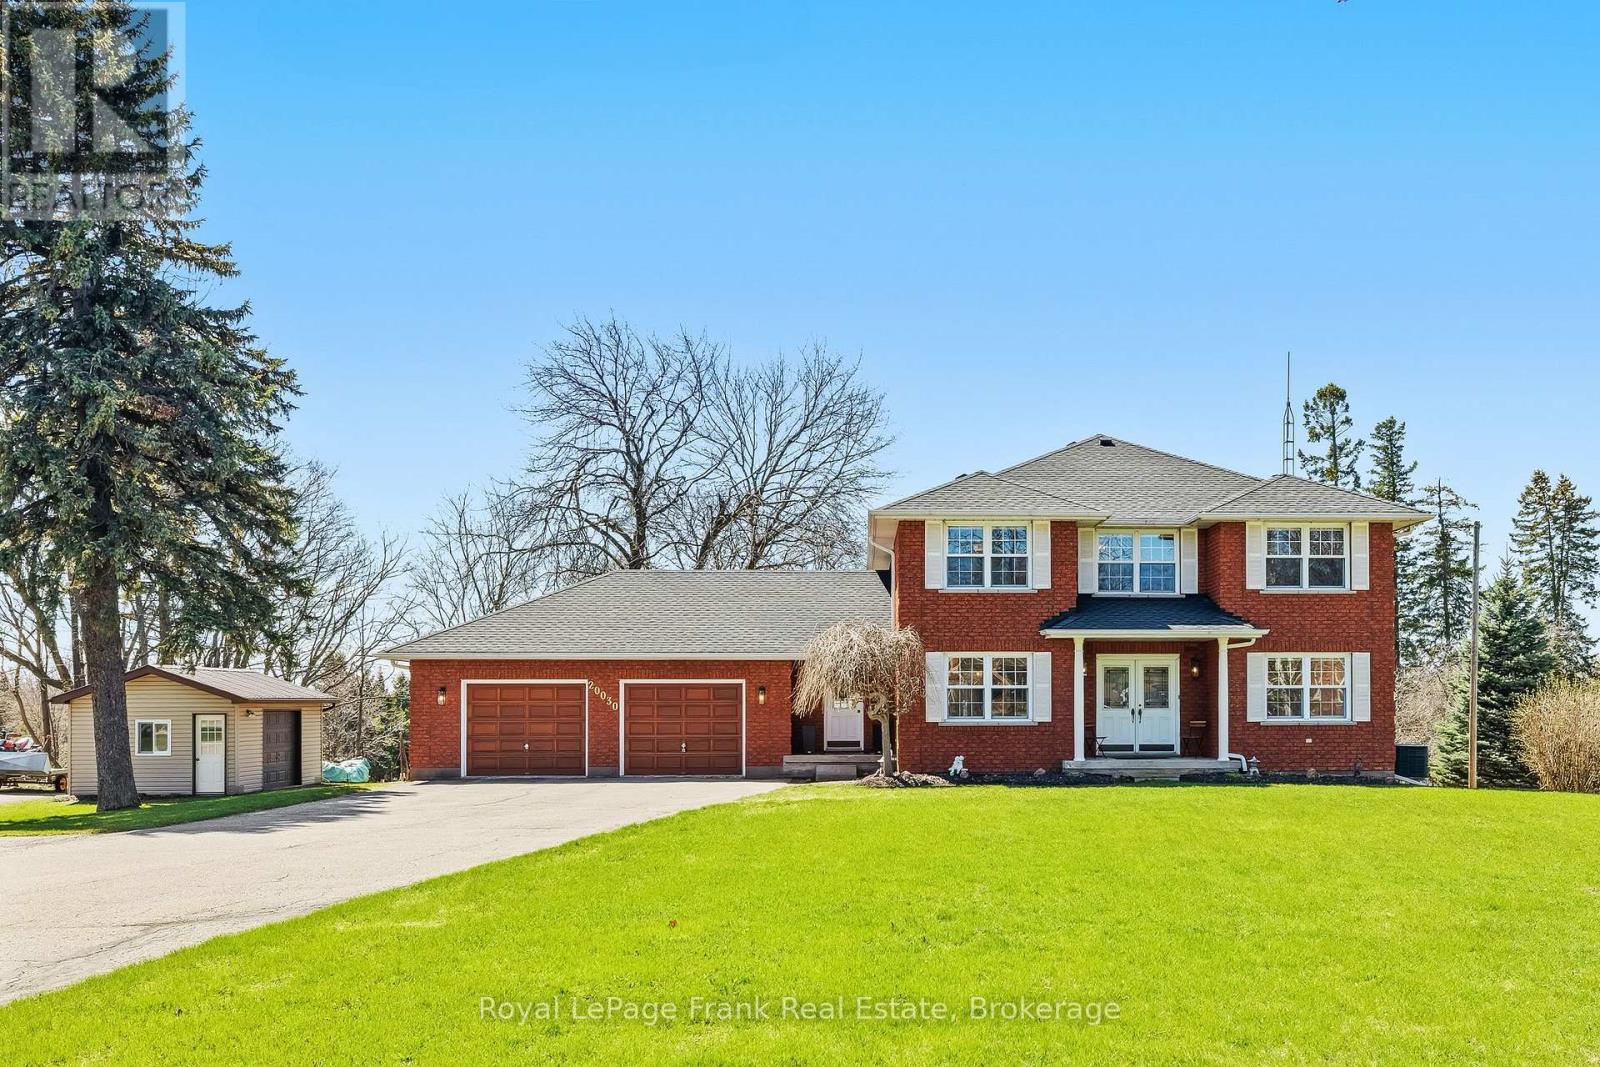
$1,255,000
20030 Hwy 12 Highway
Scugog · MLS # E13588118
4 bed · 3 bath · 2,800 sq ft