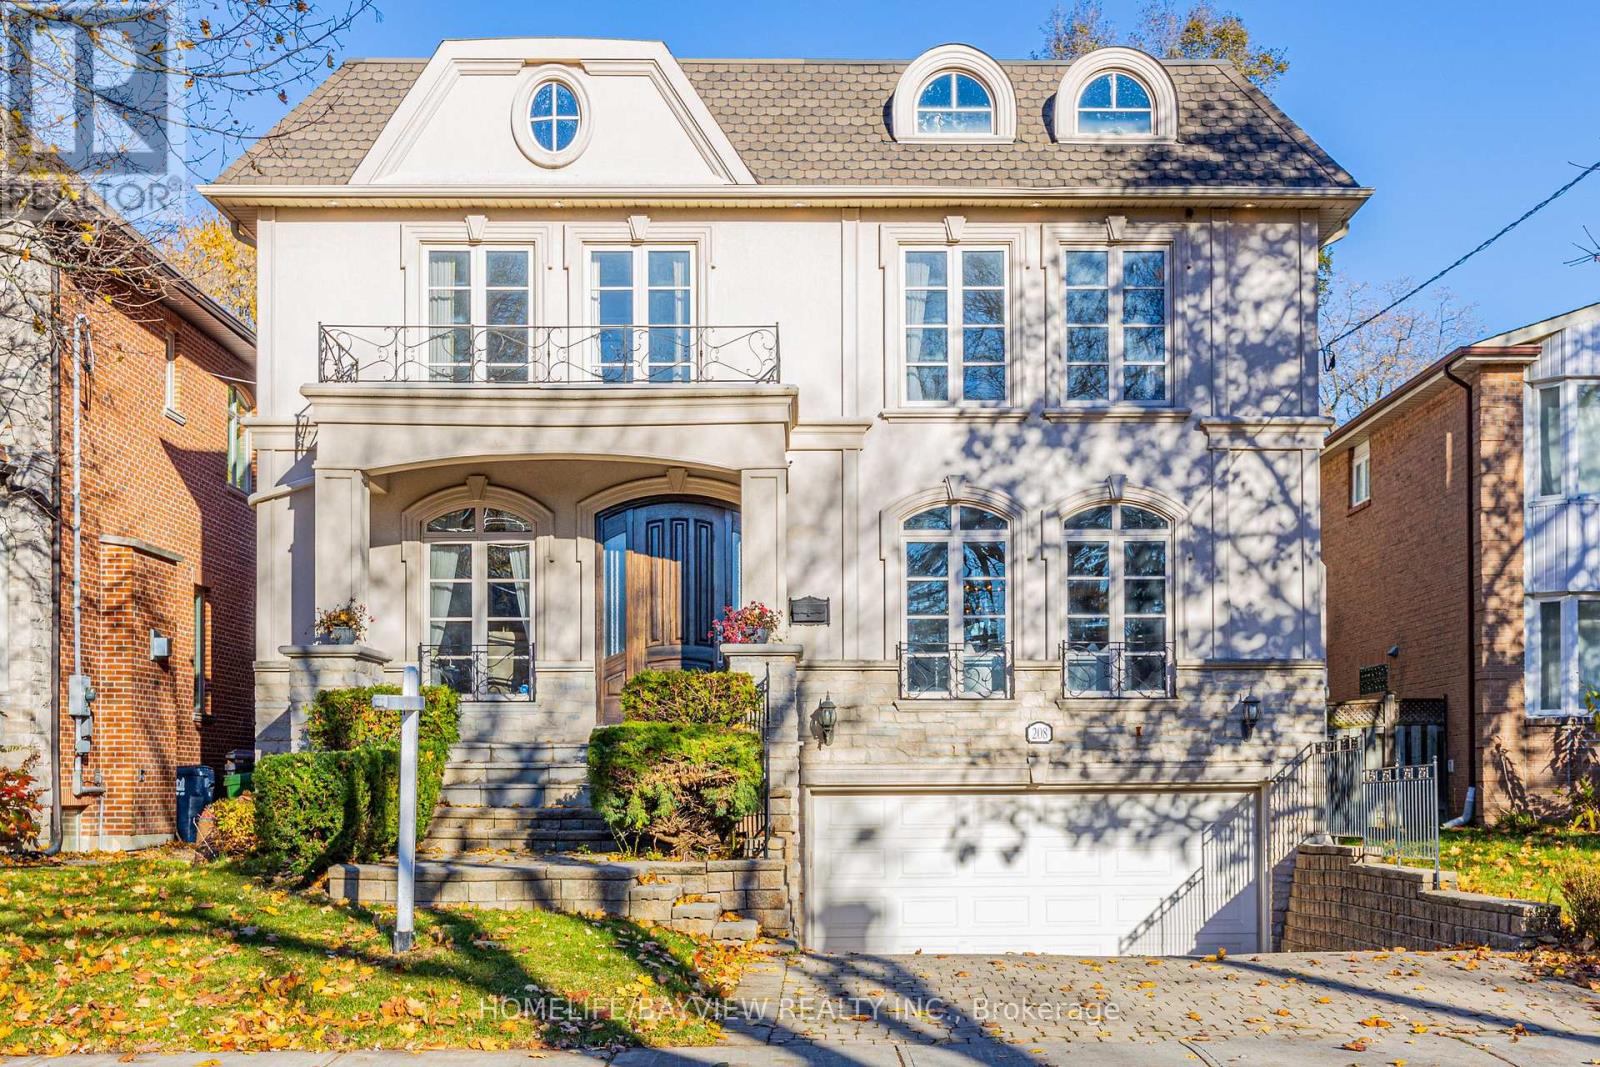
208 Holmes Avenue
Toronto (Willowdale East), Ontario M2N4N1
MLS # C13664950
Property Details
Type
Detached
Beds
7
Baths
7
Status
For Sale
More homes like this
About this property
Presenting an exquisite custom-built residence situated on a generous 45' x 160' lot, this beautiful home seamlessly blends timeless design with modern amenities. The elegant stone and stucco faade sets a sophisticated tone, leading into interiors adorned with hardwood and limestone flooring. The gourmet kitchen is a culinary enthusiast's dream, featuring stainless steel appliances, a pantry, servery, and a breakfast area that opens to a spacious deck, patio, and beautifully landscaped backyard. The master bedroom boasts a 10.5-foot coffered ceiling, a luxurious 7-piece ensuite, and a walk-in closet. The professionally finished walk-out basement includes a nanny room with a 3-piece ensuite and a separate two-bedroom apartment complete with its own kitchen, laundry facilities, and a 4-piece bath. Recent enhancements such as new carpeting, fresh paint throughout, built-in speakers, a security camera system, sprinkler system, and central vacuum add to the home's appeal. This property offers a harmonious blend of luxury and functionality, ideal for discerning buyers seeking a refined living experience **EXTRAS** Stainless Steel B/I Fridge, Microwave, Oven, Cooktop. 2Washer&2Dryer,All Exist Elfs & Window Covering. Cac. In Bsmnt: Fridge, Stove & Hood Built-in speakers, Security camera system, Sprinkler system, and Central vacuum - POTENTIAL GARDEN SUITE AT THE BACK
Mortgage Estimate
Estimated monthly payment
Calculating…
Estimate only. Taxes, insurance, condo fees, and lender terms are not included.
Monthly costs to verify
Property taxes: about $1,388/month based on listed annual taxes.
Estimate only. Confirm taxes, condo/maintenance fees, insurance, utilities, and lender terms before making decisions.
Rooms
| Room | Level | Dimensions |
|---|---|---|
| Library | Main level | 3.6 x 3.06 |
| Bedroom 5 | Lower level | 4.15 x 3.76 |
| Recreational, Games room | Lower level | 5.19 x 4.42 |
| Family room | Main level | 5.19 x 4.48 |
| Bedroom 4 | Second level | 3.66 x 3.66 |
| Living room | Main level | 5.43 x 4.28 |
| Bedroom 3 | Second level | 4.82 x 3.68 |
| Dining room | Main level | 4.73 x 3.85 |
| Bedroom 2 | Second level | 5.31 x 3.71 |
| Bedroom | Lower level | 3.66 x 3.6 |
| Kitchen | Main level | 6.63 x 5.43 |
| Primary Bedroom | Second level | 6.41 x 4.88 |
Facts & Location
Parking
6 spaces
Lot Size
45 x 160 FT ; Professionally Landscaped,Fenced,Decked!
Annual Taxes
$16,650
Listing data
Listing information is provided for personal, non-commercial use and should be independently verified before making real estate decisions.
Last refreshed: Sep 2, 2026 4:16 AM
Explore nearby searches
SEO-friendly searches for this area, property type, and nearby neighbourhoods.
Similar Properties
More nearby listings that may fit the same search.
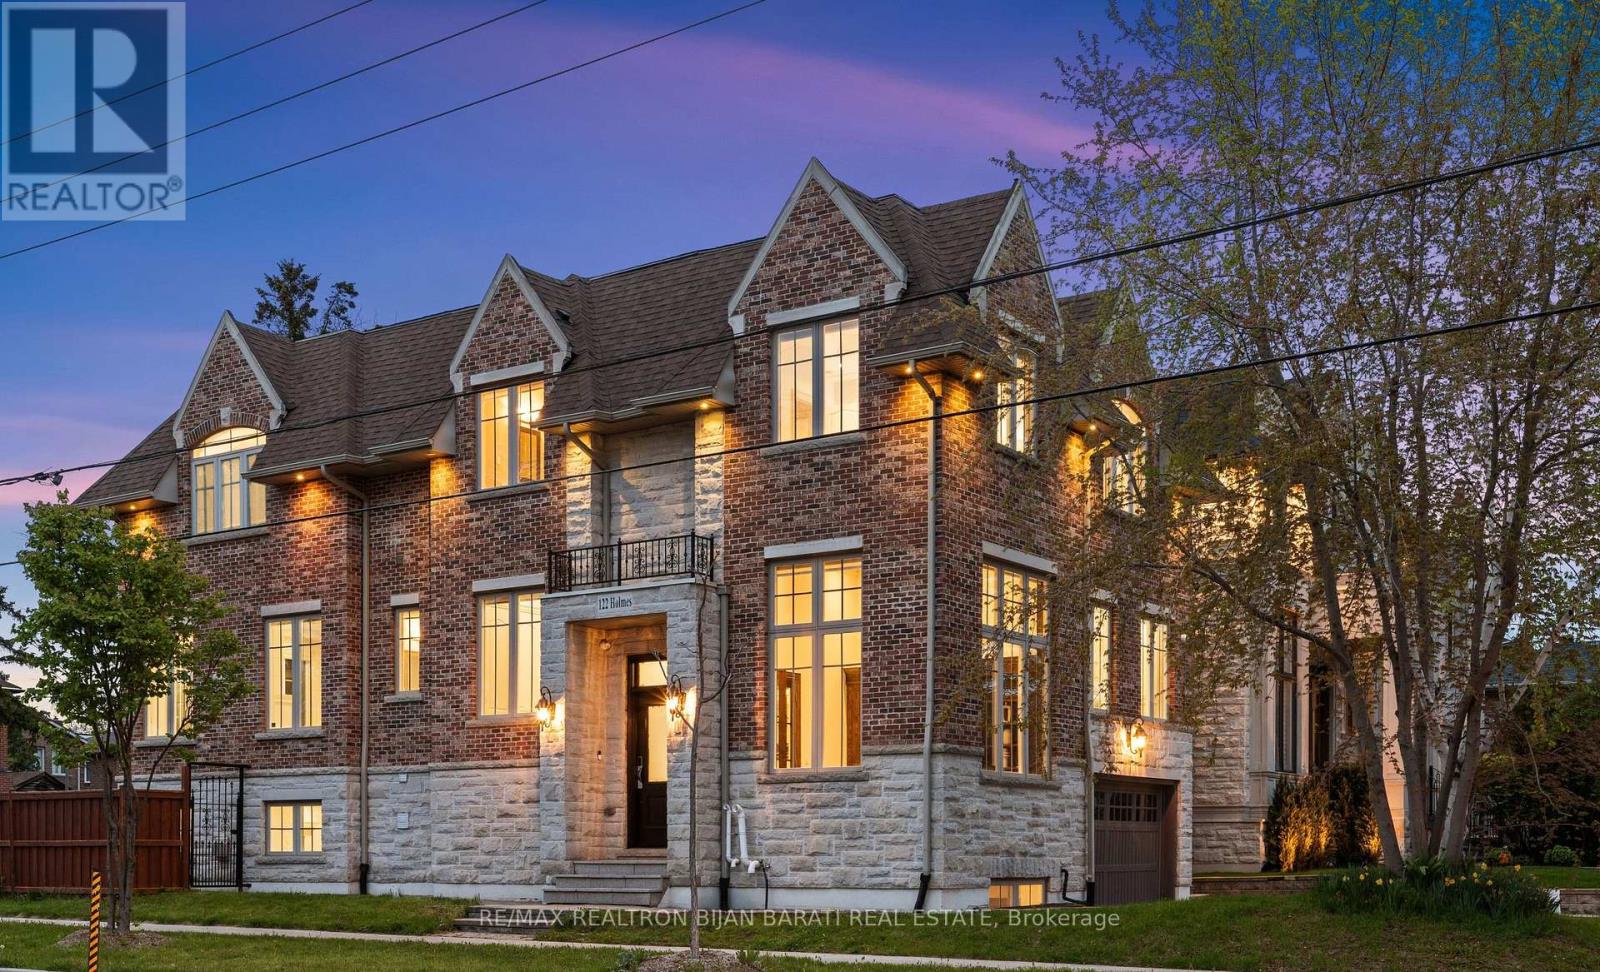
$2,648,800
122 Holmes Avenue
Toronto (Willowdale East) · MLS # C13532096
6 bed · 6 bath · 7,212 sq ft
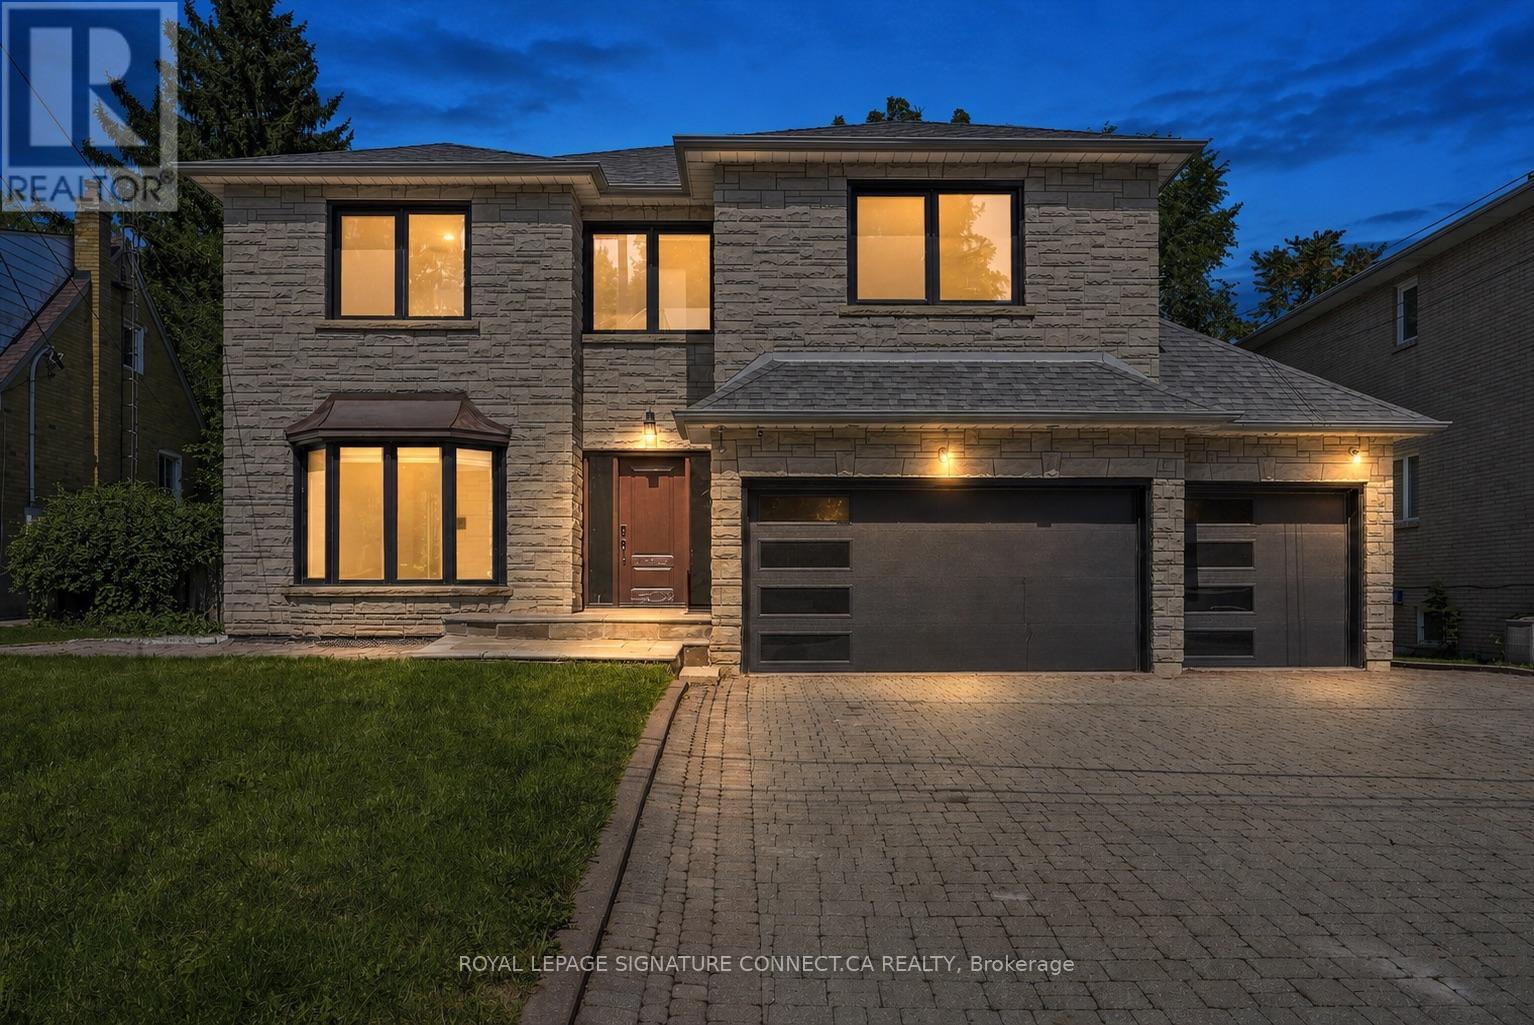
$2,699,000
6 Lailey Crescent
Toronto (Willowdale East) · MLS # C13717882
7 bed · 6 bath · 5,093 sq ft
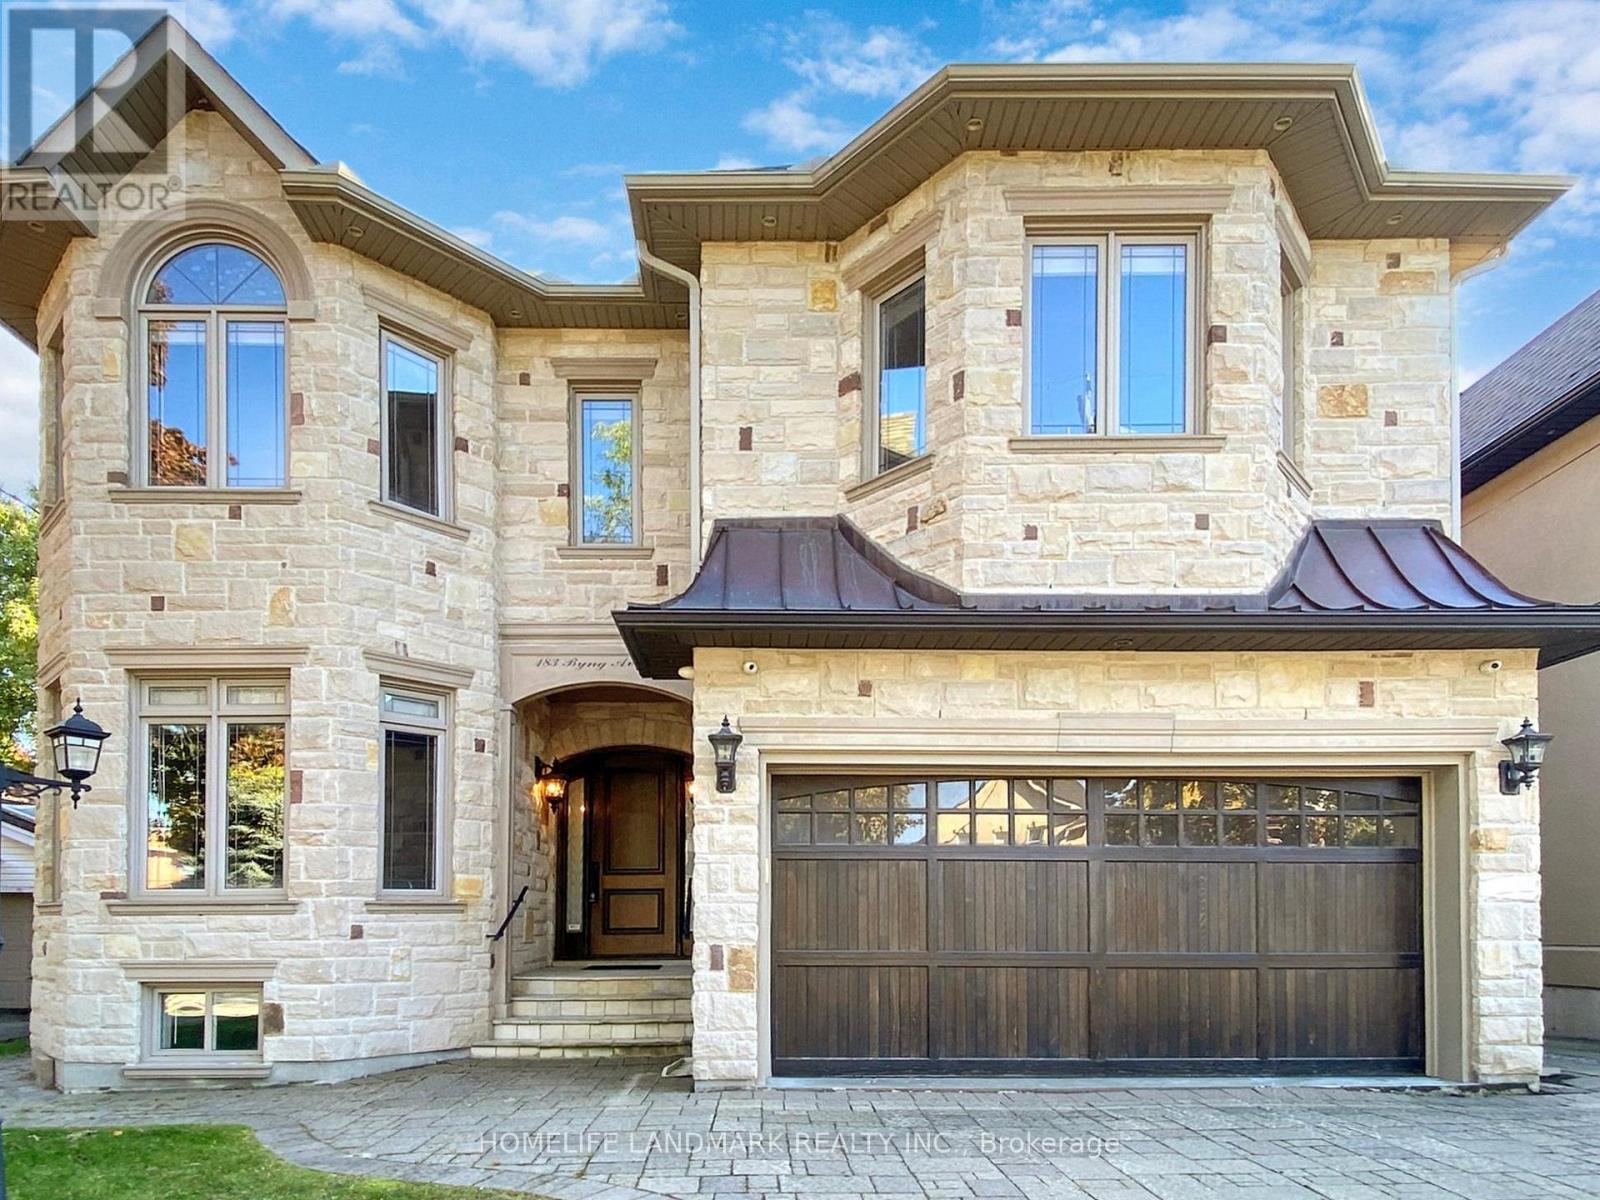
$2,860,000
183 Byng Avenue
Toronto (Willowdale East) · MLS # C13723704
7 bed · 6 bath