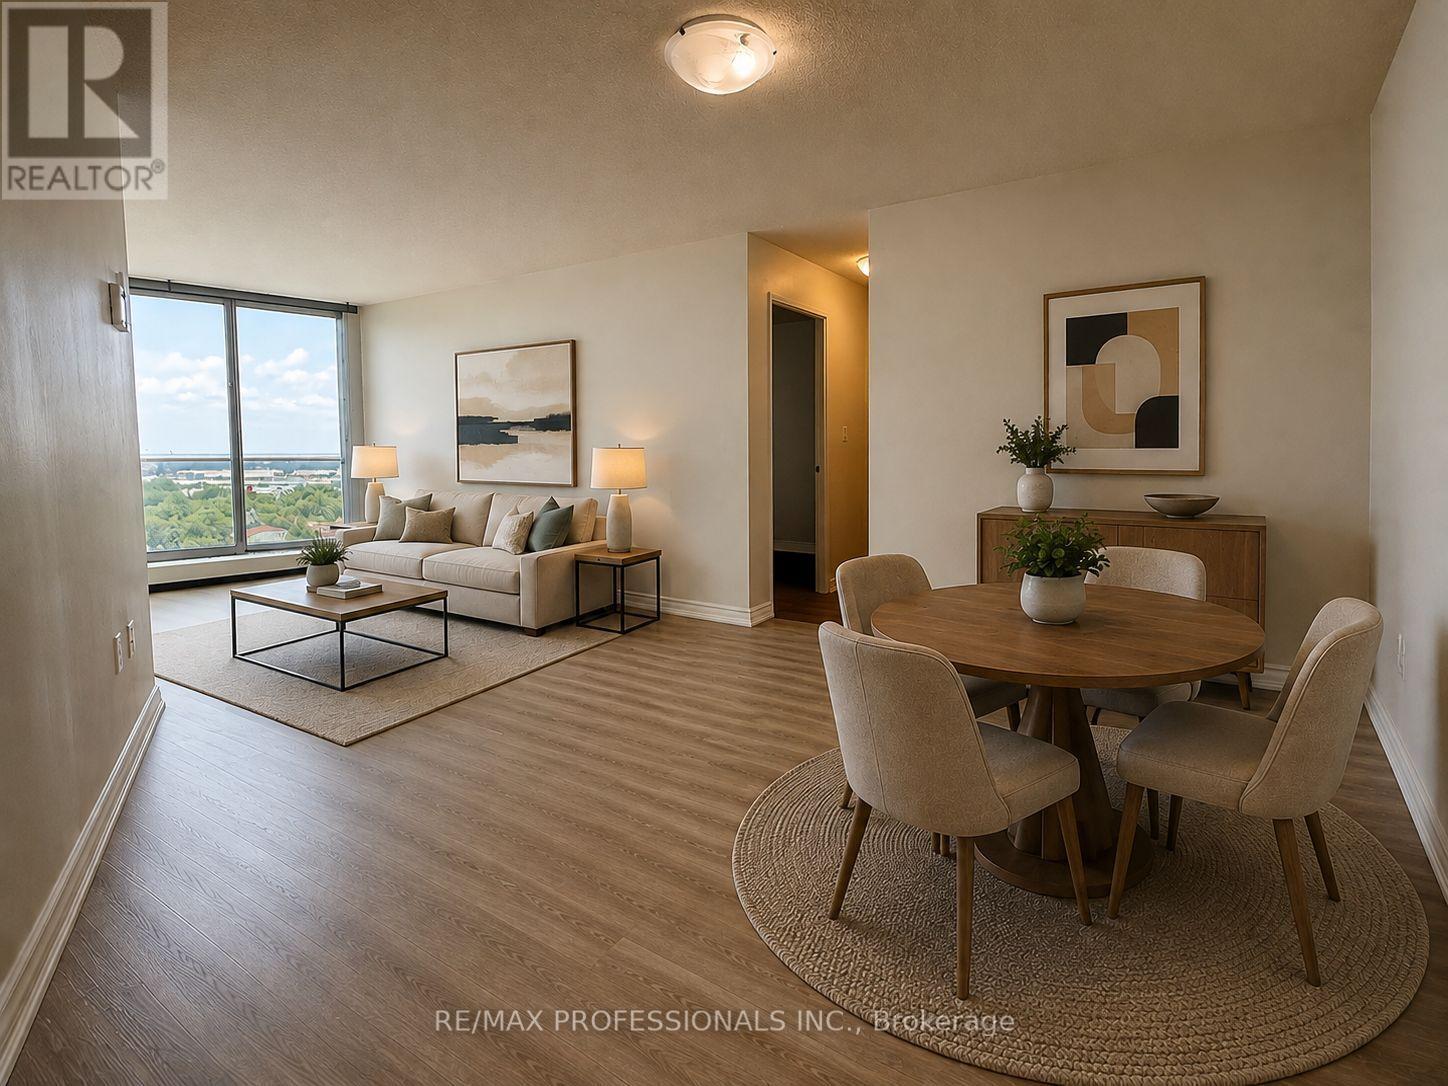
2665 Windwood Drive
Mississauga (Meadowvale), Ontario L5N2P2
MLS # W13664786
Property Details
Type
Condo Apartment
Beds
3
Baths
2
Status
For Rent
More homes like this
About this property
Welcome to penthouse living at 2665 Windwood Drive! This spacious 3-bedroom, 2-bathroom condo offers approximately 1,021 sq. ft. of comfortable living space and amazing panoramic views from high above Meadowvale. Freshly painted and move-in ready, this bright suite features new wide-plank vinyl flooring throughout the majority of the unit and a spacious open-concept living and dining area with walkout to a large private balcony-the perfect place to relax and take in the impressive views over the surrounding trees, parkland and neighbourhood. The refreshed kitchen features a brand-new countertop and subway tile backsplash, ample cabinetry and appliances. Three generous bedrooms provide excellent flexibility for families, guests or a home office, including a spacious primary bedroom with large window and walk-in closet. Enjoy a renovated 3-piece bathroom, convenient 2-piece powder room, ensuite laundry, plenty of storage and brand-new air conditioning just installed. Lots of storage space with large closets including an ensuite locker. An exceptional bonus - 2 underground parking spaces! Building amenities include a new gym and party room currently being constructed, underground car wash bay, visitor parking, bike storage and a convenient workshop in the underground garage-perfect for crafts, hobbies and projects. Enjoy a fantastic Meadowvale location surrounded by parks, trails, schools, shopping, restaurants and everyday amenities, with convenient public transit and easy access to Highways 401, 403 and 407, making commuting throughout Mississauga and the GTA a breeze. A spacious penthouse-level home offering incredible views, excellent amenities, 2-car parking and a location that's hard to beat!
Rent Affordability
Affordability guide
Enter income
A common guideline is keeping rent near 30% of gross monthly income. This is an estimate only.
Rooms
| Room | Level | Dimensions |
|---|---|---|
| Foyer | Main level | 1.89 x 1.89 |
| Utility room | Main level | 2.14 x 1.21 |
| Dining room | Main level | 3.8 x 4.27 |
| Living room | Main level | 3.81 x 4.47 |
| Kitchen | Main level | 3.06 x 2.24 |
| Primary Bedroom | Main level | 3.42 x 3.58 |
| Bathroom | Main level | 1.52 x 1.42 |
| Bedroom 2 | Main level | 3.33 x 2.7 |
| Bedroom 3 | Main level | 3.98 x 2.64 |
| Laundry room | Main level | 1.52 x 1.61 |
| Bathroom | Main level | 1.52 x 2.4 |
Facts & Location
Interior Size
1,021 sq ft
Parking
2 spaces
Listing data
Listing information is provided for personal, non-commercial use and should be independently verified before making real estate decisions.
Last refreshed: Aug 11, 2026 11:00 PM
Explore nearby searches
SEO-friendly searches for this area, property type, and nearby neighbourhoods.
Similar Properties
More nearby listings that may fit the same search.
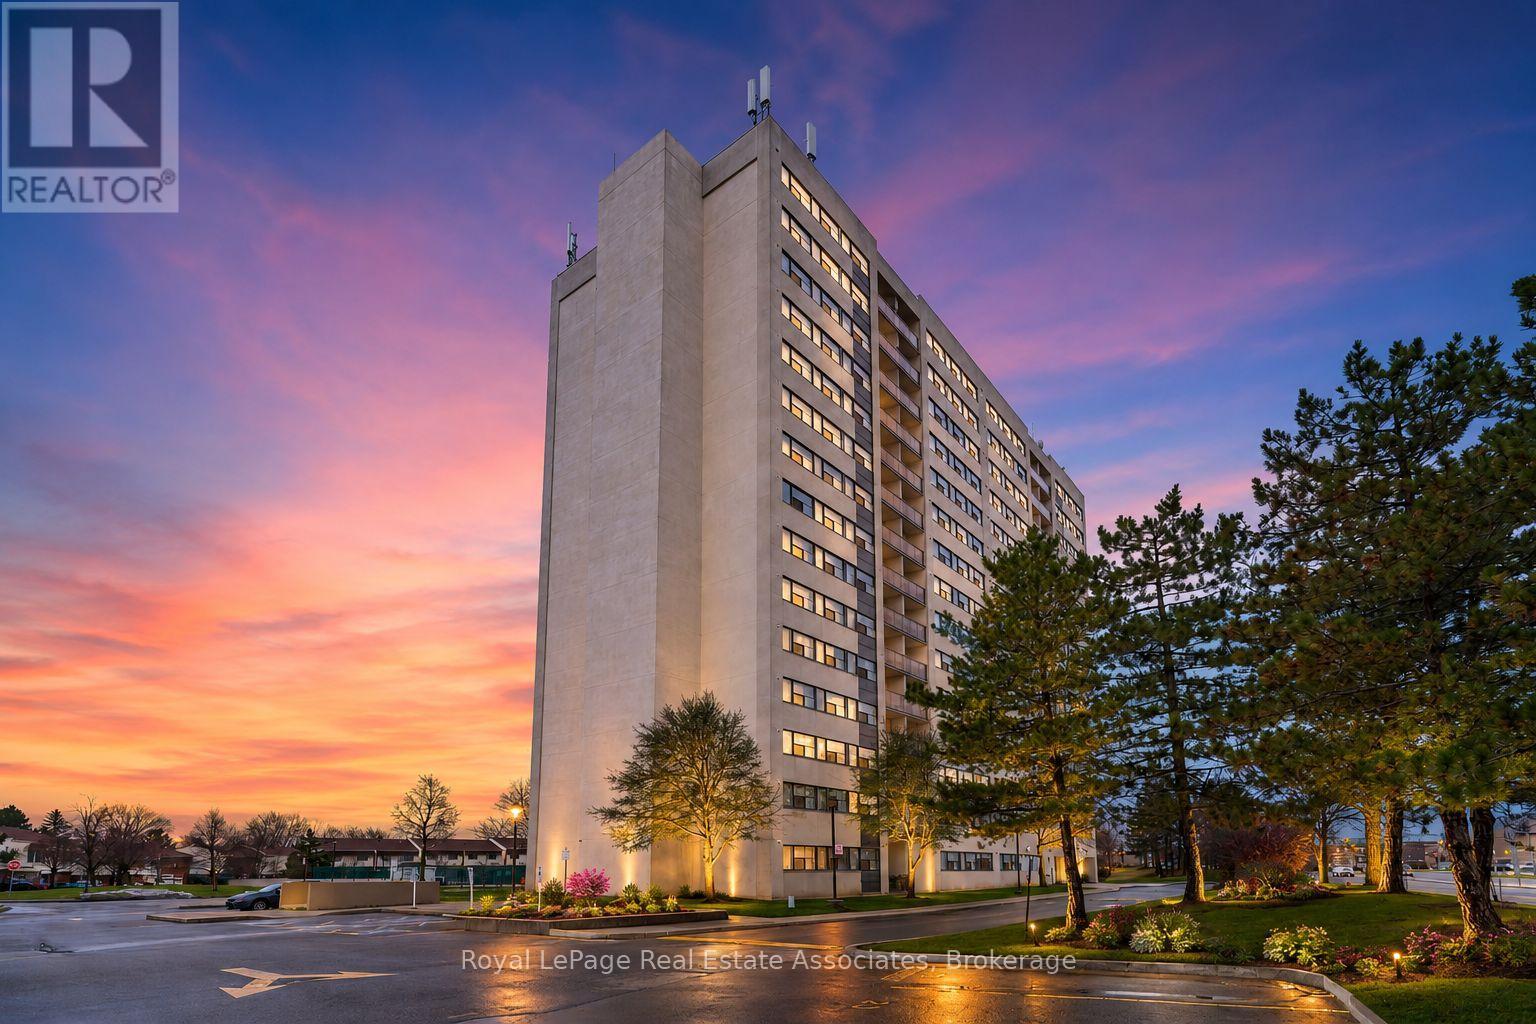
$2,500/mo
2900 Battleford Road
Mississauga (Meadowvale) · MLS # W13593370
2 bed · 1 bath
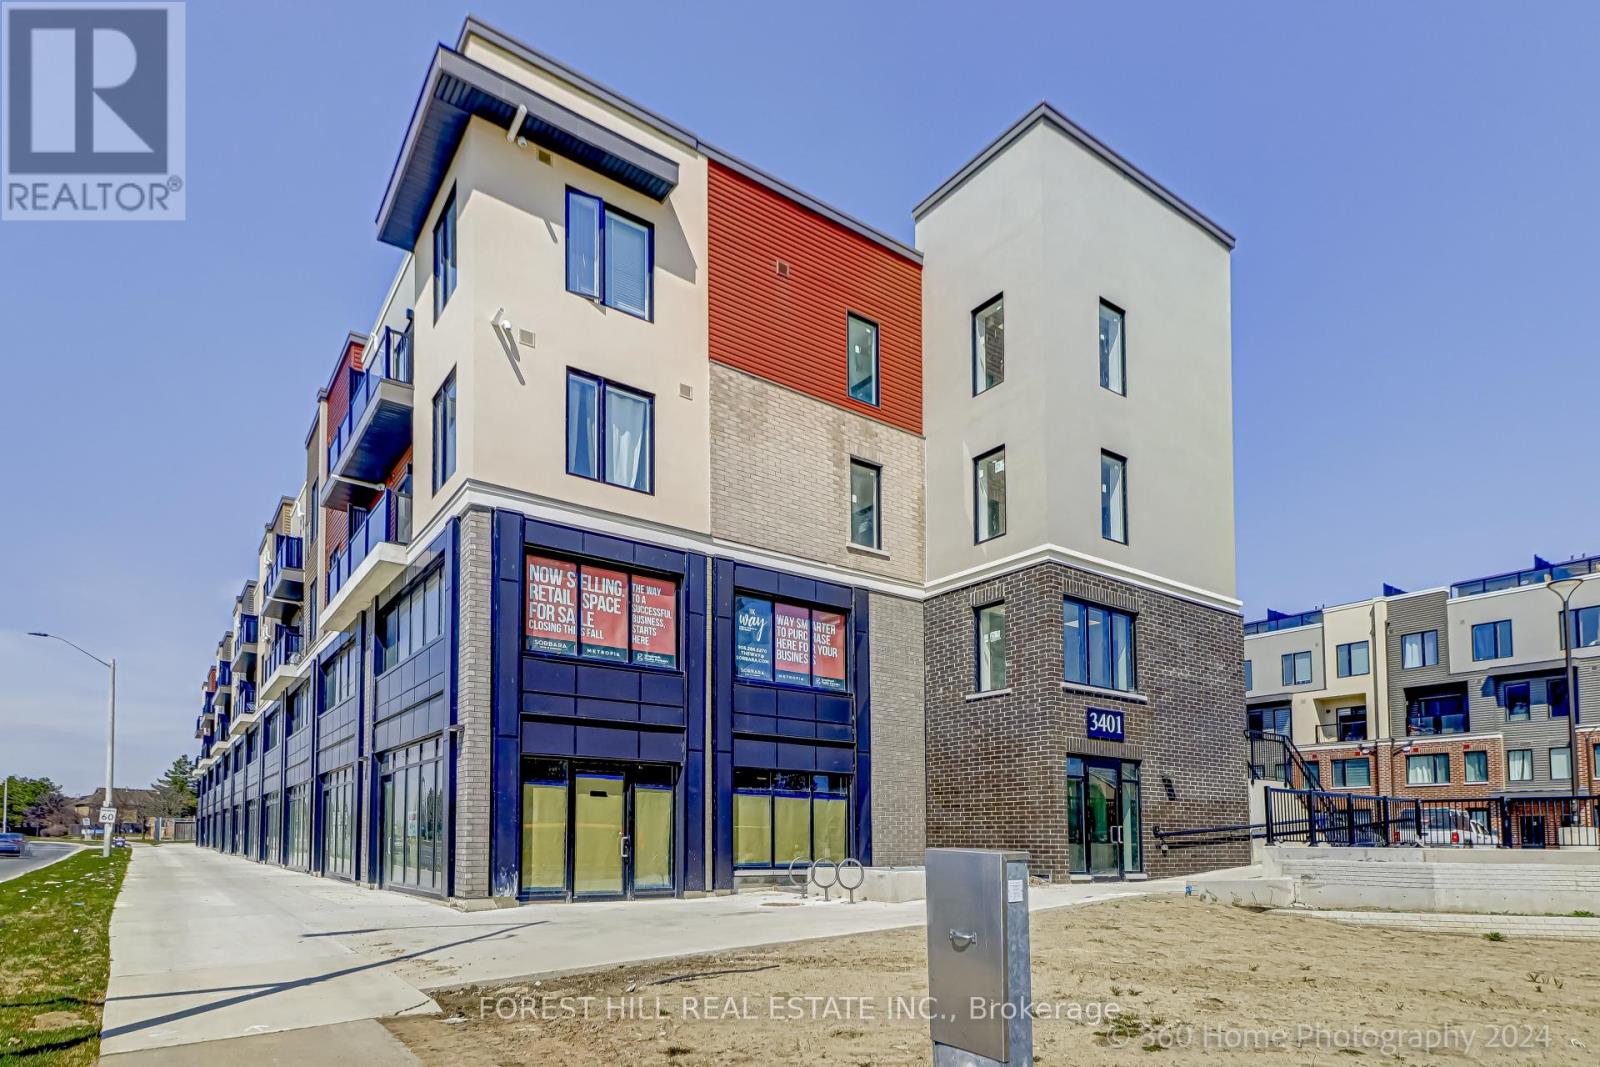
$2,450/mo
3401 Ridgeway Drive
Mississauga (Erin Mills) · MLS # W13663910
2 bed · 2 bath
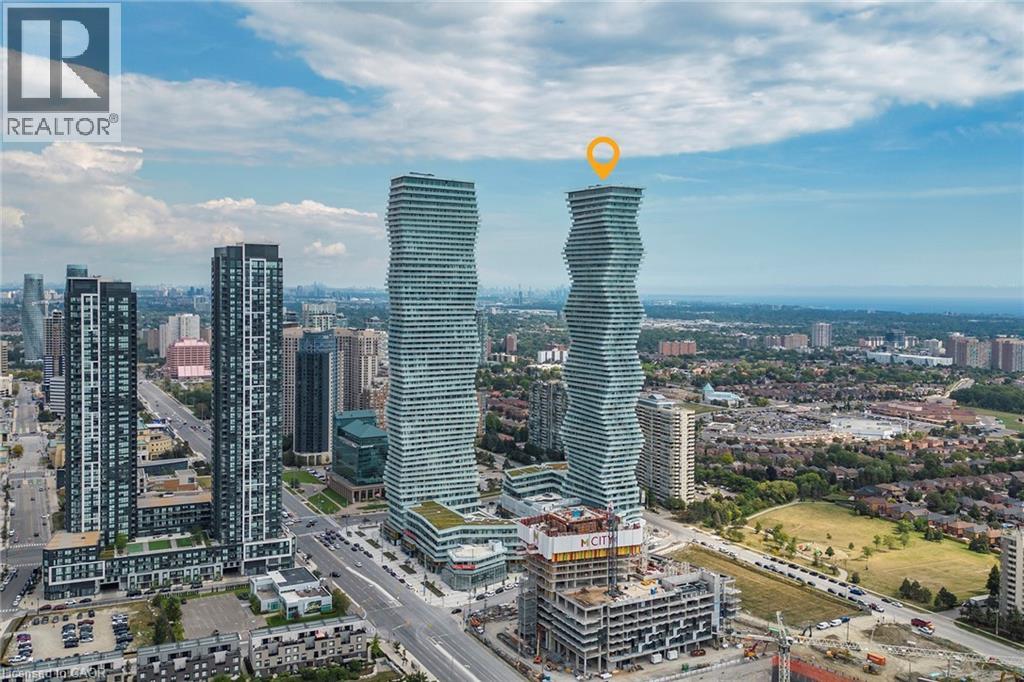
$2,350/mo
Unit 3912 - 3883 QUARTZ Road
Mississauga · MLS # 40821029
1 bed · 1 bath · 537 sq ft