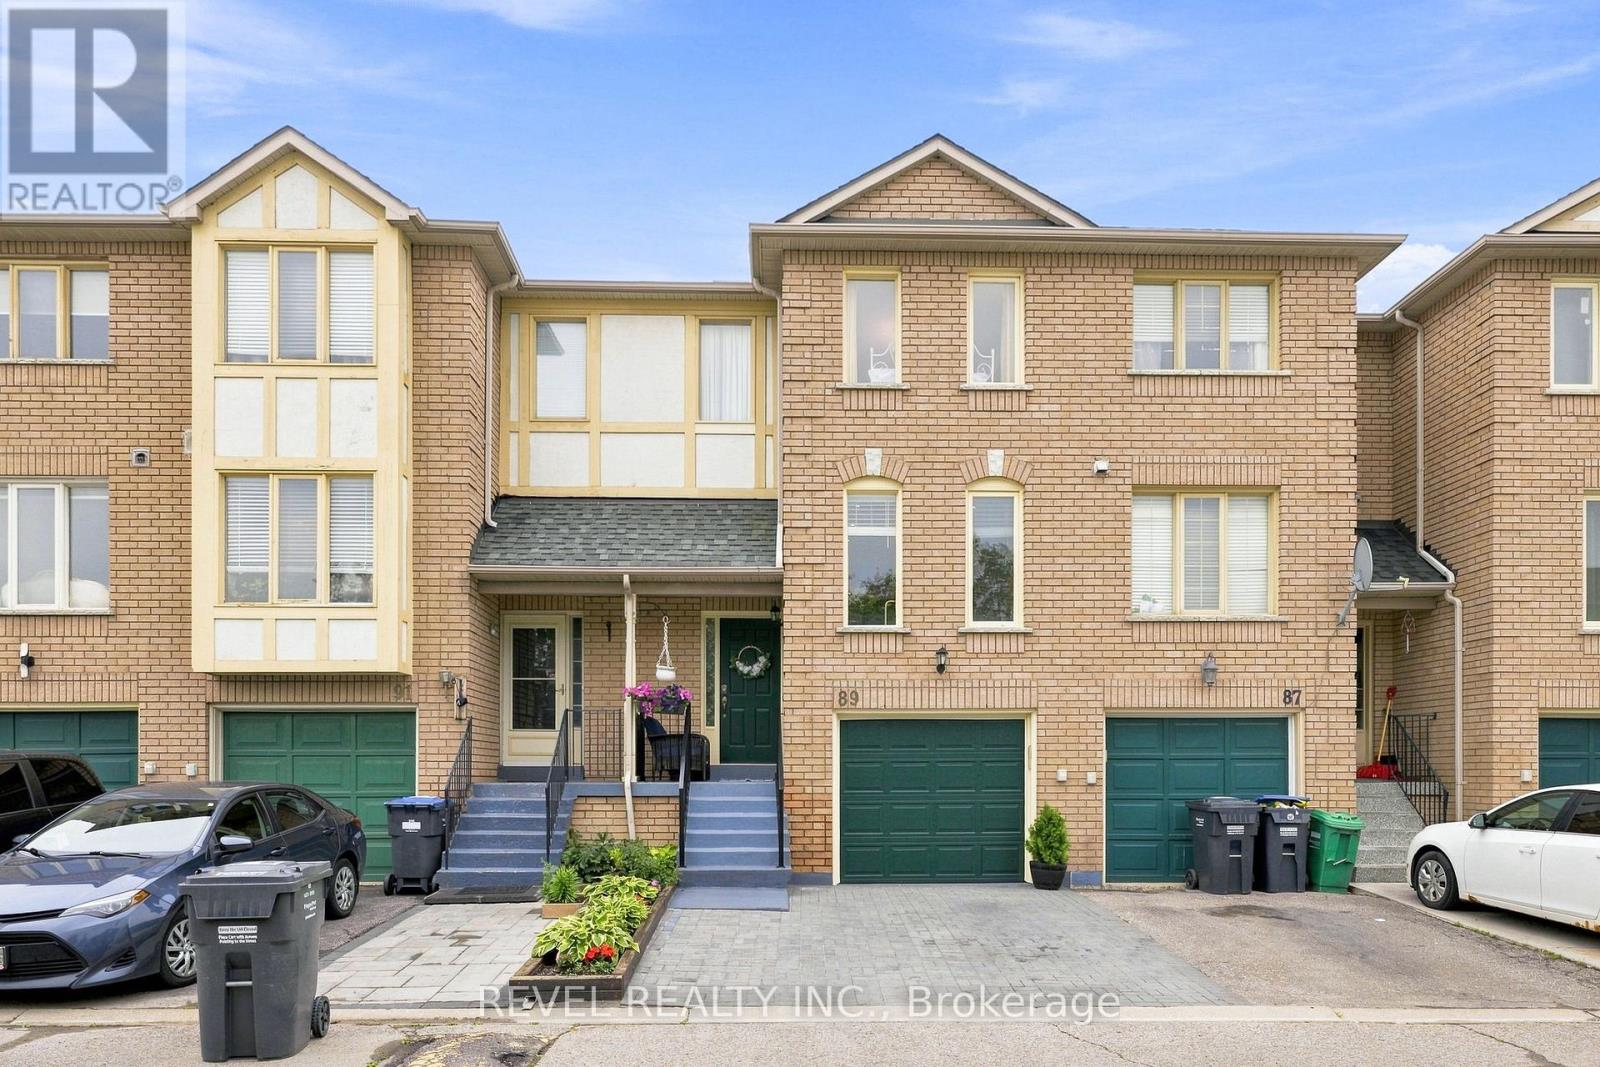
2 Sir Lou Drive
Brampton (Fletcher's Creek South), Ontario L6Y5A8
MLS # W13664686
Property Details
Type
Condo Townhouse
Beds
3
Baths
2
Status
For Sale
More homes like this
About this property
Welcome to this beautifully updated and meticulously maintained townhome offering over 1,750 sq. ft. of finished living space in a sought-after Brampton neighbourhood. Featuring 3 spacious bedrooms and 1.5 bathrooms, this move-in ready home combines comfort, style, and functionality for today's family. The bright, open-concept main living area is enhanced by a skylight that fills the home with natural light, while the modern kitchen is equipped with newer stainless steel appliances and flows effortlessly into the dining and living spaces-perfect for everyday living and entertaining. Enjoy the added convenience of central vacuum, inside access from the garage, and parking for two vehicles. Step outside to your fully fenced private backyard, creating the perfect setting for summer BBQs, family gatherings, or simply unwinding in your own outdoor retreat. Pride of ownership is evident throughout this spotless home, with thoughtful updates including a roof replaced approximately four years ago. Ideally situated close to excellent schools, parks, shopping, public transit, and major commuter routes, this exceptional home offers the perfect blend of convenience and lifestyle. Simply move in and enjoy!
Mortgage Estimate
Estimated monthly payment
Calculating…
Estimate only. Taxes, insurance, condo fees, and lender terms are not included.
Monthly costs to verify
Property taxes: about $358/month based on listed annual taxes.
Condo / Maintenance Fee: $210.57/mo
Estimate only. Confirm taxes, condo/maintenance fees, insurance, utilities, and lender terms before making decisions.
Rooms
| Room | Level | Dimensions |
|---|---|---|
| Living room | Main level | 6.57 x 3.07 |
| Dining room | Main level | 6.57 x 3.07 |
| Kitchen | Main level | 2.9 x 3.2 |
| Eating area | Main level | 2.3 x 3.83 |
| Primary Bedroom | Second level | 4.92 x 3.16 |
| Bedroom 2 | Second level | 4.2 x 2.7 |
| Bedroom 3 | Second level | 4.2 x 2.4 |
| Family room | Lower level | 5.46 x 3 |
Facts & Location
Interior Size
1,750 sq ft
Parking
2 spaces
Annual Taxes
$4,298
Condo / Maintenance Fee
$210.57/mo
Listing data
Listing information is provided for personal, non-commercial use and should be independently verified before making real estate decisions.
Last refreshed: Oct 14, 2026 3:18 AM
Explore nearby searches
SEO-friendly searches for this area, property type, and nearby neighbourhoods.
Similar Properties
More nearby listings that may fit the same search.
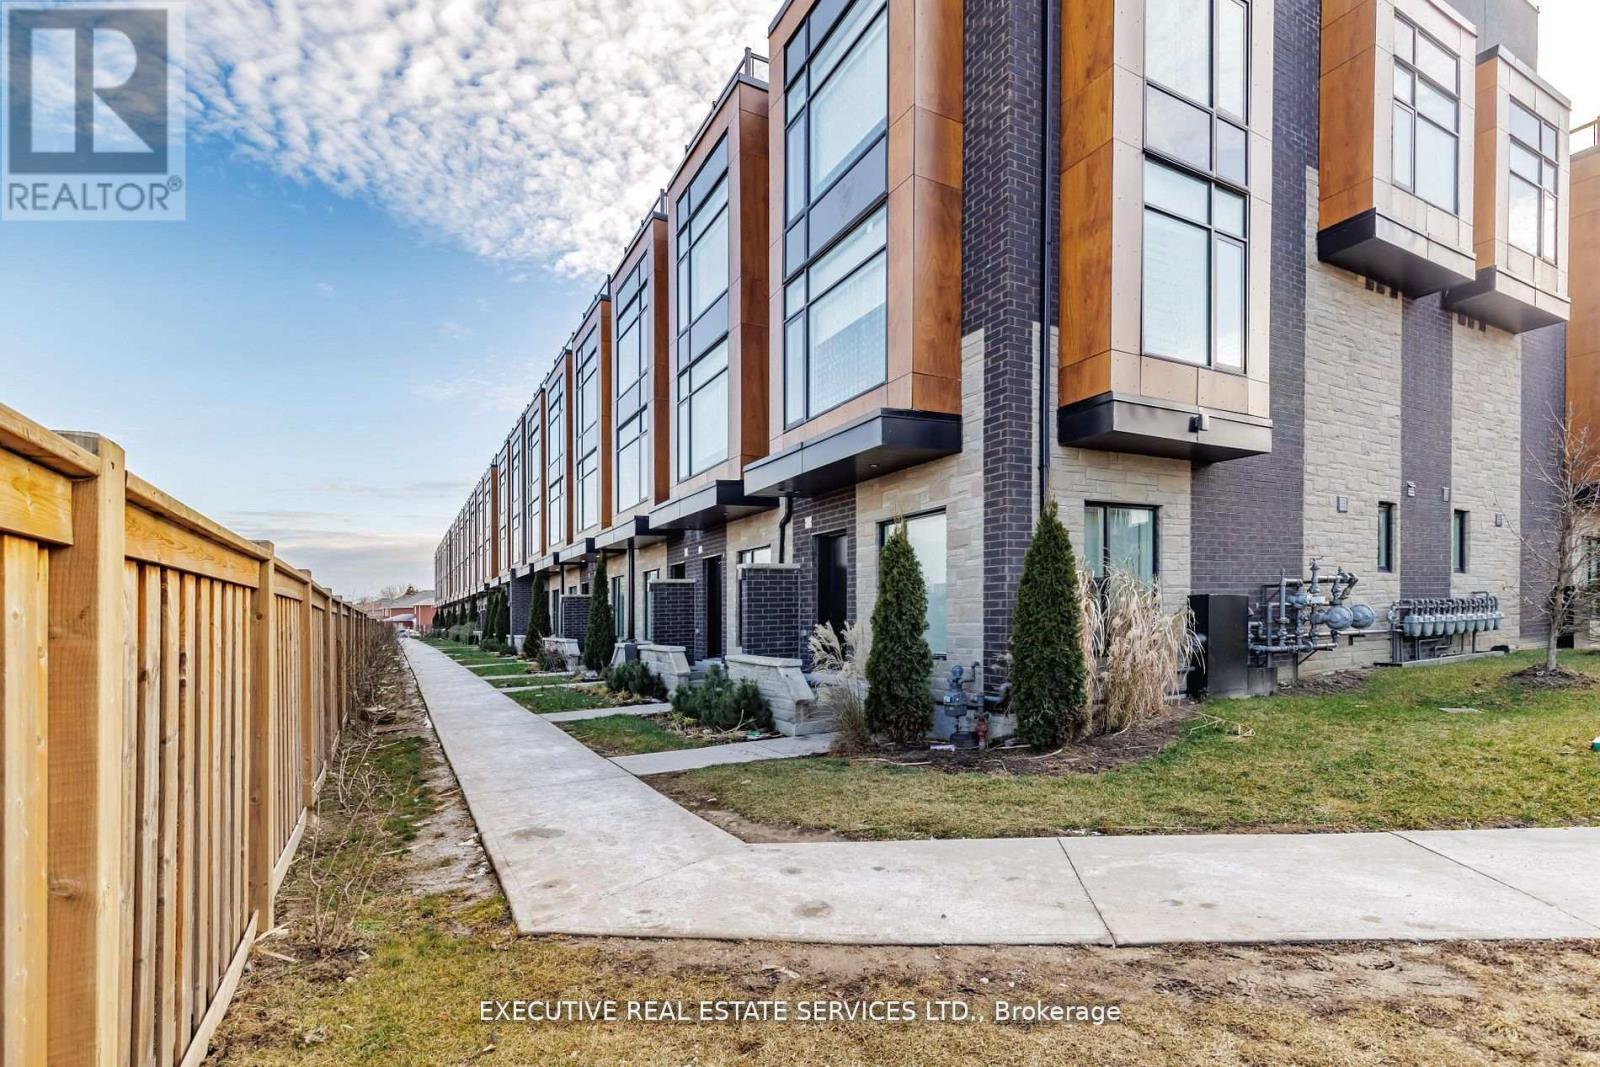
$699,900
200 Malta Avenue
Brampton (Fletcher's Creek South) · MLS # W13435628
4 bed · 3 bath
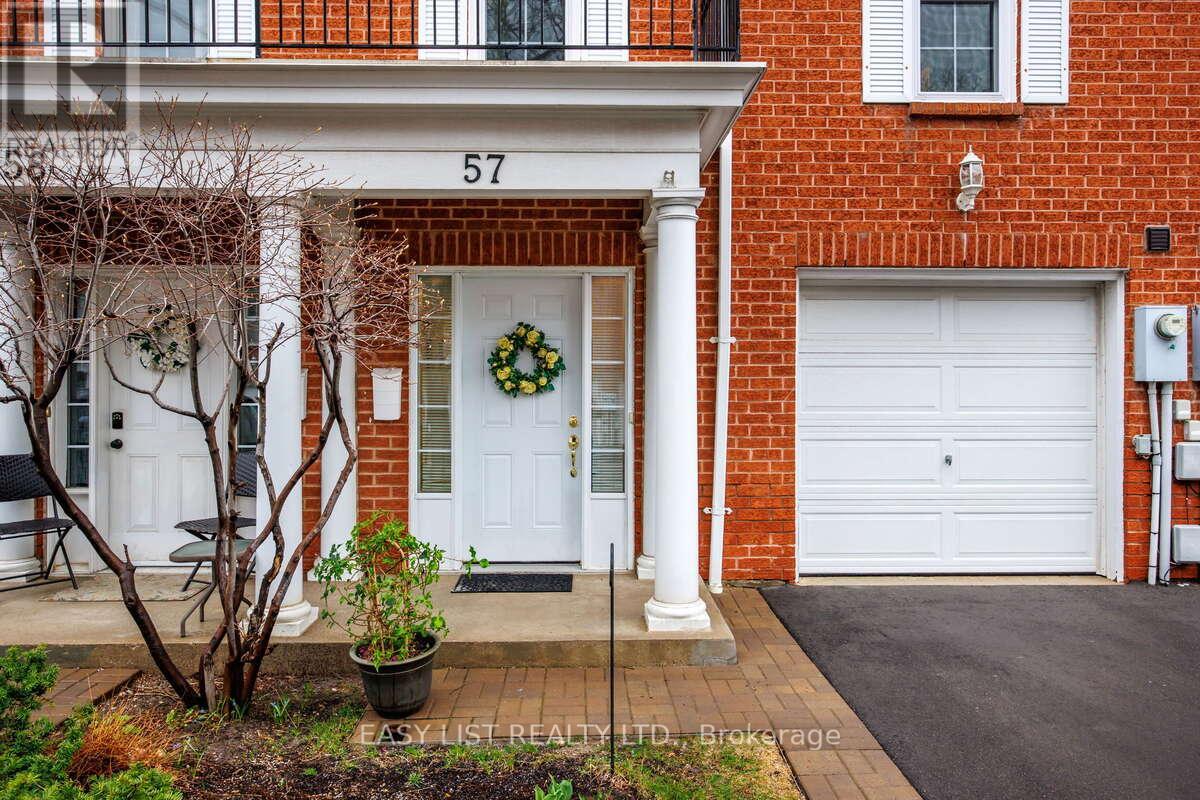
$729,000
57 Stornwood Court
Brampton (Fletcher's Creek South) · MLS # W13479806
4 bed · 3 bath · 1,900 sq ft
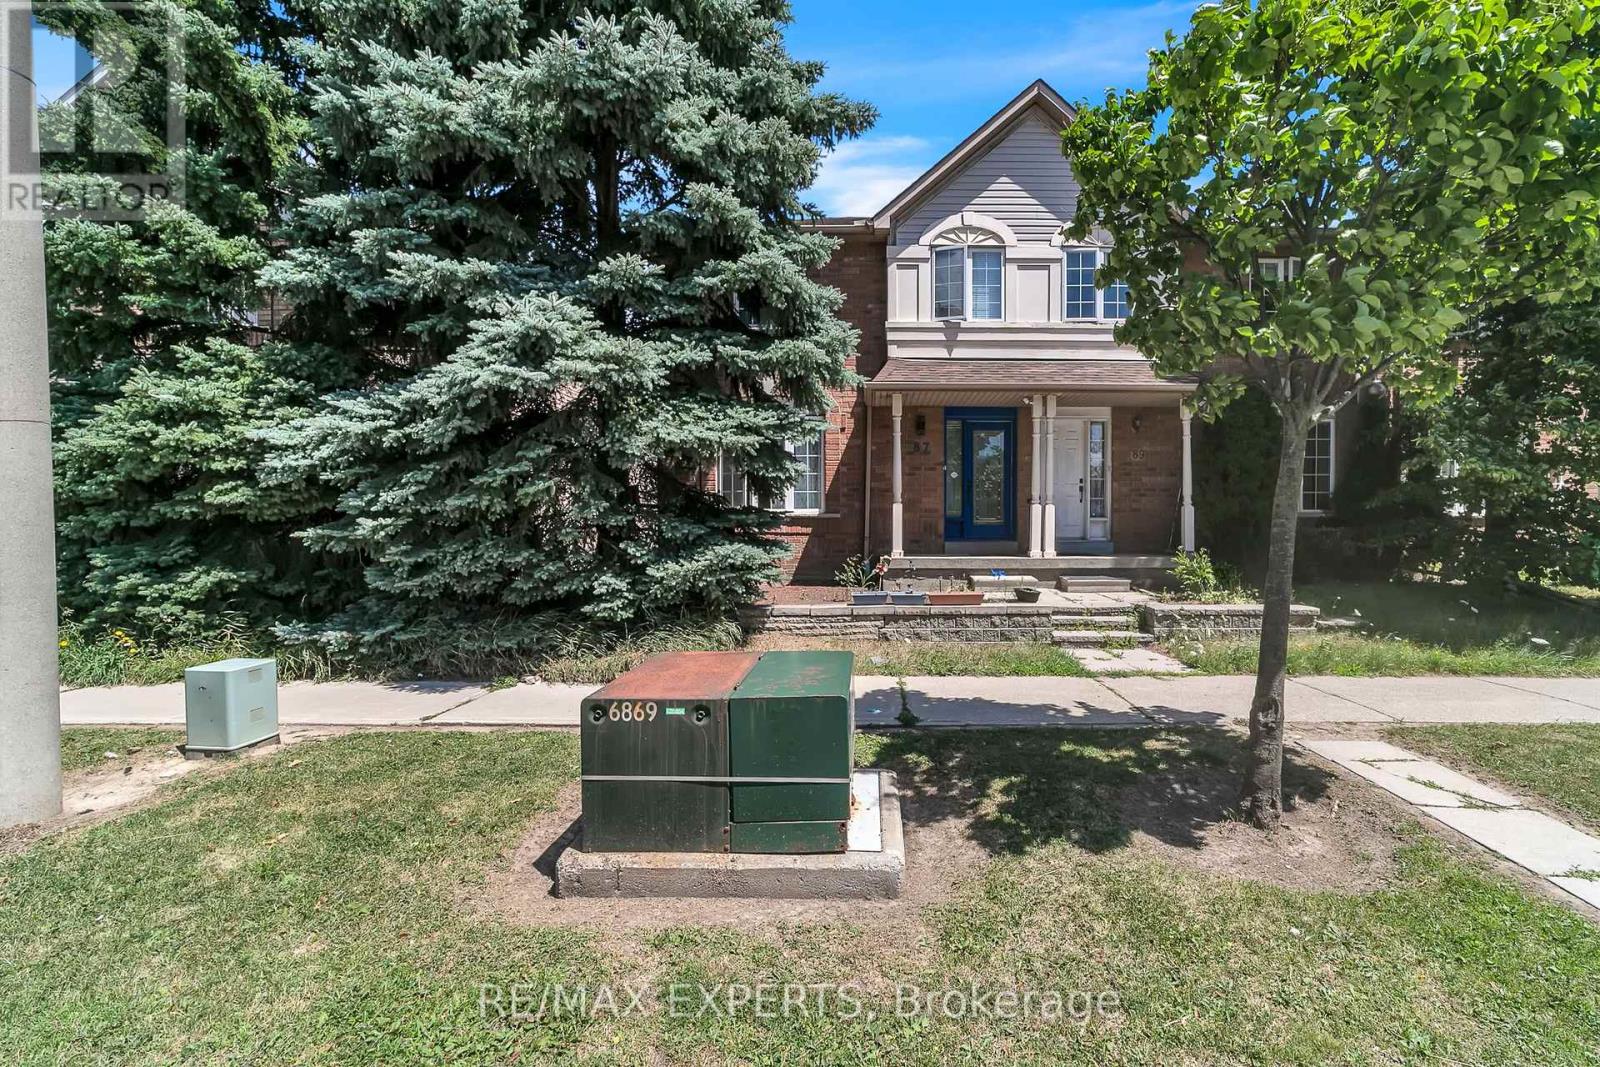
$738,888
35 Malta Avenue
Brampton (Fletcher's Creek South) · MLS # W13633352
3 bed · 3 bath