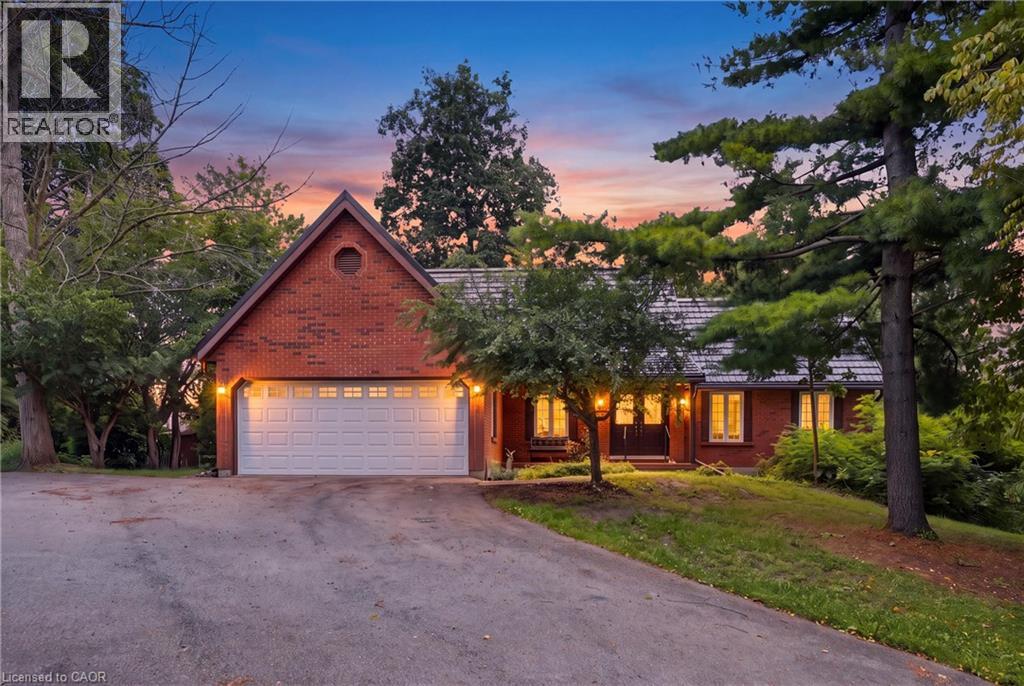
2210 1 SIDEROAD
Burlington, Ontario L7P0S7
MLS # 40854276
Property Details
Type
Detached
Beds
3
Baths
3
Status
For Sale
More homes like this
About this property
This beautiful 2.5 acre lot has 224' of frontage and 500' of depth, with mature trees adding to its privacy. At the rear of the property there is a 1200 sq ft insulated garage with car hoists, for those car enthusiasts, with added storage containers at the rear. The property backs on to active farmland, with little chance of development due to NEC control. The Brick home is well built with a 100 year roof and new Gas Furnace, the home is in need of total renovation. This is a great opportunity to live on #1 sideroad, country living but close to all amenities.
Mortgage Estimate
Estimated monthly payment
Calculating…
Estimate only. Taxes, insurance, condo fees, and lender terms are not included.
Monthly costs to verify
Property taxes: about $774/month based on listed annual taxes.
Estimate only. Confirm taxes, condo/maintenance fees, insurance, utilities, and lender terms before making decisions.
Rooms
| Room | Level | Dimensions |
|---|---|---|
| 4pc Bathroom | Main level | x |
| 4pc Bathroom | Second level | x |
| 2pc Bathroom | Main level | x |
| Family room | Lower level | 16'8'' x 17'4'' |
| Bedroom | Second level | 9'4'' x 11'0'' |
| Bedroom | Second level | 11'10'' x 12'8'' |
| Den | Main level | 7'9'' x 12'0'' |
| Primary Bedroom | Main level | 11'2'' x 17'10'' |
| Living room | Main level | 14'4'' x 16'8'' |
| Dining room | Main level | 13'8'' x 9'1'' |
| Kitchen | Main level | 12'11'' x 8'4'' |
Facts & Location
Interior Size
2,600 sq ft
Parking
12 spaces
Annual Taxes
$9,288
Year Built
1989
Listing data
Listing information is provided for personal, non-commercial use and should be independently verified before making real estate decisions.
Last refreshed: Oct 26, 2026 3:22 AM
Explore nearby searches
SEO-friendly searches for this area, property type, and nearby neighbourhoods.
Similar Properties
More nearby listings that may fit the same search.
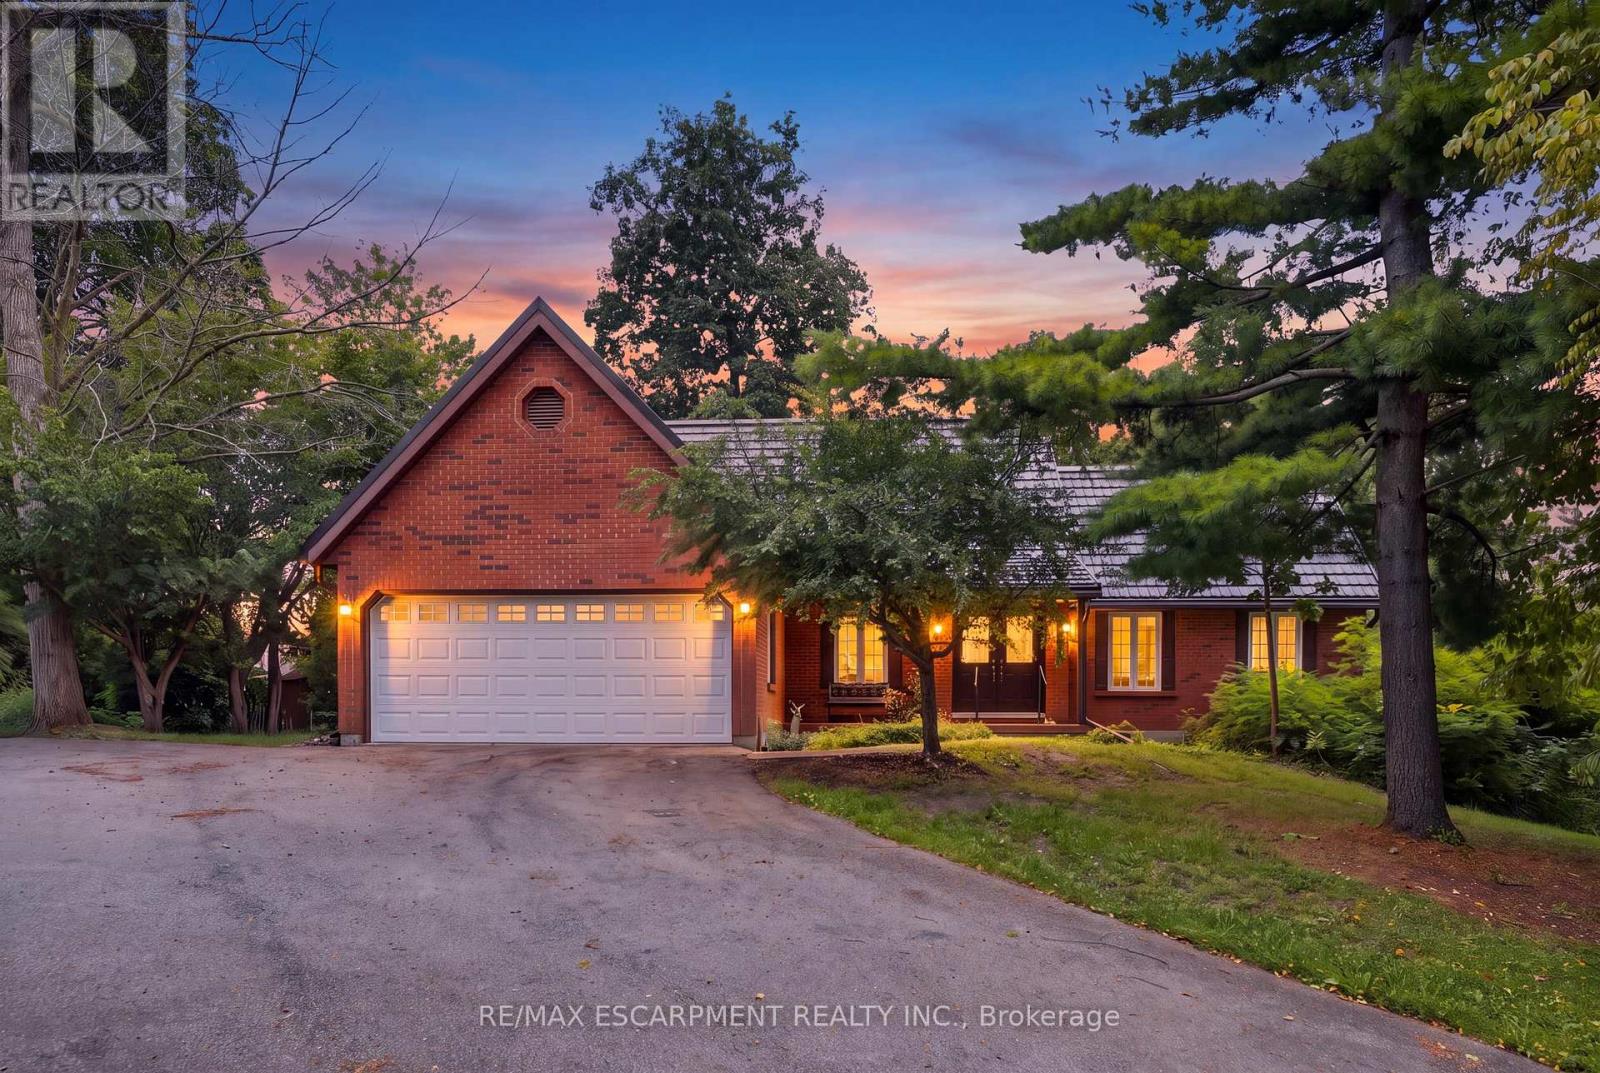
$2,150,000
2210 1 Sideroad
Burlington (Orchard) · MLS # W13650586
3 bed · 3 bath
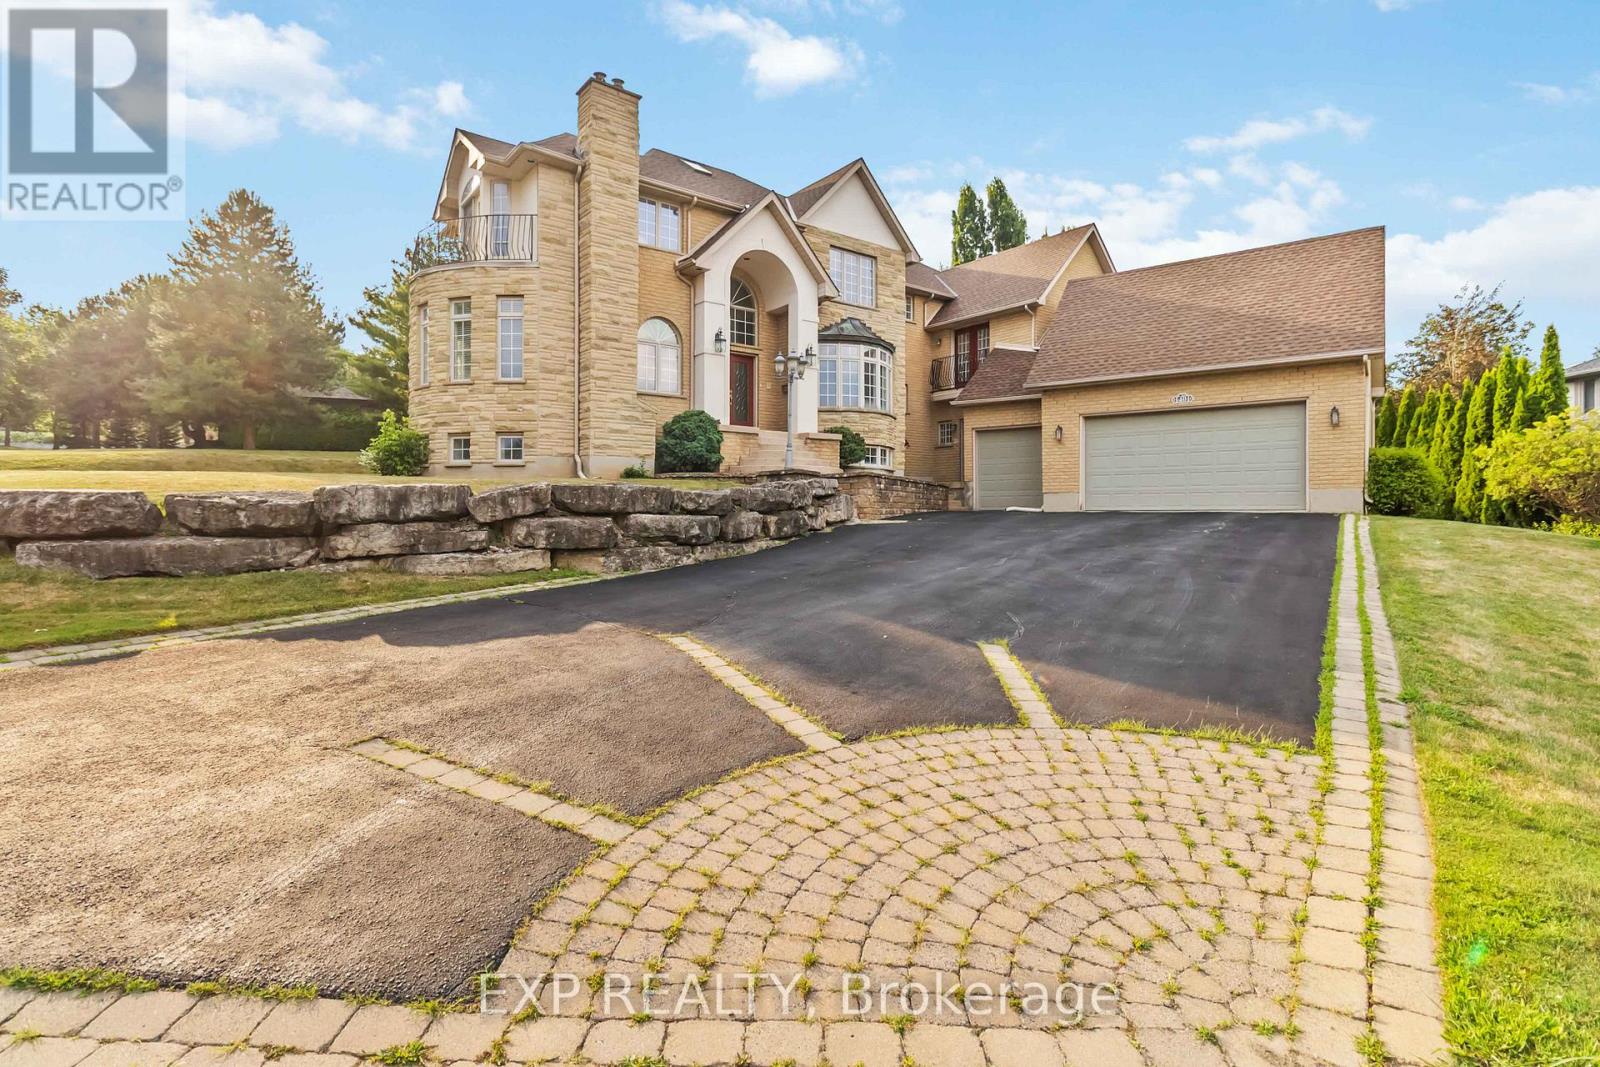
$2,190,000
1401 Tamworth Court
Burlington (Tyandaga) · MLS # W13499222
4 bed · 3 bath · 3,850 sq ft
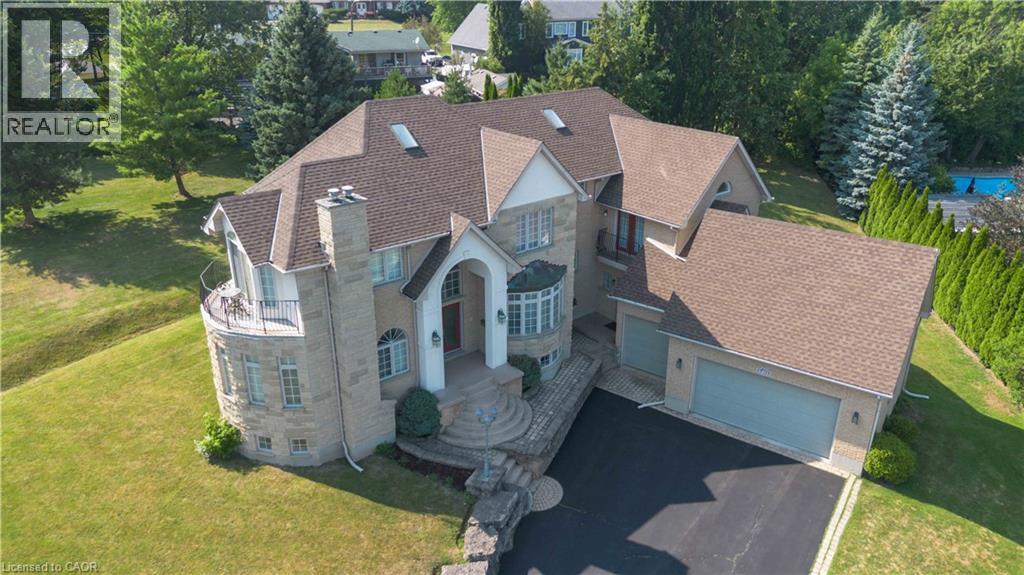
$2,190,000
1401 TAMWORTH Court
Burlington · MLS # 40830922
4 bed · 3 bath · 5,650 sq ft