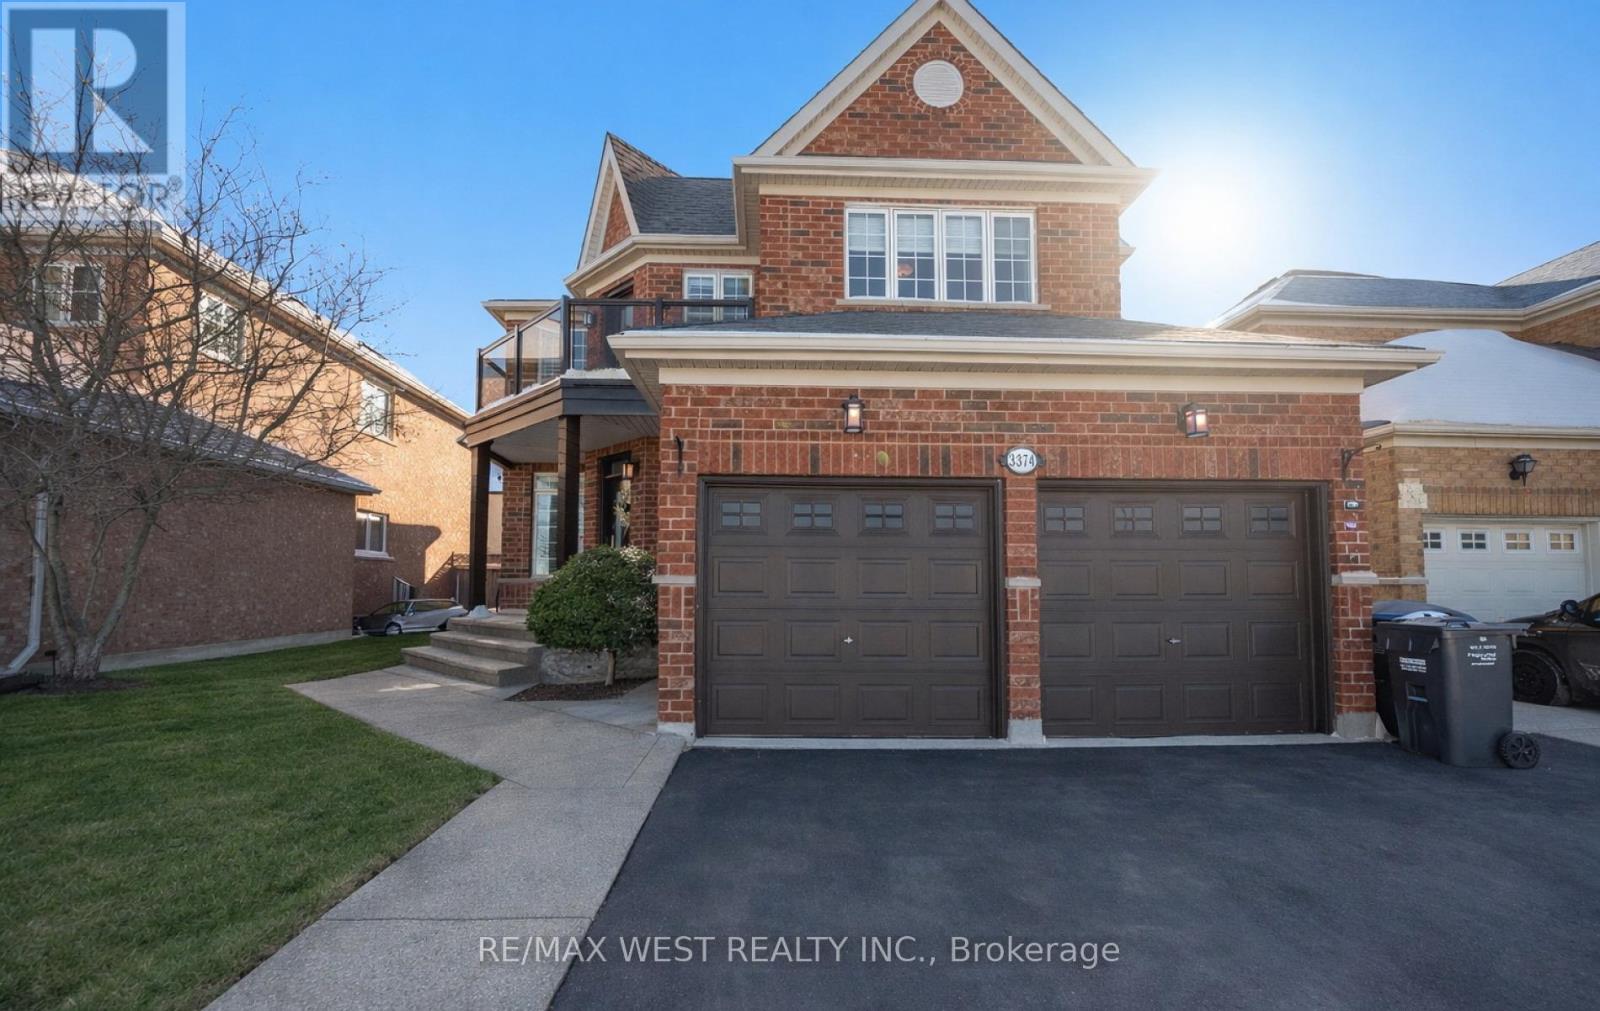
3374 Artesian Drive
Mississauga (Churchill Meadows), Ontario L5M7J9
MLS # W12965196
Property Details
Type
Detached
Beds
4
Baths
3
Status
For Sale
More homes like this
About this property
Magnificent Updated, 4 bedroom Luxury Creation With private Separate Entrance To Basement Through The Laundry/Mud Room, With A Gorgeous Low Maintenance Landscaped Yard, In The Churchill Meadows Neighbourhood. Thoughtfully Planned Main Floor Offers, Separate Living And Dining Rooms And A Large Bright Kitchen, Breakfast Area That Walks Out To The Private Landscaped Garden And A Large Family Room With A Gas Fireplace, As Well As Main Floor Laundry/Mud Room And A 2 piece Bath. Super Spacious Primary Bedroom With A 5 Piece Ensuite Bath And Large Walk-In Closet As Well As 3 Spacious Bedrooms And An Open Concept Office That Walks Out To A Large Second Floor Balcony And 4 Piece Bath Complete The 2nd Floor. Unfinished Lower Level Awaits Your Imagination, Entertainment, In Law Suite, Etc., For Work And Play And Includes A Cold Room! Fully Fenced Sizeable Landscaped Lot With A Large Deck/Patio, Gazebo, Water Feature And Landscaped Southern Exposure Summer Privacy! Double Driveway and Double Car Garage.****Amenities In The Area Include Schools And Parks Close At Hand Access To Highway 403 Within Minutes. Located In The Northwest Corner of Mississauga, Ontario, Churchill Meadows Residential Community. The Community Is Bordered By Britannia Road To The North, Winston Churchill Boulevard To The East, Highway 403 To The South, And Highway 407 To The West. *******Community Amenities:The Churchill Meadows Community Centre And Mattamy Sports Park Offer A 25-Metre Pool, Triple Gymnasium, And Artificial Turf Soccer Fields. ******** Proximity To Major Retail At Erin Mills Town Centre And A Variety Of Local Parkettes And Trails Like The Glen Erin Trail. ******* The Area Is Served By Top-Rated Schools Within The Peel District School Board And Dufferin-Peel Catholic District School Board, Including Stephen Lewis Secondary School And St. Joan Of Arc Secondary School.
Mortgage Estimate
Estimated monthly payment
Calculating…
Estimate only. Taxes, insurance, condo fees, and lender terms are not included.
Monthly costs to verify
Property taxes: about $721/month based on listed annual taxes.
Estimate only. Confirm taxes, condo/maintenance fees, insurance, utilities, and lender terms before making decisions.
Rooms
| Room | Level | Dimensions |
|---|---|---|
| Kitchen | Main level | 3.29 x 2.79 |
| Office | Second level | 3.29 x 3.07 |
| Other | Basement | 16.23 x 13.35 |
| Eating area | Main level | 4.17 x 3.13 |
| Family room | Main level | 6.04 x 3.09 |
| Dining room | Main level | 3.95 x 3.21 |
| Living room | Main level | 4.76 x 3.09 |
| Laundry room | Ground level | 3.42 x 1.75 |
| Primary Bedroom | Second level | 4.19 x 5.95 |
| Bedroom 2 | Second level | 4.32 x 3.09 |
| Bedroom 3 | Second level | 3.68 x 3.91 |
| Bedroom 4 | Second level | 3.61 x 2.86 |
Facts & Location
Parking
4 spaces
Lot Size
42.8 x 110.2 FT
Annual Taxes
$8,653
Listing data
Listing information is provided for personal, non-commercial use and should be independently verified before making real estate decisions.
Last refreshed: Jul 27, 2026 3:15 AM
Explore nearby searches
SEO-friendly searches for this area, property type, and nearby neighbourhoods.
Similar Properties
More nearby listings that may fit the same search.
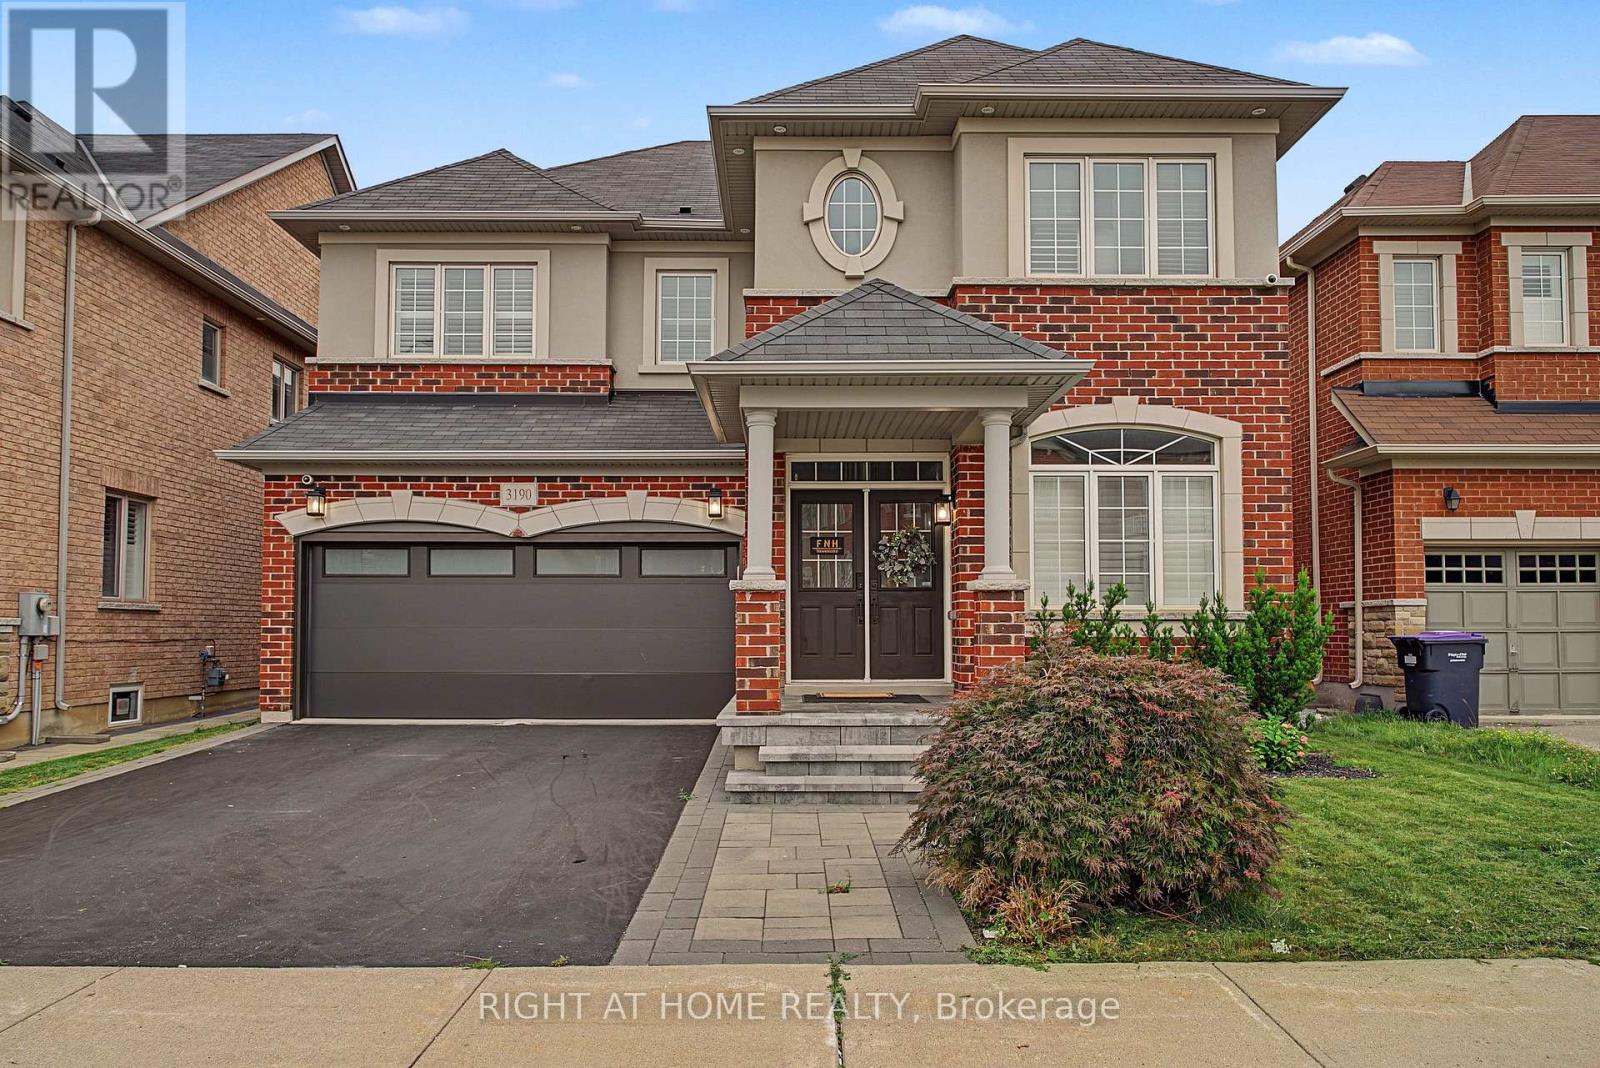
$1,555,000
3190 Southwind Road
Mississauga (Churchill Meadows) · MLS # W13579540
4 bed · 4 bath
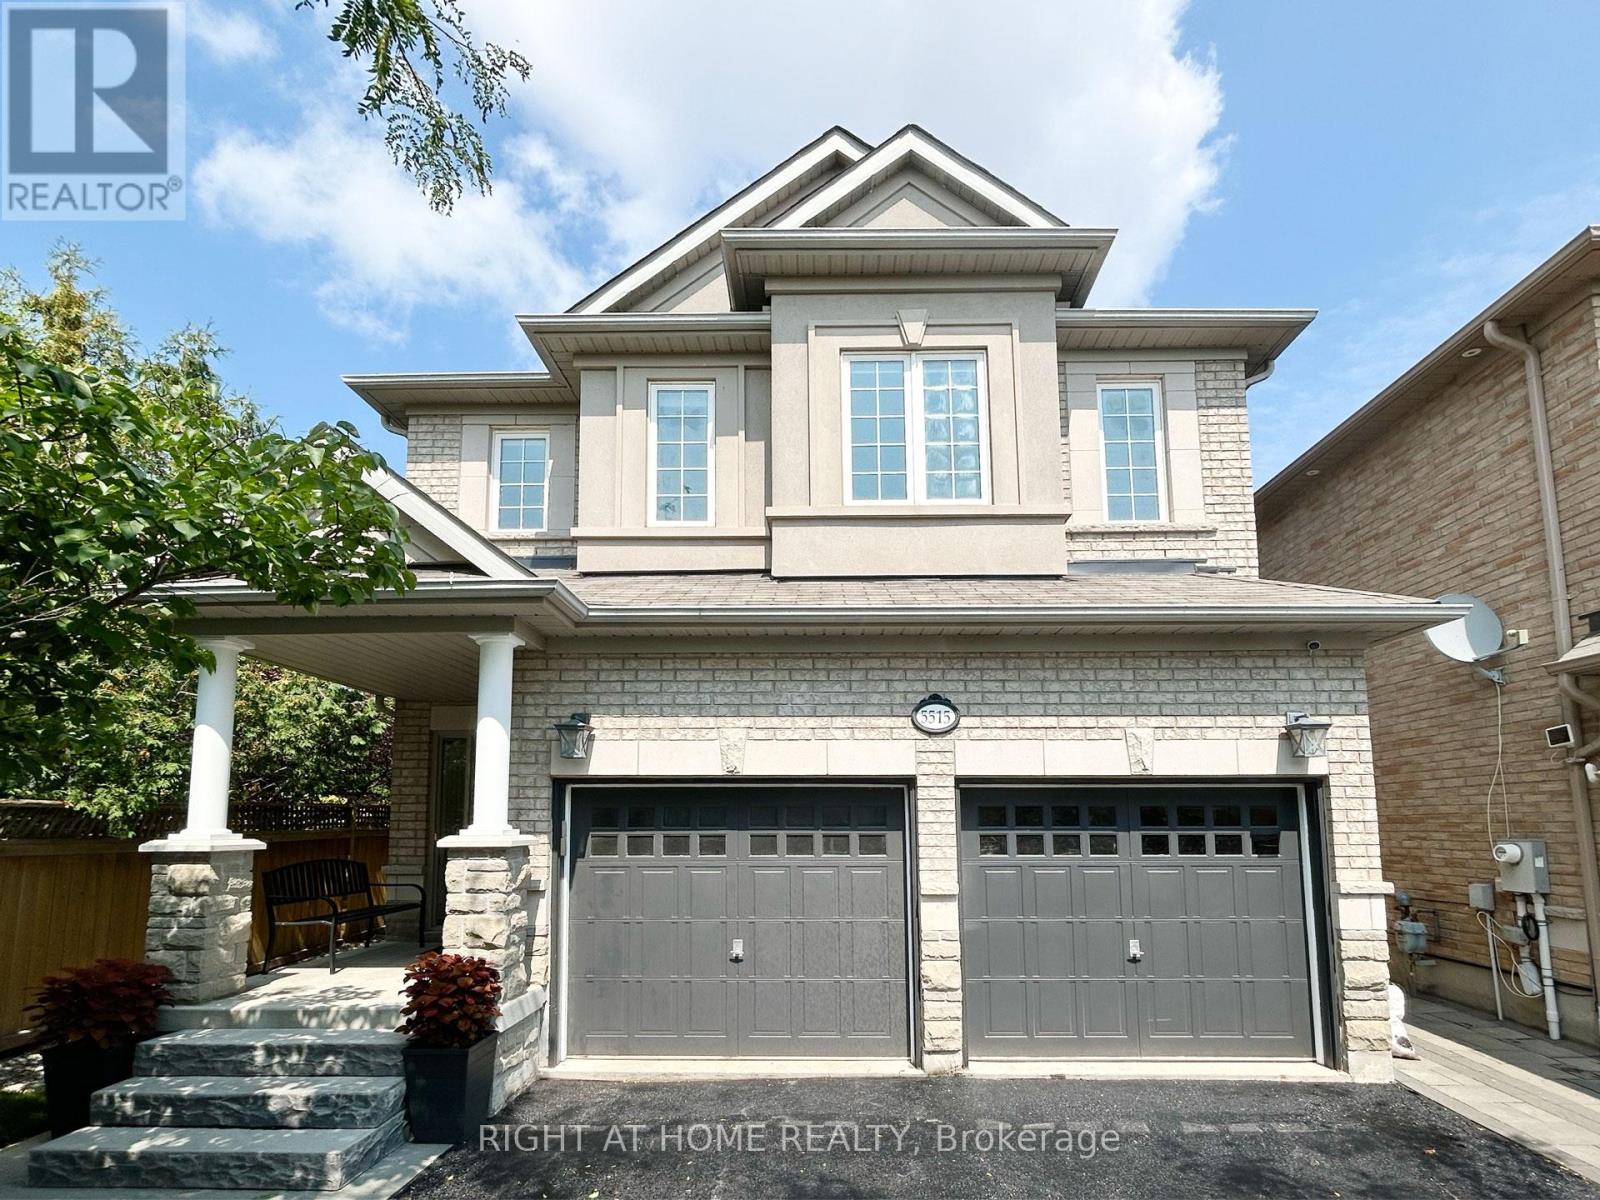
$1,489,800
5515 Doctor Peddle Crescent
Mississauga (Churchill Meadows) · MLS # W12843064
4 bed · 4 bath
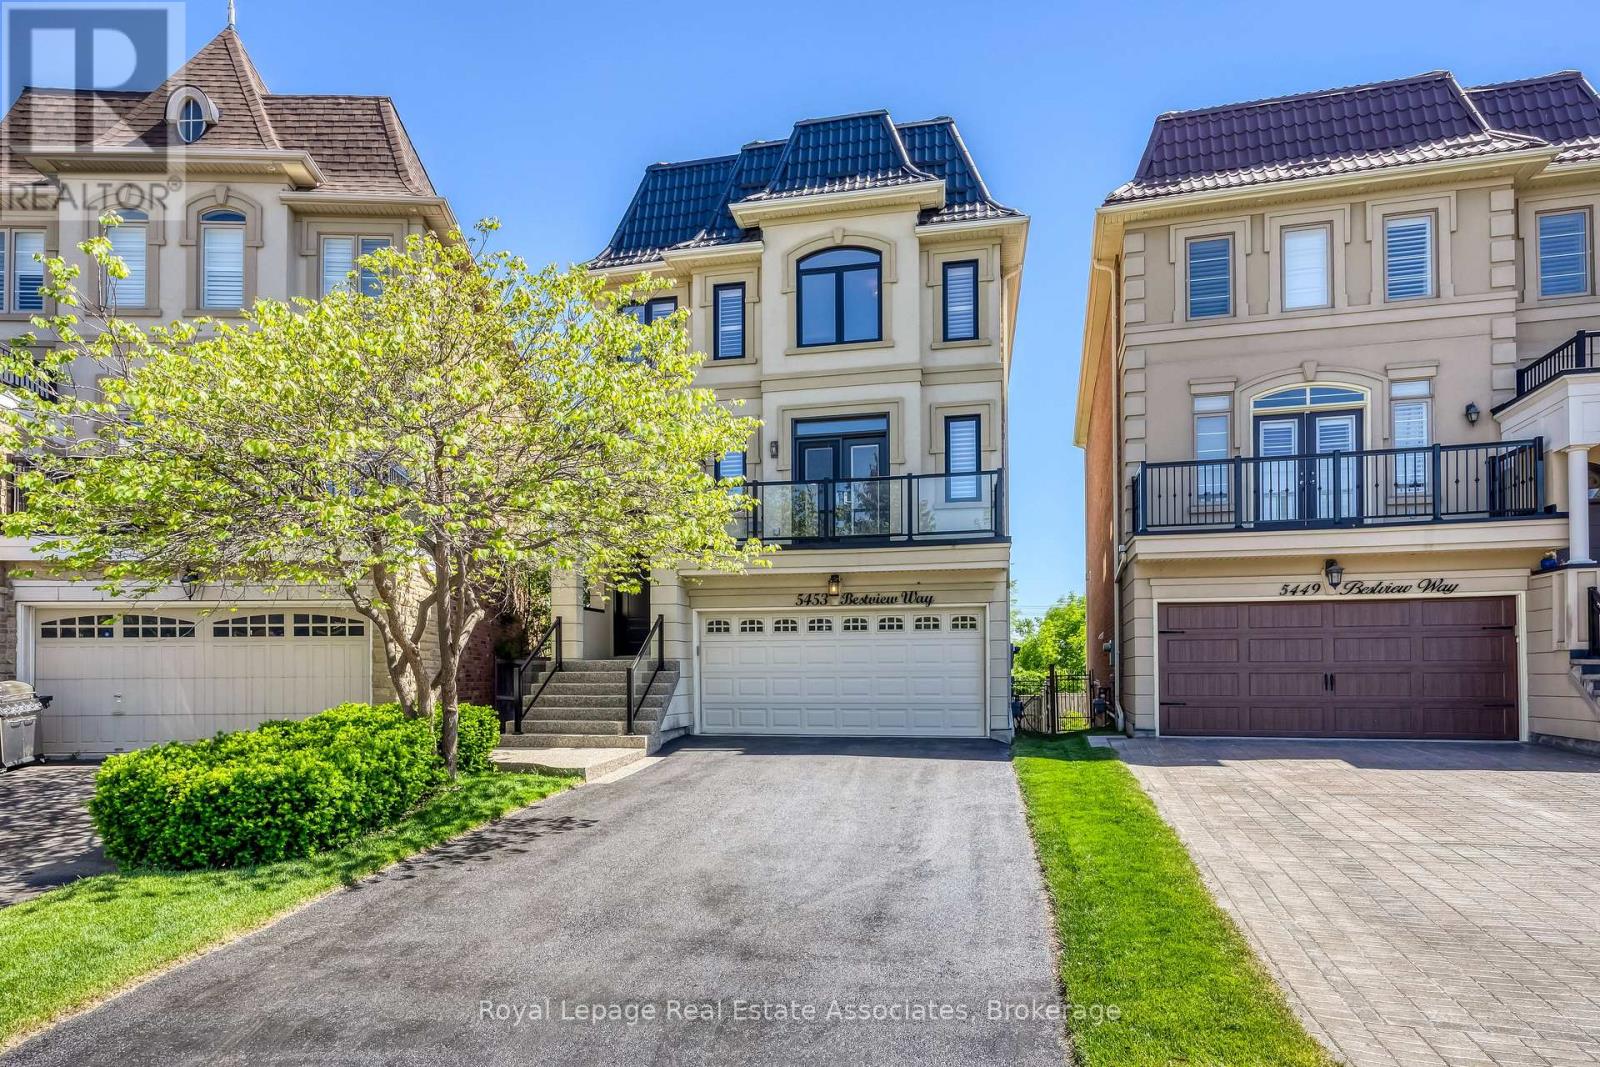
$1,579,000
5453 Bestview Way
Mississauga (Churchill Meadows) · MLS # W13229706
4 bed · 4 bath