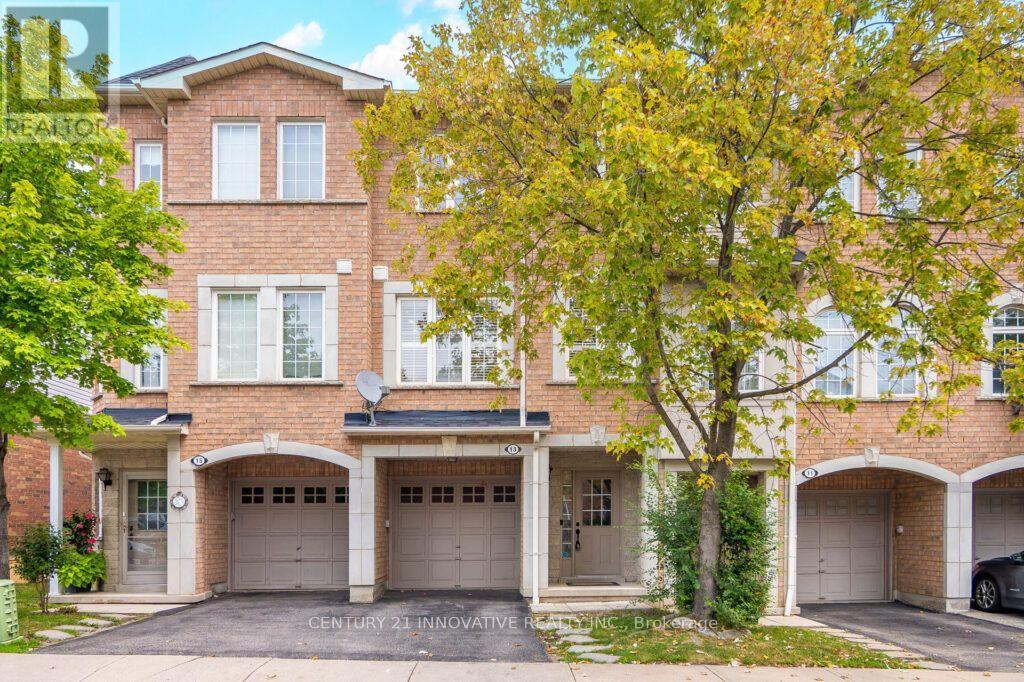
Videos & Virtual Tours
Open available video, 3D tour, or virtual-tour media for this listing.
3071 Treadwells Drive
Mississauga (Applewood), Ontario L4X0A1
MLS # W13664492
Property Details
Type
Condo Townhouse
Beds
3
Baths
4
Status
For Sale
More homes like this
About this property
Welcome to a truly bright and spacious family home where style meets functional living. Recently renovated with tasteful upgrades, step inside through an oversized, welcoming foyer featuring direct, convenient access to the garage. As you head up to the main level, the sun-drenched, airy layout opens up to boast soaring 9-foot ceilings and rich laminate flooring throughout. Unwind by the cozy electric fireplace, framed by upgraded lighting and sleek California shutters, or host dinner parties in the expansive dining room accented by custom walls and a seamless walk-out to a generous balcony complete with a gas BBQ hookup. The refreshed kitchen is ready for your culinary projects, featuring durable stone countertops, quality stainless steel appliances, and warm undermount lighting. Upstairs, you will find three peaceful, well-sized bedrooms filled with natural light, alongside a primary retreat featuring its own newly renovated ensuite bathroom. Versatility defines the lower ground level, which comes complete with a convenient 2-piece bathroom and easily adapts to your needs-whether you envision a cozy family room, in-law suite, a massive home office, or a spacious fourth bedroom-while walking out directly to your private, fully fenced backyard shaded by a stunning, mature maple tree. List of improvements, New Flooring (2026), Stairs and Spindles (2026), Washroom (2022), Master Washroom (2021).
Mortgage Estimate
Estimated monthly payment
Calculating…
Estimate only. Taxes, insurance, condo fees, and lender terms are not included.
Monthly costs to verify
Property taxes: about $400/month based on listed annual taxes.
Monthly Fee: $267.48/mo
Estimate only. Confirm taxes, condo/maintenance fees, insurance, utilities, and lender terms before making decisions.
Rooms
| Room | Level | Dimensions |
|---|---|---|
| Family room | Main level | 4.2 x 2.86 |
| Living room | Second level | 3.56 x 4.78 |
| Kitchen | Second level | 2.77 x 2.16 |
| Dining room | Second level | 3.26 x 4.78 |
| Primary Bedroom | Third level | 4.29 x 3.13 |
| Bedroom 2 | Third level | 3.99 x 2.22 |
| Bedroom 3 | Second level | 3.44 x 2.43 |
| Laundry room | Main level | 2.92 x 1.56 |
Facts & Location
Parking
2 spaces
Annual Taxes
$4,800
Monthly Fee
$267.48/mo
Listing data
Listing information is provided for personal, non-commercial use and should be independently verified before making real estate decisions.
Last refreshed: Aug 12, 2026 2:15 AM
Explore nearby searches
SEO-friendly searches for this area, property type, and nearby neighbourhoods.
Similar Properties
More nearby listings that may fit the same search.
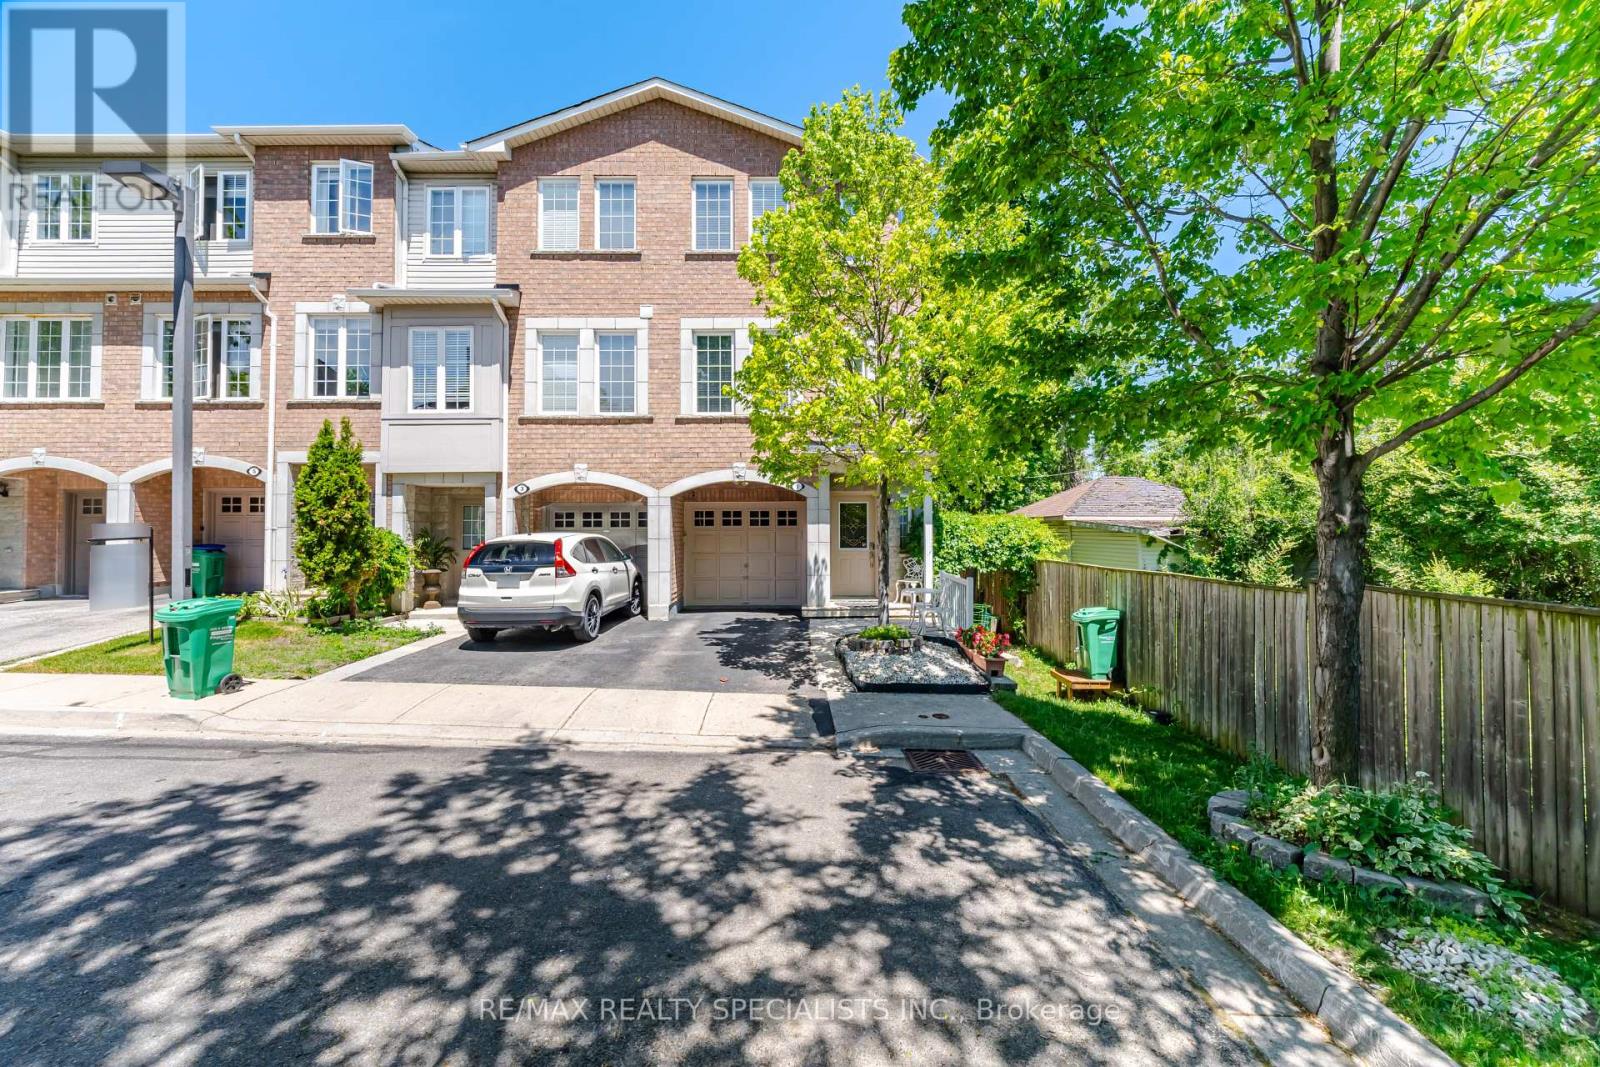
$990,000
3071 Treadwells Drive
Mississauga (Applewood) · MLS # W13419698
3 bed · 5 bath
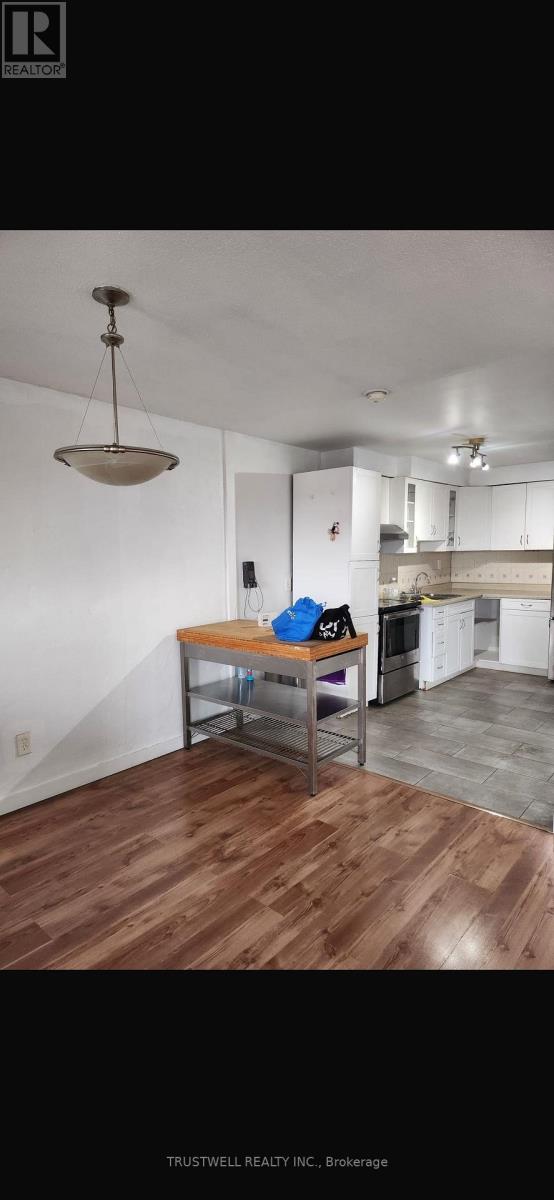
$399,000
3040 Constitution Boulevard
Mississauga (Applewood) · MLS # W13654750
2 bed · 1 bath
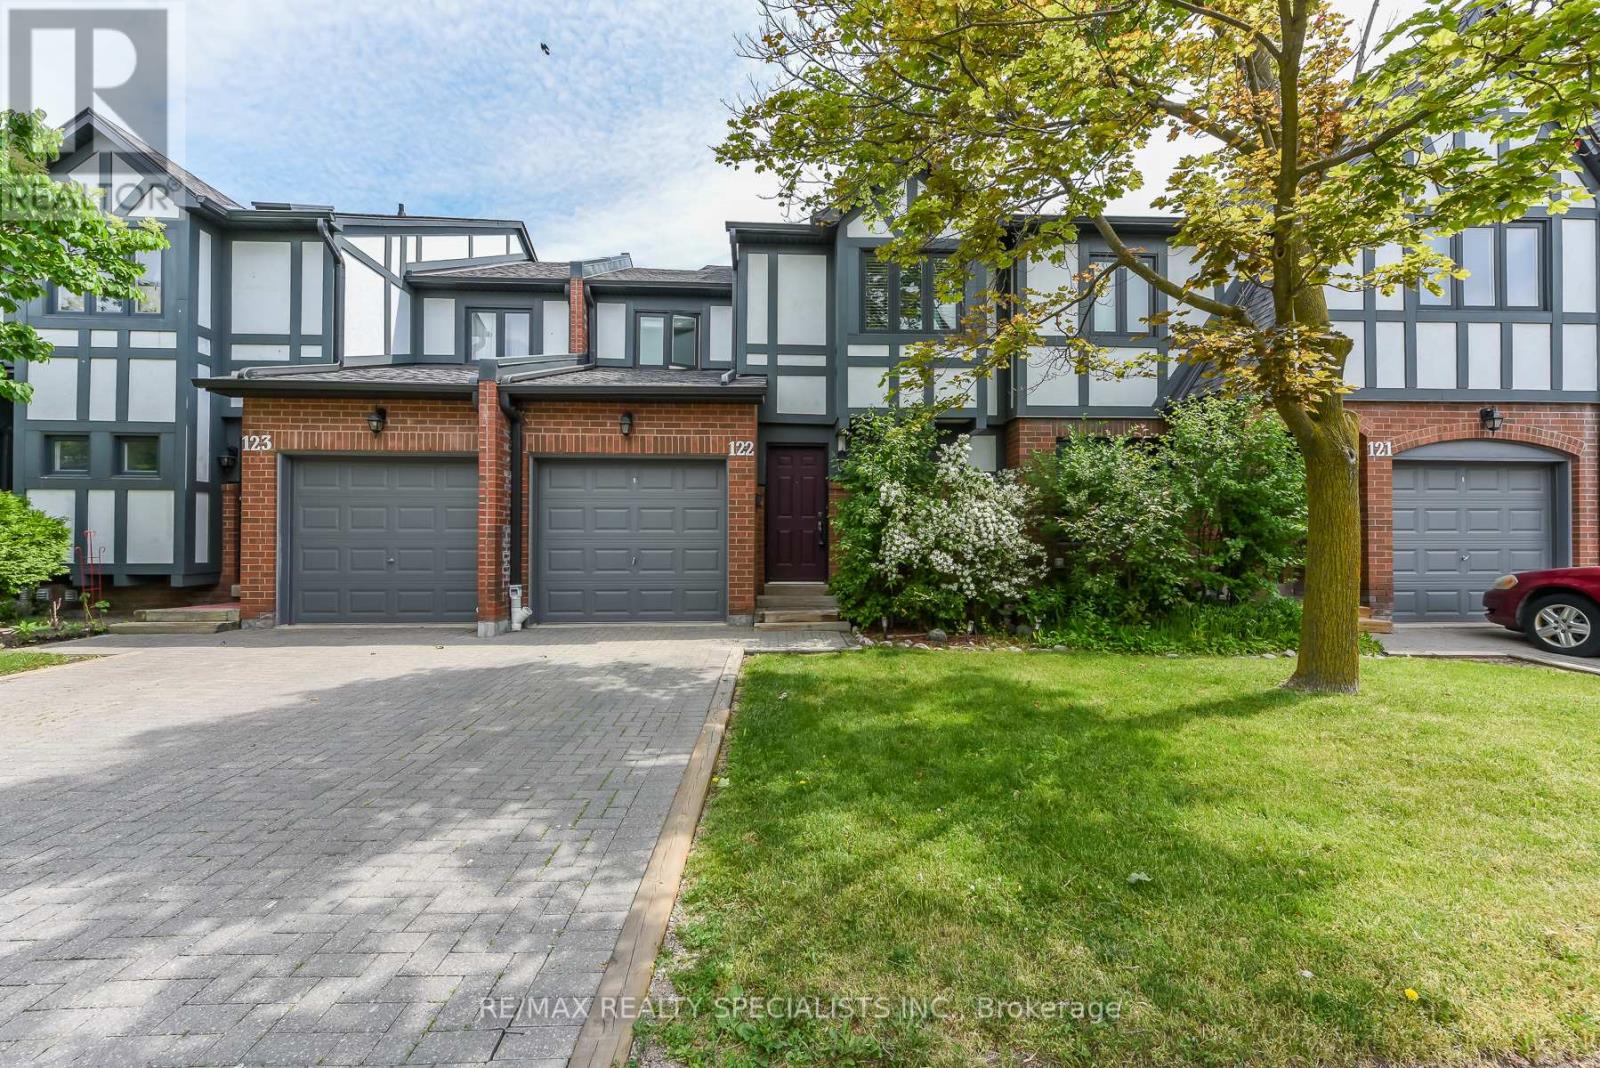
$697,777
3050 Orleans Road
Mississauga (Erin Mills) · MLS # W13664814
3 bed · 3 bath