
9 Cheryl Court
Brampton (Brampton North), Ontario L6V3C2
MLS # W13664482
Property Details
Type
Semi-Detached
Beds
3
Baths
2
Status
For Sale
More homes like this
About this property
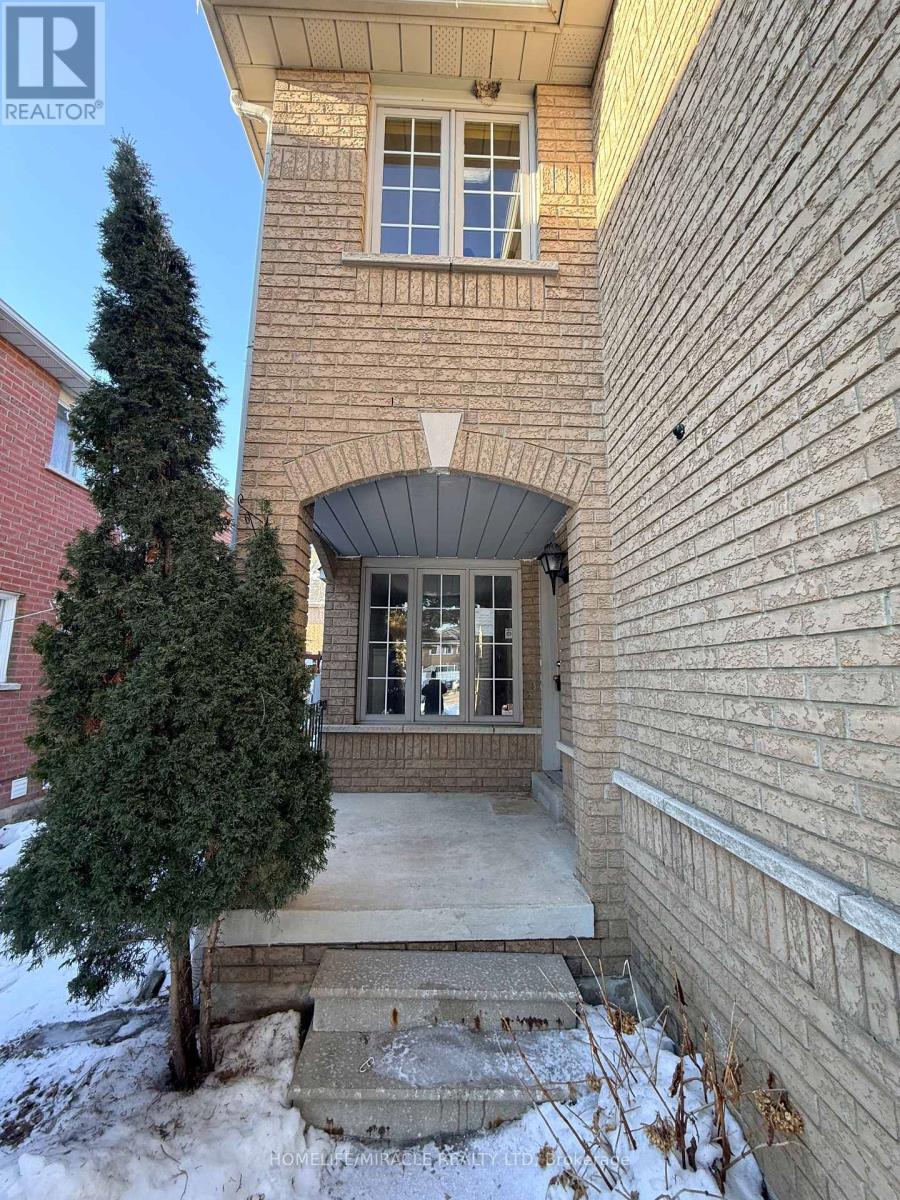
Location, Location, child safe court, steps away from schools, places of worship, shopping, Downtown Brampton, parks, rec. centres and easy acccess to major highways via 410. Fantastic raised bungalow floor plan design featuring open concept living/dining room combination with walk out to large private balcony, plaster ceilings/crown molding, family size eat-in kitchen with ample oak cabinetry, two large windows, double sinks, gas stove, backsplash, three generous size bedrooms, large 4 pc bath, all finished in orginal strip hardwood flooring/carpet free. Lower level separate entrance and w/o sliding door to enclosed patio/sunroom, open concept recreation room with brick, woodburning fireplace, 2nd large eat-in kitchen with double sinks, gas stove, oak cabinetry, above grade windows, complete 4 pc bathroom, large laundry/furnace room with large window---can easily accommodate a 4th bedroom to make it a complete in-law suite, large cold storage room. Double width driveway, single car garage, good size backyard . House does need updating, attention handyman/renovators. Updated windows, roof shingles, gas furnace, central air condition unit. Bring your offers!
Mortgage Estimate
Estimated monthly payment
Calculating…
Estimate only. Taxes, insurance, condo fees, and lender terms are not included.
Monthly costs to verify
Property taxes: about $426/month based on listed annual taxes.
Estimate only. Confirm taxes, condo/maintenance fees, insurance, utilities, and lender terms before making decisions.
Rooms
| Room | Level | Dimensions |
|---|---|---|
| Living room | Main level | 4.5 x 3.9 |
| Bathroom | Lower level | 2.5 x 2 |
| Sunroom | Lower level | 2 x 2 |
| Dining room | Main level | 3.3 x 2.9 |
| Kitchen | Main level | 5.8 x 2.8 |
| Primary Bedroom | Main level | 4.1 x 3.3 |
| Bedroom 2 | Main level | 4 x 3 |
| Bedroom 3 | Main level | 3 x 2.8 |
| Bathroom | Main level | 3.4 x 2.2 |
| Kitchen | Lower level | 4.6 x 3.7 |
| Recreational, Games room | Lower level | 6.4 x 3.7 |
| Laundry room | Lower level | 4.3 x 3.7 |
Facts & Location
Parking
3 spaces
Lot Size
21 x 106.9 FT ; Irregular Shaped
Annual Taxes
$5,115
Listing data
Listing information is provided for personal, non-commercial use and should be independently verified before making real estate decisions.
Last refreshed: Sep 21, 2026 3:17 AM
Explore nearby searches
SEO-friendly searches for this area, property type, and nearby neighbourhoods.
Similar Properties
More nearby listings that may fit the same search.

$675,000
72 Yellow Brick Road
Brampton (Brampton North) · MLS # W13770726
3 bed · 2 bath
$699,000
137 Pressed Brick Drive
Brampton (Brampton North) · MLS # W13584350
3 bed · 3 bath

$729,900
17 Ashford Court
Brampton (Brampton North) · MLS # W13644236
4 bed · 2 bath