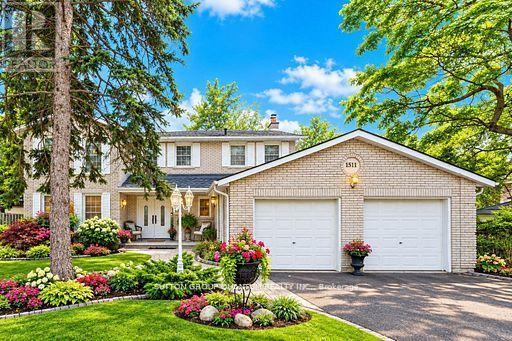
1511 Ifield Road
Mississauga (Sheridan), Ontario L5H3V8
MLS # W13664220
Property Details
Type
Detached
Beds
4
Baths
3
Status
For Rent
More homes like this
About this property
BEAUTIFULLY APPOINTED FAMILY HOME IN ONE OF MISSISSAUGA'S MOST SOUGHT-AFTER NEIGHBOURHOODS! Welcome to this exceptional family home, showcasing true pride of ownership and ideally situated on a quiet, family-friendly street. Offering an impressive,4 spacious bedrooms plus 2 additional bedrooms in the professionally finished basement, this home provides an abundance of space for comfortable family living. The bright and elegant interior features gleaming hardwood floors, a beautiful staircase, and generous principal rooms throughout. At the heart of the home is a crisp white kitchen with a sun-filled breakfast area and walkout to a large, private backyard perfect for outdoor dining, entertaining, or simply relaxing. The inviting family room is highlighted by a stunning gas fireplace and picturesque views of the backyard, complete with a beautiful waterfall feature, creating a peaceful and private setting. The finished basement offers exceptional additional living space with two bedrooms, ideal for a home office, guest accommodations, recreation space, or extended family. Outstanding location just minutes from the University of Toronto Mississauga campus, with convenient access to excellent schools, parks, shopping, restaurants, golf, highways, and public transit. An easy commute to Toronto completes this exceptional offering. A beautifully maintained home in a highly desirable Mississauga neighborhood, perfect for tenants looking for space, comfort, privacy, and an outstanding location. A must-see!
Rent Affordability
Affordability guide
Enter income
A common guideline is keeping rent near 30% of gross monthly income. This is an estimate only.
Rooms
| Room | Level | Dimensions |
|---|---|---|
| Living room | Main level | 5.25 x 3.8 |
| Great room | Basement | 11.88 x 3.75 |
| Bedroom 5 | Basement | 6.94 x 3.35 |
| Bedroom | Basement | 3.36 x 3.3 |
| Dining room | Main level | 4.03 x 3.8 |
| Family room | Main level | 4.3 x 3.85 |
| Kitchen | Main level | 3.6 x 2.86 |
| Eating area | Main level | 3.6 x 2.86 |
| Laundry room | Main level | 3.56 x 2.3 |
| Primary Bedroom | Second level | 6.7 x 3.8 |
| Bedroom 2 | Second level | 3.87 x 3.55 |
| Bedroom 3 | Second level | 4.75 x 3.8 |
| Bedroom 4 | Second level | 4.25 x 2.8 |
Facts & Location
Parking
6 spaces
Lot Size
99.4 x 144.6 FT
Listing data
Listing information is provided for personal, non-commercial use and should be independently verified before making real estate decisions.
Last refreshed: Oct 12, 2026 3:15 AM
Explore nearby searches
SEO-friendly searches for this area, property type, and nearby neighbourhoods.
Similar Properties
More nearby listings that may fit the same search.
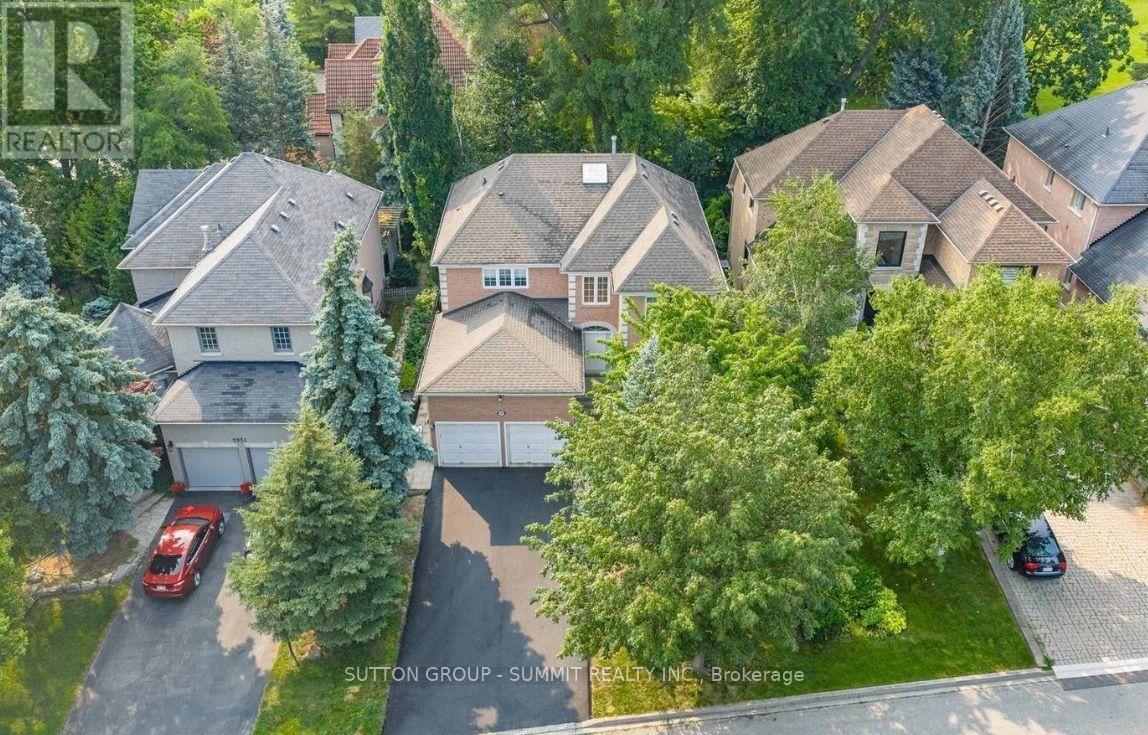
$5,000/mo
2947 HAMMOND Road
Mississauga (Sheridan) · MLS # W13876976
4 bed · 4 bath
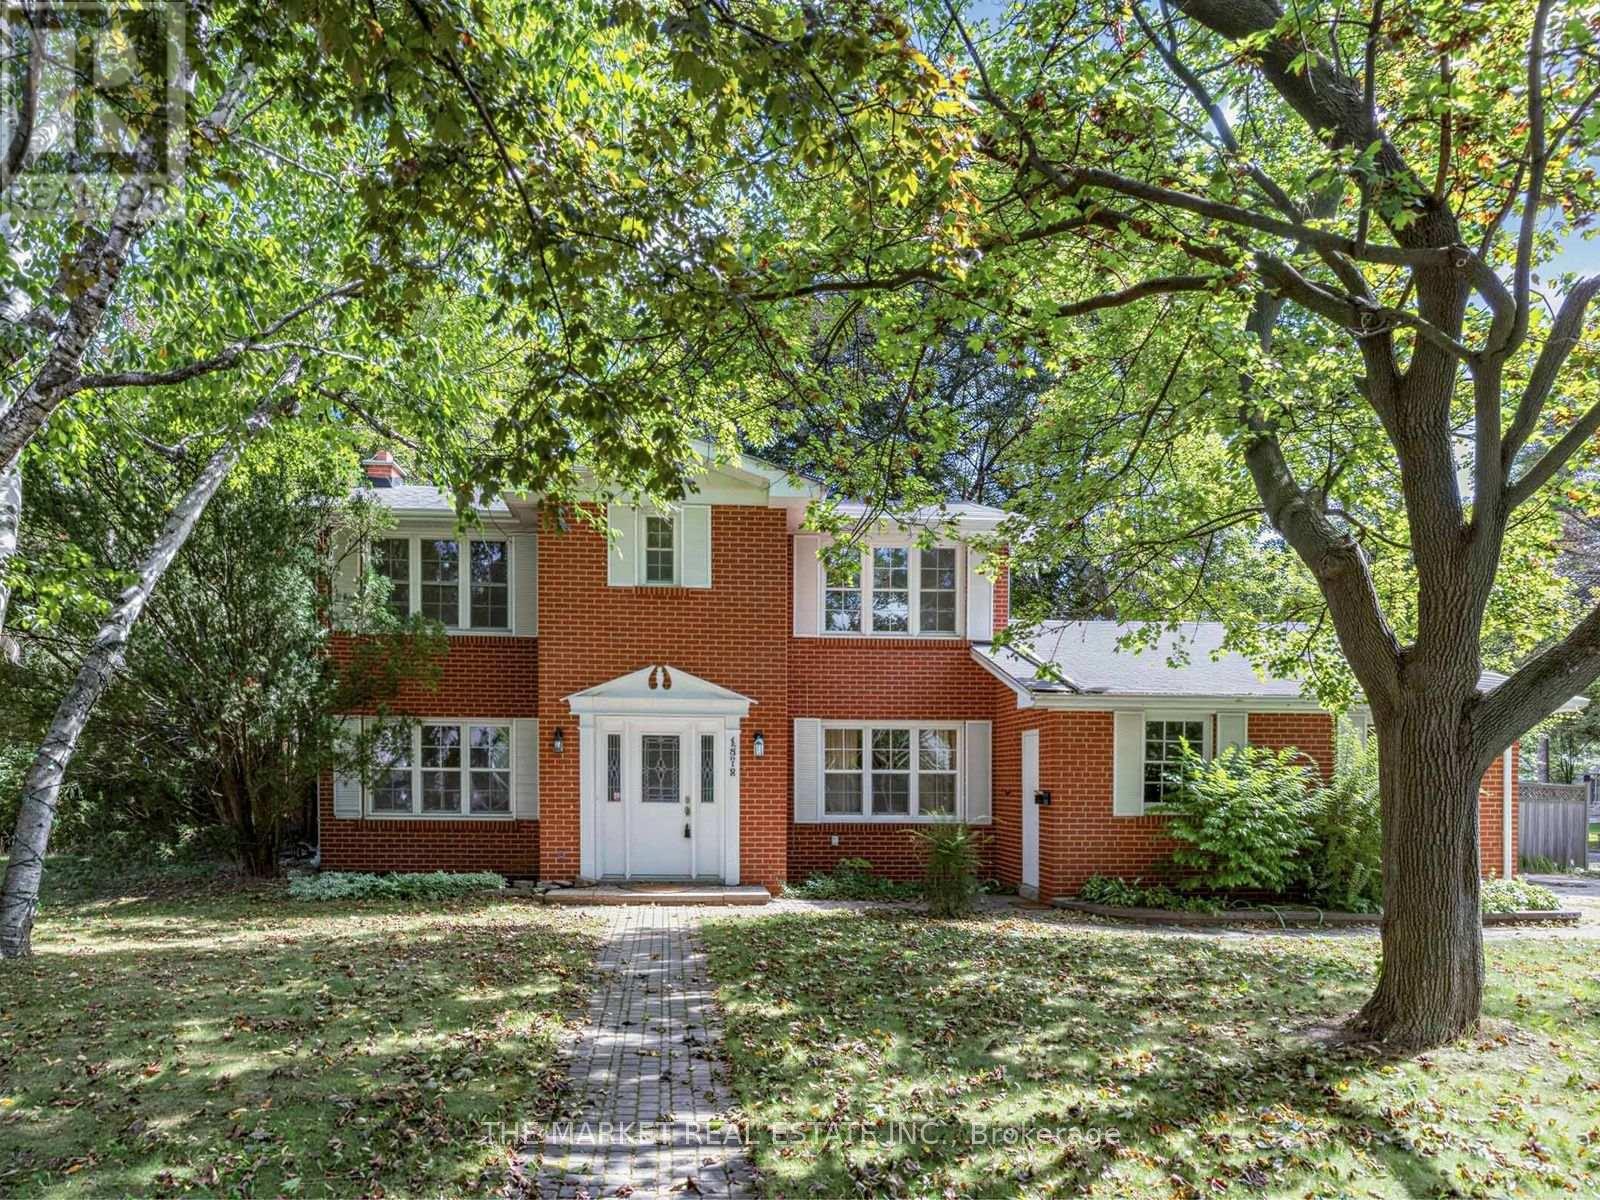
$4,750/mo
1572 Atrium Court
Mississauga (Sheridan) · MLS # W13816084
5 bed · 4 bath
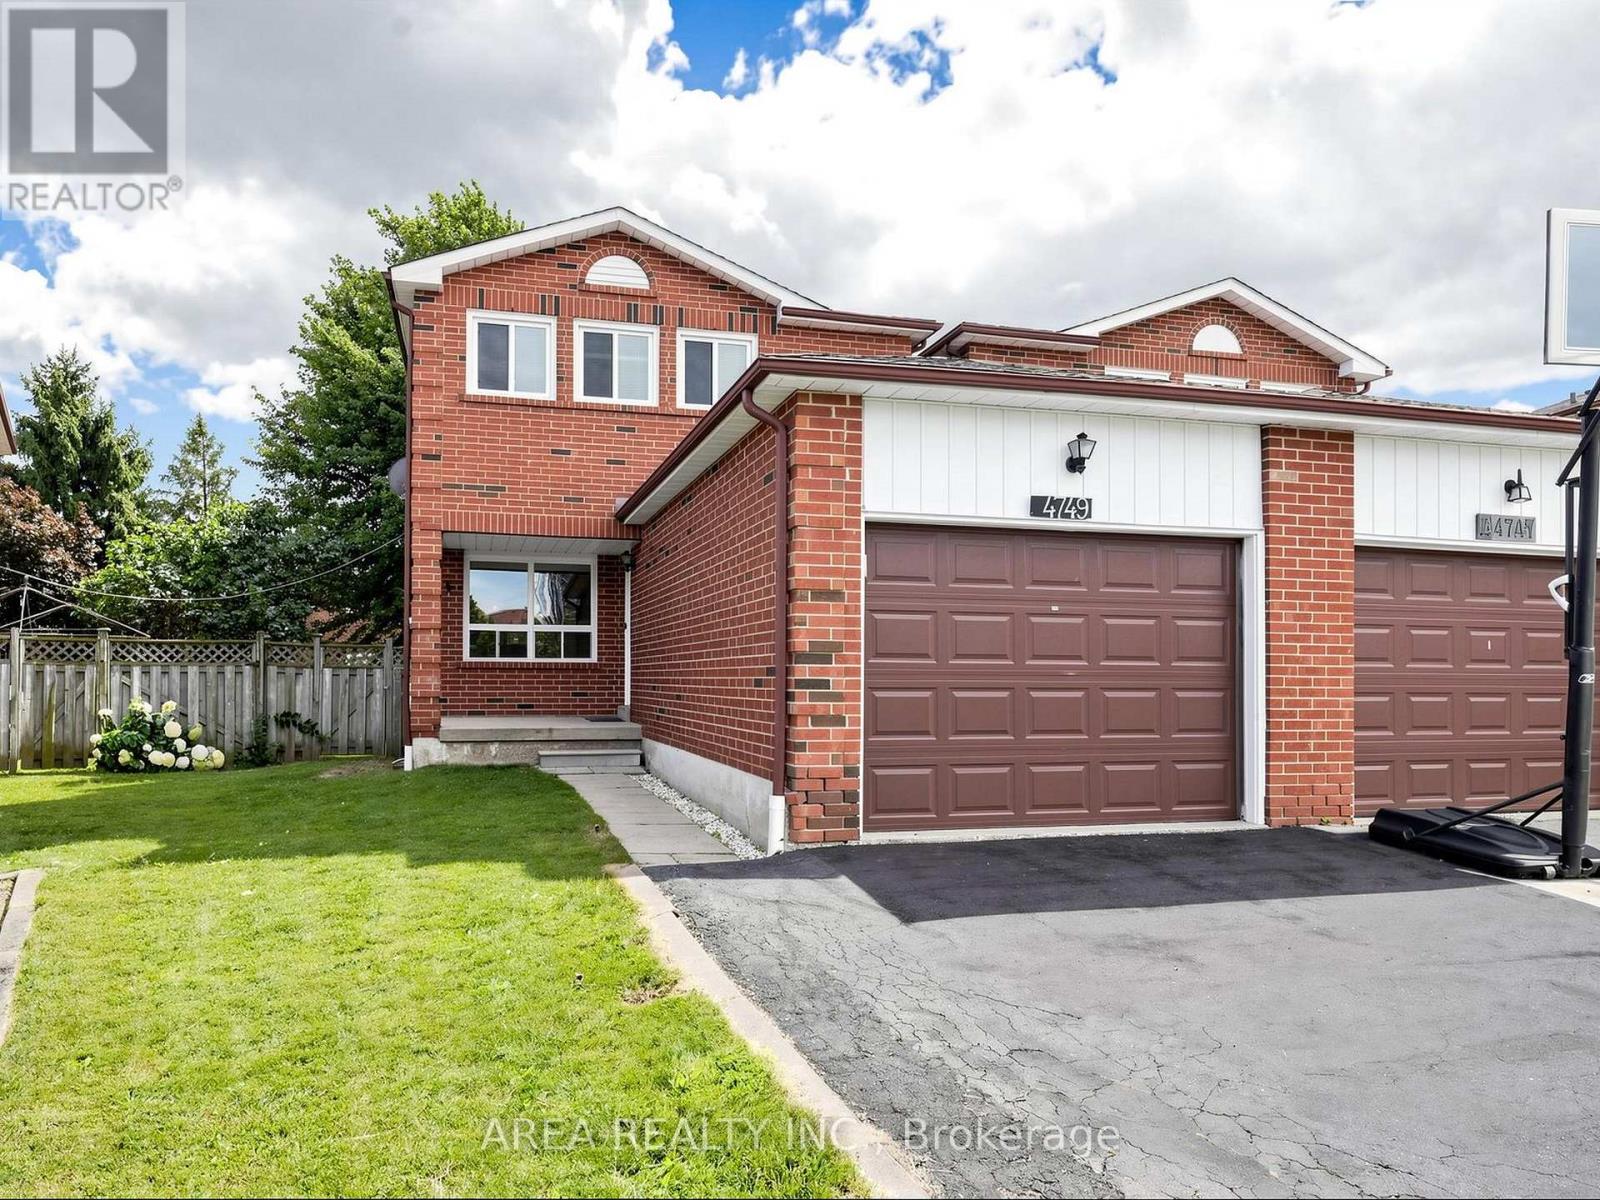
$3,600/mo
4749 Empire Crescent
Mississauga (Hurontario) · MLS # W13891524
3 bed · 3 bath