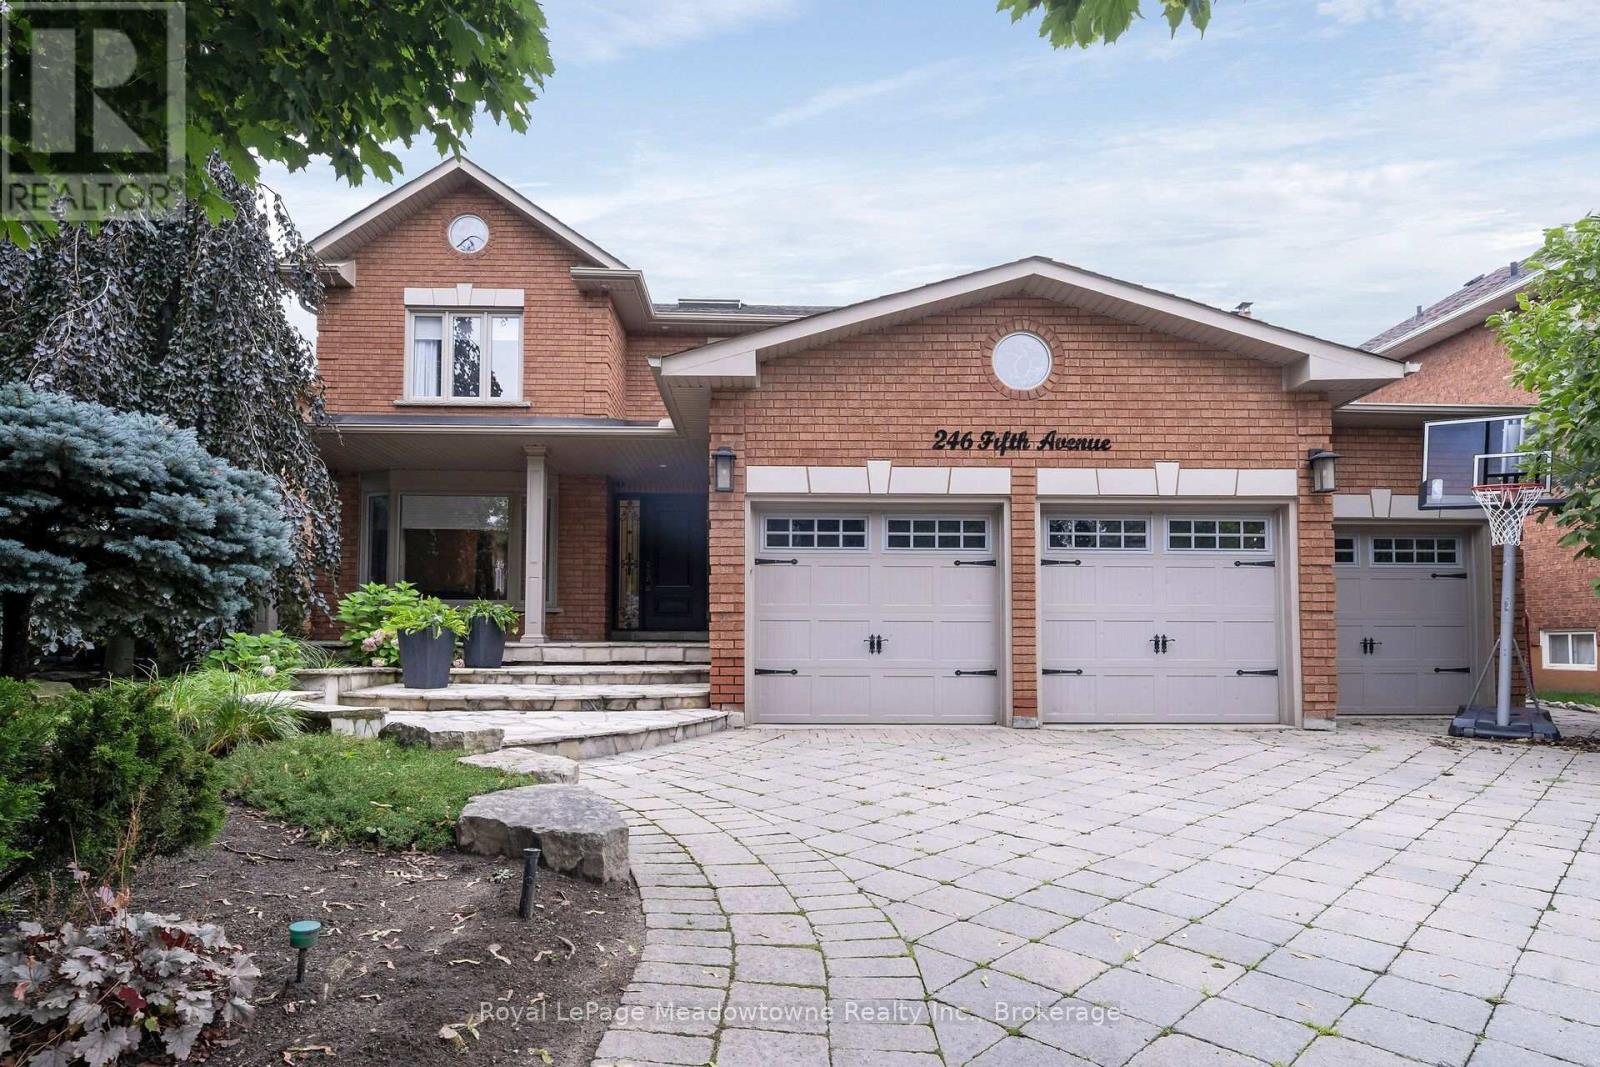
246 Fifth Avenue
Vaughan (East Woodbridge), Ontario L4L7A3
MLS # N13664278
Property Details
Type
Detached
Beds
5
Baths
4
Status
For Sale
More homes like this
About this property
A remarkable expression of luxury, elegance in prestigious Weston Downs. Completely renovated & extensively upgraded, this executive residence sits on a spectacular 59' x 141' premium lot backing directly onto Rose Mandarino Park. Featuring a 3-car garage & parking for up to 8 vehicles. This home showcases quality craftsmanship & refined finishes. Including beautiful marble flooring, rich hardwood flrs, elegant crown molding, custom wall paneling & pot lighting through. A skylight in the upper hallway fills the home w/natural light. Custom kit features extensive cabinetry, large pantry, granite countertops, marble flooring, breakfast bar & s/s appliances including a gas range, French-door refrigerator, b/i micro, warming drawer & wine/beverage fridge. French drs provide access to the backyard. Formal liv & din rms, sophisticated main-floor office w/French ds & custom b/i desk/bookcase. Inviting fam rm w/gas fireplace & picturesque backyard views create exceptional spaces for fam gathering. Spacious main-flr laundry/mudroom features custom cabinetry, granite counter & sink, direct gar access, w/o to the backyard & sep staircase to the bsmt. Luxurious primary retreat offers a sitting area, closet, w/i closet & spa-inspired marble ensuite w/his-&-her vanities, makeup vanity, jetted soaker tub & oversized shower. 3 additional spacious bdrms complete the upper lvl. Impressive, fin bsmt features tall ceilings, abundant storage & a sep entrance. Features a spacious bdr with w/i closet, 3pc bath, rec rm w/gas f/p & a beautifully appointed second kit w/custom cabinetry, granite counters, s/s appliances & an oversized breakfast bar seating 8. Multiple storage closets, wine storage, cantina & large storage rm w/custom-built cubbies . Step outside to your own private resort, fully fenced backyard features mature landscaping, kidney-shaped saltwater pool, spacious deck, gazebo, elegant flagstone, gas BBQ hookup, large shed/changing room, outdoor shower and 2-piece bathroom.
Mortgage Estimate
Estimated monthly payment
Calculating…
Estimate only. Taxes, insurance, condo fees, and lender terms are not included.
Monthly costs to verify
Property taxes: about $712/month based on listed annual taxes.
Estimate only. Confirm taxes, condo/maintenance fees, insurance, utilities, and lender terms before making decisions.
Rooms
| Room | Level | Dimensions |
|---|---|---|
| Living room | Ground level | 5.18 x 3.66 |
| Bedroom 3 | Second level | 3.75 x 3.96 |
| Recreational, Games room | Basement | 5.79 x 3.66 |
| Kitchen | Basement | 5.18 x 4.72 |
| Eating area | Basement | 7.14 x 4.98 |
| Bedroom 5 | Basement | 3.35 x 3.05 |
| Utility room | Basement | 4.57 x 3.56 |
| Dining room | Ground level | 4.57 x 3.38 |
| Kitchen | Ground level | 3.96 x 5.49 |
| Eating area | Ground level | 4.01 x 3.96 |
| Family room | Ground level | 5.58 x 3.76 |
| Den | Ground level | 3.47 x 3.35 |
| Laundry room | Ground level | 3.86 x 2.13 |
| Primary Bedroom | Second level | 7.26 x 3.05 |
| Sitting room | Second level | 3.58 x 4.14 |
| Bedroom 2 | Second level | 4.42 x 3.2 |
Facts & Location
Parking
8 spaces
Lot Size
59.4 x 141.9 FT
Annual Taxes
$8,541
Listing data
Listing information is provided for personal, non-commercial use and should be independently verified before making real estate decisions.
Last refreshed: Sep 1, 2026 3:33 AM
Explore nearby searches
SEO-friendly searches for this area, property type, and nearby neighbourhoods.
Similar Properties
More nearby listings that may fit the same search.
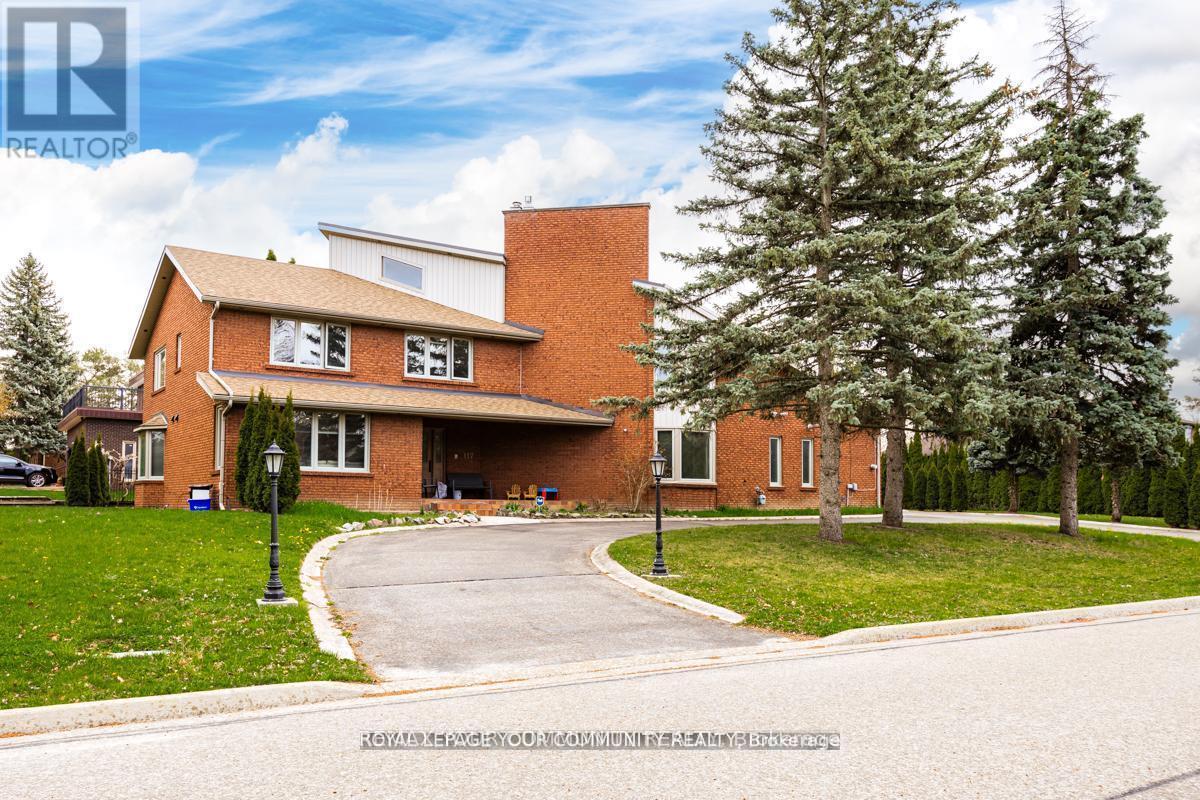
$2,100,000
117 Hayhoe Avenue
Vaughan (East Woodbridge) · MLS # N13729452
4 bed · 5 bath
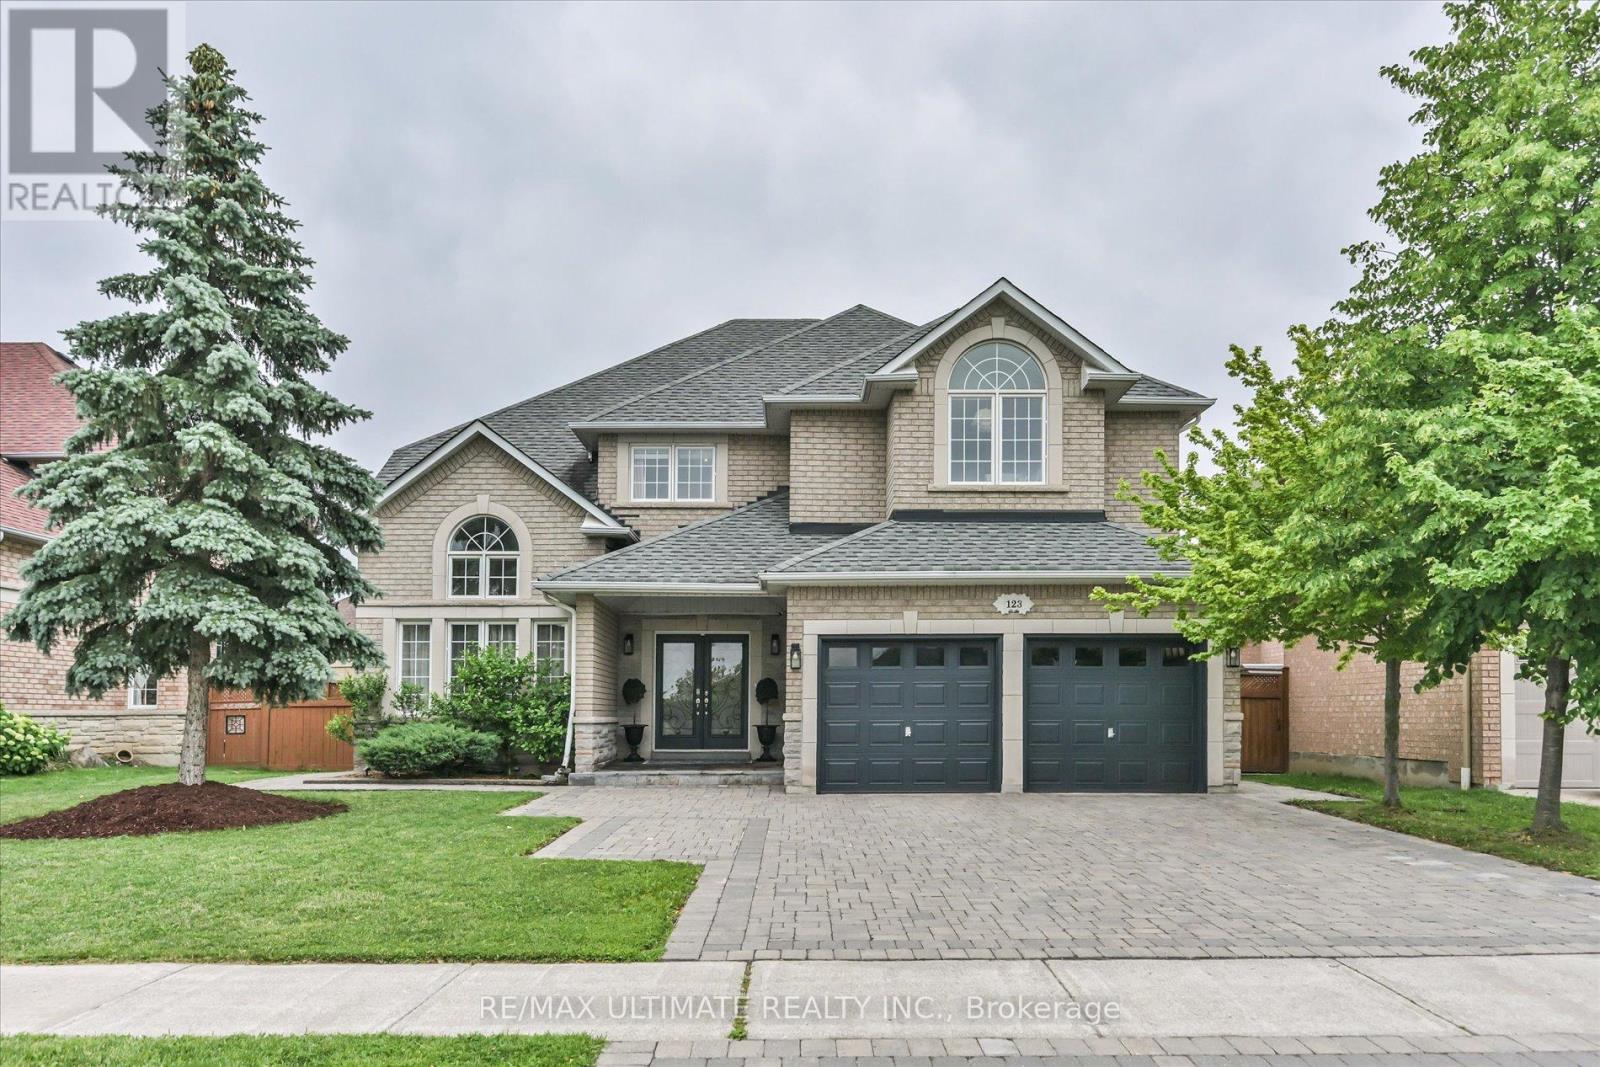
$1,999,800
123 Village Green Drive
Vaughan (East Woodbridge) · MLS # N13528768
5 bed · 5 bath
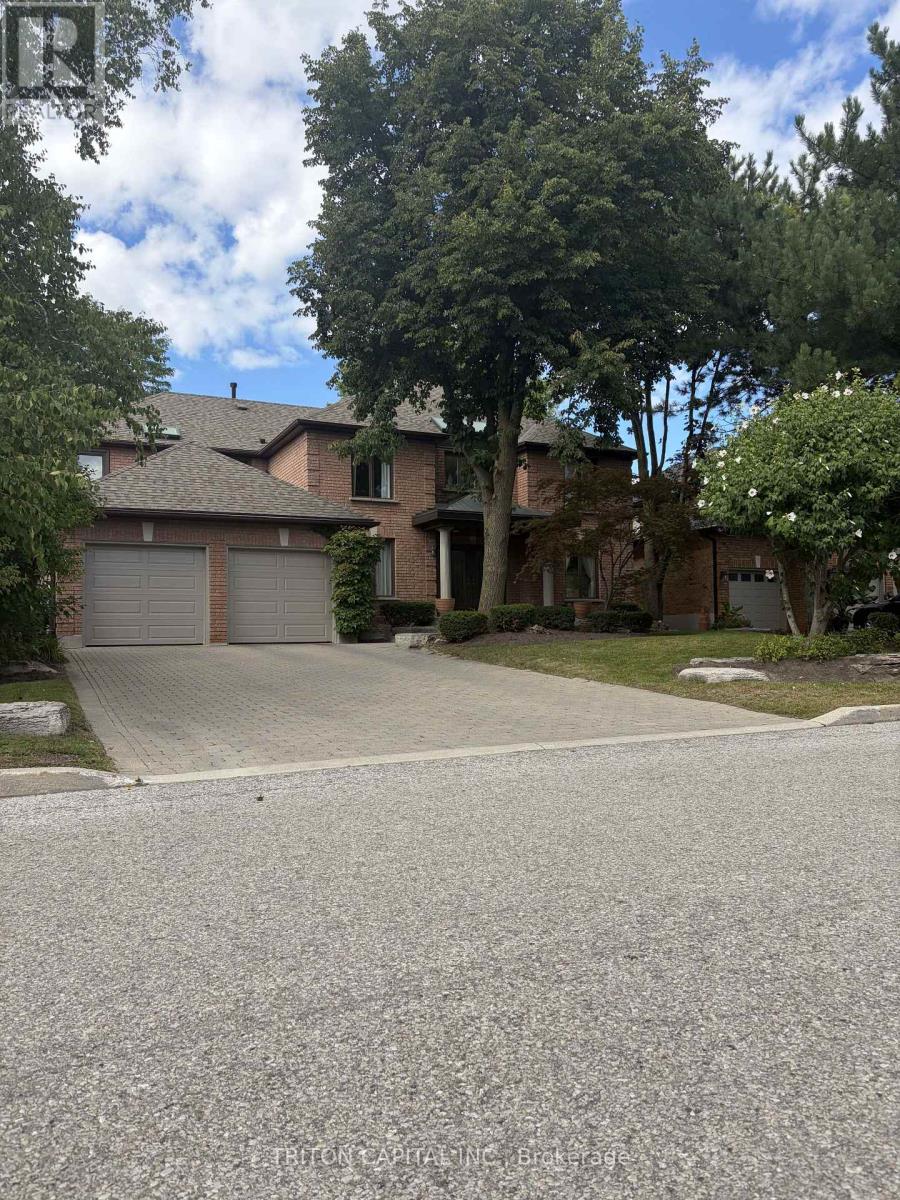
$1,975,000
64 Dianawood Ridge
Vaughan (East Woodbridge) · MLS # N13723642
5 bed · 4 bath · 3,853 sq ft