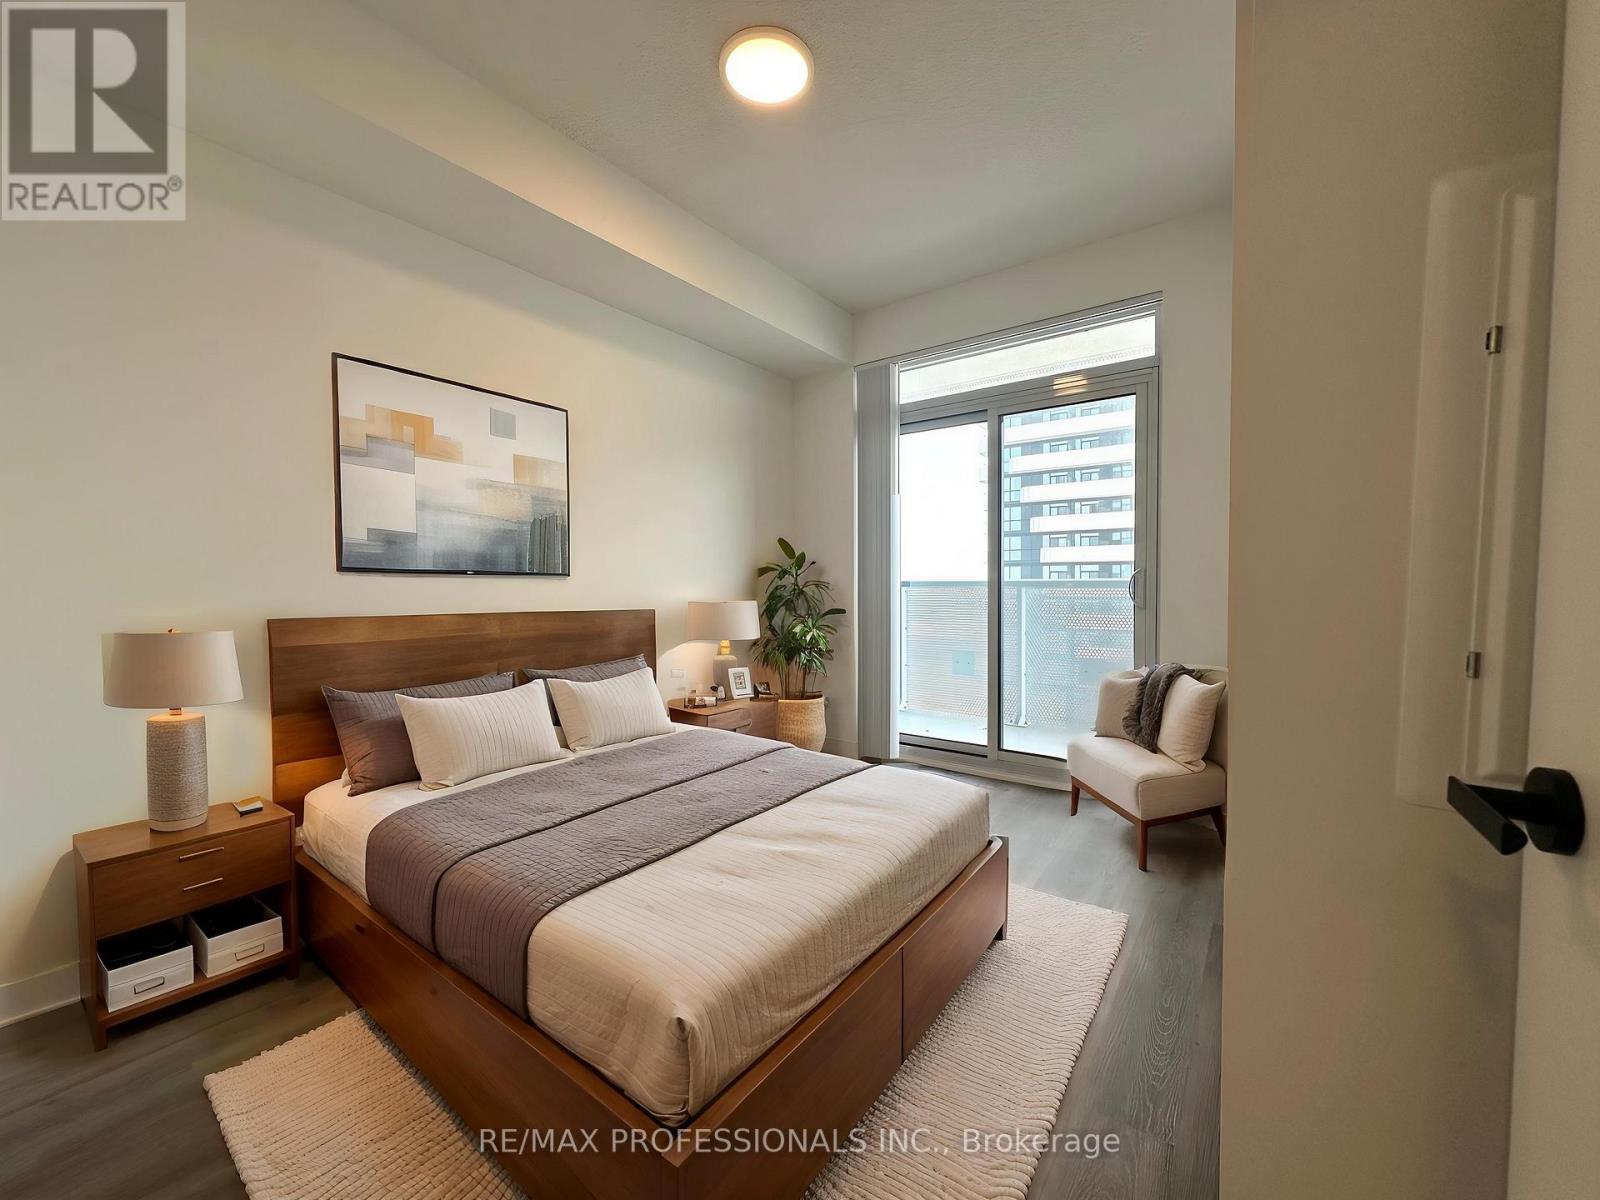
225 Commerce Street
Vaughan (Vaughan Corporate Centre), Ontario L4K0R1
MLS # N13664072
Property Details
Type
Condo Apartment
Beds
2
Baths
2
Status
For Rent
More homes like this
About this property
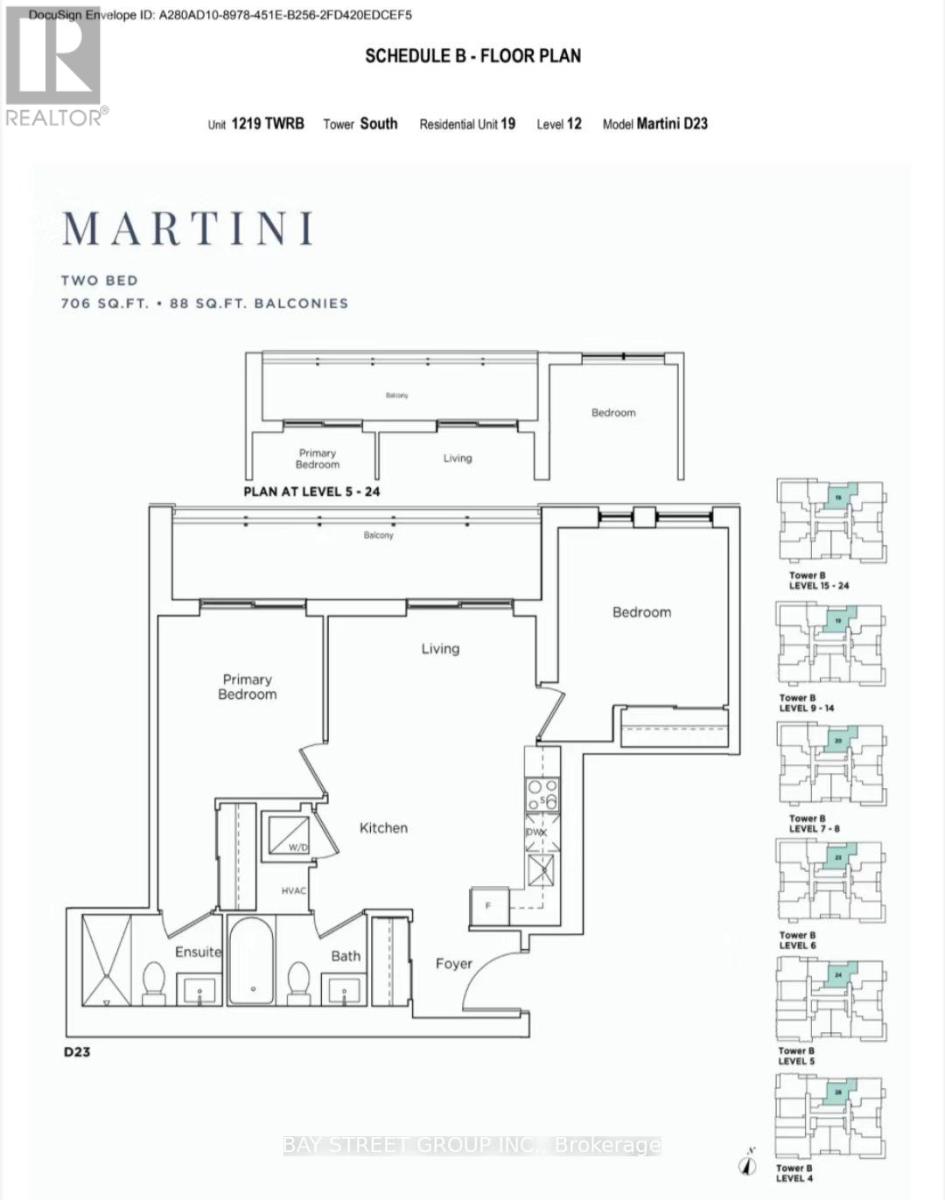
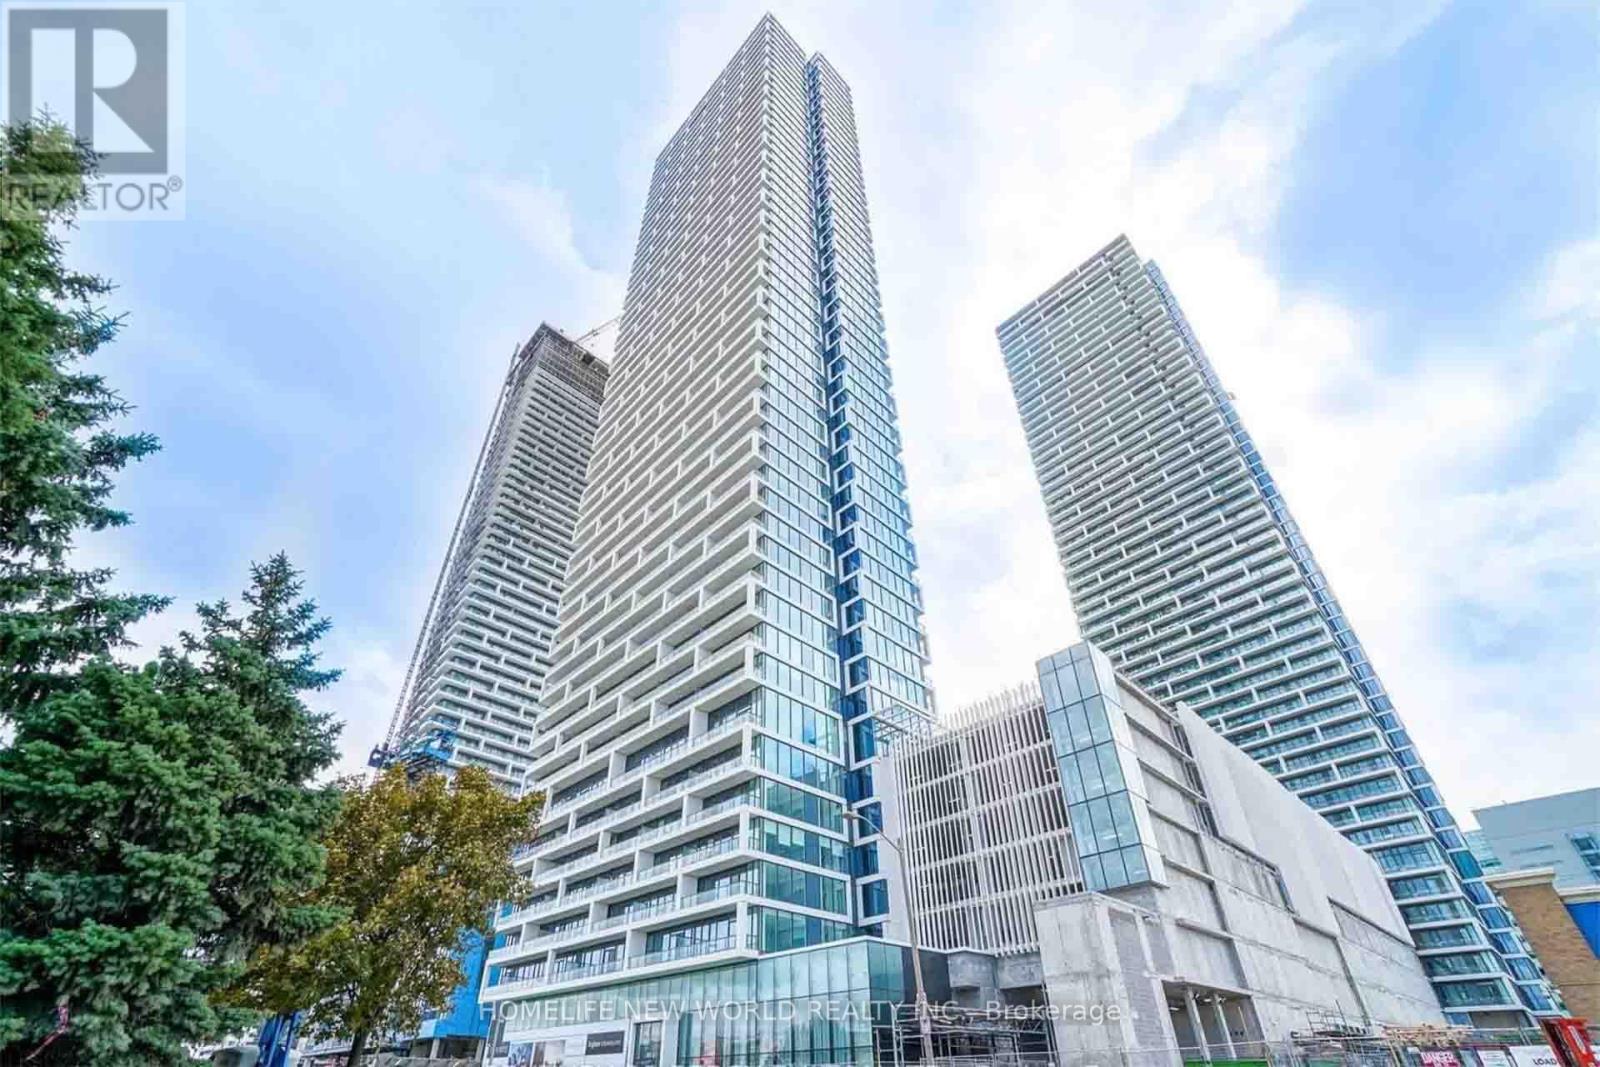
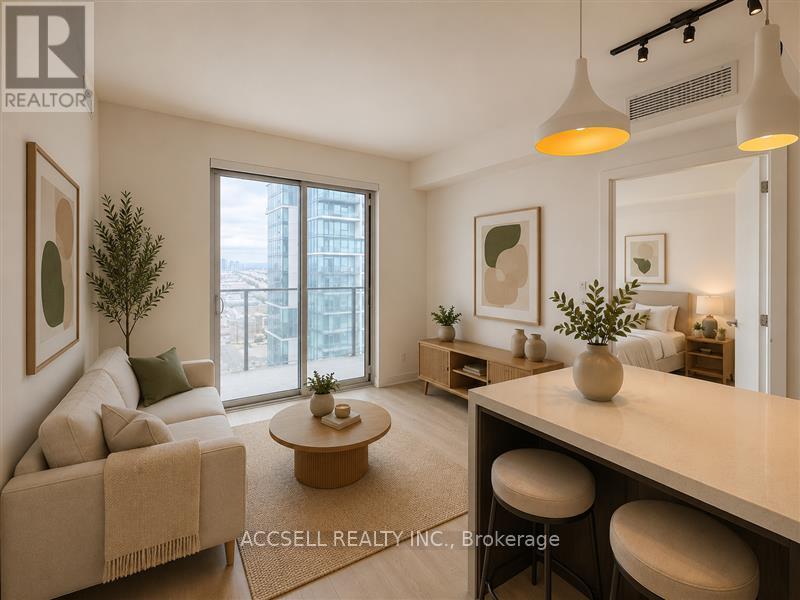
Experience elevated luxury living on the 49th floor of Festival Tower! This bright and sophisticated 698 sq. ft. corner suite offers 2 bedrooms, 2 bathrooms and an impressive 250 sq. ft. wraparound balcony with three separate access doors and unobstructed south-east facing panoramic views, including spectacular views of the CN Tower. The thoughtfully designed open-concept living and kitchen area is filled with natural light and features a versatile nook off the living room, ideal for a stylish work-from-home station, while the generously sized deep front-entry closet provides exceptional storage. Enjoy an exceptional collection of amenities, including an indoor swimming pool, rooftop outdoor space, putting green, private theatre, entertainment and party rooms, music studio, children's play area, guest suites, and thoughtfully designed co-working and lounge spaces with convenient charging stations. Complimentary WiFi is also available throughout the lobby and common amenity areas. One underground parking space is included, with a locker available for an additional fee. Residents are expected to receive complimentary access to the on-site GoodLife Fitness facility once completed. Ideally located near the VMC Subway and VIVA Rapidway for convenient access to the TTC, Union Station, York University and beyond. Easy access to Highways 400 and 407, with Canada's Wonderland, Vaughan Mills, shopping, grocery stores, restaurants and entertainment all nearby. A rare opportunity to lease a stunning high-floor corner residence offering exceptional indoor-outdoor living, breathtaking skyline views and an unmatched amenity-rich lifestyle.
Rent Affordability
Affordability guide
Enter income
A common guideline is keeping rent near 30% of gross monthly income. This is an estimate only.
Rooms
| Room | Level | Dimensions |
|---|---|---|
| Living room | Flat | 5.06 x 4.65 |
| Kitchen | Flat | 5.06 x 4.65 |
| Primary Bedroom | Flat | 3.48 x 2.49 |
| Bedroom 2 | Flat | 2.92 x 2.44 |
Facts & Location
Interior Size
698 sq ft
Parking
1 spaces
Listing data
Listing information is provided for personal, non-commercial use and should be independently verified before making real estate decisions.
Last refreshed: Aug 11, 2026 8:45 PM
Explore nearby searches
SEO-friendly searches for this area, property type, and nearby neighbourhoods.
Similar Properties
More nearby listings that may fit the same search.
$2,800/mo
21 Meadowdale Road
Vaughan (Vaughan Corporate Centre) · MLS # N13653762
2 bed · 2 bath
$2,800/mo
5 Buttermill Avenue
Vaughan (Vaughan Corporate Centre) · MLS # N13449316
3 bed · 2 bath
$2,795/mo
185 Millway Avenue
Vaughan (Vaughan Corporate Centre) · MLS # N13488924
2 bed · 2 bath