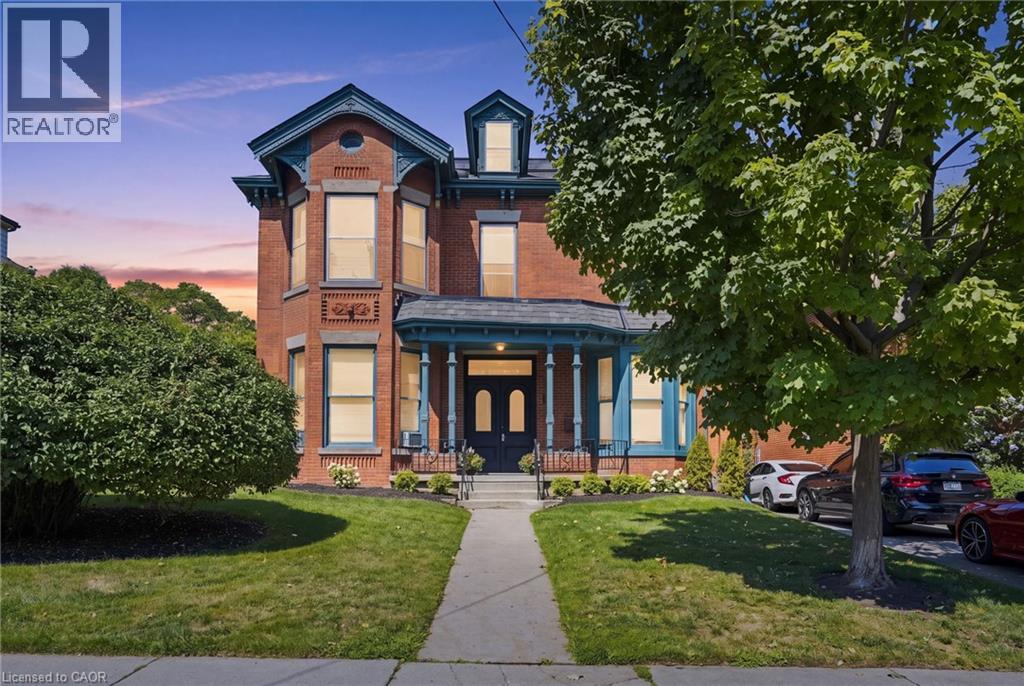
132 EMERALD Street
Hamilton, Ontario L8N2V5
MLS # 40852802
Property Details
Type
Detached
Beds
9
Baths
4
Status
For Sale
More homes like this
About this property
Welcome to 132 Emerald, an impressive four-unit Victorian property filled with timeless character and outstanding potential. Set on a deep, beautifully landscaped lot, this stately home offers a generous backyard and parking for approximately three vehicles. Inside, soaring ceilings, oversized windows, original flooring, elegant Victorian trim, crown moulding, and a striking marble fireplace create an unforgettable sense of charm. The spacious residences feature functional layouts, abundant natural light, generous bedrooms, and inviting living areas. Ideal for investors, multigenerational living, or those seeking a distinctive income property, 132 Emerald is a rare opportunity to own a substantial character home with four self-contained units, excellent outdoor space, and long-term potential.
Mortgage Estimate
Estimated monthly payment
Calculating…
Estimate only. Taxes, insurance, condo fees, and lender terms are not included.
Monthly costs to verify
Property taxes: about $481/month based on listed annual taxes.
Estimate only. Confirm taxes, condo/maintenance fees, insurance, utilities, and lender terms before making decisions.
Rooms
| Room | Level | Dimensions |
|---|---|---|
| Utility room | Basement | 17'9'' x 5'10'' |
| Laundry room | Basement | 10'6'' x 9'2'' |
| Storage | Basement | 11'4'' x 9'2'' |
| 4pc Bathroom | Third level | 11'11'' x 7'5'' |
| Primary Bedroom | Third level | 11'11'' x 14'2'' |
| Bedroom | Third level | 11'1'' x 10'6'' |
| Kitchen | Third level | 16'0'' x 11'5'' |
| Dining room | Third level | 14'3'' x 11'6'' |
| Living room | Third level | 17'0'' x 14'2'' |
| Foyer | Third level | 8'4'' x 6'5'' |
| 4pc Bathroom | Second level | 5'5'' x 6'7'' |
| Primary Bedroom | Second level | 11'7'' x 10'5'' |
| Bedroom | Second level | 8'3'' x 9'3'' |
| Kitchen | Second level | 9'6'' x 9'8'' |
| Living room | Second level | 11'10'' x 15'1'' |
| 4pc Bathroom | Main level | 5'8'' x 6'1'' |
| Primary Bedroom | Main level | 7'5'' x 10'7'' |
| Bedroom | Main level | 8'11'' x 8'9'' |
| Bedroom | Main level | 7'6'' x 9'10'' |
| Kitchen | Main level | 11'1'' x 13'8'' |
Facts & Location
Interior Size
3,884 sq ft
Parking
2 spaces
Annual Taxes
$5,777
Listing data
Listing information is provided for personal, non-commercial use and should be independently verified before making real estate decisions.
Last refreshed: Oct 21, 2026 3:30 AM
Explore nearby searches
SEO-friendly searches for this area, property type, and nearby neighbourhoods.
Similar Properties
More nearby listings that may fit the same search.
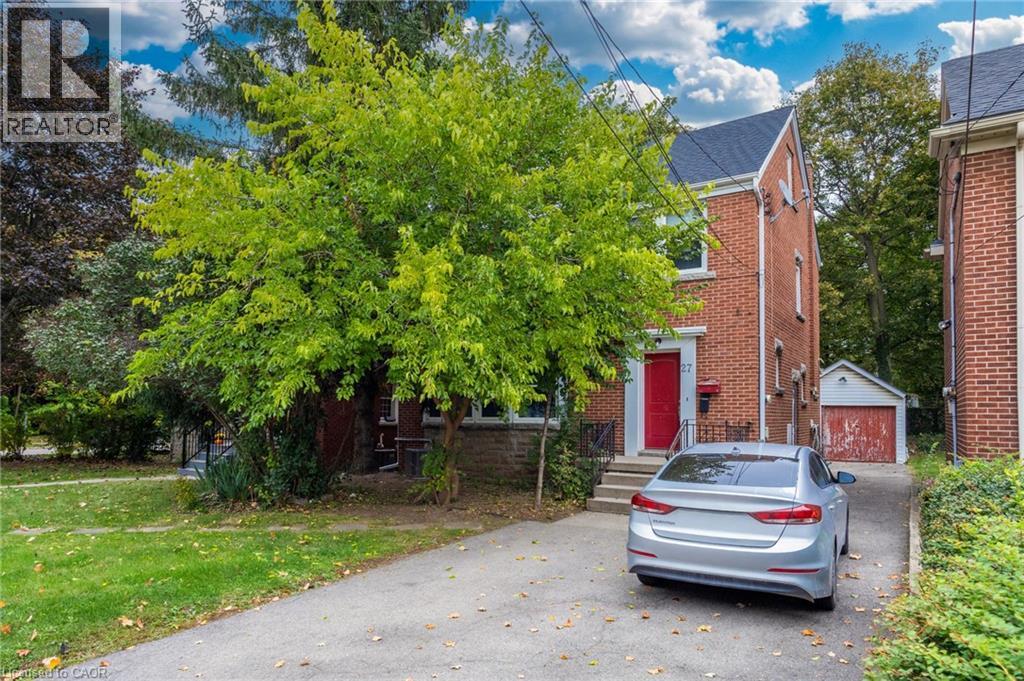
$929,000
27 FORSYTH Avenue
Hamilton · MLS # 40872053
8 bed · 3 bath · 2,194 sq ft
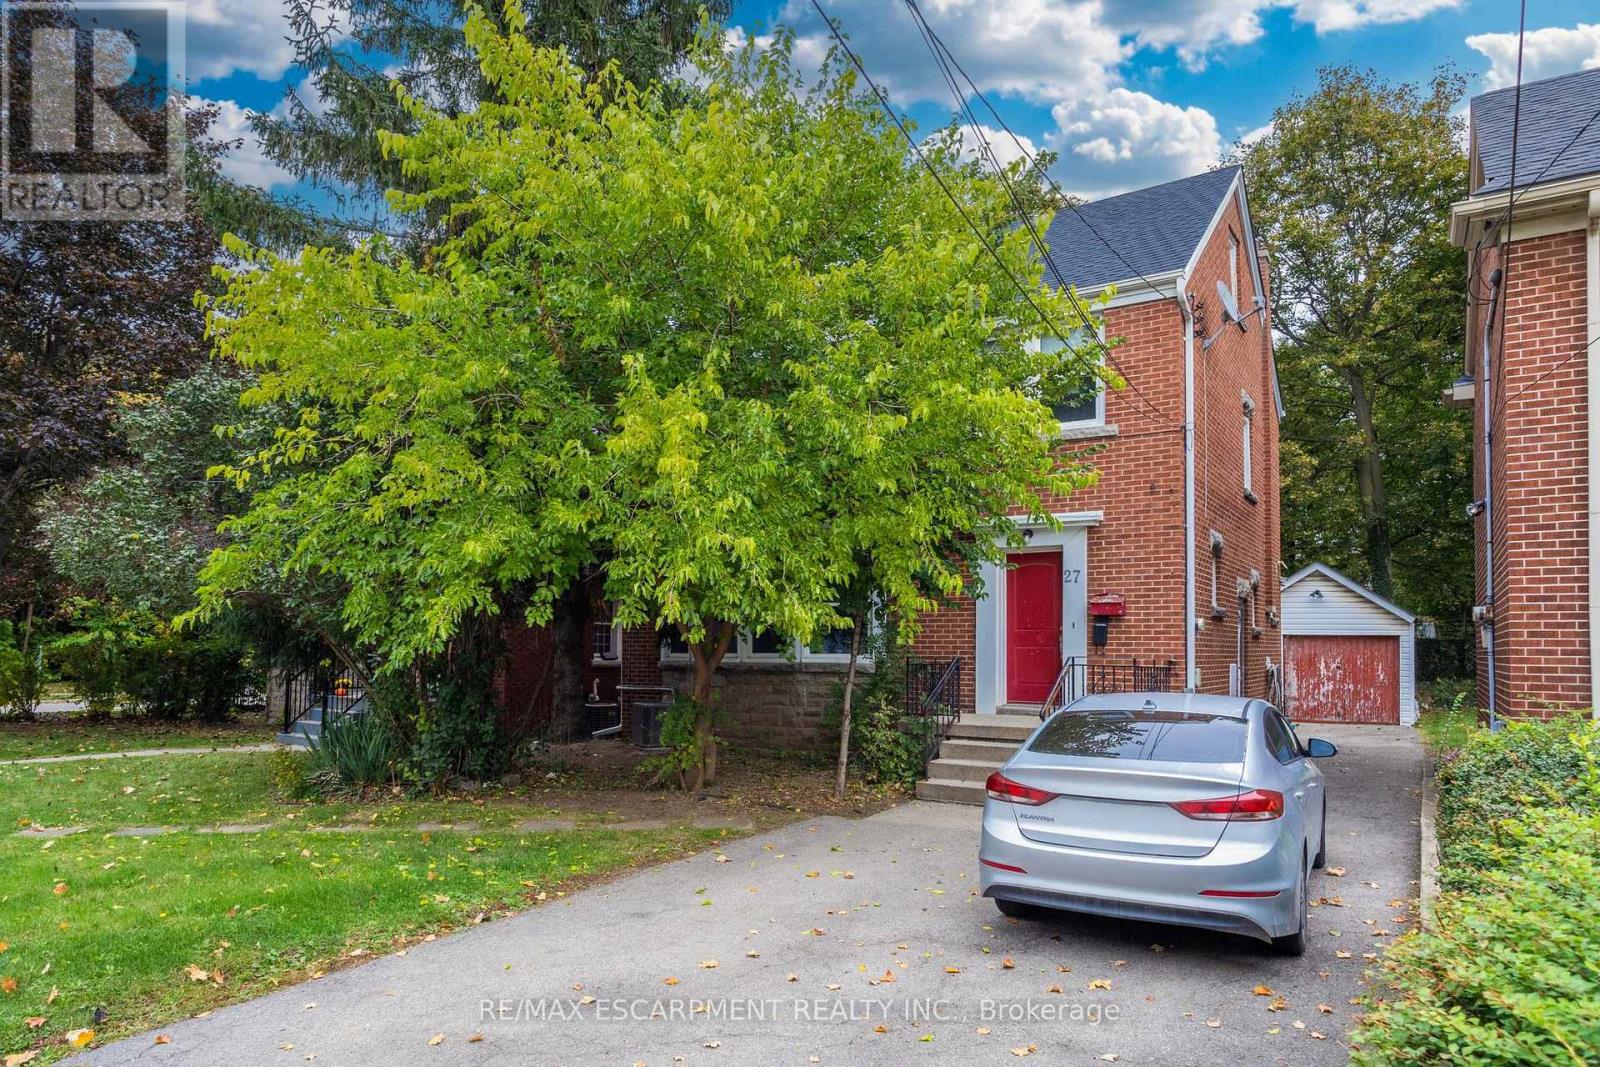
$929,000
27 Forsyth Avenue
Hamilton (Westdale) · MLS # X14089554
8 bed · 3 bath
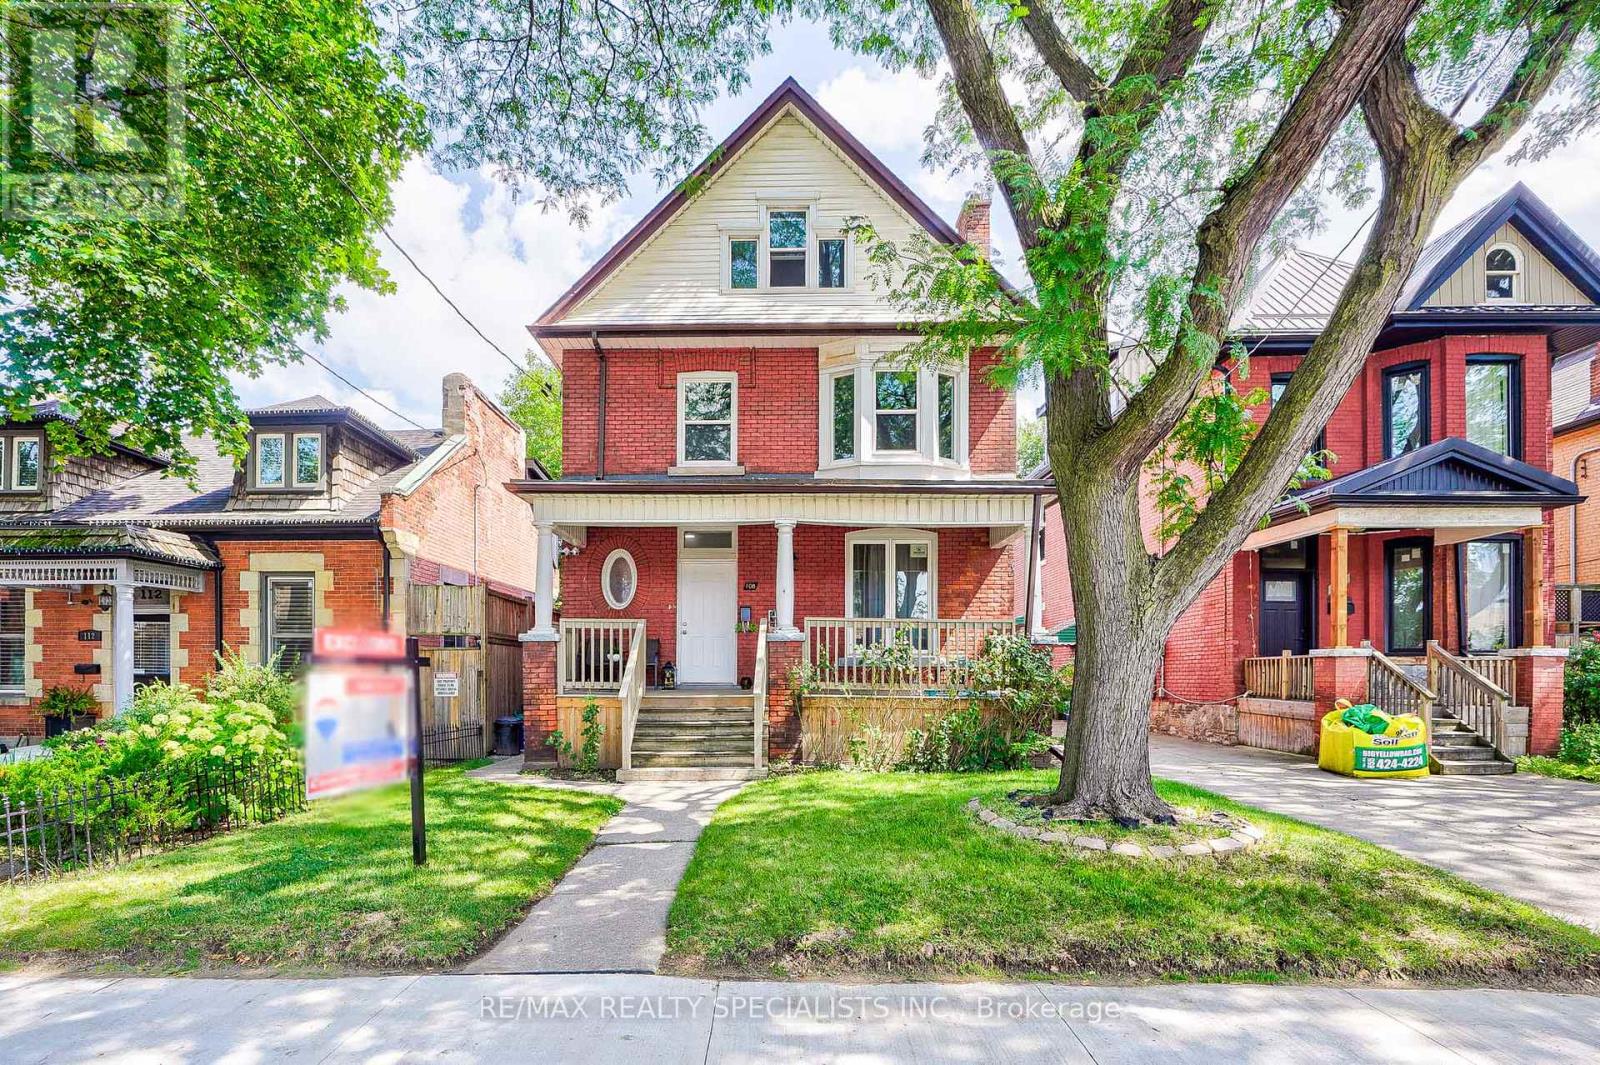
$849,000
108 Victoria Avenue
Hamilton (Beasley) · MLS # X13473090
9 bed · 4 bath