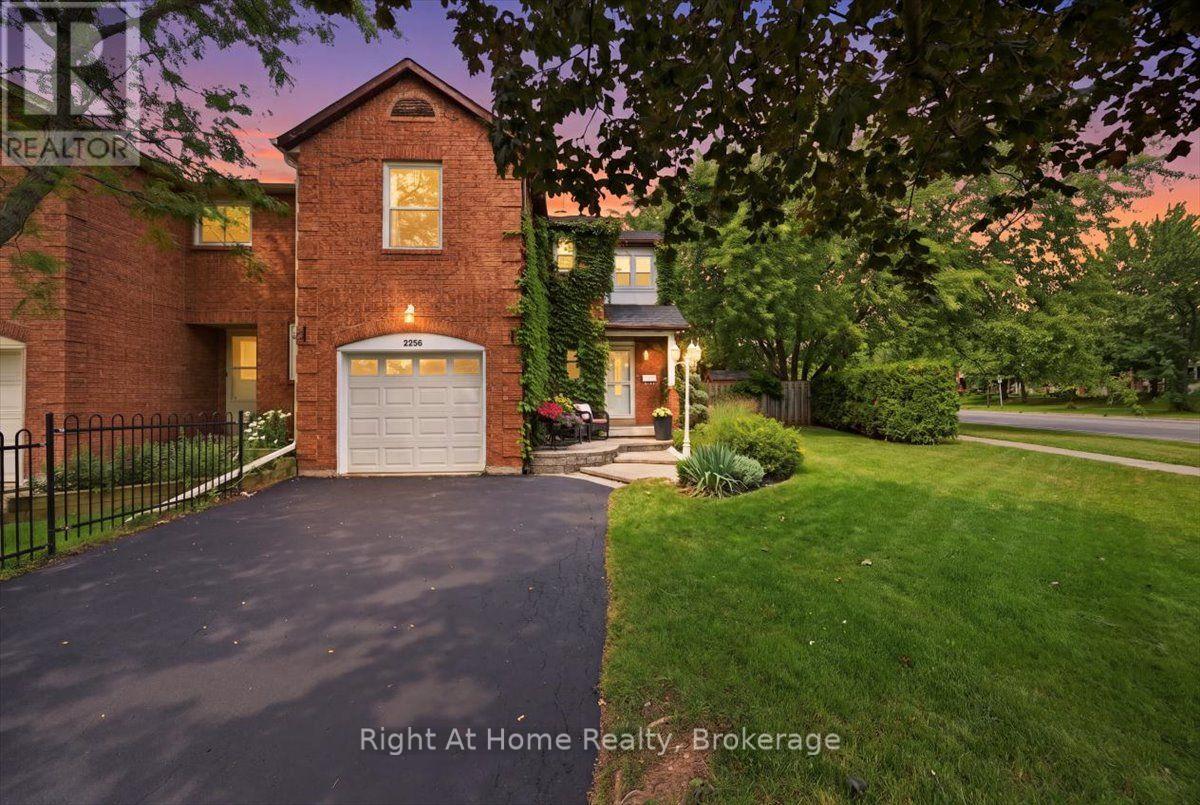
2256 Munns Avenue
Oakville (RO River Oaks), Ontario L6H3M8
MLS # W13663752
Property Details
Type
Townhouse
Beds
3
Baths
4
Status
For Sale
More homes like this
About this property
Freehold Townhome in a Prime River Oaks Location - Welcome to this beautifully maintained freehold 3-bedroom, 4-bathroom townhouse in the highly desirable River Oaks community, offering the perfect blend of comfort, style, and an exceptional location. Step inside to discover new floors (2026) and an abundance of natural light throughout. The spacious living and dining area features a cozy gas fireplace, creating the perfect setting for everyday living and entertaining. The bright, functional kitchen has a sunny breakfast area, and a walkout to a professionally landscaped backyard. Designed with outdoor enjoyment in mind, this private retreat features beautifully made a fire pit, and a convenient gate providing direct access to walking routes. Enjoy spectacular sunset views while dining outdoors or relaxing with family and friends. The spacious primary suite offers a walk-in closet. Two additional generously sized bedrooms provide excellent closet space and versatility for family, guests, or a home office. The finished lower level extends the living space with a large family room perfect for movie nights, entertaining, or simply unwinding. Ideally located in one of Oakville's most sought-after neighbourhoods, this home is just minutes from top-rated schools, parks, trails, recreation centres, shopping, and major highways, offering exceptional convenience for families and commuters alike.
Mortgage Estimate
Estimated monthly payment
Calculating…
Estimate only. Taxes, insurance, condo fees, and lender terms are not included.
Monthly costs to verify
Property taxes: about $335/month based on listed annual taxes.
Estimate only. Confirm taxes, condo/maintenance fees, insurance, utilities, and lender terms before making decisions.
Rooms
| Room | Level | Dimensions |
|---|---|---|
| Living room | Ground level | 3.86 x 4.32 |
| Bathroom | Second level | 2 x 2 |
| Bathroom | Basement | 1.5 x 1.2 |
| Dining room | Ground level | 3.35 x 3.5 |
| Kitchen | Ground level | 6.1 x 3.28 |
| Primary Bedroom | Second level | 5.08 x 3.3 |
| Bedroom | Second level | 3.48 x 3.53 |
| Bedroom 2 | Second level | 3.5 x 3.23 |
| Recreational, Games room | Basement | 10 x 3.35 |
| Laundry room | Basement | 3.5 x 3.2 |
| Bathroom | Second level | 2 x 2 |
| Bathroom | Ground level | 1.5 x 1.25 |
Facts & Location
Parking
3 spaces
Lot Size
30.5 x 97.2 FT
Annual Taxes
$4,015
Listing data
Listing information is provided for personal, non-commercial use and should be independently verified before making real estate decisions.
Last refreshed: Aug 12, 2026 3:20 AM
Explore nearby searches
SEO-friendly searches for this area, property type, and nearby neighbourhoods.
Similar Properties
More nearby listings that may fit the same search.
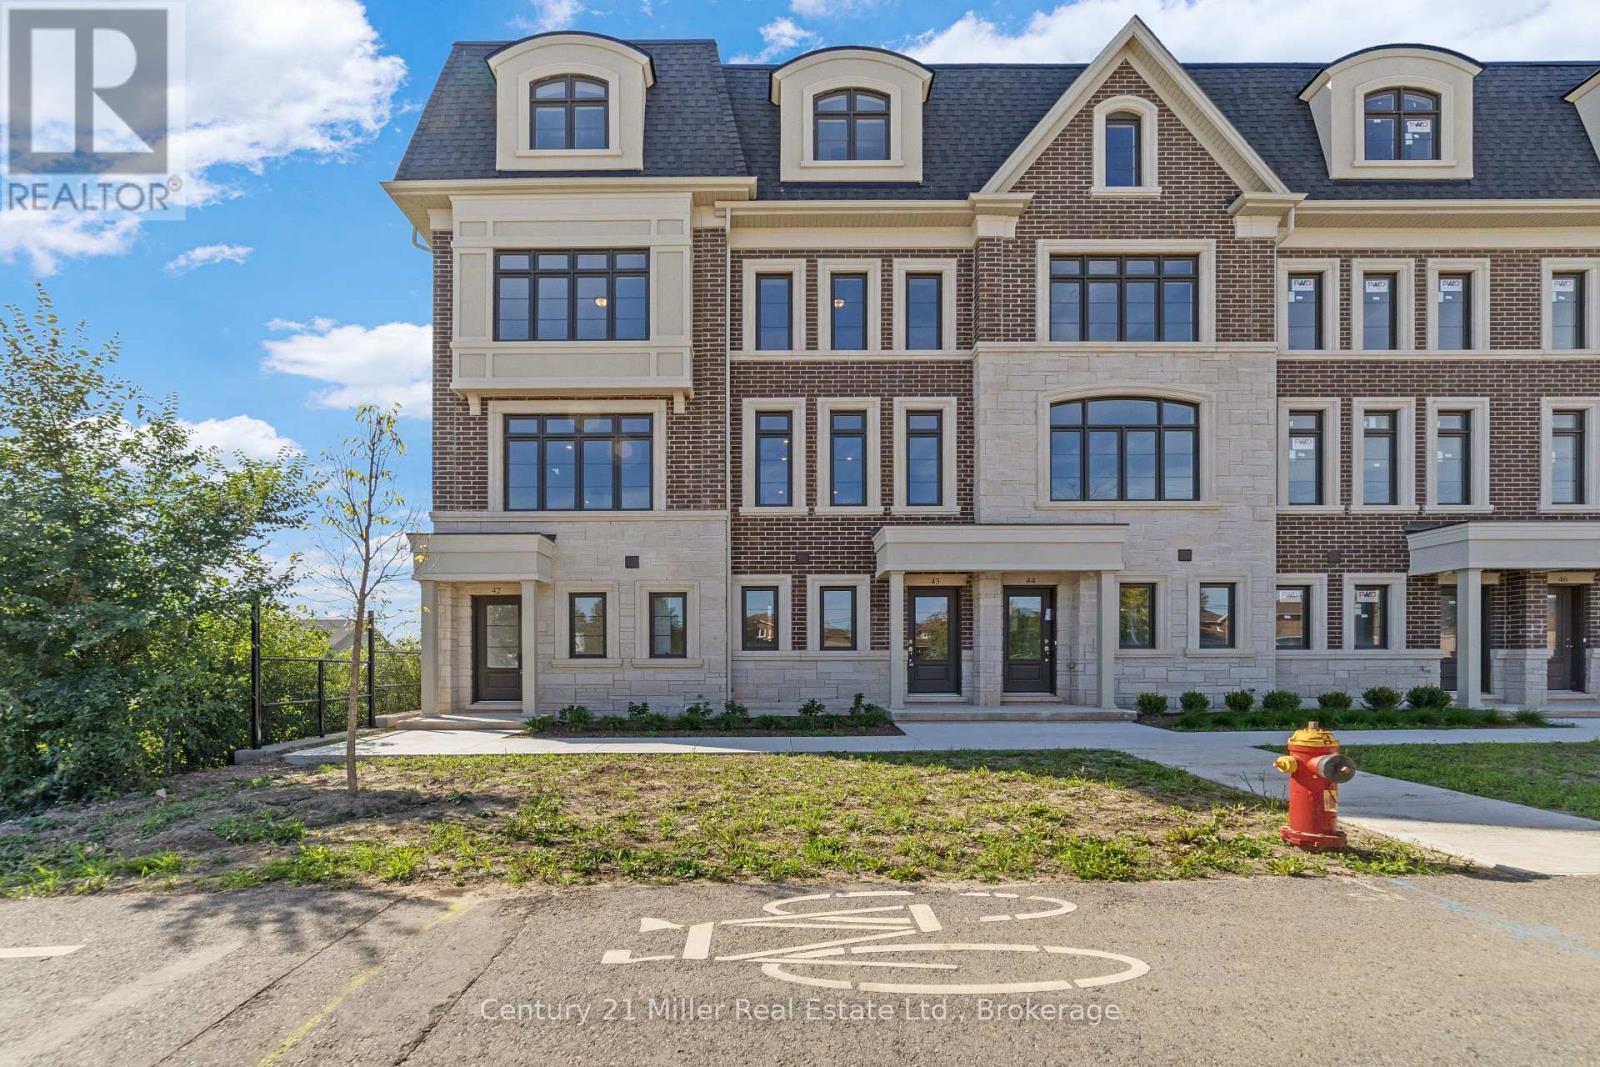
$1,076,787
Unit 50 - 2150 Trafalgar Road
Oakville (RO River Oaks) · MLS # W12757352
3 bed · 3 bath
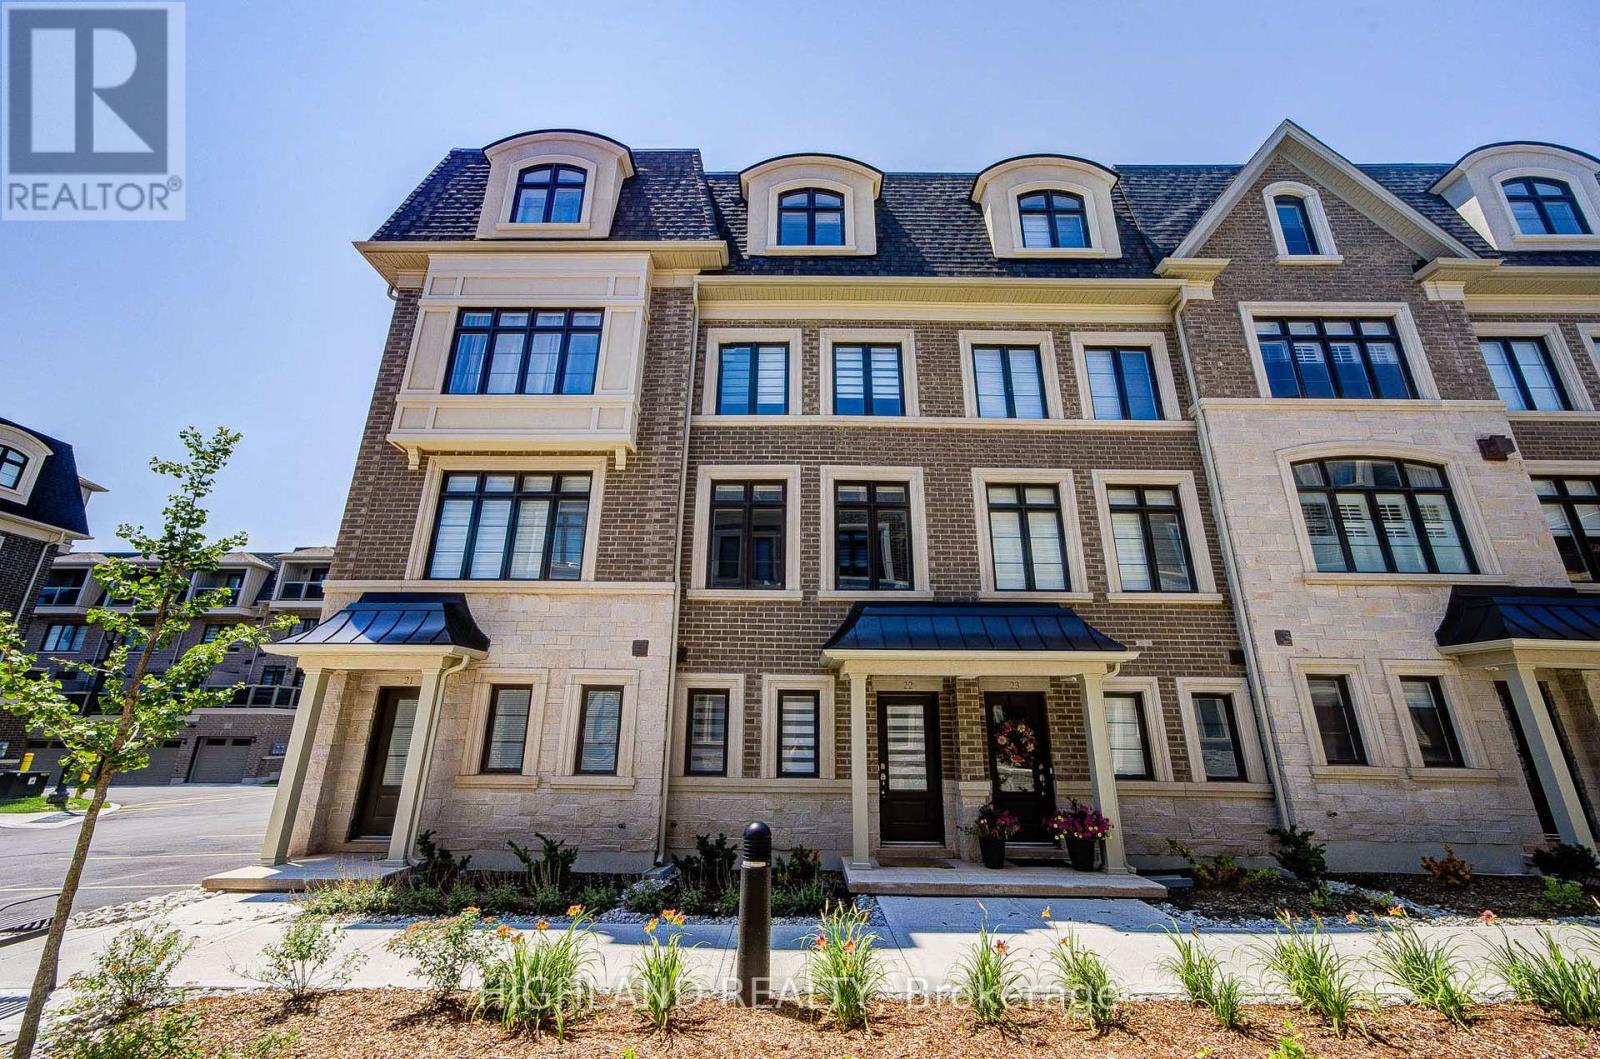
$1,069,000
270 Melody Common
Oakville (RO River Oaks) · MLS # W13562156
3 bed · 3 bath
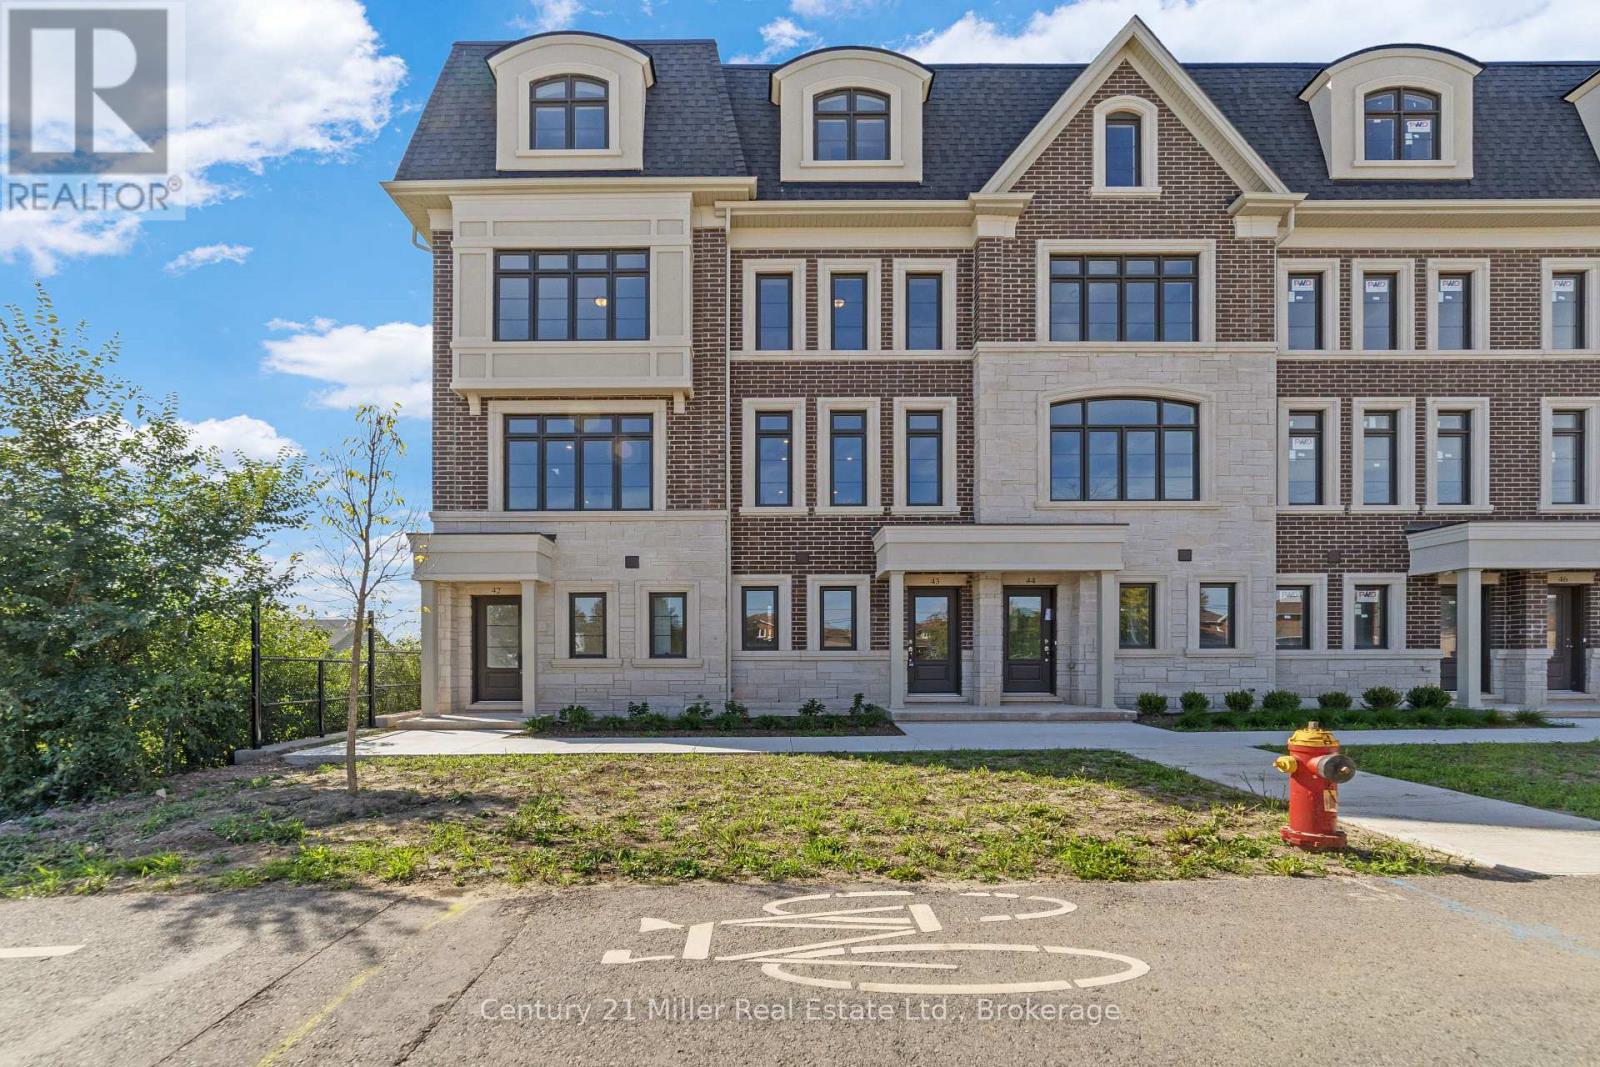
$1,095,687
Unit 42 - 2140 Trafalgar Road
Oakville (RO River Oaks) · MLS # W12609684
3 bed · 3 bath