
Videos & Virtual Tours
Open available video, 3D tour, or virtual-tour media for this listing.
902 Applecroft Circle
Mississauga (East Credit), Ontario L5V2A7
MLS # W13663460
Property Details
Type
Semi-Detached
Beds
3
Baths
3
Status
For Sale
More homes like this
About this property
Welcome to this original-owner semi-detached home, where pride of ownership is evident throughout. Perfectly located just minutes from Heartland Town Centre, Square One, great schools, parks, restaurants, transit and major highways, this extremely well-maintained home offers the perfect combination of comfort, functionality and location.Step inside to a bright and welcoming living and dining area, creating the perfect setting for entertaining family and friends. The main floor also offers a separate family room overlooking the backyard - a comfortable space to relax and unwind - while the kitchen and breakfast area feature a walkout to the good-sized backyard, making everyday family living and outdoor entertaining effortless. Head upstairs to three generously sized bedrooms, including a comfortable primary bedroom with its own 4-piece ensuite and walk-in closet, while the additional bedrooms provide plenty of space for a growing family, guests or a home office. The finished basement offers a spacious recreation room, adding valuable living space that's perfect for movie nights, a play area, a home gym or whatever suits your family's needs. Outside, enjoy a good-sized backyard and an extended driveway with no sidewalk, providing parking for up to four vehicles - a rare feature that's always appreciated. Proudly owned by the same family since new, this extremely well-maintained home truly reflects pride of ownership. All of this in one of Mississauga's most desirable family-friendly communities, where Heartland Town Centre, Square One, schools, parks and every everyday convenience are just minutes away.
Mortgage Estimate
Estimated monthly payment
Calculating…
Estimate only. Taxes, insurance, condo fees, and lender terms are not included.
Monthly costs to verify
Property taxes: about $495/month based on listed annual taxes.
Estimate only. Confirm taxes, condo/maintenance fees, insurance, utilities, and lender terms before making decisions.
Rooms
| Room | Level | Dimensions |
|---|---|---|
| Living room | Main level | 5.79 x 3.04 |
| Dining room | Main level | 5.79 x 3.04 |
| Family room | Main level | 4.87 x 3.07 |
| Kitchen | Main level | 2.74 x 2.3 |
| Eating area | Main level | 2.28 x 2.28 |
| Primary Bedroom | Second level | 4.57 x 3.77 |
| Bedroom 2 | Second level | 3.84 x 2.46 |
| Bedroom 3 | Second level | 3.44 x 2.46 |
| Recreational, Games room | Basement | 5.84 x 5.26 |
Facts & Location
Parking
5 spaces
Lot Size
23.5 x 110.1 FT
Annual Taxes
$5,940
Listing data
Listing information is provided for personal, non-commercial use and should be independently verified before making real estate decisions.
Last refreshed: Aug 12, 2026 3:17 AM
Explore nearby searches
SEO-friendly searches for this area, property type, and nearby neighbourhoods.
Similar Properties
More nearby listings that may fit the same search.
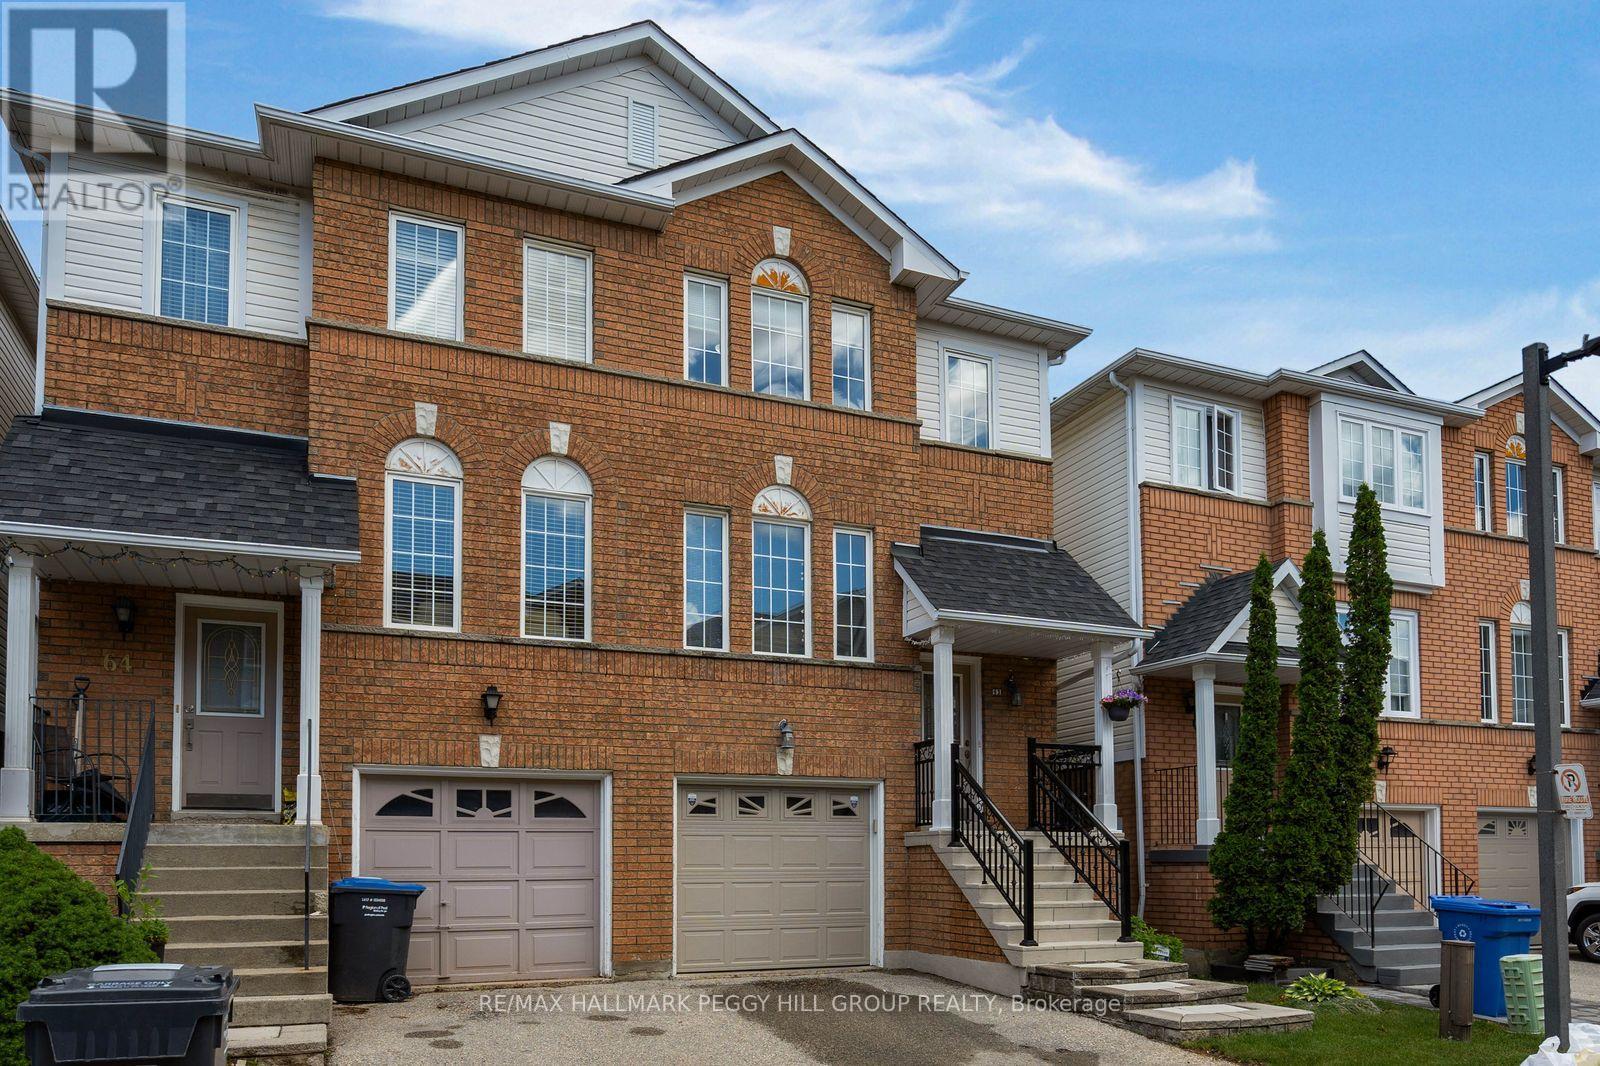
$799,900
1480 Britannia Road
Mississauga (East Credit) · MLS # W13603646
3 bed · 3 bath
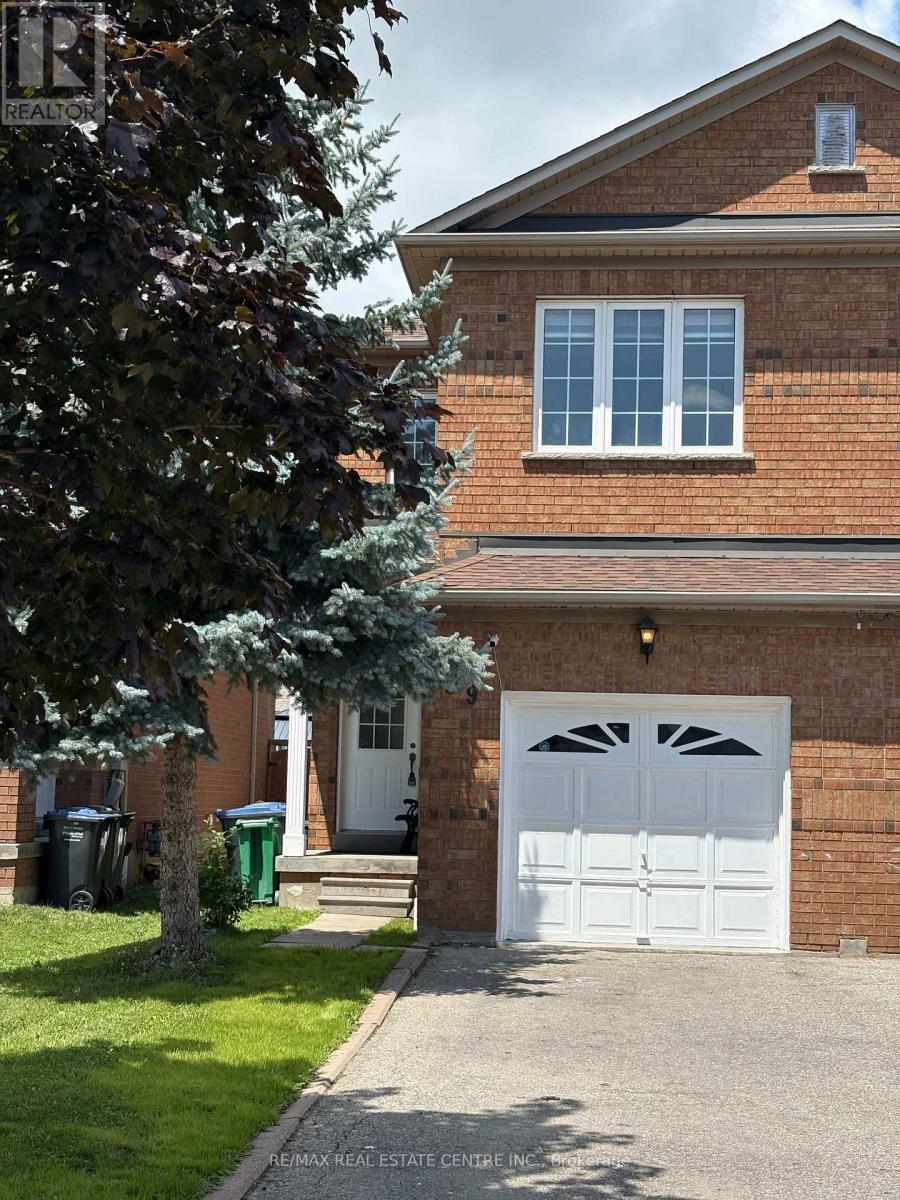
$895,000
799 Ledbury Crescent
Mississauga (East Credit) · MLS # W13605698
3 bed · 4 bath
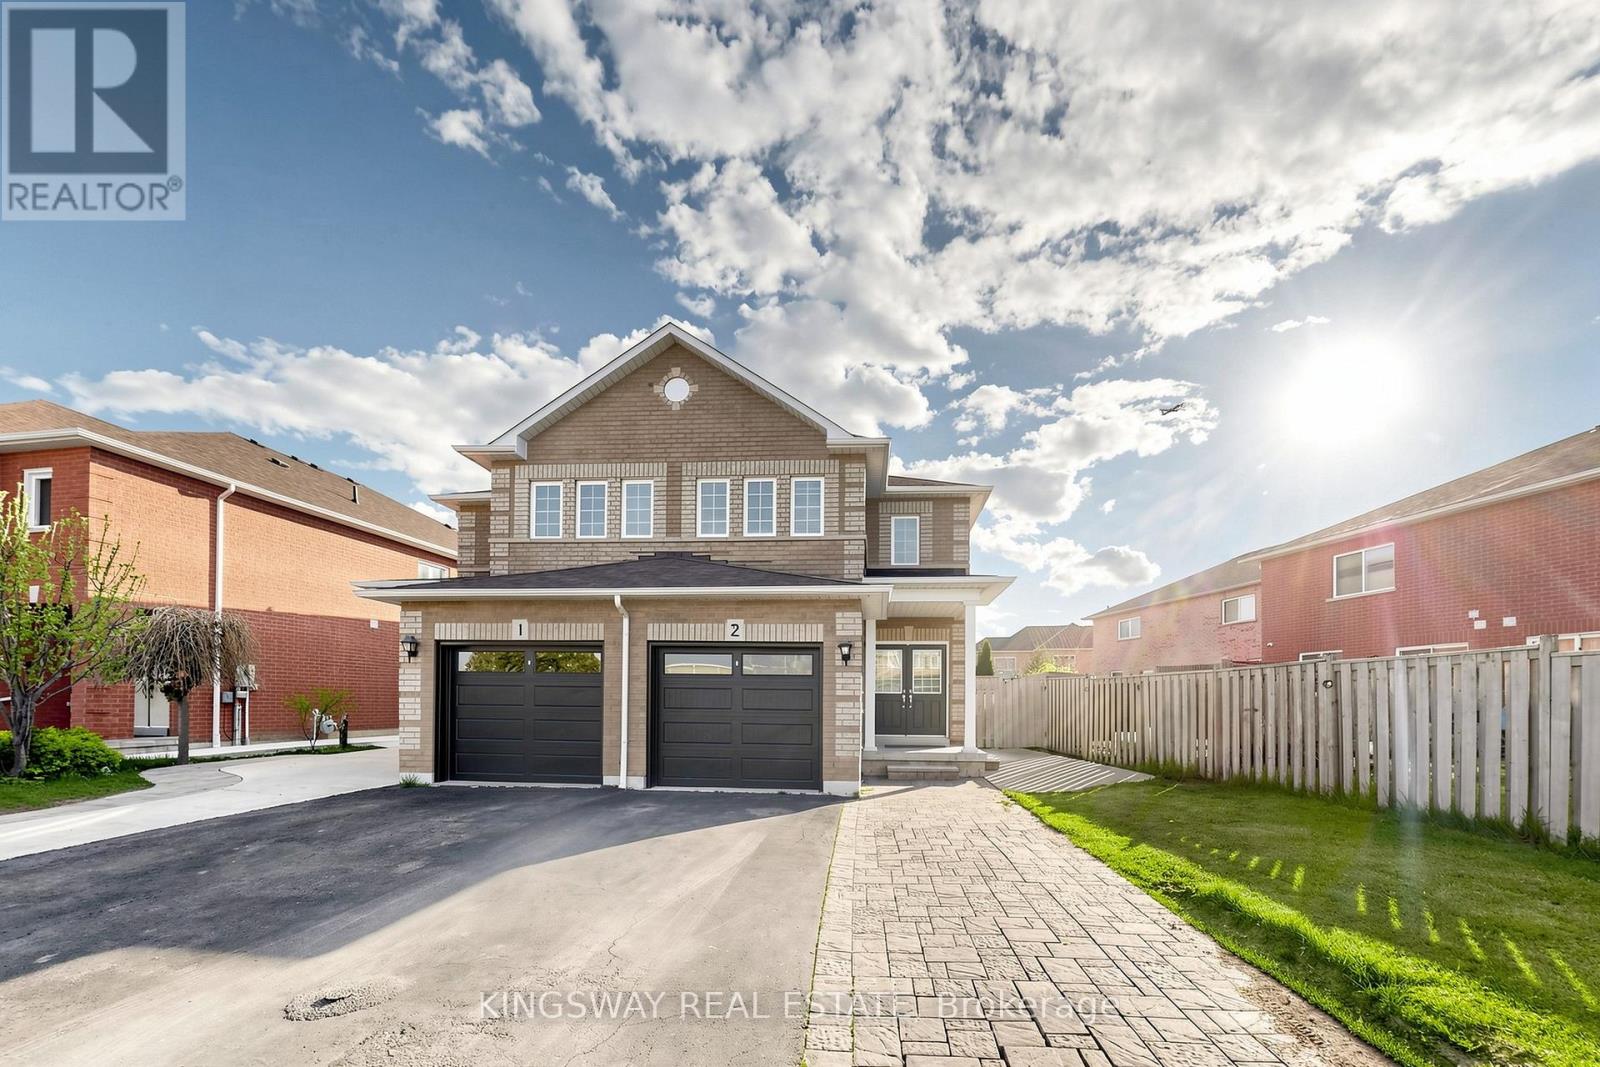
$899,999
5642 ANNABELLE Avenue
Mississauga (East Credit) · MLS # W13130610
4 bed · 4 bath