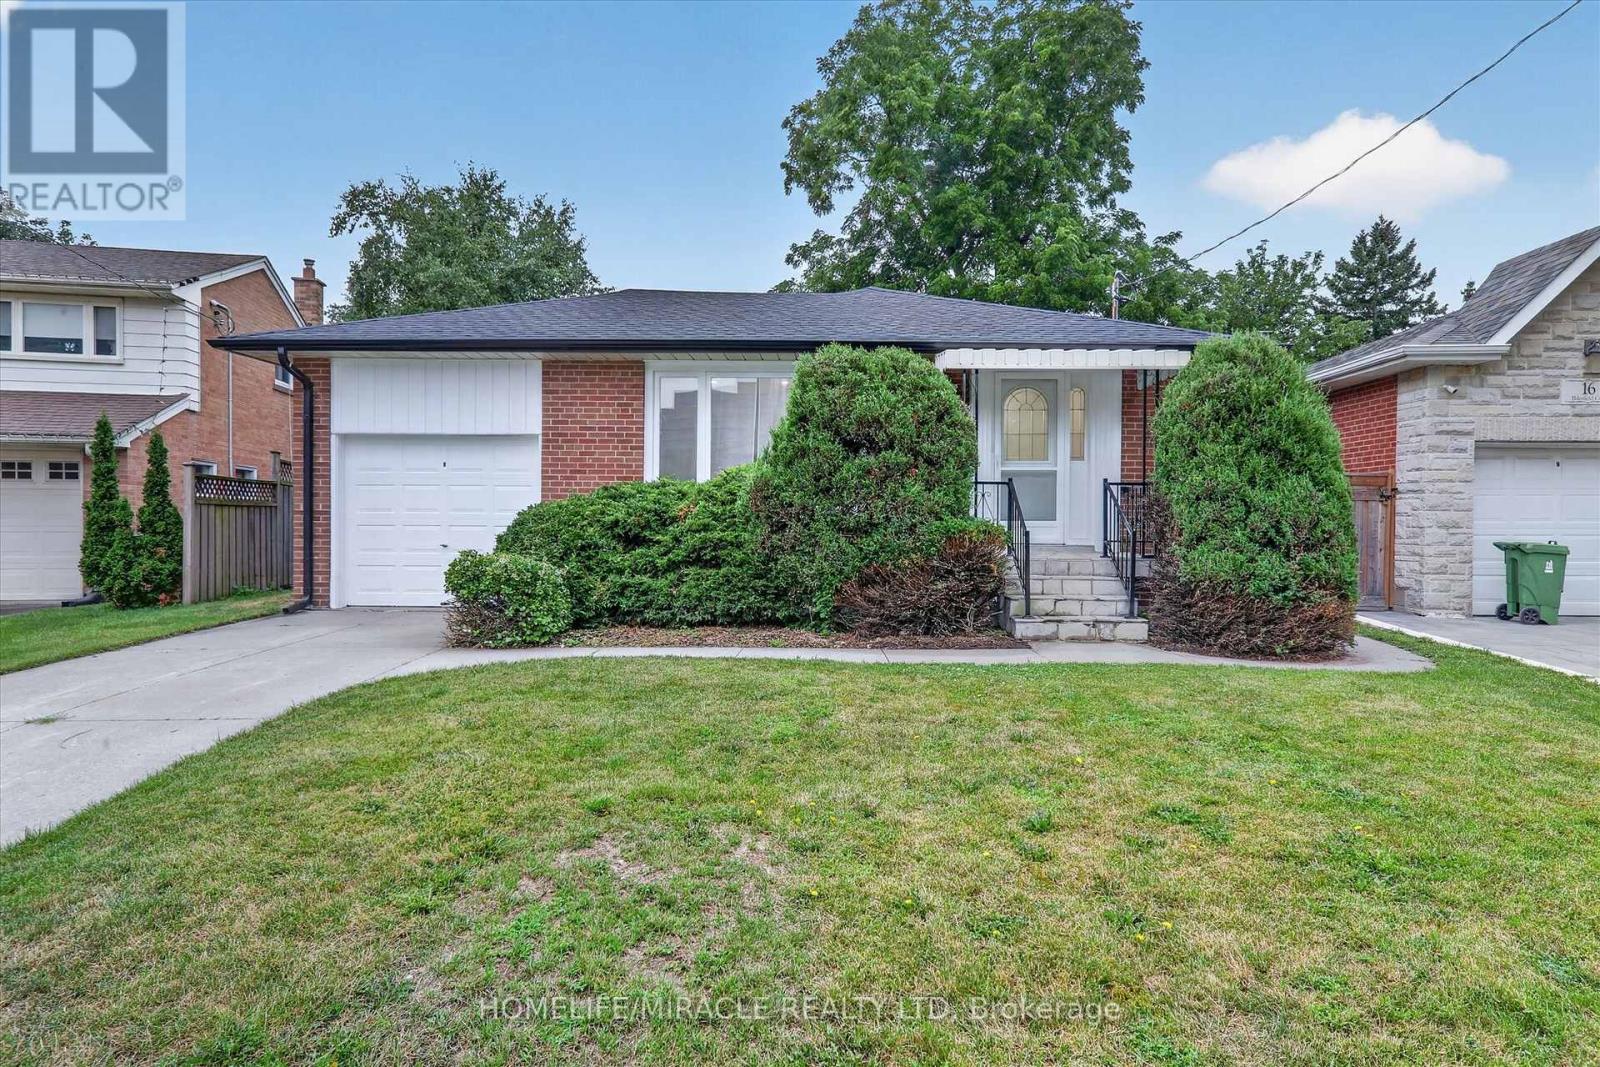
18 Elderfield Crescent
Toronto (Etobicoke West Mall), Ontario M9C3K7
MLS # W13663384
Property Details
Type
Detached
Beds
5
Baths
2
Status
For Sale
More homes like this
About this property
Honey, This Is The ONE! Located in one of the Central Etobicoke's most desirable and quiet neighborhood. This Lovely & Tastefully top to bottom renovated Home Offers 3 spacious Bedrooms in main floor, Open Concept, Custom Kitchen With S/S Appliances, Hardwood Throughout, Separate Side Entrance To A Finished Basement W/ 2 Additional Bedrooms, living room, 4-Pc Bathroom, Laundry Room. Absolutely Lovely & Very Private Backyard. Quiet Street, Steps To Parks, Close To Major Hwys, Downtown & Public Transportation. The property includes a private driveway and a single-car garage for added convenience. Situated directly across from a beautiful park walk down the street to Broadacres Junior School and just minutes from major highways, public transit, grocery stores, and shopping centers, this home offers the perfect blend of suburban peace and urban accessibility. Brand new roof with new gutter and leaf filter. New insulation in attic.
Mortgage Estimate
Estimated monthly payment
Calculating…
Estimate only. Taxes, insurance, condo fees, and lender terms are not included.
Monthly costs to verify
Property taxes: about $412/month based on listed annual taxes.
Estimate only. Confirm taxes, condo/maintenance fees, insurance, utilities, and lender terms before making decisions.
Rooms
| Room | Level | Dimensions |
|---|---|---|
| Foyer | Main level | 2.3 x 1.42 |
| Bedroom 5 | Basement | 3.3 x 3.29 |
| Living room | Main level | 4.42 x 3.7 |
| Dining room | Basement | 2.74 x 2.28 |
| Dining room | Main level | 3.6 x 2.6 |
| Kitchen | Main level | 3.9 x 3.3 |
| Primary Bedroom | Main level | 4.26 x 2.8 |
| Bedroom 2 | Main level | 3.6 x 2.6 |
| Bedroom 3 | Main level | 3.6 x 2.57 |
| Kitchen | Basement | 3.35 x 4.3 |
| Living room | Basement | 4.3 x 5.6 |
| Bedroom 4 | Basement | 3.35 x 3.29 |
Facts & Location
Parking
3 spaces
Lot Size
40 x 114 FT
Annual Taxes
$4,939
Listing data
Listing information is provided for personal, non-commercial use and should be independently verified before making real estate decisions.
Last refreshed: Sep 28, 2026 4:02 AM
Explore nearby searches
SEO-friendly searches for this area, property type, and nearby neighbourhoods.
Similar Properties
More nearby listings that may fit the same search.
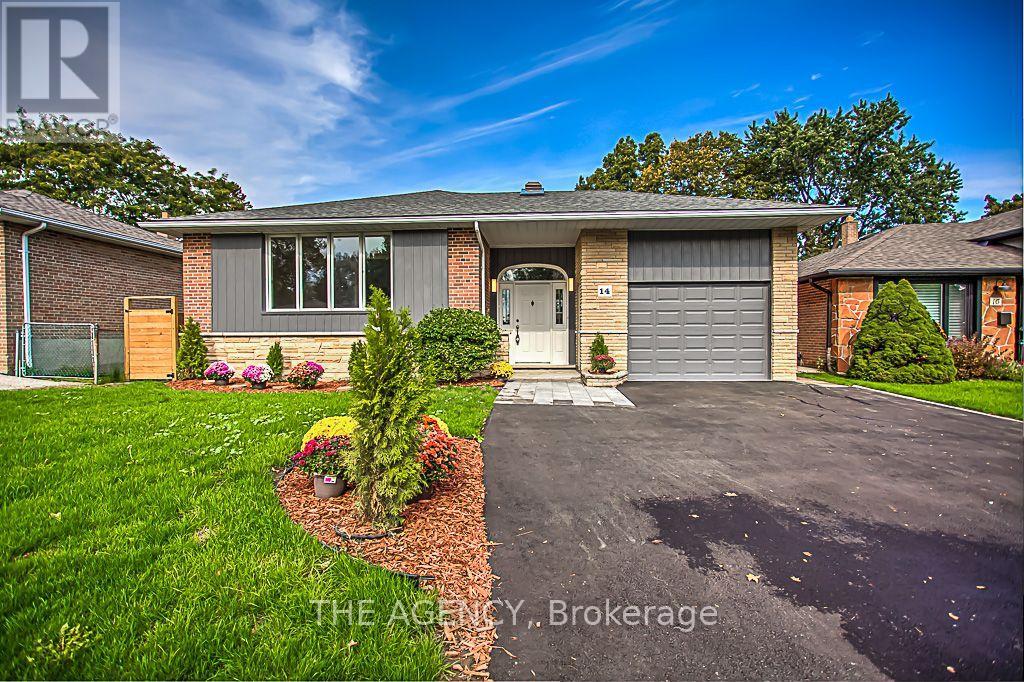
$1,362,000
14 Wareside Road
Toronto (Etobicoke West Mall) · MLS # W13730182
6 bed · 2 bath
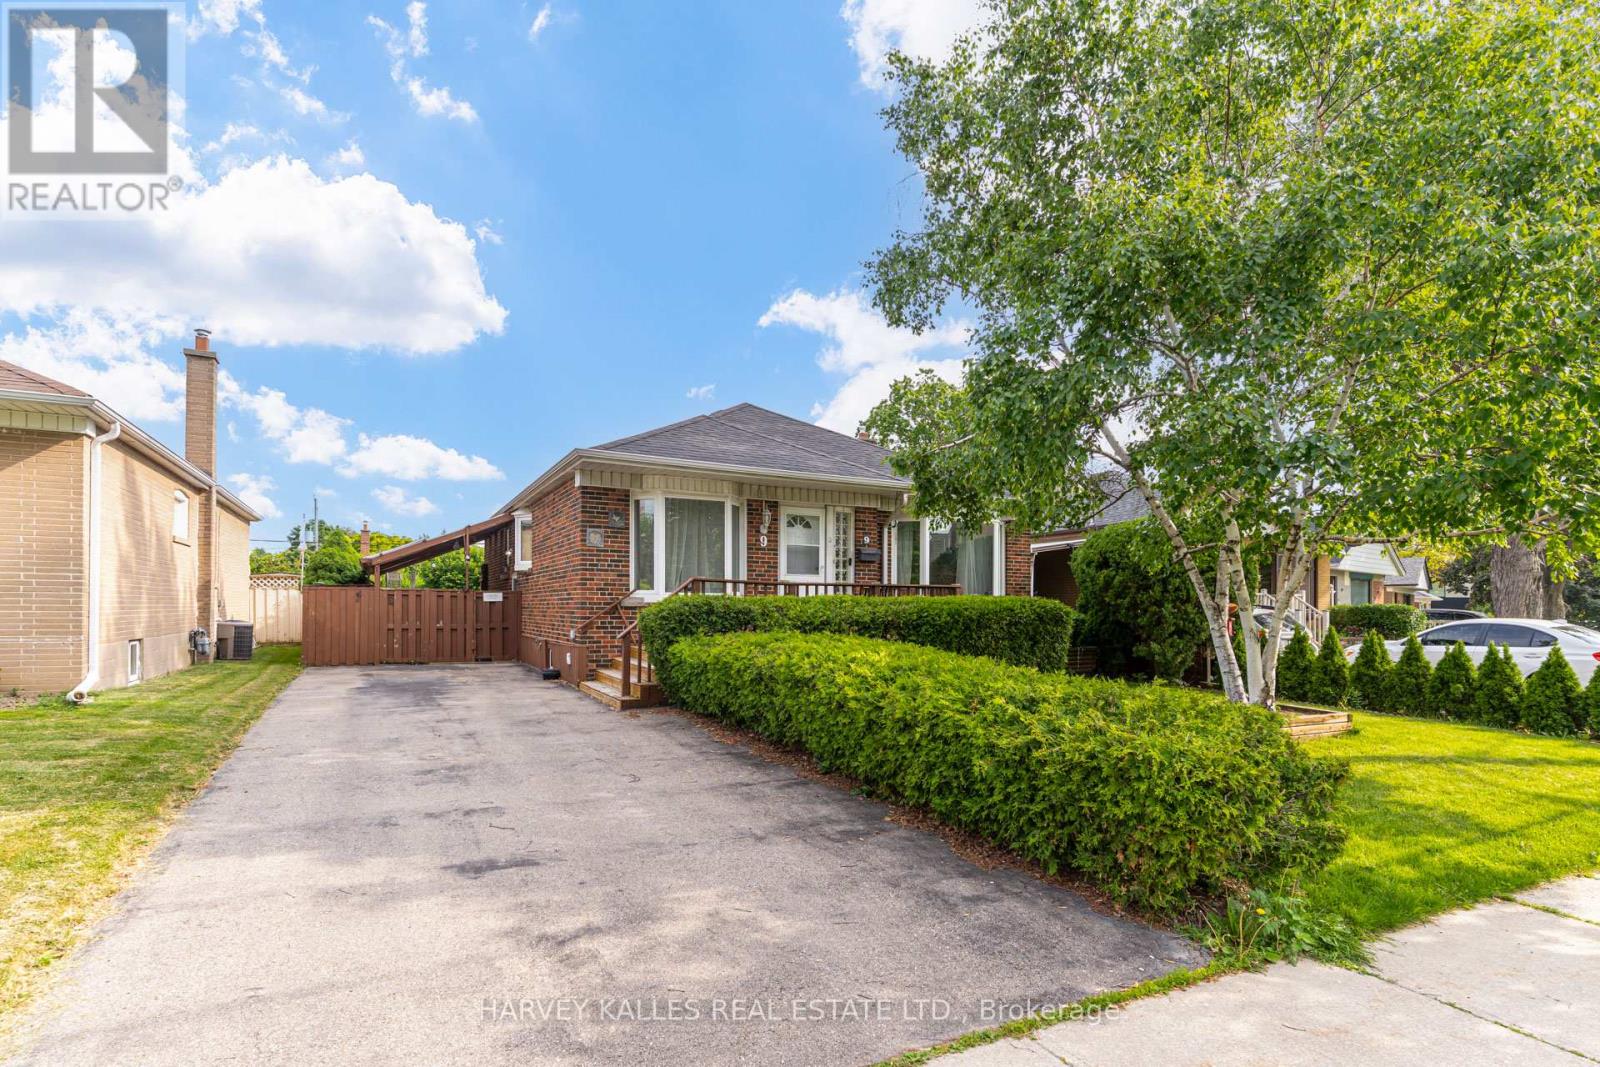
$1,089,000
9 Sealcove Drive
Toronto (Etobicoke West Mall) · MLS # W13752202
4 bed · 2 bath
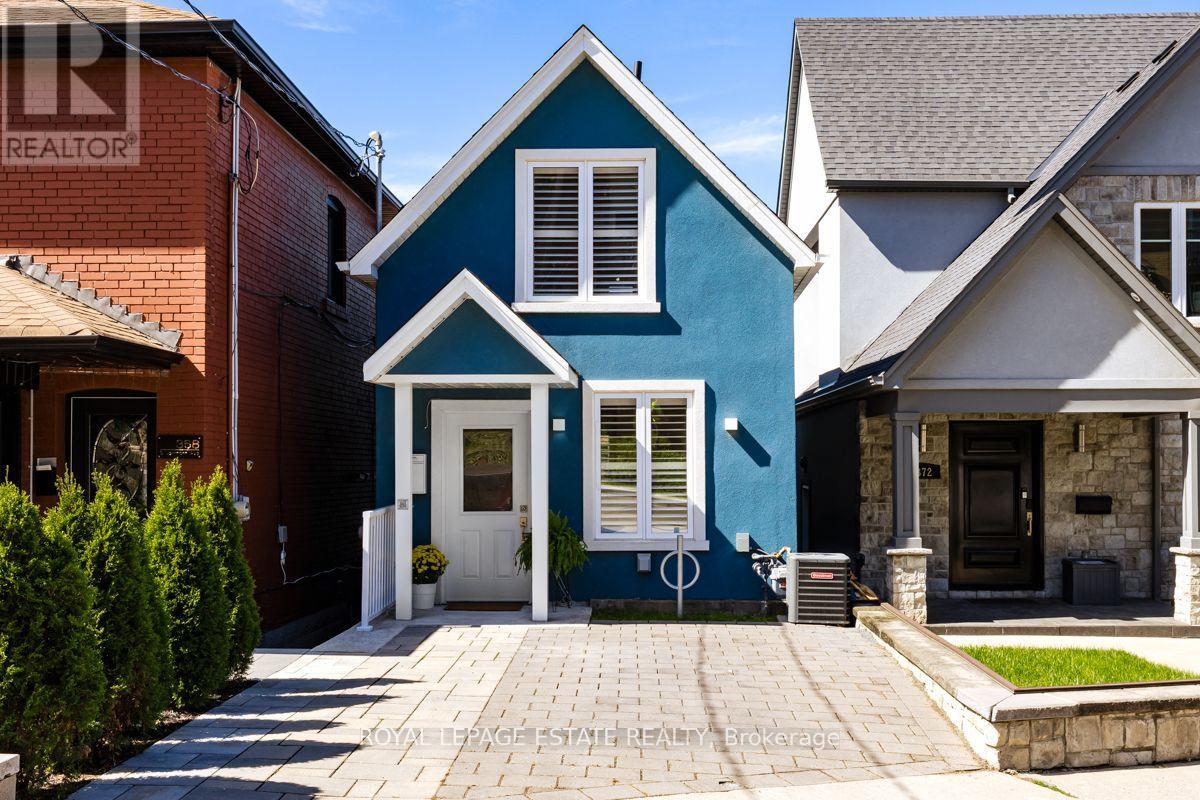
$949,000
370 Silverthorn Avenue
Toronto (Keelesdale-Eglinton West) · MLS # W13796062
3 bed · 3 bath