Videos & Virtual Tours
Open available video, 3D tour, or virtual-tour media for this listing.
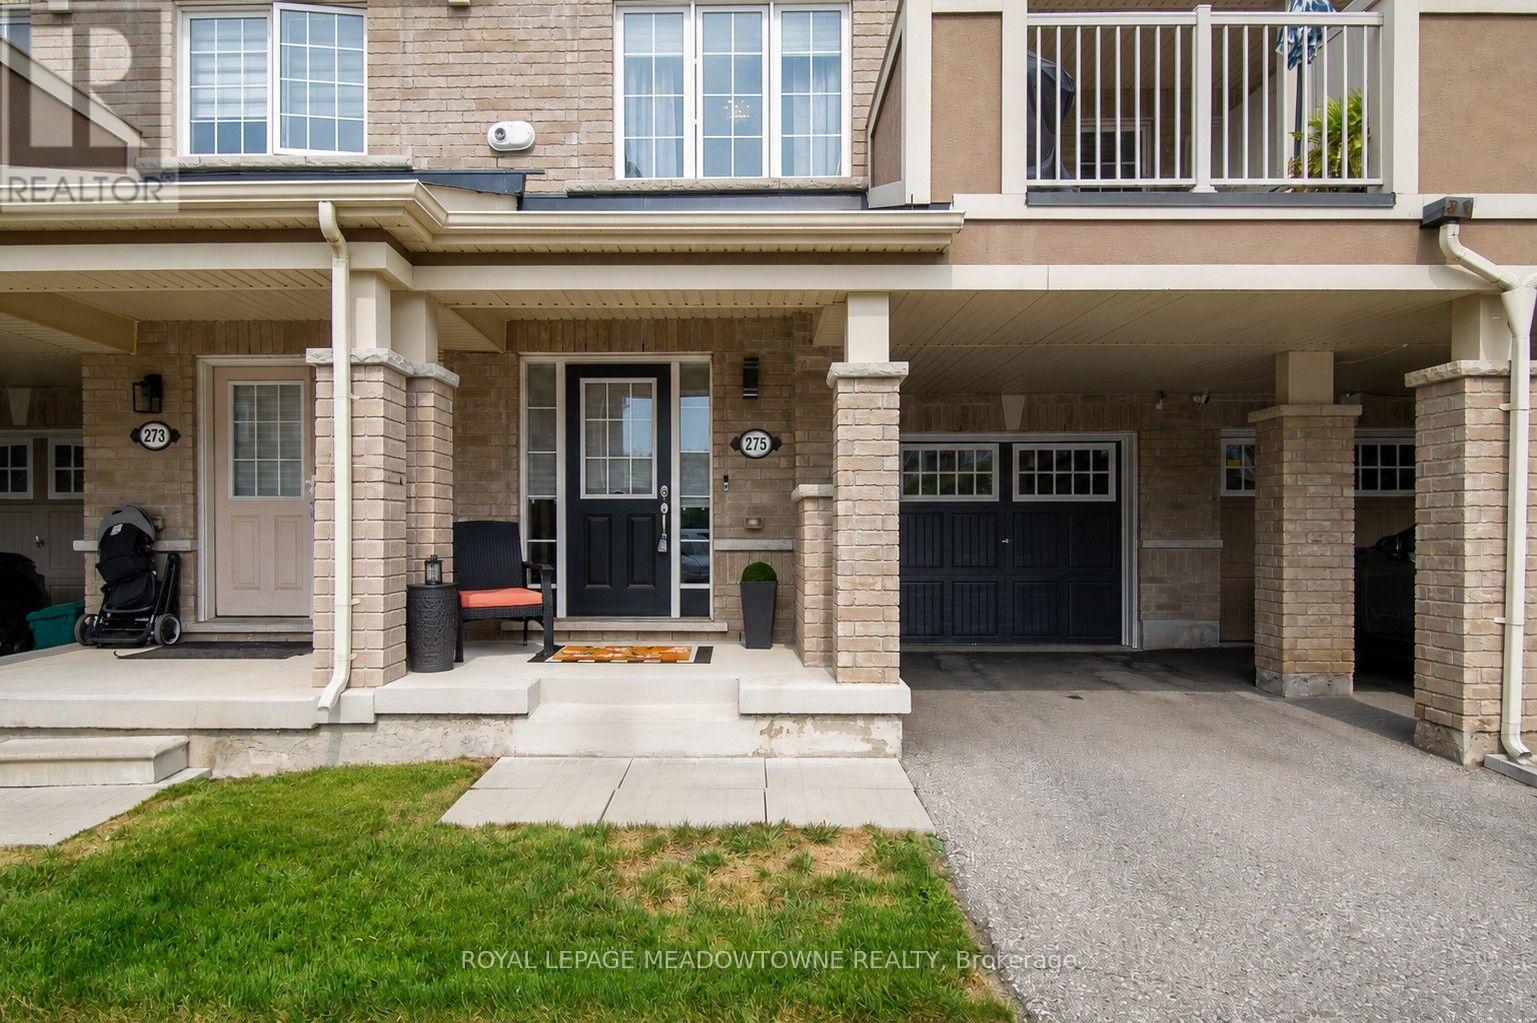
275 Eves Gate
Milton (FO Ford), Ontario L9E0A2
MLS # W13663258
Property Details
Type
Townhouse
Beds
3
Baths
3
Status
For Sale
More homes like this
About this property
Welcome to 275 Eves Gate, a beautifully maintained freehold townhome in Milton's sought-after Ford neighbourhood. Offering 3 bedrooms, 3 bathrooms and parking for 2 vehicles, this home combines style, comfort and convenience. The open concept kitchen overlooks the dining area and features dark cabinetry, under cabinet lighting, tiled backsplash, stainless steel appliances, a double door pantry, breakfast bar seating, pot lights and upgraded lighting. The bright main living area showcases laminate flooring, neutral décor and direct access to a private balcony for year-round enjoyment. A versatile den on the main level offers the perfect space for a home office or flex room, while laundry is conveniently located on the main living level. Upstairs, the spacious primary bedroom accommodates king-sized furniture and features a window seat, his and hers closets and a private 3-piece ensuite with a stand-up shower. Two additional generously sized bedrooms, a 4-piece main bathroom, large linen closet and convenient 2-piece powder room located on the main living level complete the home. Ideally located just minutes from shopping, schools and everyday amenities with quick commuter access to Oakville, Burlington and Highway 407. Enjoy being close to the Mattamy National Cycling Centre and the Niagara Escarpment. An excellent opportunity to own a move-in ready home in one of Milton's most desirable communities.
Mortgage Estimate
Estimated monthly payment
Calculating…
Estimate only. Taxes, insurance, condo fees, and lender terms are not included.
Monthly costs to verify
Property taxes: about $267/month based on listed annual taxes.
Estimate only. Confirm taxes, condo/maintenance fees, insurance, utilities, and lender terms before making decisions.
Rooms
| Room | Level | Dimensions |
|---|---|---|
| Den | Lower level | 2.93 x 2.85 |
| Mud room | Lower level | 2.56 x 4.43 |
| Dining room | Main level | 3.16 x 3.58 |
| Kitchen | Main level | 3.11 x 3.19 |
| Living room | Main level | 3.73 x 4.31 |
| Primary Bedroom | Third level | 3.07 x 5.12 |
| Bedroom | Third level | 2.46 x 2.77 |
| Bedroom 2 | Third level | 2.45 x 2.77 |
Facts & Location
Parking
2 spaces
Lot Size
21 x 44.3 FT
Annual Taxes
$3,205
Listing data
Listing information is provided for personal, non-commercial use and should be independently verified before making real estate decisions.
Last refreshed: Aug 12, 2026 8:15 AM
Explore nearby searches
SEO-friendly searches for this area, property type, and nearby neighbourhoods.
Similar Properties
More nearby listings that may fit the same search.
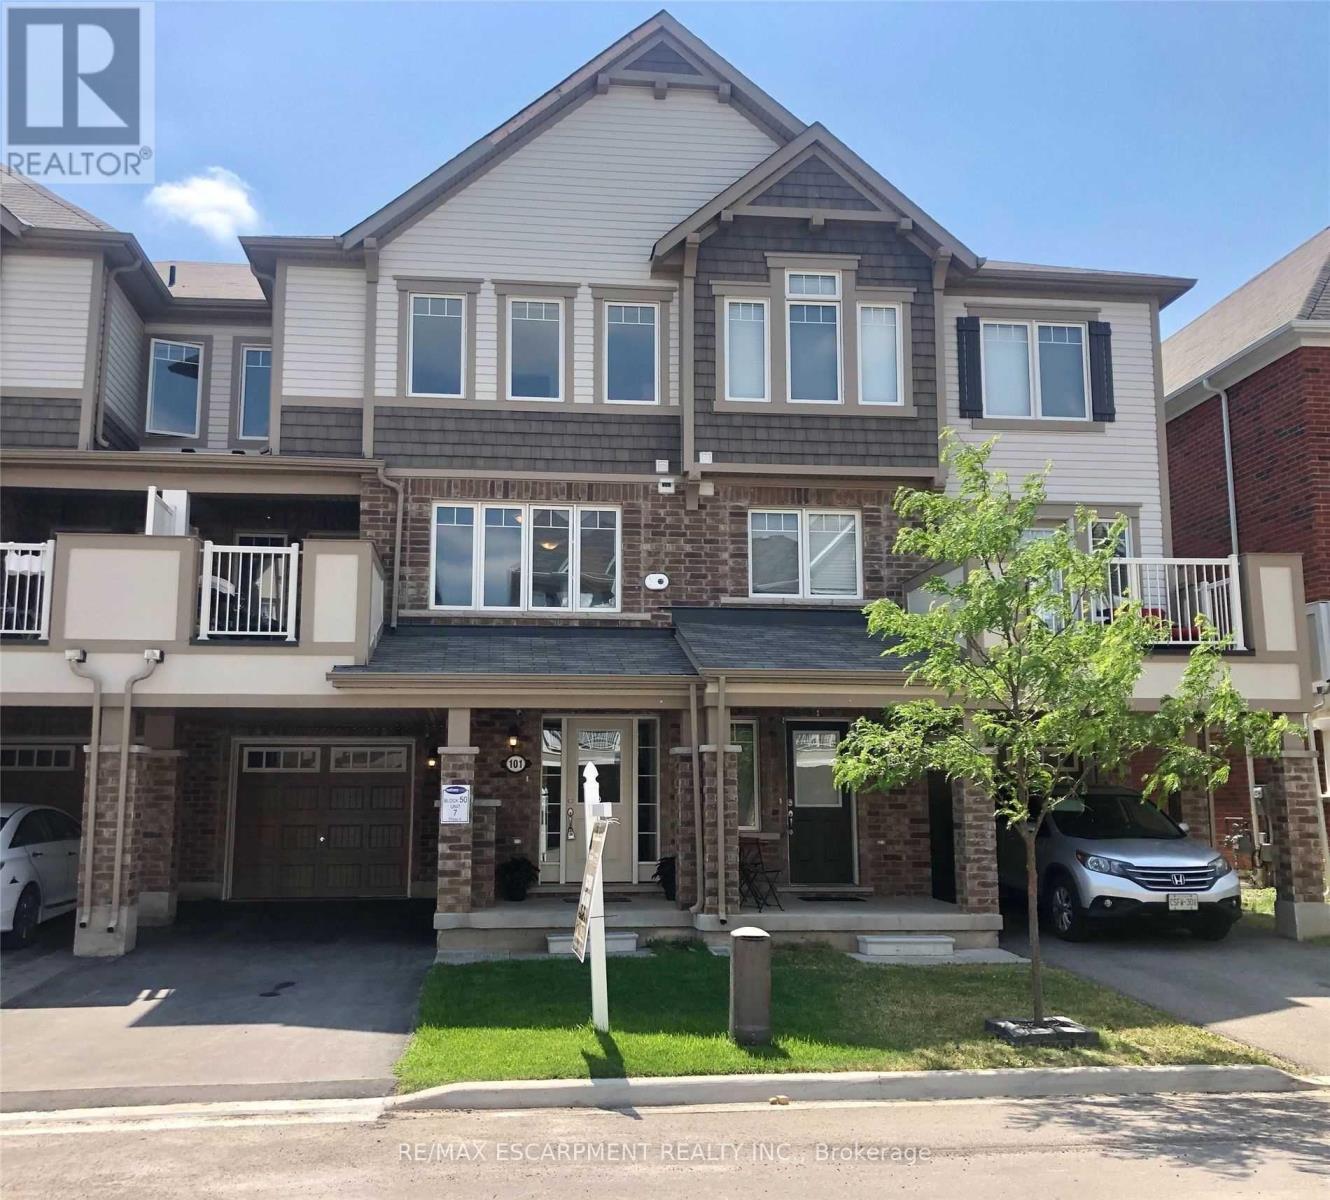
$749,900
101 Lemieux Court
Milton (FO Ford) · MLS # W13647816
3 bed · 3 bath
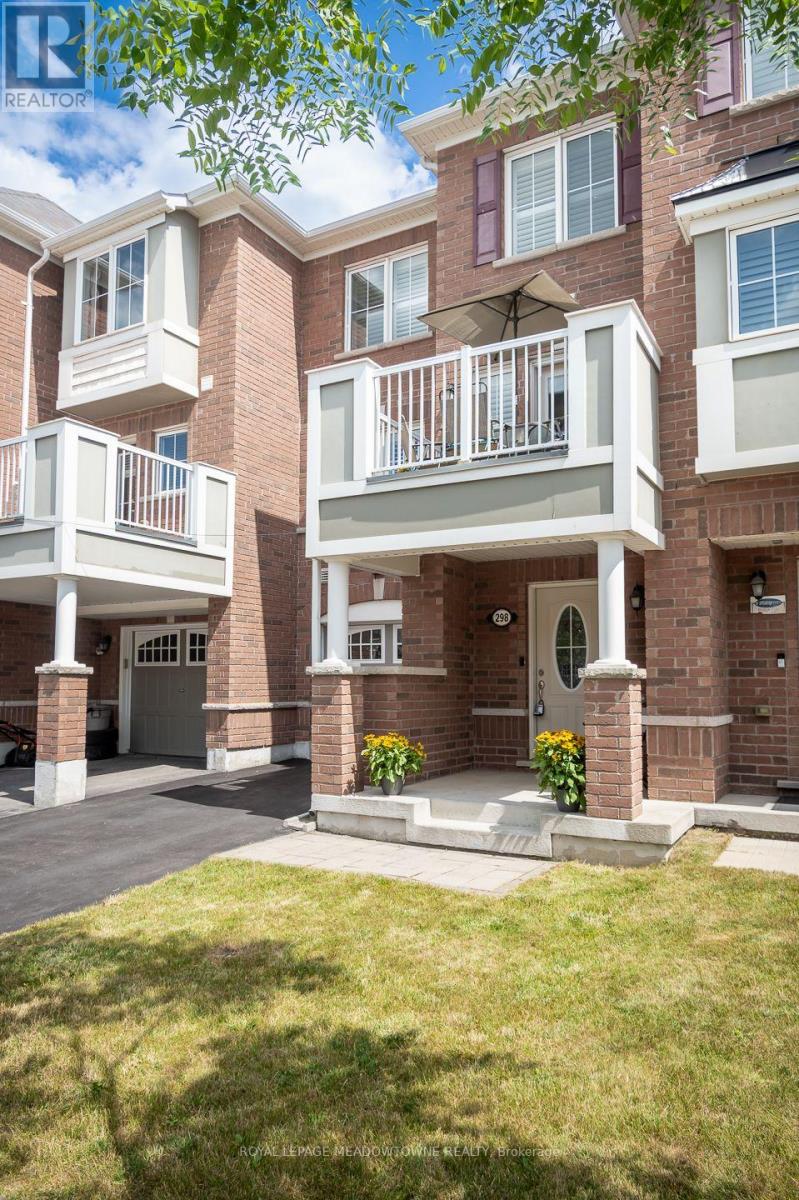
$735,000
298 Reis Place
Milton (FO Ford) · MLS # W13625718
2 bed · 3 bath
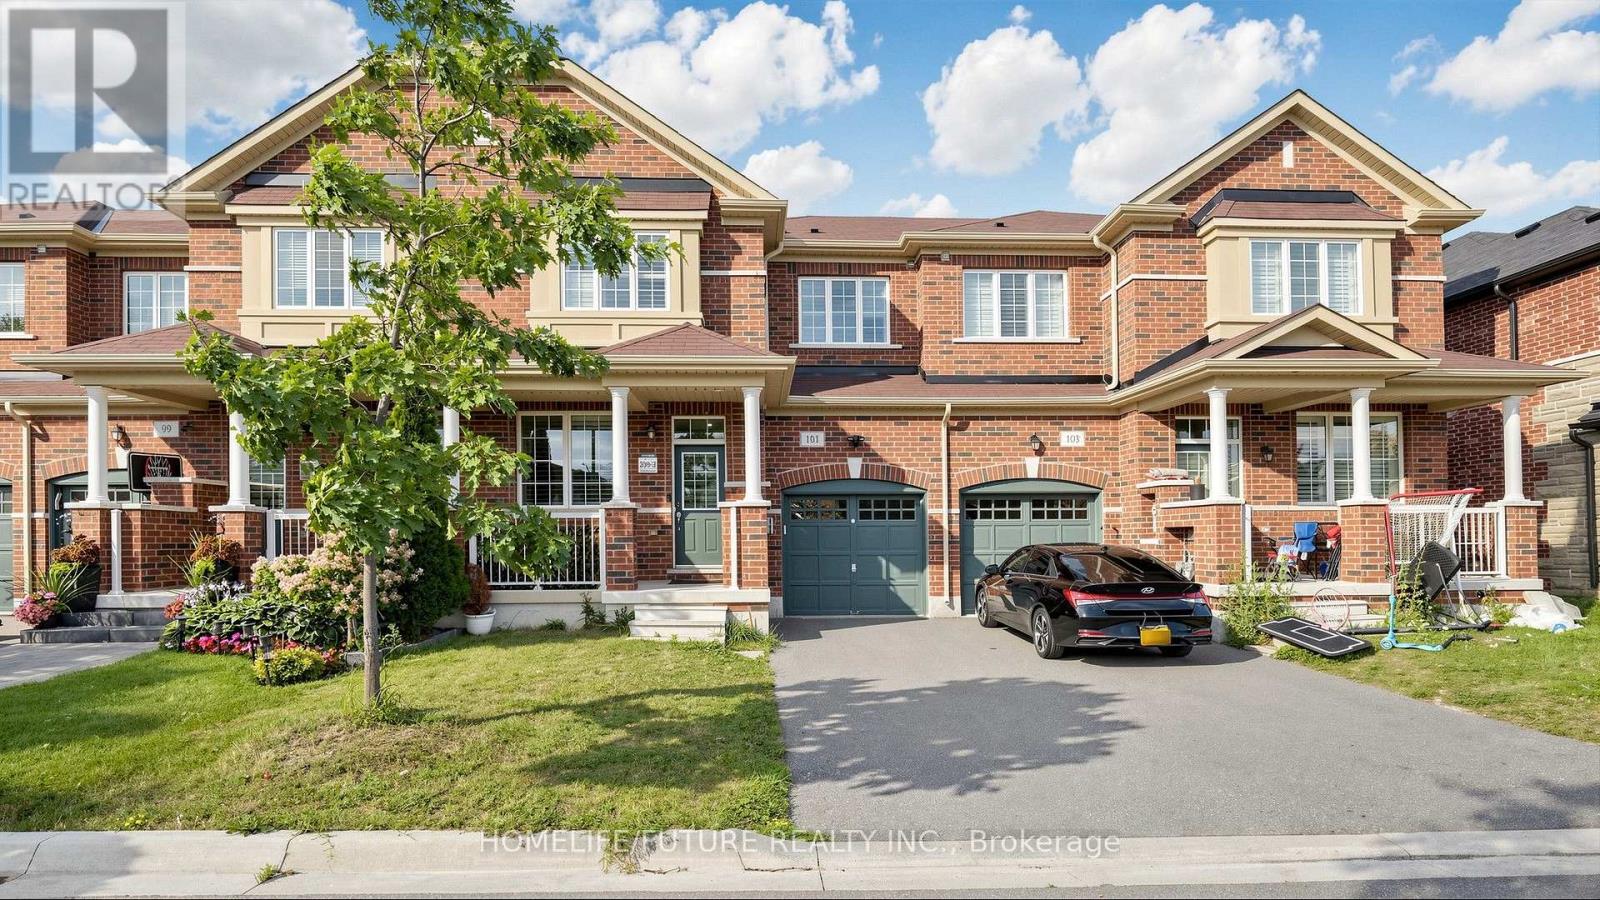
$849,800
101 Bronson Terrace
Milton (FO Ford) · MLS # W13629174
3 bed · 3 bath