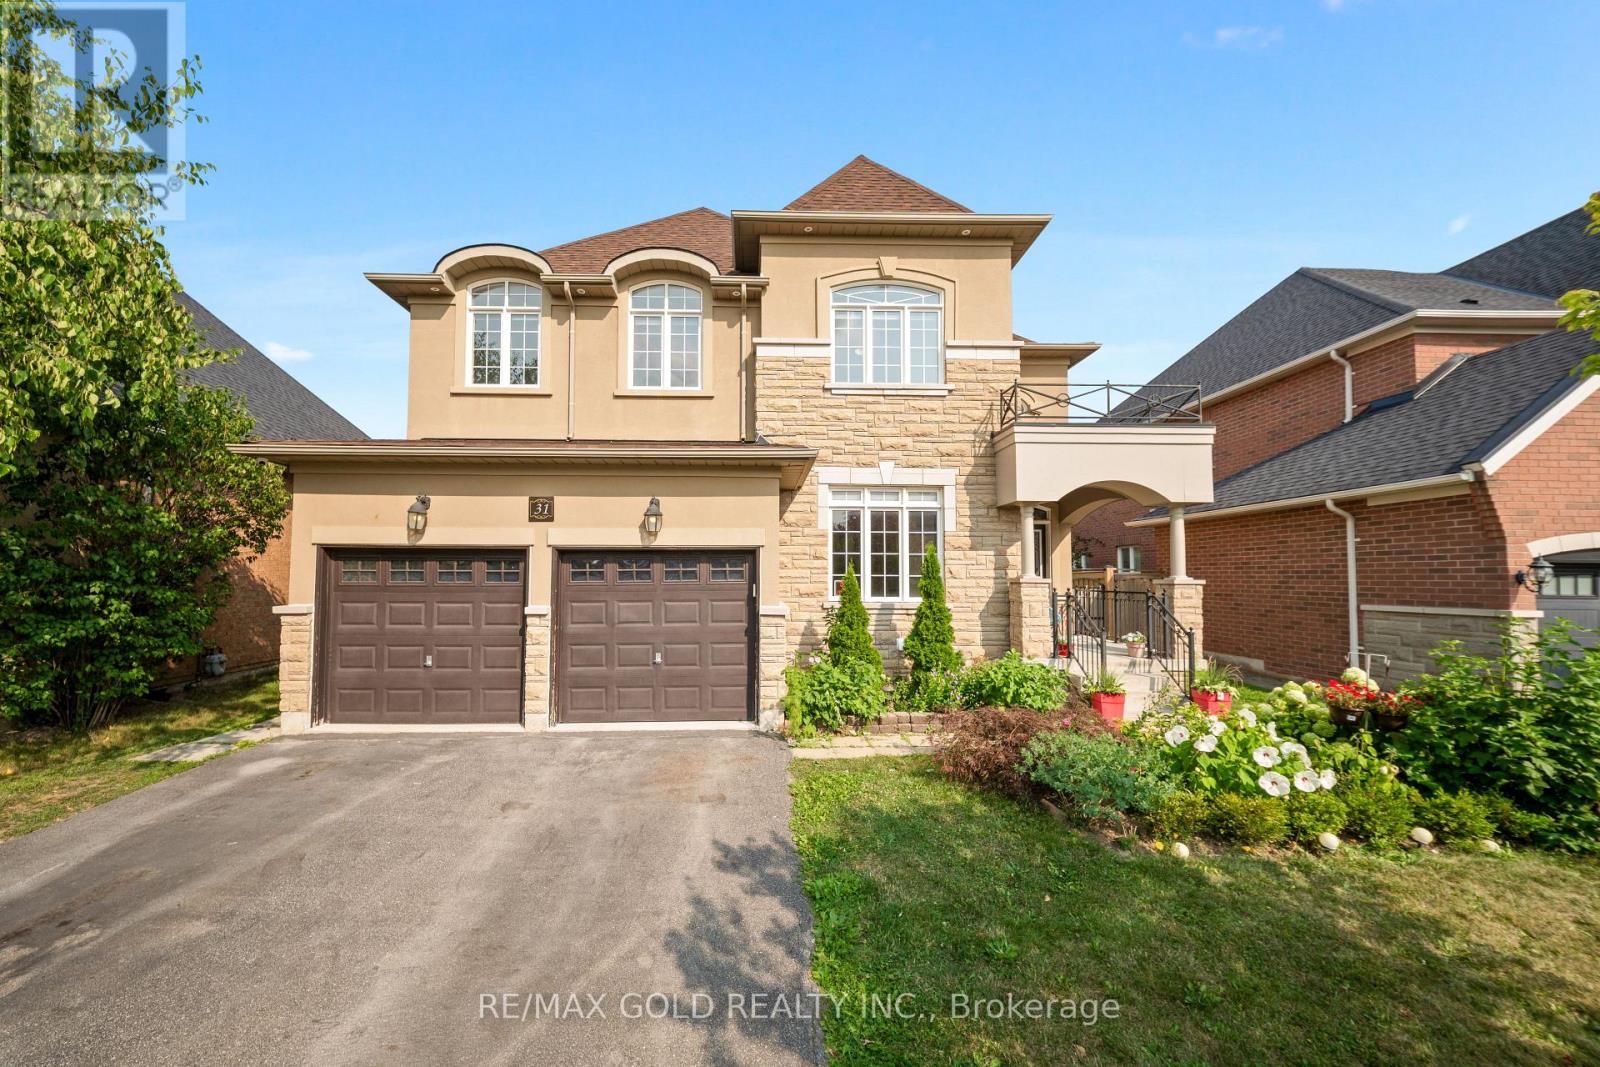
31 Fontainebleu Road
Brampton (Vales of Castlemore North), Ontario L6P1Z1
MLS # W13663106
Property Details
Type
Detached
Beds
7
Baths
5
Status
For Sale
More homes like this
About this property
Welcome To This Exceptional 5-Bedroom Residence In The Prestigious Vales Of Castlemore, Offering Over 3,650 Sq. Ft. Plus A Finished Basement. Thoughtfully Upgraded Throughout, This Home Combines Timeless Elegance With Modern Comfort. Step Through The Grand Double-Door Entrance Into A Bright & Spacious Main Floor Featuring Separate Living & Dining Rooms, Rich Maple Hardwood Flooring And A Stunning Custom Gourmet Kitchen. Designed For Both Everyday Living And Entertaining, The Kitchen Features Top-Of-The-Line Stainless Steel Appliances, Porcelain Tile Flooring, A Grand Centre Island And A Convenient Walk-Through Pantry. Upstairs, The Primary Ensuite Offers A Relaxing Jacuzzi Tub, While Thoughtful Features Including A Laundry Chute And Central Vacuum Add Everyday Convenience. The Finished Basement Provides Even More Versatile Living Space, Ideal For Entertaining, Recreation Or Extended Family. Set On A Generous Lot With Impressive Curb Appeal, The Beautiful Stone, Brick & Stucco Exterior Creates A Striking First Impression. Complete With A Roof Approximately 4 Years New, This Exceptional Home Offers Space, Style, Comfort & Quality In One Of Brampton's Most Sought-After Communities!
Mortgage Estimate
Estimated monthly payment
Calculating…
Estimate only. Taxes, insurance, condo fees, and lender terms are not included.
Monthly costs to verify
Property taxes: about $936/month based on listed annual taxes.
Estimate only. Confirm taxes, condo/maintenance fees, insurance, utilities, and lender terms before making decisions.
Rooms
| Room | Level | Dimensions |
|---|---|---|
| Living room | Main level | 0 x 0 |
| Dining room | Main level | 0 x 0 |
| Bedroom 5 | Second level | 0 x 0 |
| Family room | Main level | 0 x 0 |
| Kitchen | Main level | 0 x 0 |
| Eating area | Main level | 0 x 0 |
| Den | Main level | 0 x 0 |
| Primary Bedroom | Second level | 0 x 0 |
| Bedroom 2 | Second level | 0 x 0 |
| Bedroom 3 | Second level | 0 x 0 |
| Bedroom 4 | Second level | 0 x 0 |
Facts & Location
Interior Size
3,650 sq ft
Parking
6 spaces
Lot Size
48.9 x 114.8 FT
Annual Taxes
$11,230
Listing data
Listing information is provided for personal, non-commercial use and should be independently verified before making real estate decisions.
Last refreshed: Sep 8, 2026 3:18 AM
Explore nearby searches
SEO-friendly searches for this area, property type, and nearby neighbourhoods.
Similar Properties
More nearby listings that may fit the same search.
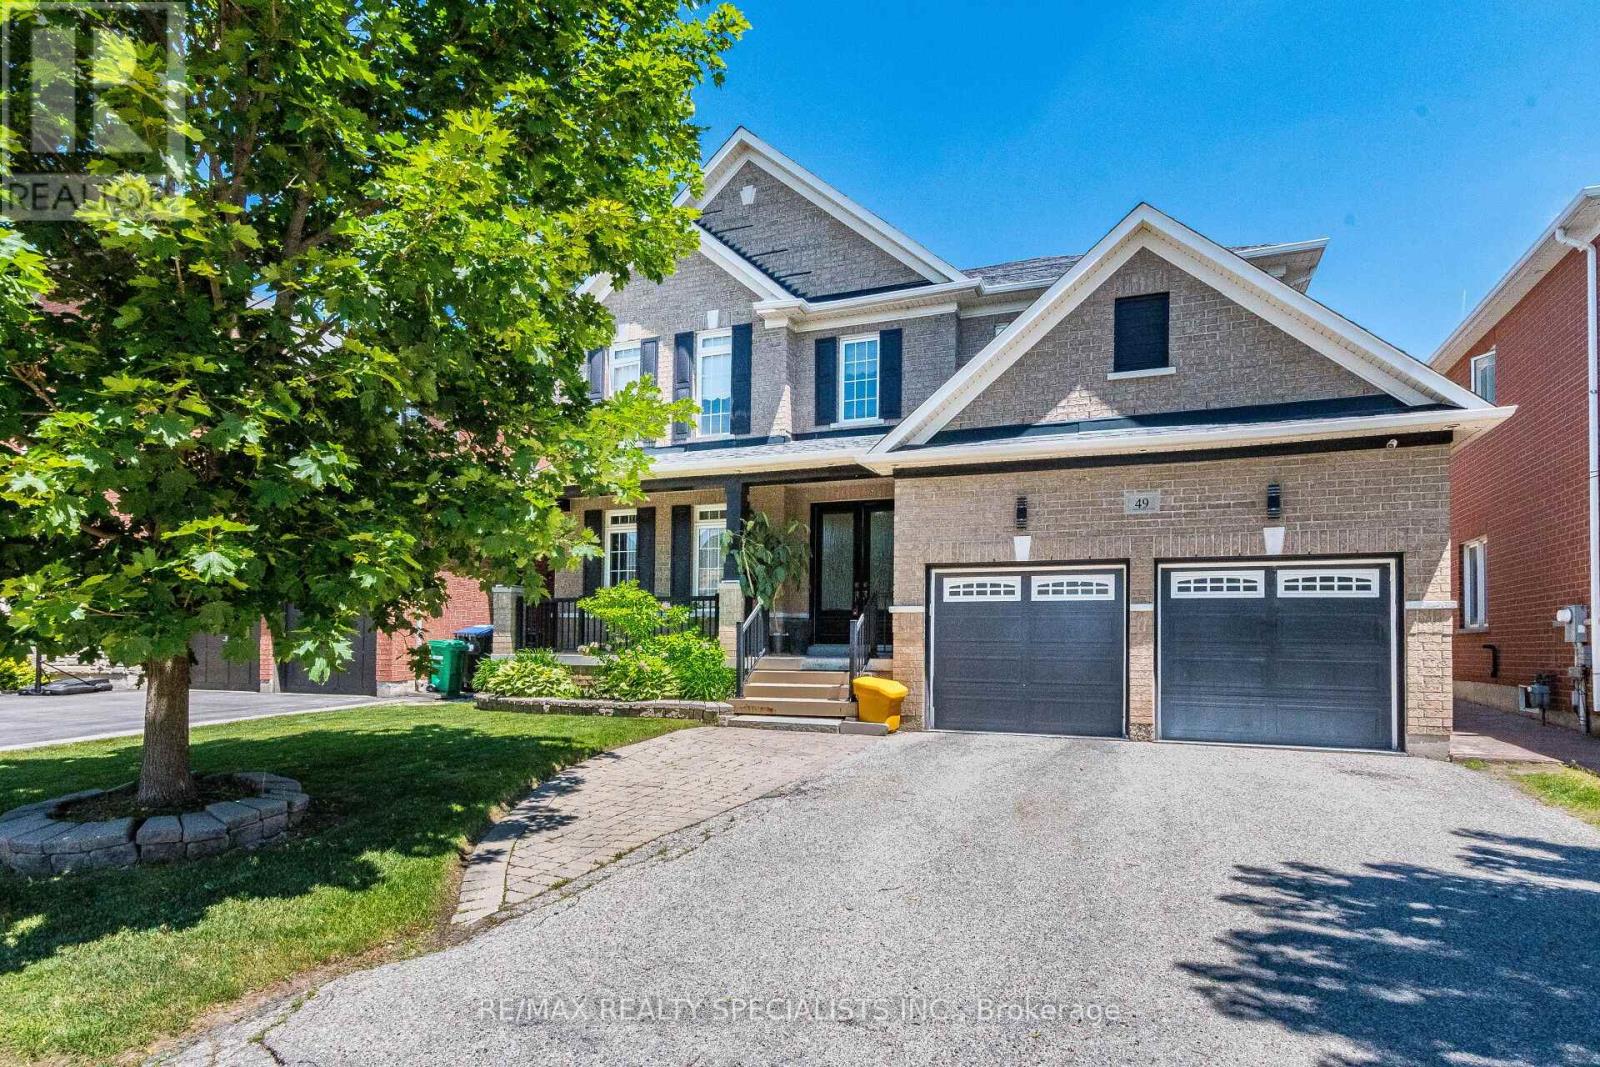
$1,449,000
49 Maisonneuve Boulevard
Brampton (Vales of Castlemore North) · MLS # W13421392
7 bed · 5 bath · 3,770 sq ft
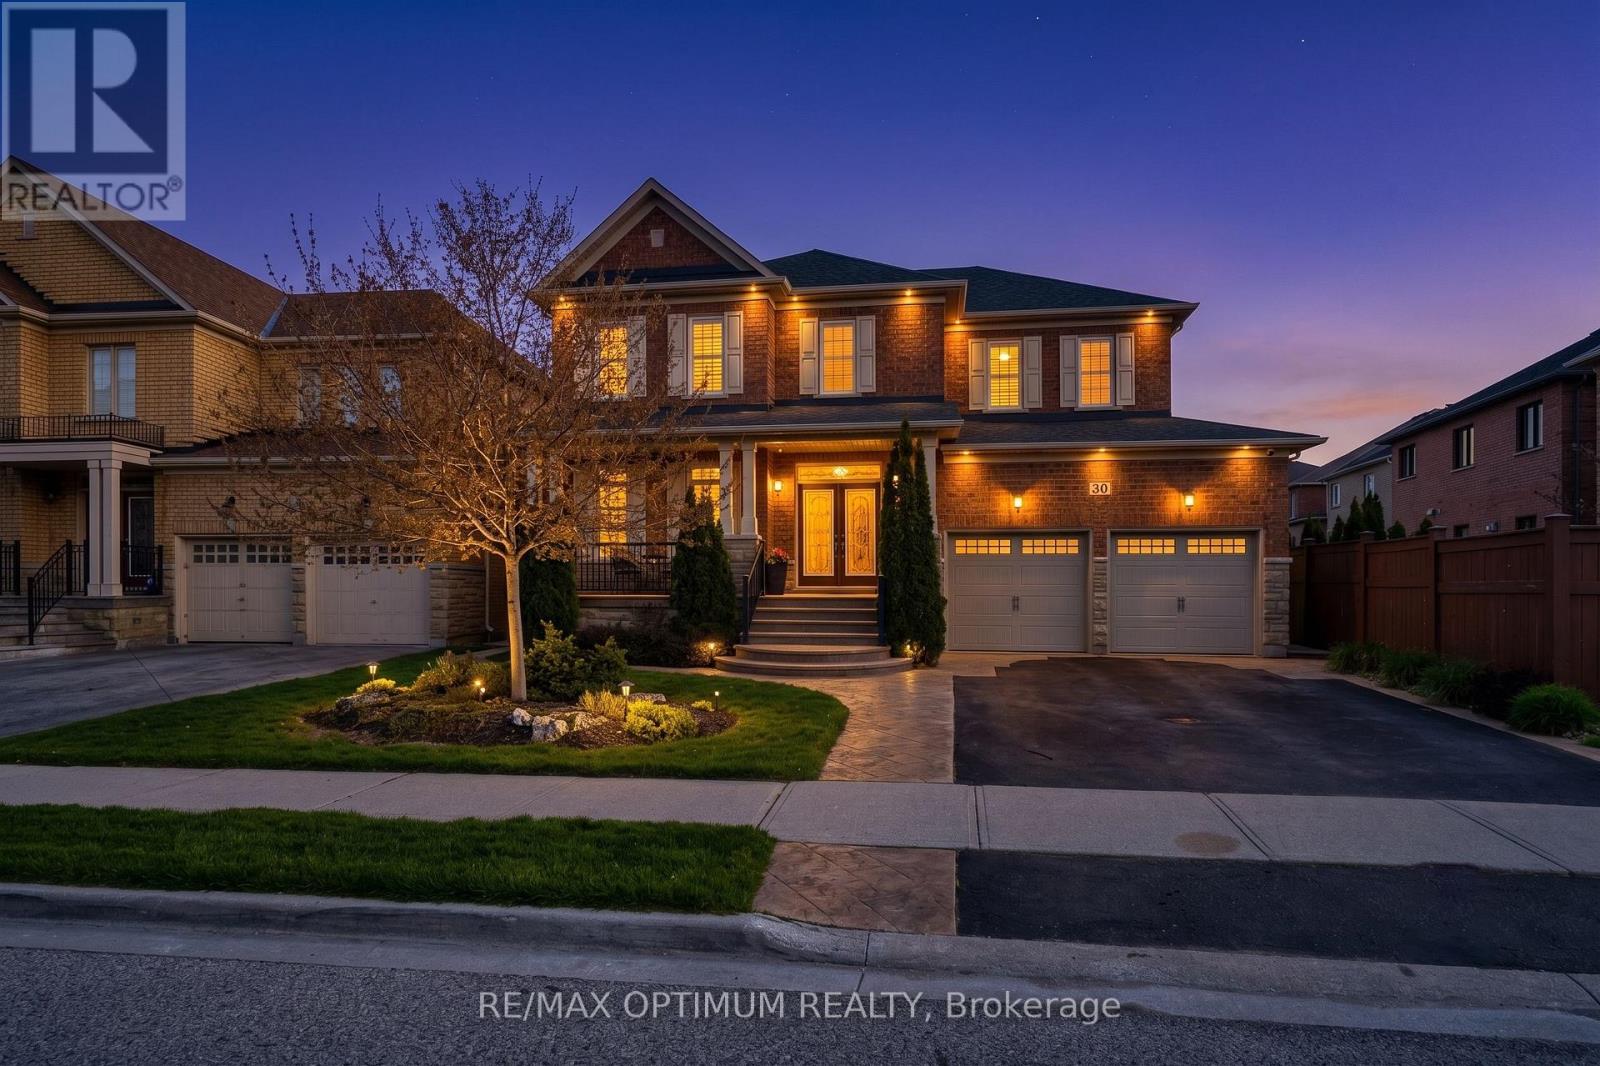
$1,435,000
30 Sorbonne Drive
Brampton (Vales of Castlemore North) · MLS # W13141870
6 bed · 5 bath · 3,390 sq ft
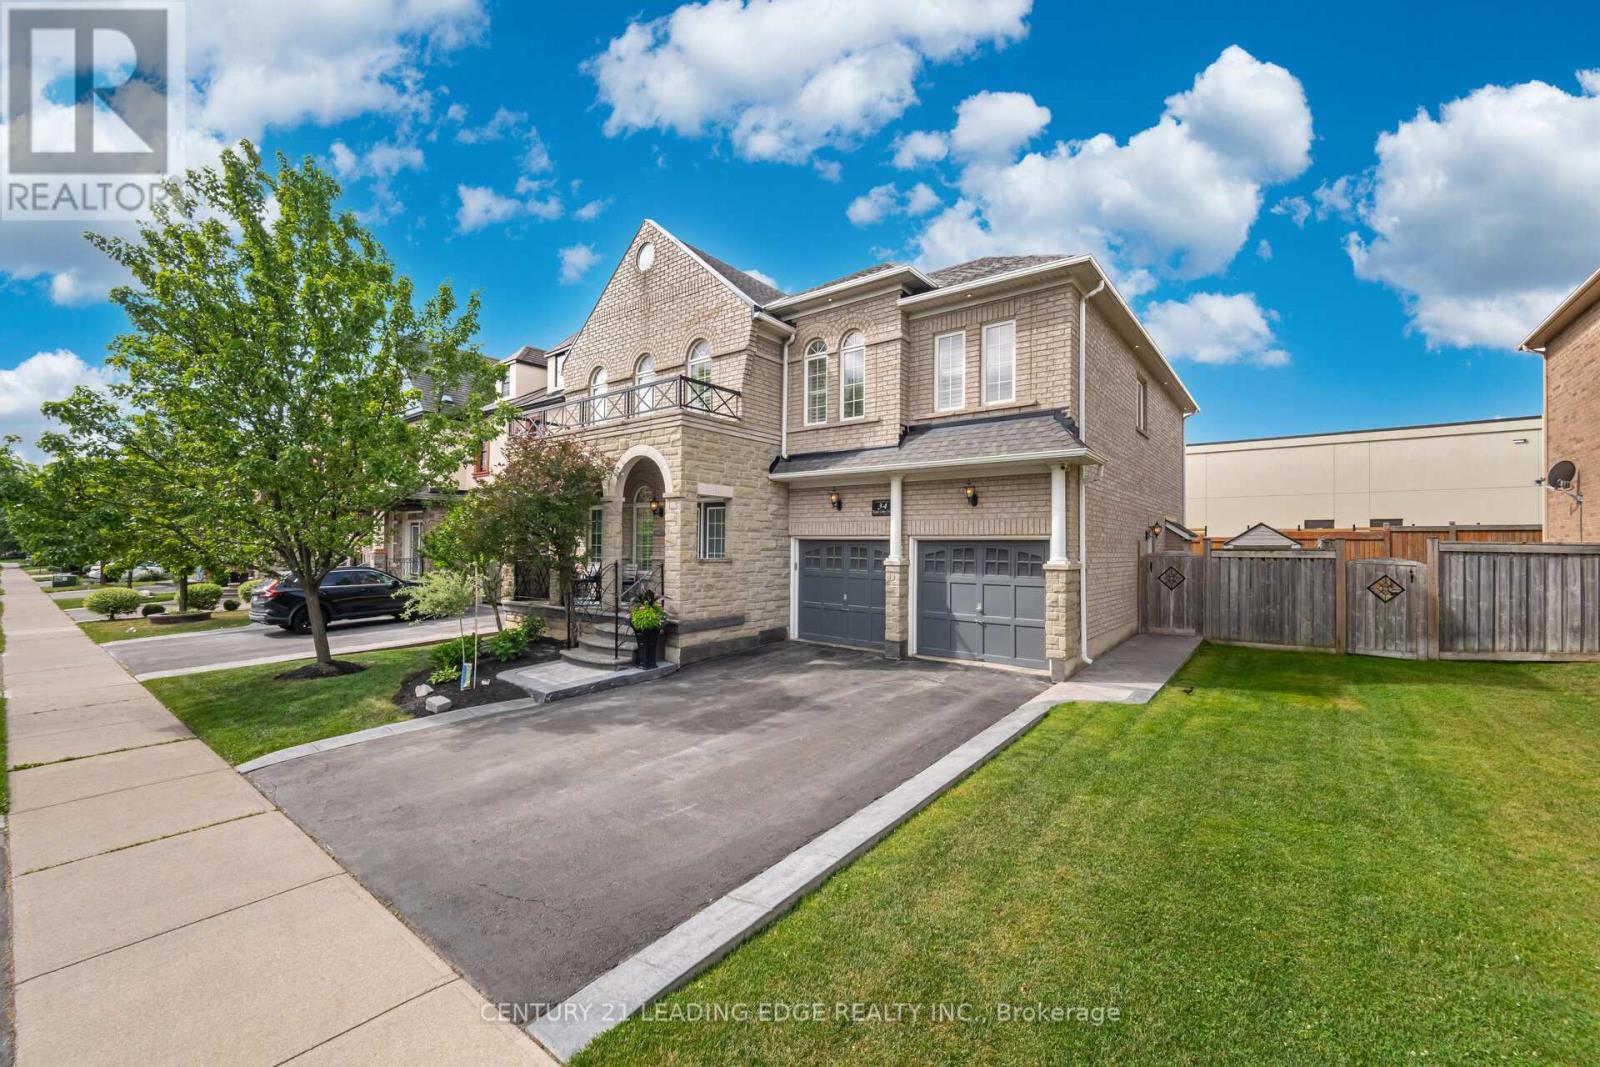
$1,325,000
34 Royal Links Circle
Brampton (Vales of Castlemore North) · MLS # W13731316
6 bed · 5 bath